Save
Ask
Tour
Hide
Share
$379,900
11 Days On Site

4334 W 131st Street
Savage, MN 55378

For Sale|Single Family Residence|Active
3
Beds
2
Total Baths
1
Full Bath
1
Partial Bath
1,546
SqFt
$246
/SqFt
1985
Built
Subdivision:
Southridge 2nd Add
County:
Scott
Listing courtesy of Ploetz Group LLC
Call Now: (612) 269-8914
Is this the listing for you? We can help make it yours.
(612) 269-8914
4334 W 131st Street4334 W 131st Street4334 W 131st Street4334 W 131st Street
Save
Ask
Tour
Hide
Share

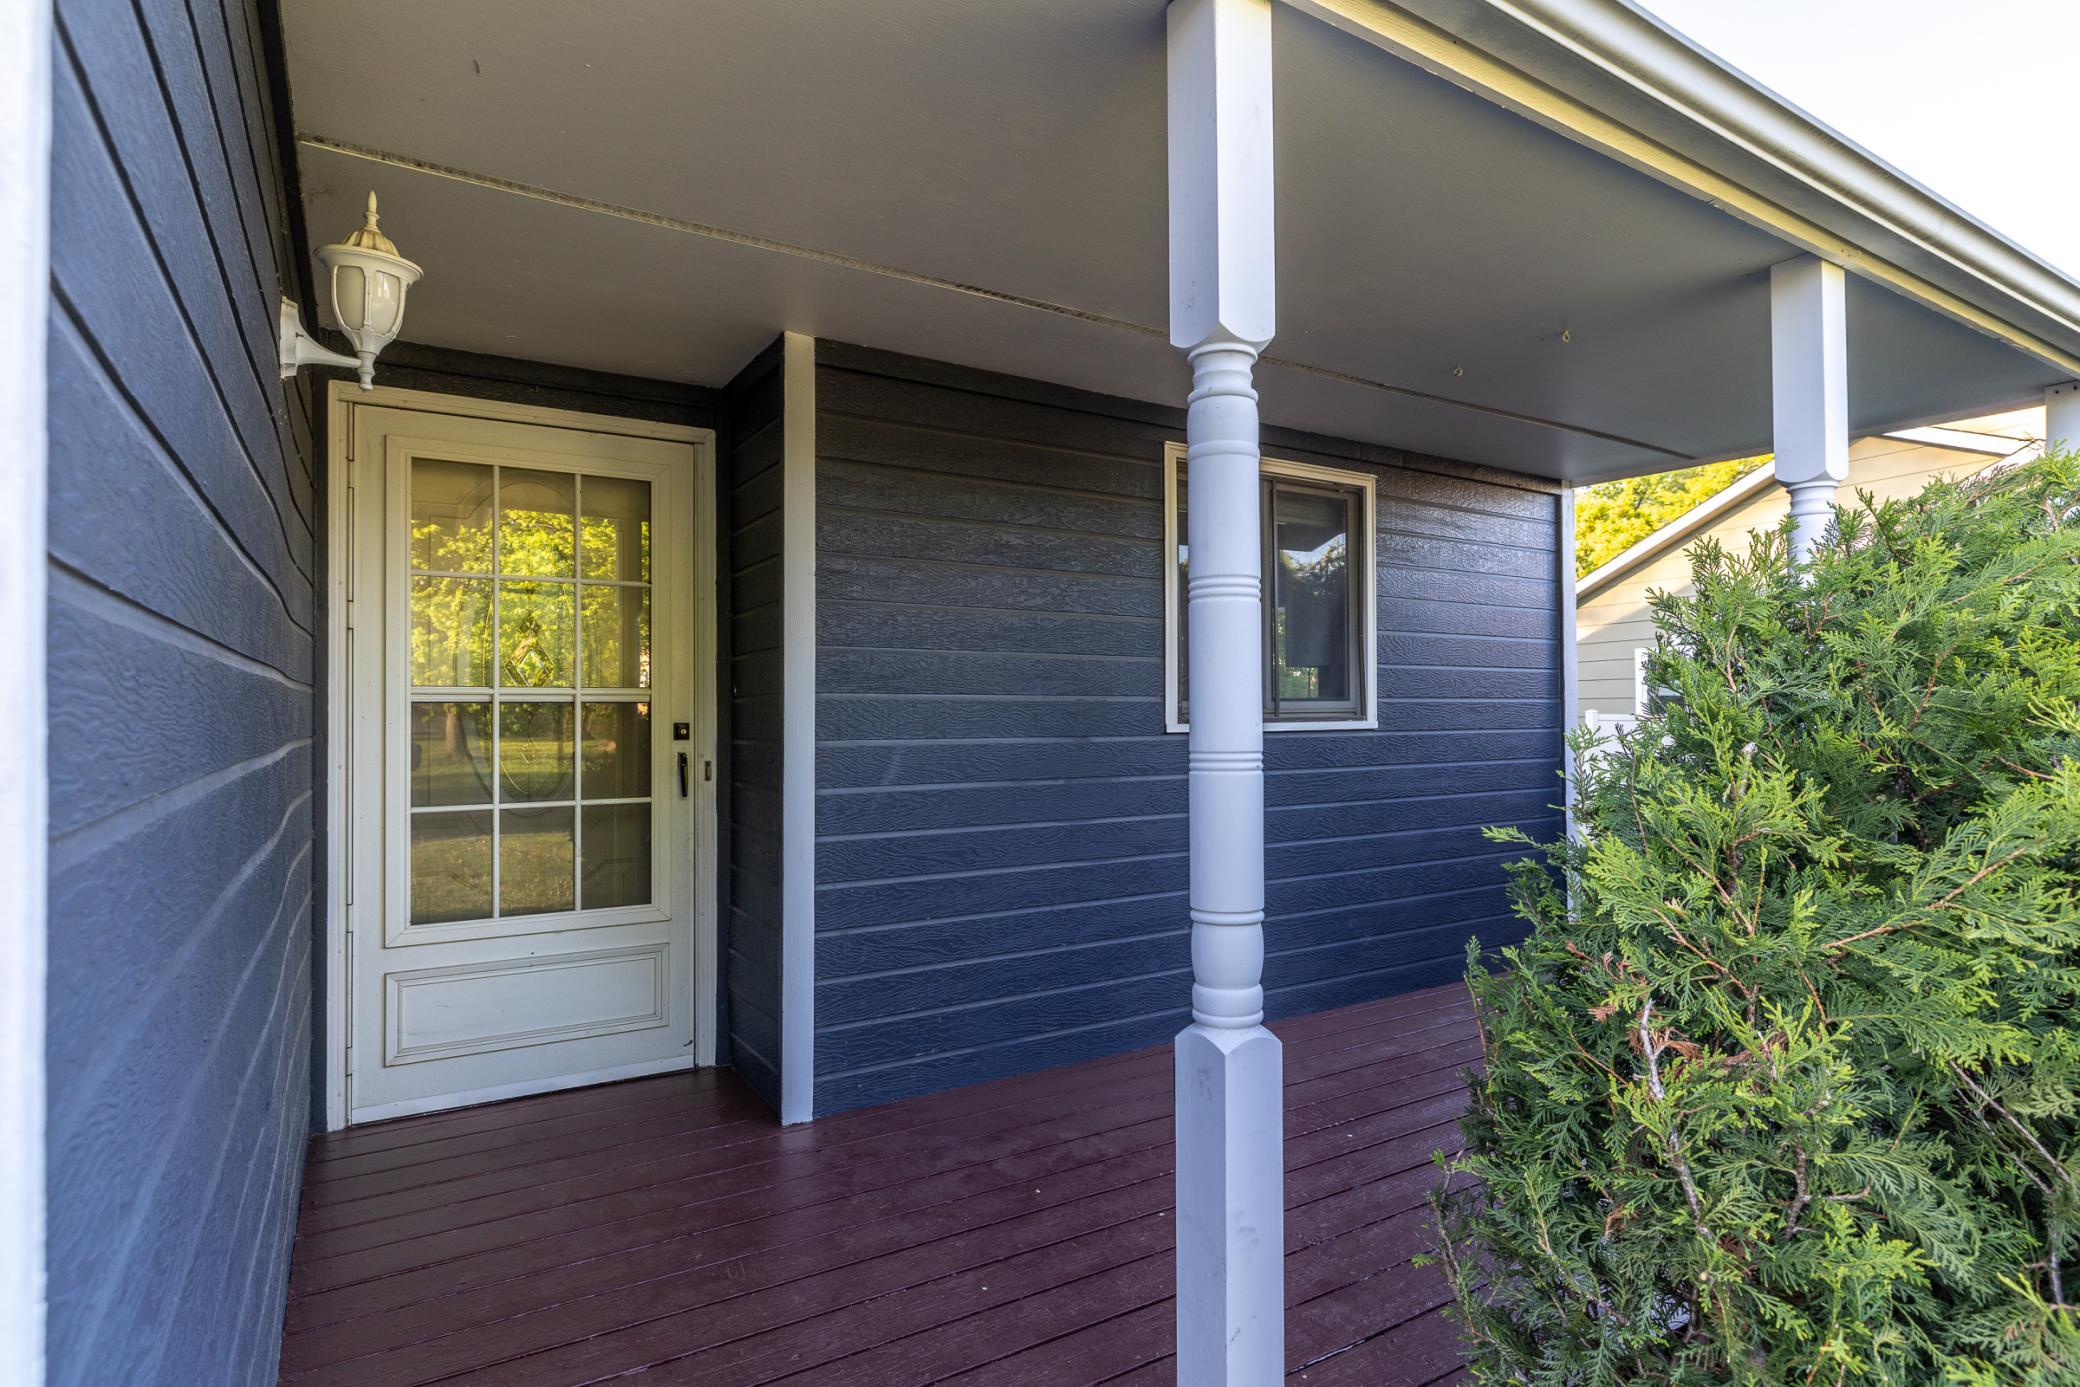
Three-bedroom, one full bath plus a three-quarter, 1,546 finished square feet. Attached two-car garage, walkout lower level, fenced yard backed up against mature evergreens. If you've been hunting in this price range in Scott County, you already know how rare that combination is. The driveway and garage door are brand new in 2026, which sounds boring until you've shoveled a cracked, patched driveway through a Minnesota winter. Five of the windows were replaced in 2017, and the roof was done in 2020 — so you're not inheriting those conversations on the way in.Located in the Glendale Heights area of Savage offering quiet streets, an established neighborhood, mature trees, and an easy line to everything that makes Savage work as a commute town. You're a short drive from Murphy-Hanrehan Park Reserve and Cleary Lake Regional Park . Highway 13 and Highway 169 are both close enough that getting to downtown Minneapolis, the airport, or the south metro doesn't eat your morning commute.

Save
Ask
Tour
Hide
Share
Listing Snapshot
Price 
$379,900
Days On Site 
11 Days
Bedrooms 
3
Inside Area (SqFt) 
1,546 sqft
Total Baths 
2
Full Baths 
1
Partial Baths 
1
Lot Size 
0.17 Acres
Year Built 
1985
MLS® Number 
7076772
Status 
Active
Property Tax 
$3,550
HOA/Condo/Coop Fees 
N/A
Sq Ft Source 
N/A
Friends & Family
Recent Activity
3 days agoListing updated with changes from the MLS®
a week agoStatus changed to Active
2 weeks agoListing first seen on site
General Features
Acres 
0.17
Attached Garage 
Yes
Foundation 
Block
Garage 
Yes
Garage Spaces 
2
Land Lease 
No
Levels 
Multi/Split
Parking 
AsphaltAttached
Property Sub Type 
Single Family Residence
Sewer 
Public Sewer
SqFt Above 
996
SqFt Below 
550
SqFt Total 
1546
Water Source 
Public
Zoning 
Residential-Single Family
Interior Features
Appliances 
DishwasherDryerExhaust FanMicrowaveRangeRefrigeratorStainless Steel Appliance(s)WasherWater Softener Owned
Basement 
Walk-Out AccessBlockCrawl SpaceFinishedDaylight
Cooling 
Ceiling Fan(s)Central Air
Electric 
Circuit Breakers
Heating 
Natural GasForced Air
Interior 
Vaulted Ceiling(s)
Laundry Features 
In Basement
Bedroom 
Dimensions - 15x10Level - Upper
Bedroom 2 
Dimensions - 14x11Level - Upper
Bedroom 3 
Dimensions - 11x9Level - Lower
Dining Room 
Dimensions - 11x11Level - Main
Family Room 
Dimensions - 25x18Level - Lower
Kitchen 
Dimensions - 11x9Level - Main
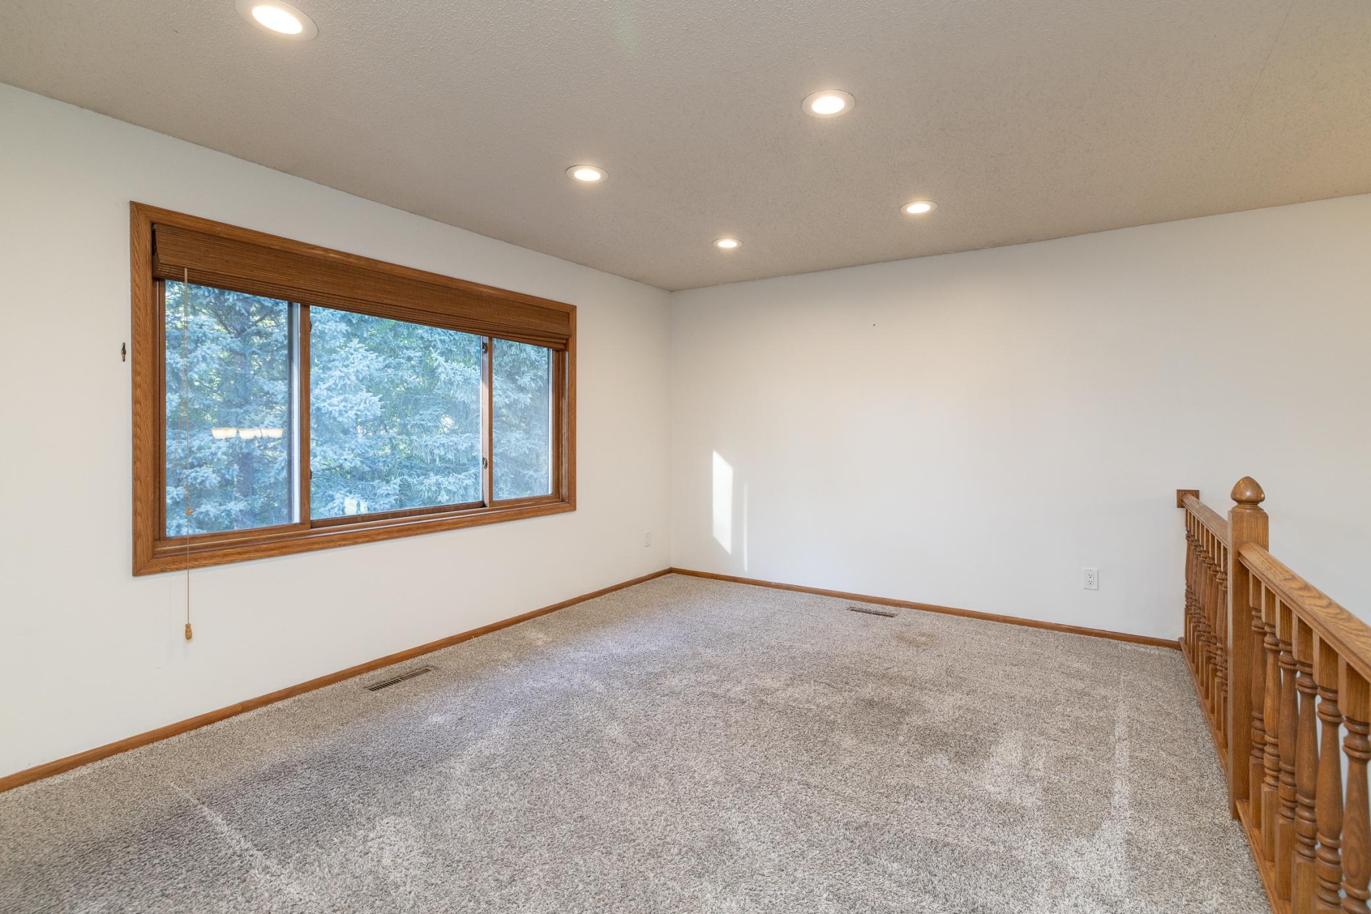
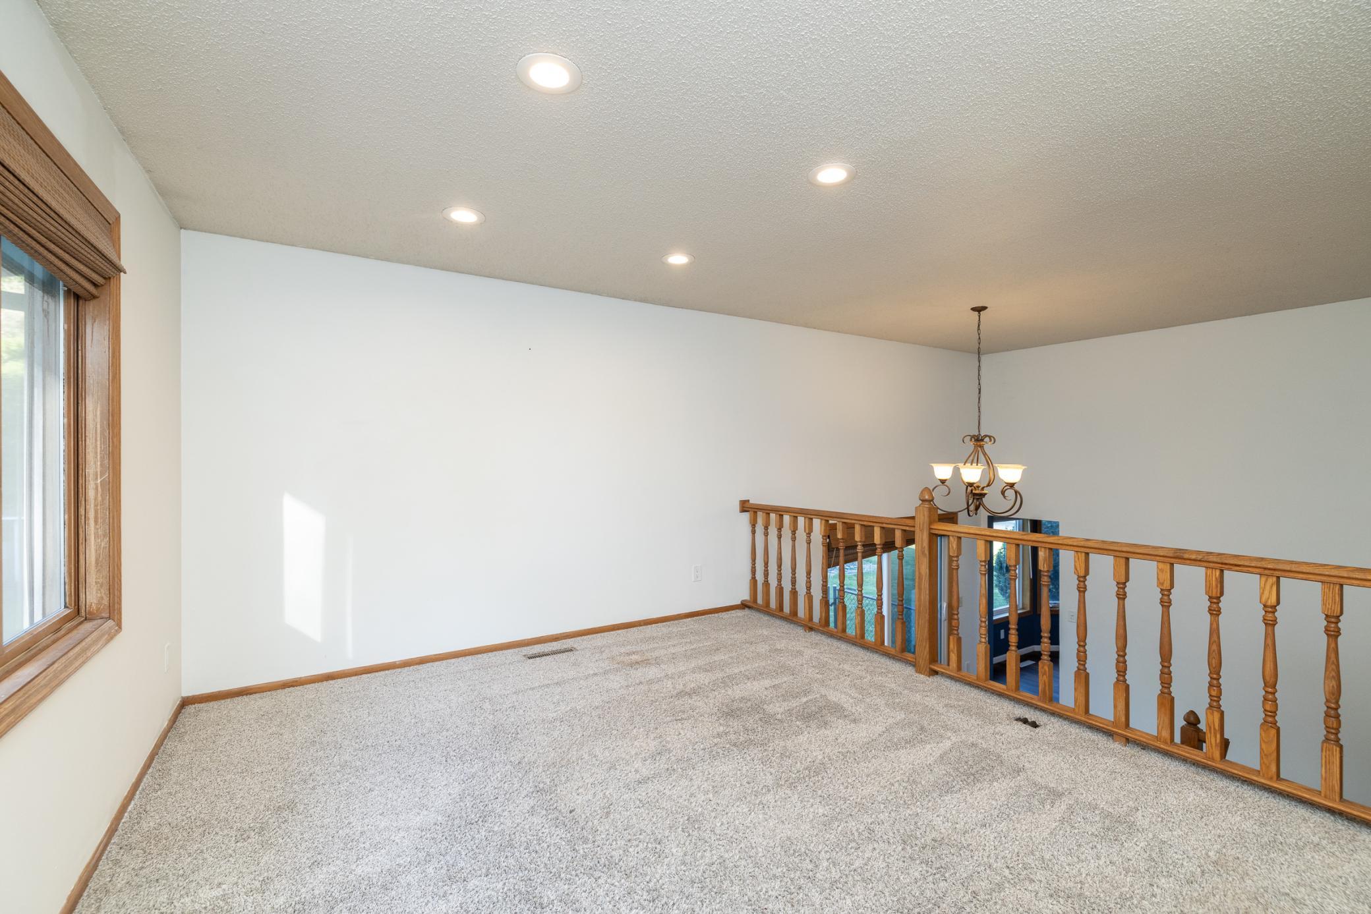
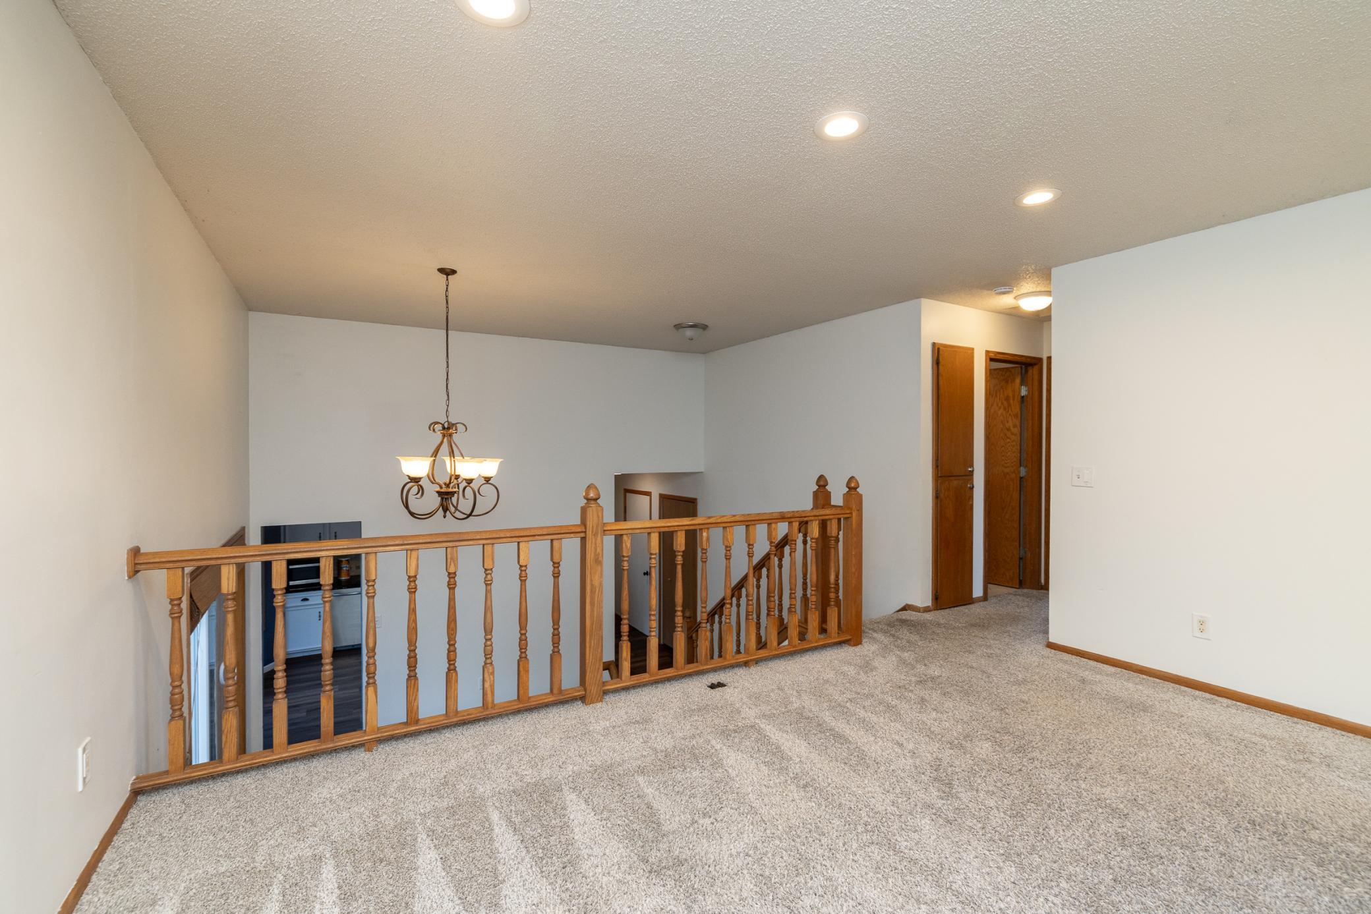
Living Room 
Dimensions - 21x14Level - Upper
Save
Ask
Tour
Hide
Share
Exterior Features
Construction Details 
BlockFrameFiber Cement
Fencing 
Chain Link
Lot Features 
Irregular Lot
Patio And Porch 
Deck
Road Frontage 
City Street
Roof 
Asphalt
Community Features
School District 
191 - Burnsville-Eagan-Savage
Township 
Savage
Schools
School District
191 - Burnsville-Eagan-Savage
Elementary School
Unknown
Middle School
Unknown
High School
Unknown
Listing courtesy of Ploetz Group LLC


Listing information is provided by Participants of the Northstar MLS. IDX information is provided exclusively for personal, non-commercial use, and may not be used for any purpose other than to identify prospective properties consumers may be interested in purchasing. Information is deemed reliable but not guaranteed. Copyright 2026, Northstar MLS.
Last checked: 2026-05-30 07:09 PM UTC

Neighborhood & Commute
Source: Walkscore
Save
Ask
Tour
Hide
Share