Save
Ask
Tour
Hide
Share
$654,900
62 Days On Site

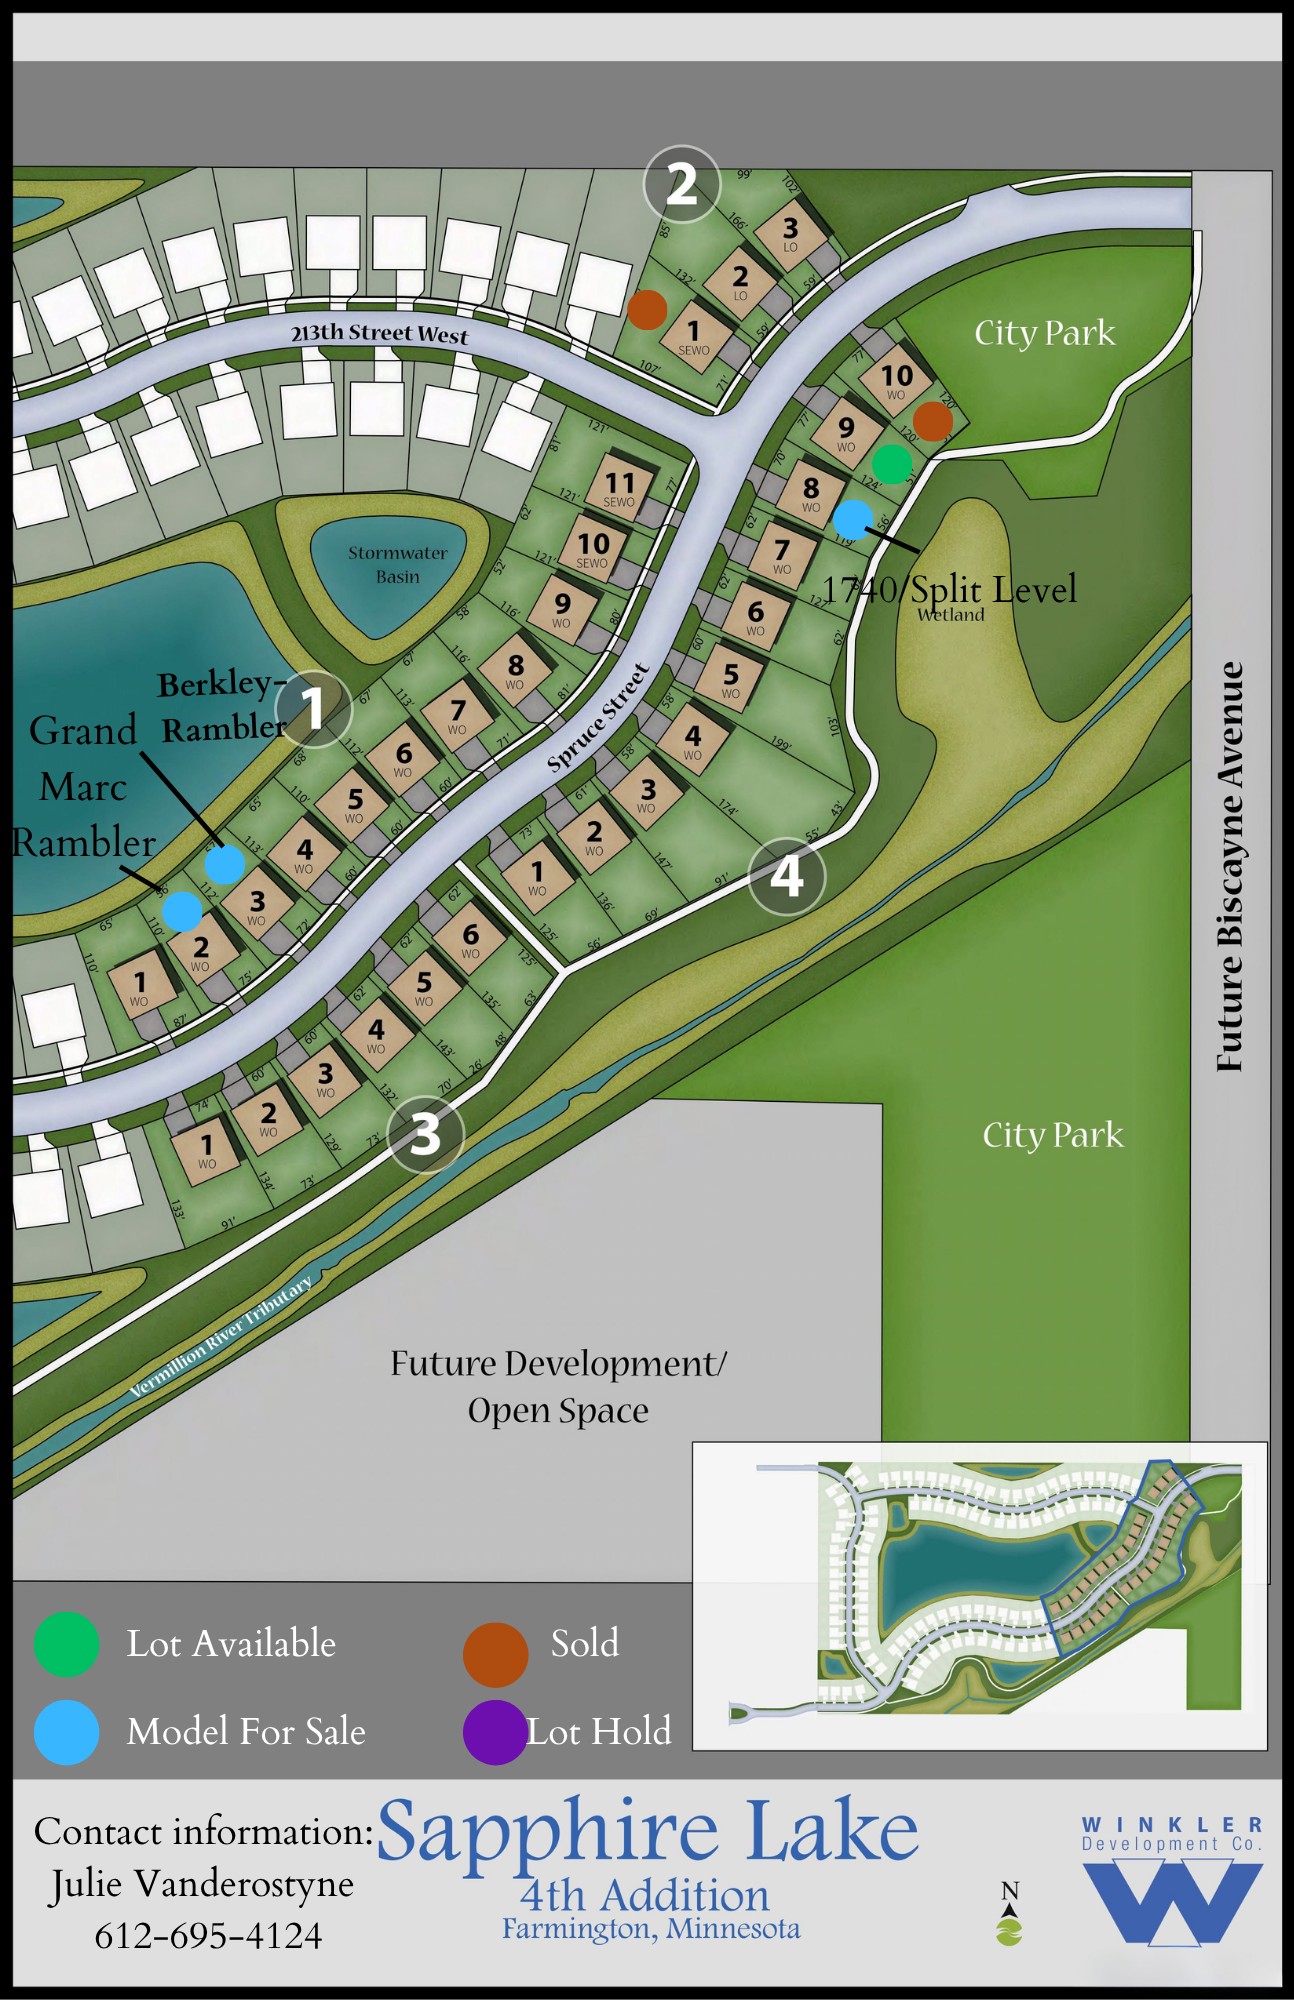
1643 Spruce Street
Farmington, MN 55024

Single Family Residence|Pending
4
Beds
3
Total Baths
1
Full Bath
2
Partial Baths
2,670
SqFt
$245
/SqFt
2026
Built
Subdivision:
Sapphire Lake 4th Add
County:
Dakota
Listing courtesy of Keller Williams Realty Integrity
Call Now: (612) 269-8914
Is this the listing for you? We can help make it yours.
(612) 269-8914
1643 Spruce Street1643 Spruce Street1643 Spruce Street1643 Spruce Street
Save
Ask
Tour
Hide
Share

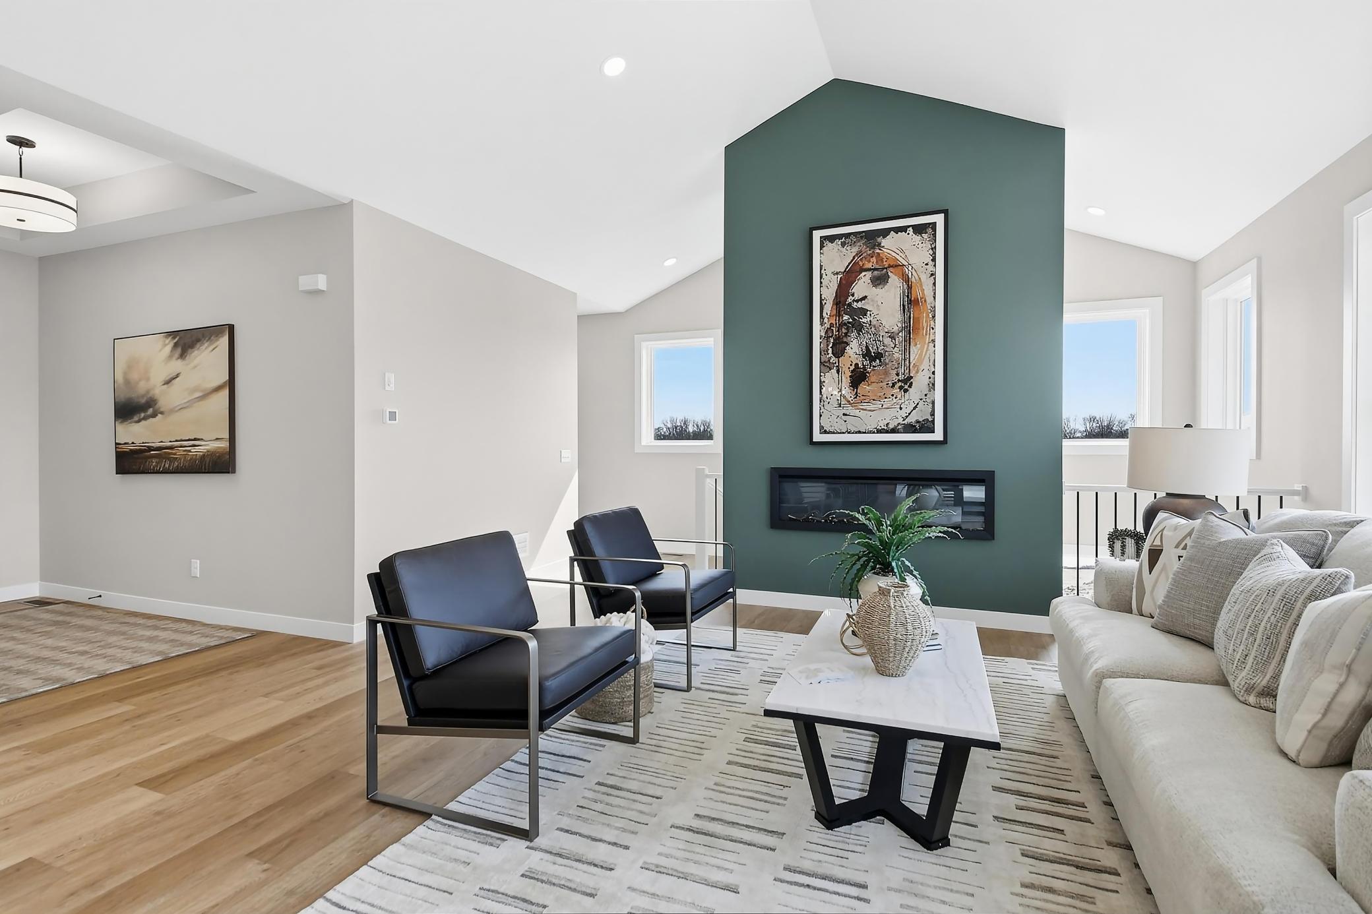
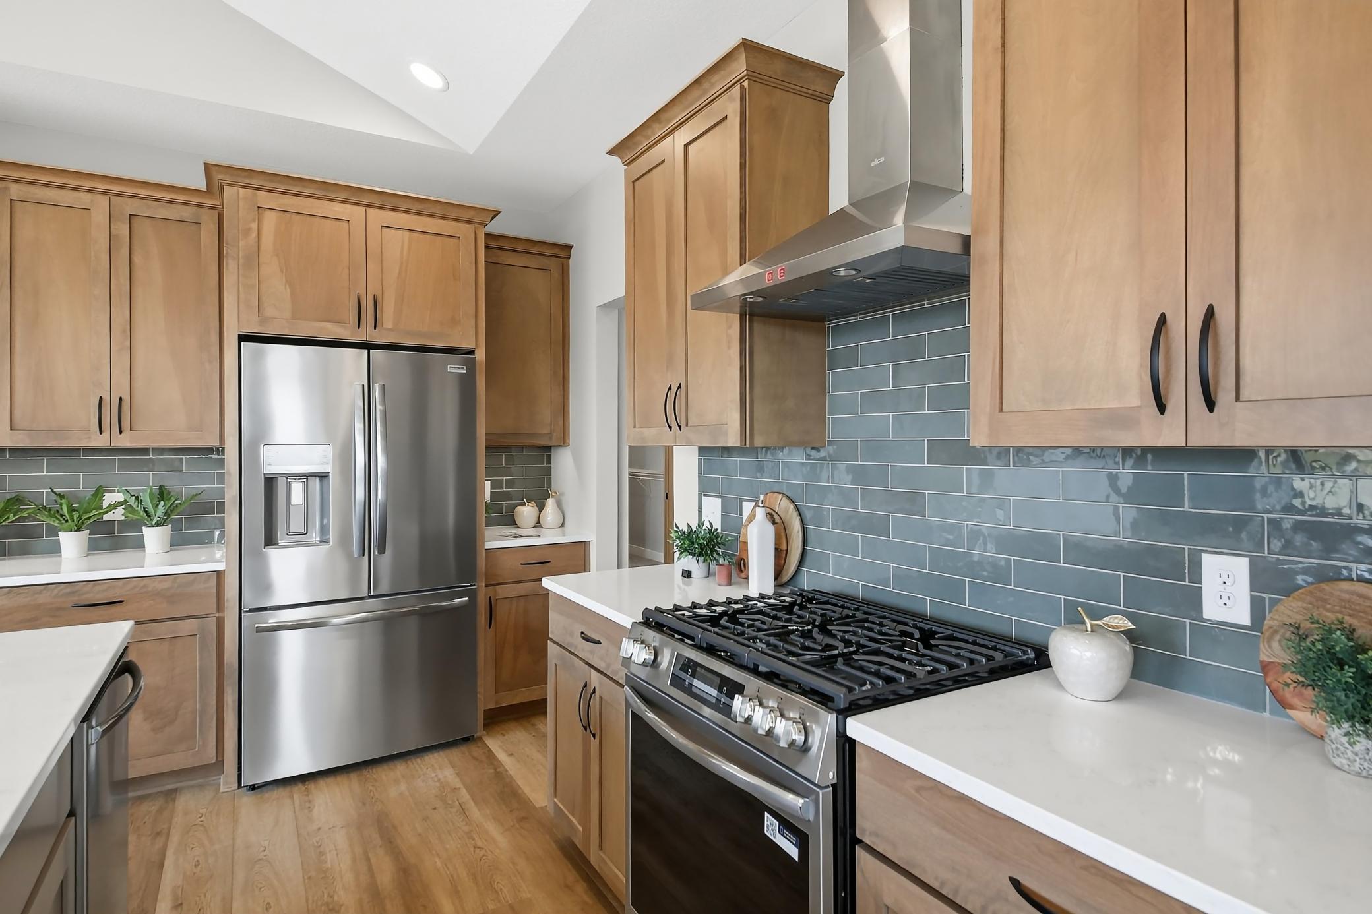
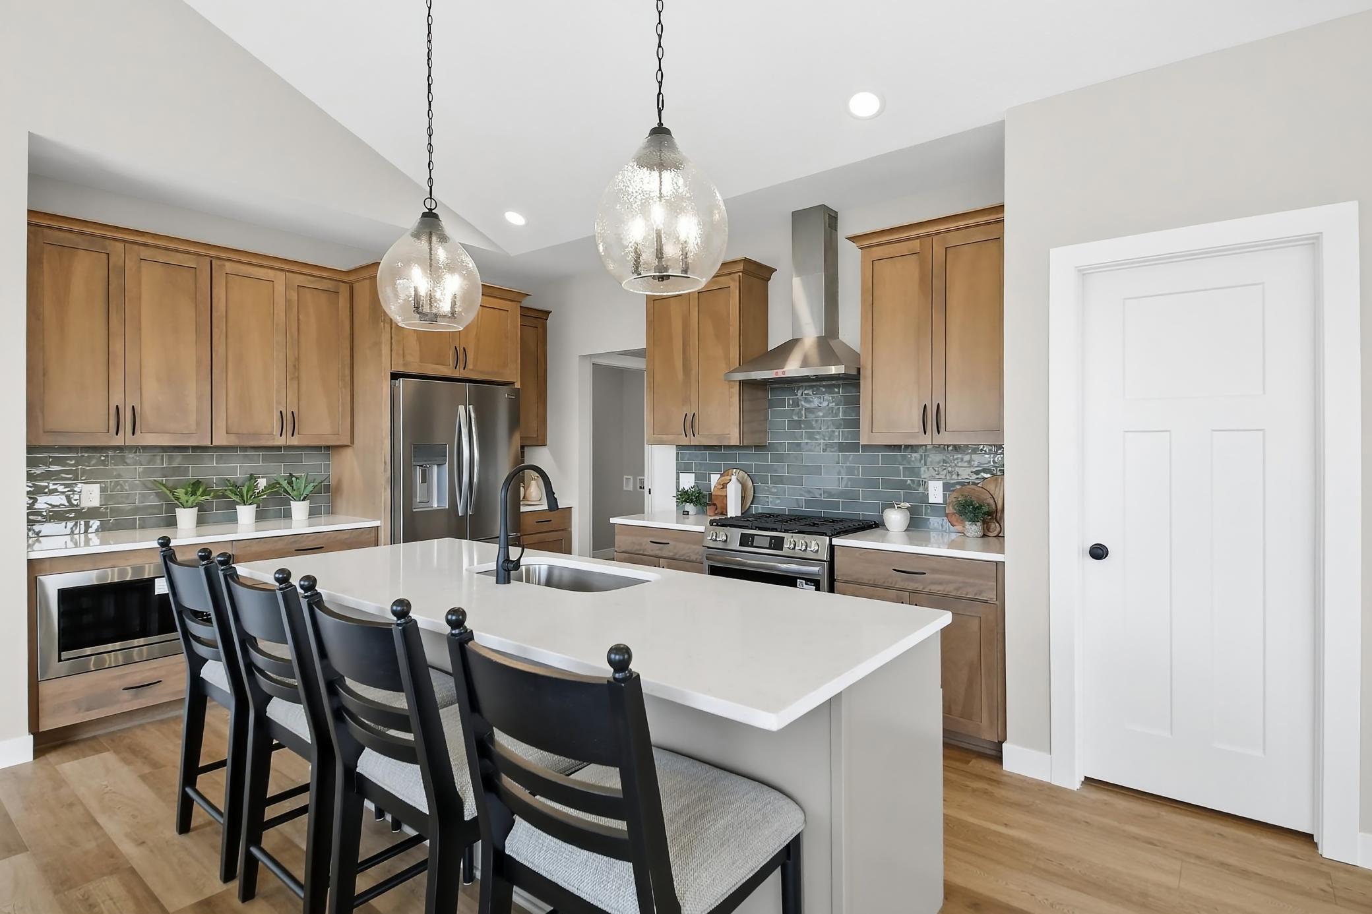
Welcome to this new construction rambler located on a private lot/ homesite in the Sapphire Lake community of Farmington. This 4-bedroom, 3 bath home features, vaulted ceilings, an impressive entry foyer and a large living space. The open kitchen concept offers a large center island, perfect for entertaining. The primary suite offers a walk through to the laundry to the mudroom & a private bath. Easy living at its finest. Large windows bring in abundant natural light, and all living needs are conveniently located on one level. The walkout lower level includes a large family room & additional bedrooms and a large storage space. You won’t want to miss this one on the water! Sod & Irrigation are included.-Trails and bike paths throughout the development-Close to schools, shops, restaurants. **Other custom floor plans and designs available.

Save
Ask
Tour
Hide
Share
Listing Snapshot
Price 
$654,900
Days On Site 
62 Days
Bedrooms 
4
Inside Area (SqFt) 
2,670 sqft
Total Baths 
3
Full Baths 
1
Partial Baths 
2
Lot Size 
0.167 Acres
Year Built 
2026
MLS® Number 
7077149
Status 
Pending
Property Tax 
$1,875
HOA/Condo/Coop Fees 
N/A
Sq Ft Source 
N/A
Friends & Family
Recent Activity
2 months agoListing updated with changes from the MLS®
2 months agoStatus changed to Pending
2 months agoListing first seen on site
General Features
Acres 
0.167
Attached Garage 
Yes
Garage 
Yes
Garage Spaces 
3
Land Lease 
No
Levels 
One
Number Of Stories 
1
Parking 
AsphaltGarage Door OpenerStorageAttached
Property Condition 
New Construction
Property Sub Type 
Single Family Residence
Sewer 
Public Sewer
SqFt Above 
1545
SqFt Below 
1125
SqFt Total 
3090
Water Source 
Public
Zoning 
Residential-Single Family
Interior Features
Appliances 
DishwasherDisposalHumidifierGas Water HeaterMicrowaveRangeRefrigeratorStainless Steel Appliance(s)
Basement 
Walk-Out AccessBlockFinishedFullStorage SpaceSump PumpDaylight
Cooling 
Ceiling Fan(s)Central AirZoned
Electric 
200+ Amp Service
Fireplace 
Yes
Fireplace Features 
CirculatingElectricInsertLiving Room
Fireplaces 
1
Heating 
Natural GasForced AirFireplace(s)Zoned
Interior 
Kitchen IslandVaulted Ceiling(s)Walk-In Closet(s)
Laundry Features 
Electric Dryer HookupLaundry RoomMain LevelSinkWasher Hookup
Bedroom 
Dimensions - 14x14Level - Main
Bedroom 2 
Dimensions - 14x13Level - Main
Bedroom 3 
Dimensions - 12x16Level - Lower
Bedroom 4 
Dimensions - 12x16Level - Lower
Dining Room 
Dimensions - 12x13Level - Main
Family Room 
Dimensions - 30x18Level - Lower
Foyer 
Dimensions - 6x9Level - Main
Kitchen 
Dimensions - 14x11Level - Main
Laundry 
Dimensions - 6x11Level - Main
Living Room 
Dimensions - 14x16Level - Main
Mud Room 
Dimensions - 7x6Level - Main
Pantry (Walk-In) 
Dimensions - 5x8Level - Main
Walk-In Closet 
Dimensions - 6x11Level - Main
Save
Ask
Tour
Hide
Share
Exterior Features
Construction Details 
StoneVinyl Siding
Fencing 
None
Lot Features 
Waterfront
Patio And Porch 
PorchFront PorchDeck
Pool Features 
None
Road Frontage 
City Street
Roof 
Asphalt
View 
LakePanoramic
Waterfront 
Yes
Waterfront Features 
Lake Front
Waterview 
LakePanoramic
Community Features
Roads 
Paved
School District 
192 - Farmington
Township 
Farmington
Schools
School District
192 - Farmington
Elementary School
Unknown
Middle School
Unknown
High School
Unknown
Listing courtesy of Keller Williams Realty Integrity


Listing information is provided by Participants of the Northstar MLS. IDX information is provided exclusively for personal, non-commercial use, and may not be used for any purpose other than to identify prospective properties consumers may be interested in purchasing. Information is deemed reliable but not guaranteed. Copyright 2026, Northstar MLS.
Last checked: 2026-07-21 09:07 PM UTC

Neighborhood & Commute
Source: Walkscore
Save
Ask
Tour
Hide
Share