Save
Ask
Tour
Hide
Share
$515,000
53 Days On Site

19332 Embers Avenue
Farmington, MN 55024

For Sale|Single Family Residence|Active Under Contract
4
Beds
3
Total Baths
2
Full Baths
1
Partial Bath
3,010
SqFt
$171
/SqFt
2001
Built
Subdivision:
Autumn Glen 3rd Add
County:
Dakota
Listing courtesy of Jason Mitchell Group
Call Now: (612) 269-8914
Is this the listing for you? We can help make it yours.
(612) 269-8914
19332 Embers Avenue19332 Embers Avenue19332 Embers Avenue19332 Embers Avenue
Save
Ask
Tour
Hide
Share

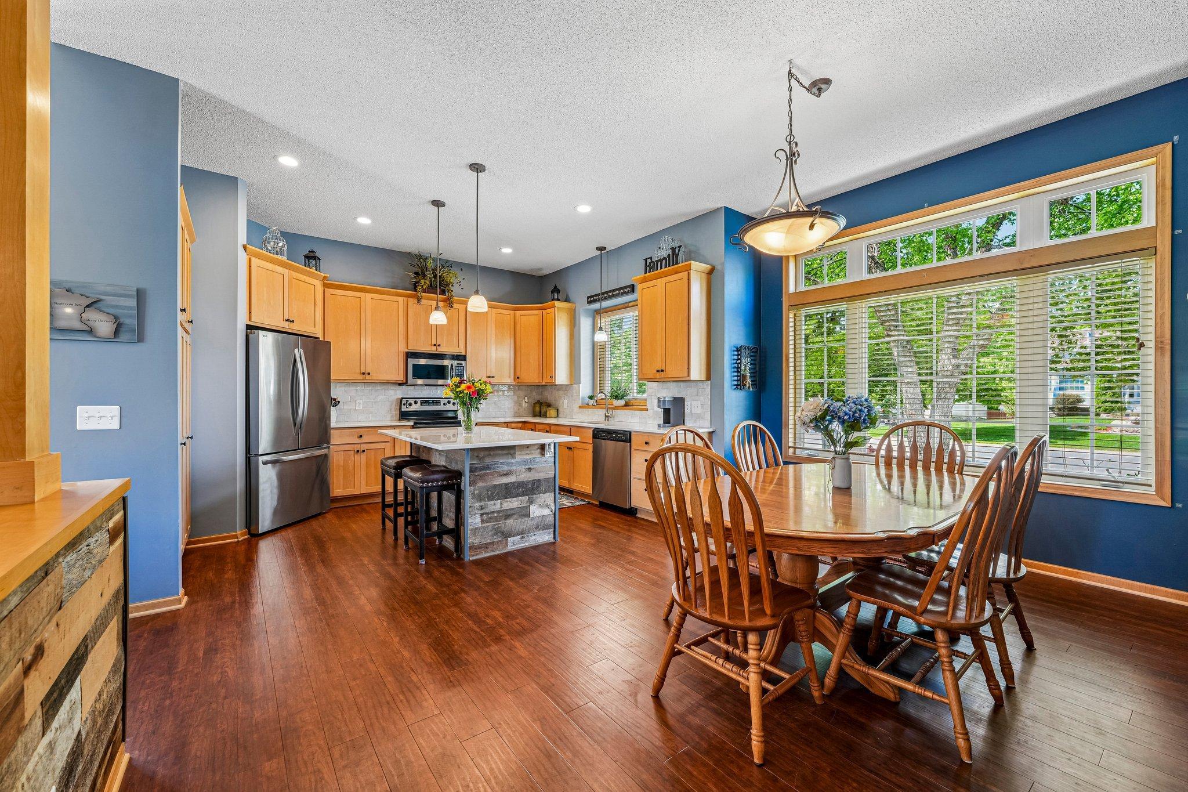
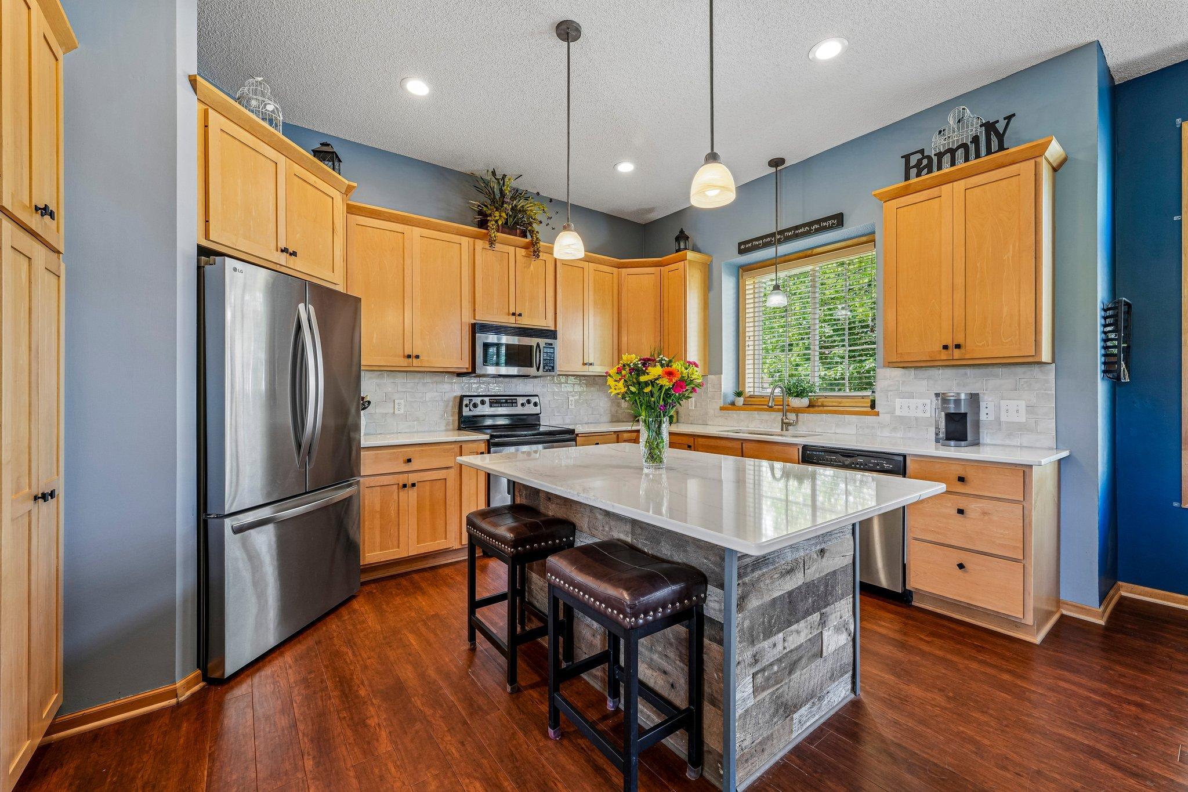
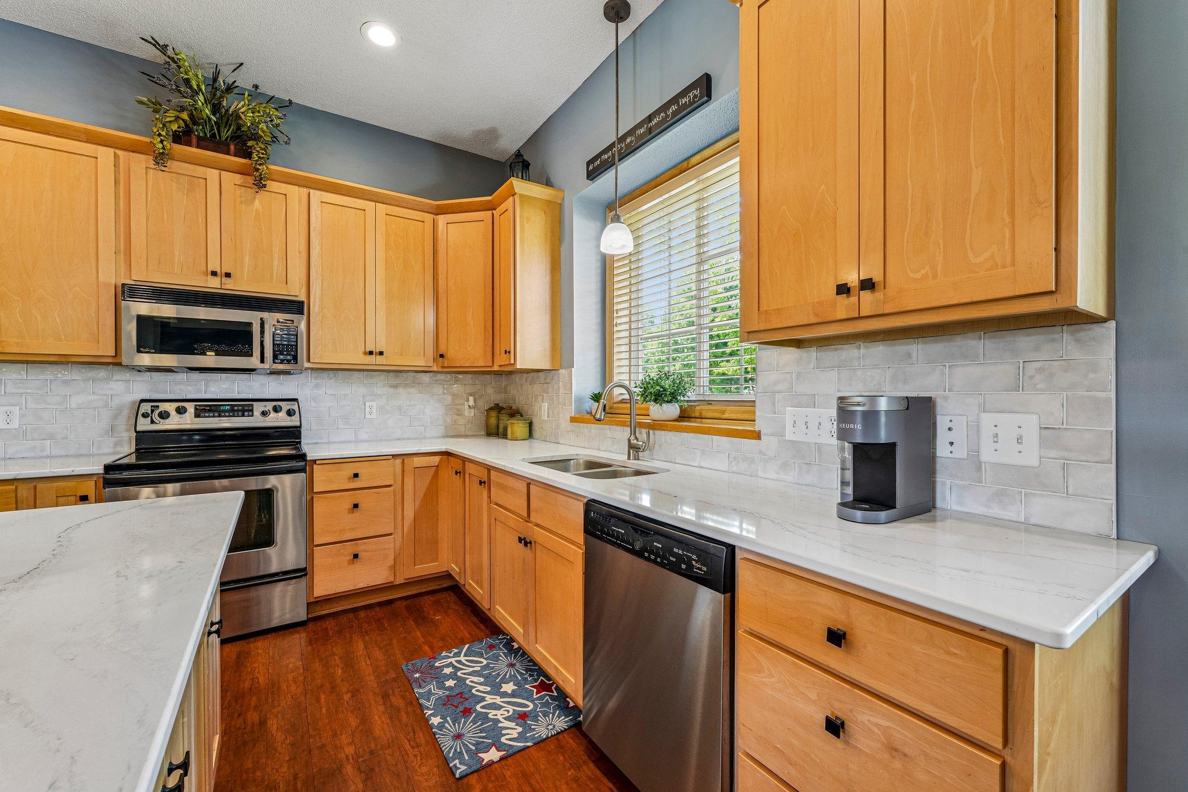
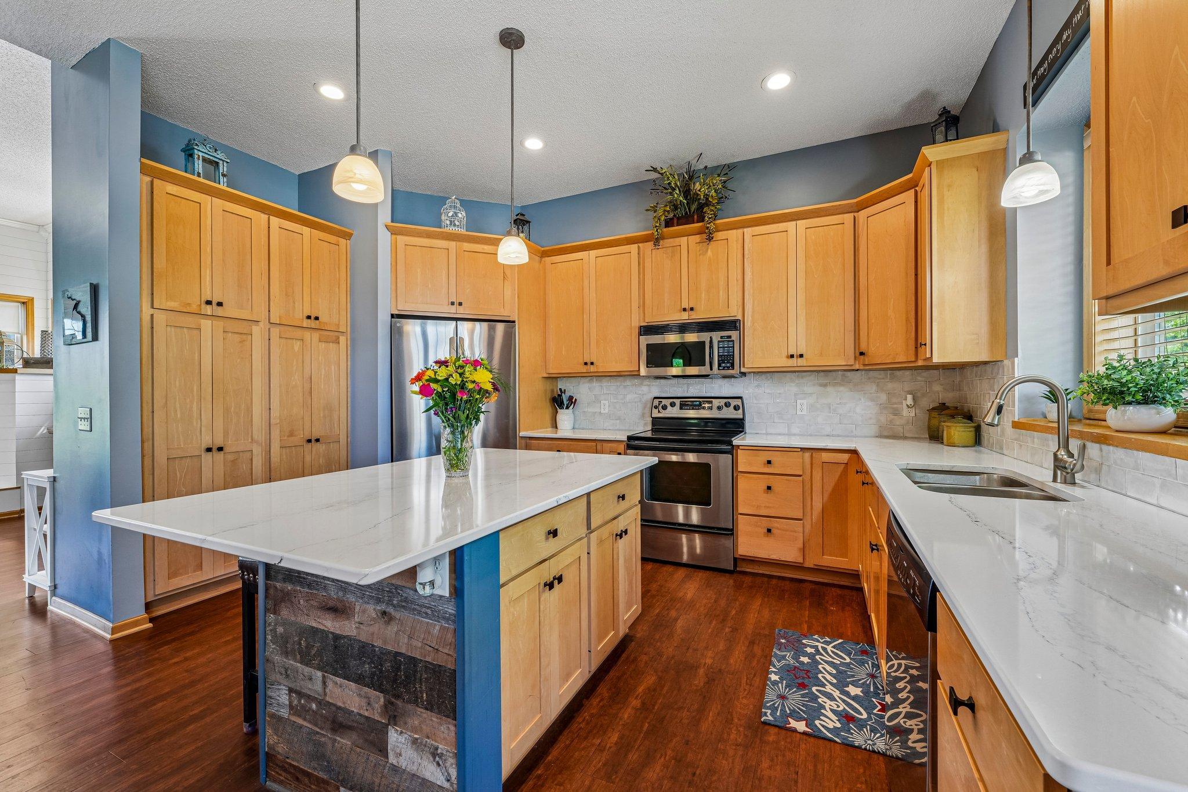
Beautiful rambler with a large fenced backyard, irrigation system, and charming cottage-style shed. Enjoy scenic views of the pond, walking trails, and nature preserves right from your backyard. This home offers an open floor plan with three bedrooms on one level, including a spacious primary suite with a private full bath and walk-in closet. The main level features cherry luxury vinyl plank flooring throughout the entryway, kitchen, dining area, living room, and hallway. The kitchen is equipped with stainless steel appliances, maple cabinets and new quartz countertops, ideal for entertaining and everyday living. The lower level includes a large family room with bar area, laundry room, full bathroom, and a fourth bedroom or office. There is an additional large storage room. Walk out from the family room to the large wood deck and stamped concrete patio, perfect for relaxing and enjoying peaceful sunrises over the pond. The oversized three-stall garage is fully finished, insulated, and heated, and also includes a large attic for additional storage. Recent upgrades include new furnace in 2020, new air conditioner in 2024, quartz counter tops in 2025 and new fridge in 2024. Agent is related to sellers.

Save
Ask
Tour
Hide
Share
Listing Snapshot
Price 
$515,000
Days On Site 
53 Days
Bedrooms 
4
Inside Area (SqFt) 
3,010 sqft
Total Baths 
3
Full Baths 
2
Partial Baths 
1
Lot Size 
0.242 Acres
Year Built 
2001
MLS® Number 
7077766
Status 
Active Under Contract
Property Tax 
$5,778
HOA/Condo/Coop Fees 
N/A
Sq Ft Source 
N/A
Friends & Family
Recent Activity
3 days agoListing updated with changes from the MLS®
3 days agoStatus changed to Active Under Contract
2 weeks agoPrice changed to $515,000
2 months agoListing first seen on site
General Features
Acres 
0.242
Attached Garage 
Yes
Garage 
Yes
Garage Spaces 
3
Land Lease 
No
Levels 
One
Number Of Stories 
1
Parking 
AsphaltGarage Door OpenerHeated GarageStorageAttached
Property Sub Type 
Single Family Residence
Sewer 
Public Sewer
SqFt Above 
1763
SqFt Below 
1247
SqFt Total 
3526
Water Source 
Public
Zoning 
Residential-Single Family
Interior Features
Appliances 
CooktopDishwasherDryerFreezerGas Water HeaterMicrowaveRangeRefrigeratorWasherWater Softener Owned
Basement 
Walk-Out AccessFinishedFullStorage SpaceSump Pump
Cooling 
Central Air
Electric 
Circuit Breakers
Fireplace 
Yes
Fireplace Features 
GasLiving Room
Fireplaces 
1
Heating 
Natural GasForced AirFireplace(s)
Interior 
Eat-in Kitchen
Bedroom 
Dimensions - 16x13Level - Main
Bedroom 2 
Dimensions - 11x10Level - Main
Bedroom 3 
Dimensions - 11x10Level - Main
Bedroom 4 
Dimensions - 13x13Level - Lower
Dining Room 
Dimensions - 14x11Level - Main
Family Room 
Dimensions - 21x17Level - Lower
Kitchen 
Dimensions - 14x12Level - Main
Laundry 
Dimensions - 10x8Level - Lower
Living Room 
Dimensions - 18x17Level - Main
Storage 
Dimensions - 17x16Level - Lower
Save
Ask
Tour
Hide
Share
Exterior Features
Construction Details 
StoneMetal SidingVinyl Siding
Fencing 
Wire
Patio And Porch 
DeckPatio
Road Frontage 
City Street
Roof 
Asphalt
Waterfront Features 
Pond
Community Features
Roads 
Paved
School District 
192 - Farmington
Township 
Farmington
Schools
School District
192 - Farmington
Elementary School
Unknown
Middle School
Unknown
High School
Unknown
Listing courtesy of Jason Mitchell Group


Listing information is provided by Participants of the Northstar MLS. IDX information is provided exclusively for personal, non-commercial use, and may not be used for any purpose other than to identify prospective properties consumers may be interested in purchasing. Information is deemed reliable but not guaranteed. Copyright 2026, Northstar MLS.
Last checked: 2026-07-21 09:24 PM UTC

Neighborhood & Commute
Source: Walkscore
Save
Ask
Tour
Hide
Share