Save
Ask
Tour
Hide
Share
$699,900
62 Days On Site

13040 Emmer Place
Apple Valley, MN 55124

Single Family Residence|Pending
3
Beds
4
Total Baths
2
Full Baths
2
Partial Baths
3,323
SqFt
$211
/SqFt
1997
Built
Subdivision:
Walnut Hills
County:
Dakota
Listing courtesy of LPT Realty, LLC
Call Now: (612) 269-8914
Is this the listing for you? We can help make it yours.
(612) 269-8914
13040 Emmer Place13040 Emmer Place13040 Emmer Place13040 Emmer Place
Save
Ask
Tour
Hide
Share

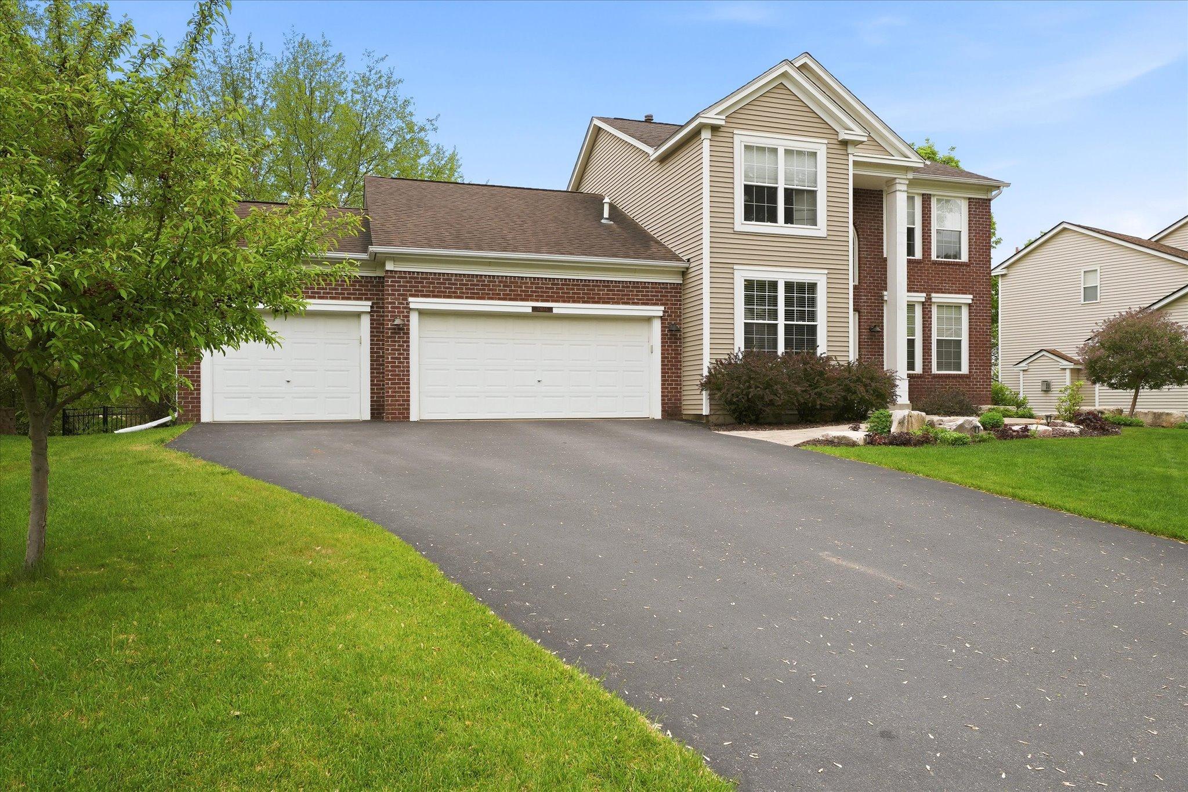
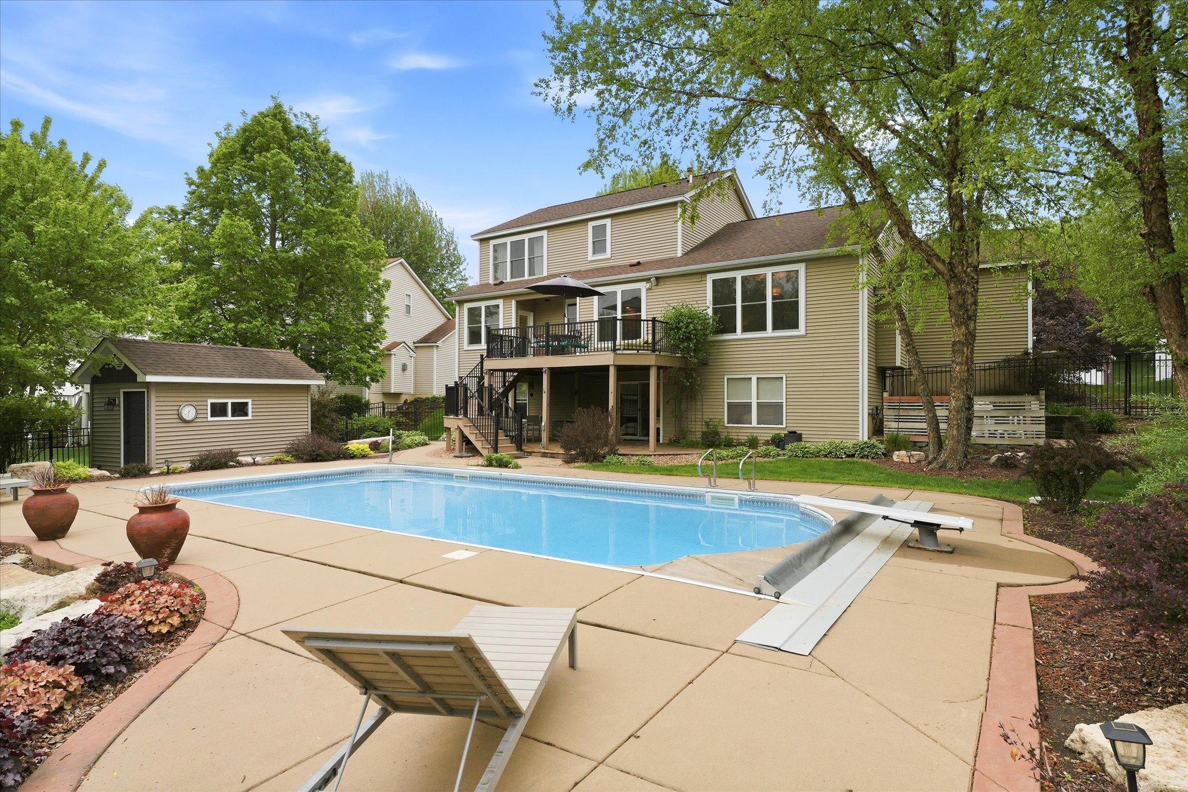
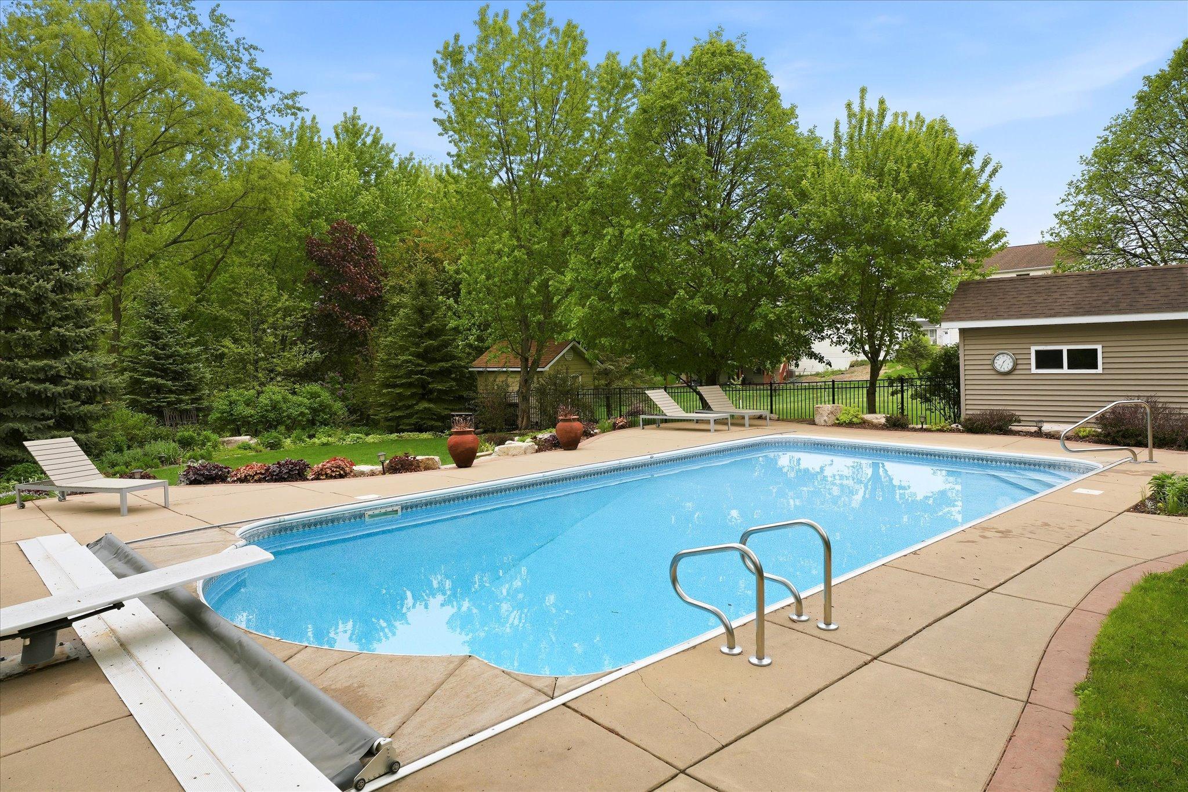
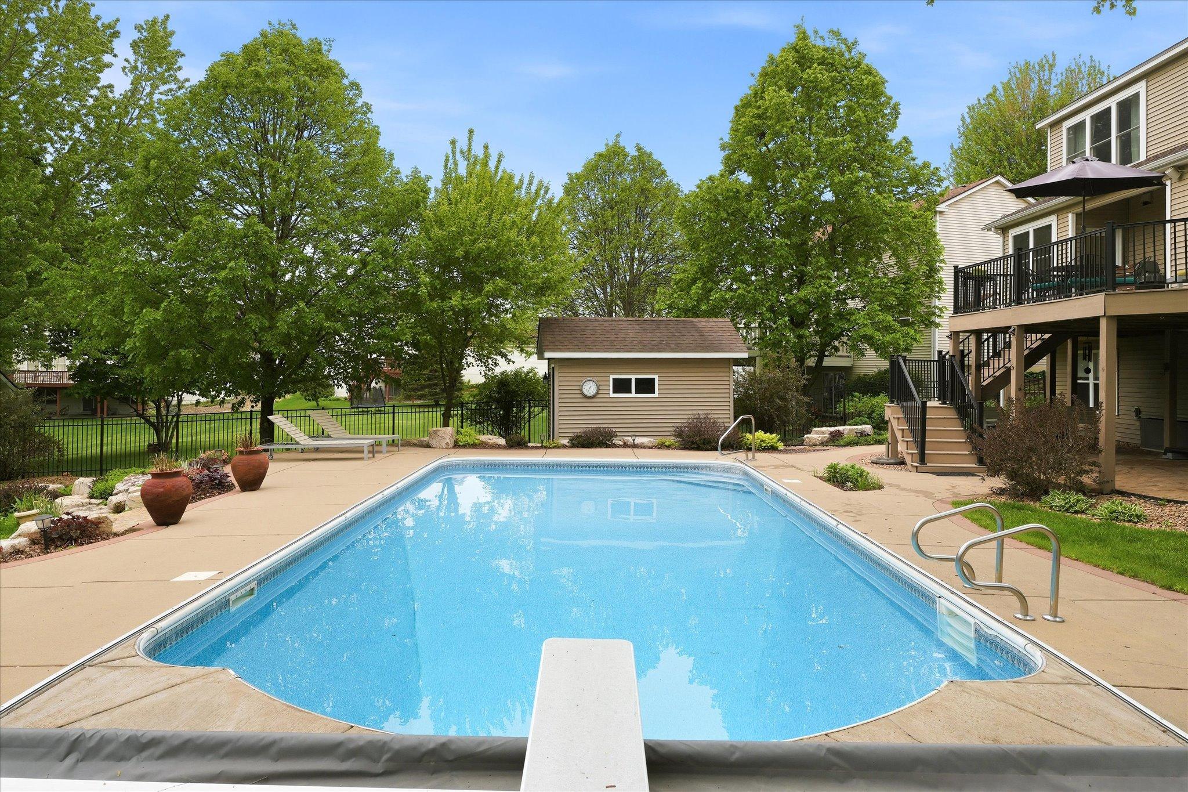
Welcome to this beautifully maintained home located in the highly desirable Walnut Hills neighborhood. All three bedrooms are conveniently located upstairs, including the private primary owner's suite designed for comfort and relaxation. Designed with both comfort and entertaining in mind, this home features an incredible private backyard oasis complete with an inground pool the perfect setting for summer gatherings, outdoor dining, and relaxing evenings at home. Spacious living areas throughout the home provide plenty of room to host family and friends. The thoughtfully remodeled lower level adds exceptional living and entertaining space, featuring a stylish bar area, spacious family room, and dedicated exercise room. A flexible bonus room, previously used as a 4th bedroom, offers endless possibilities for a home office, guest room, hobby space, or playroom. With its ideal layout, updated spaces, and entertainer-friendly design, this home offers the perfect blend of comfort, function, and lifestyle.

Save
Ask
Tour
Hide
Share
Listing Snapshot
Price 
$699,900
Days On Site 
62 Days
Bedrooms 
3
Inside Area (SqFt) 
3,323 sqft
Total Baths 
4
Full Baths 
2
Partial Baths 
2
Lot Size 
0.44 Acres
Year Built 
1997
MLS® Number 
7077809
Status 
Pending
Property Tax 
$6,722
HOA/Condo/Coop Fees 
N/A
Sq Ft Source 
N/A
Friends & Family
Recent Activity
2 weeks agoListing updated with changes from the MLS®
4 weeks agoStatus changed to Pending
2 months agoListing first seen on site
General Features
Acres 
0.44
Attached Garage 
Yes
Foundation 
Other
Garage 
Yes
Garage Spaces 
3
Land Lease 
No
Levels 
Two
Number Of Stories 
2
Parking 
AsphaltGarage Door OpenerAttached
Property Sub Type 
Single Family Residence
Sewer 
Public Sewer
SqFt Above 
2160
SqFt Below 
1163
SqFt Total 
3368
Water Source 
Public
Zoning 
Residential-Single Family
Interior Features
Appliances 
OvenCooktopDishwasherDisposalDryerHumidifierMicrowaveRefrigeratorWater Softener Owned
Basement 
Walk-Out AccessOther
Cooling 
Central Air
Electric 
200+ Amp Service
Fireplace 
Yes
Fireplace Features 
Gas
Fireplaces 
2
Heating 
Natural GasForced Air
Laundry Features 
Main Level
Bedroom 
Dimensions - 13x15Level - Upper
Bedroom 2 
Dimensions - 10x13Level - Upper
Bedroom 3 
Dimensions - 12x10Level - Upper
Dining Room 
Dimensions - 11x12Level - Main
Flex Room 
Dimensions - 14x19Level - Lower
Great Room 
Dimensions - 14x20Level - Main
Office 
Dimensions - 8x12Level - Main
Save
Ask
Tour
Hide
Share
Exterior Features
Construction Details 
FrameStoneVinyl Siding
Fencing 
Split Rail
Patio And Porch 
CoveredDeckPatioPorch
Pool Features 
Heated
Road Frontage 
City Street
Roof 
Shingle
Community Features
School District 
196 - Rosemount-Apple Valley-Eagan
Township 
Apple Valley
Schools
School District
196 - Rosemount-Apple Valley-Eagan
Elementary School
Unknown
Middle School
Unknown
High School
Unknown
Listing courtesy of LPT Realty, LLC


Listing information is provided by Participants of the Northstar MLS. IDX information is provided exclusively for personal, non-commercial use, and may not be used for any purpose other than to identify prospective properties consumers may be interested in purchasing. Information is deemed reliable but not guaranteed. Copyright 2026, Northstar MLS.
Last checked: 2026-07-22 10:50 PM UTC

Neighborhood & Commute
Source: Walkscore
Save
Ask
Tour
Hide
Share