Save
Ask
Tour
Hide
Share
$435,000
11 Days On Site

2308 Horizon Place
Burnsville, MN 55337

For Sale|Single Family Residence|Active Under Contract
3
Beds
3
Total Baths
1
Full Bath
2
Partial Baths
2,560
SqFt
$170
/SqFt
1987
Built
Subdivision:
Horizon Heights East
County:
Dakota
Listing courtesy of RE/MAX Results
Call Now: (612) 269-8914
Is this the listing for you? We can help make it yours.
(612) 269-8914
2308 Horizon Place2308 Horizon Place2308 Horizon Place2308 Horizon Place
Save
Ask
Tour
Hide
Share

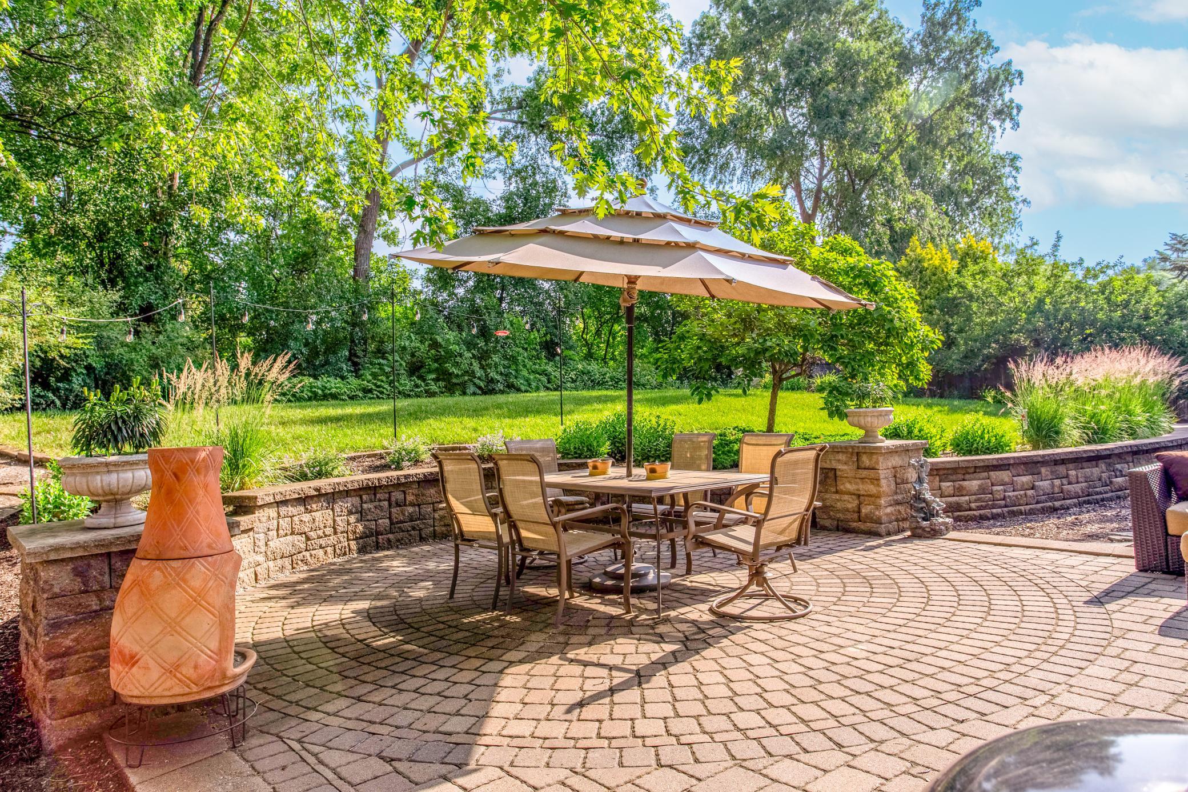
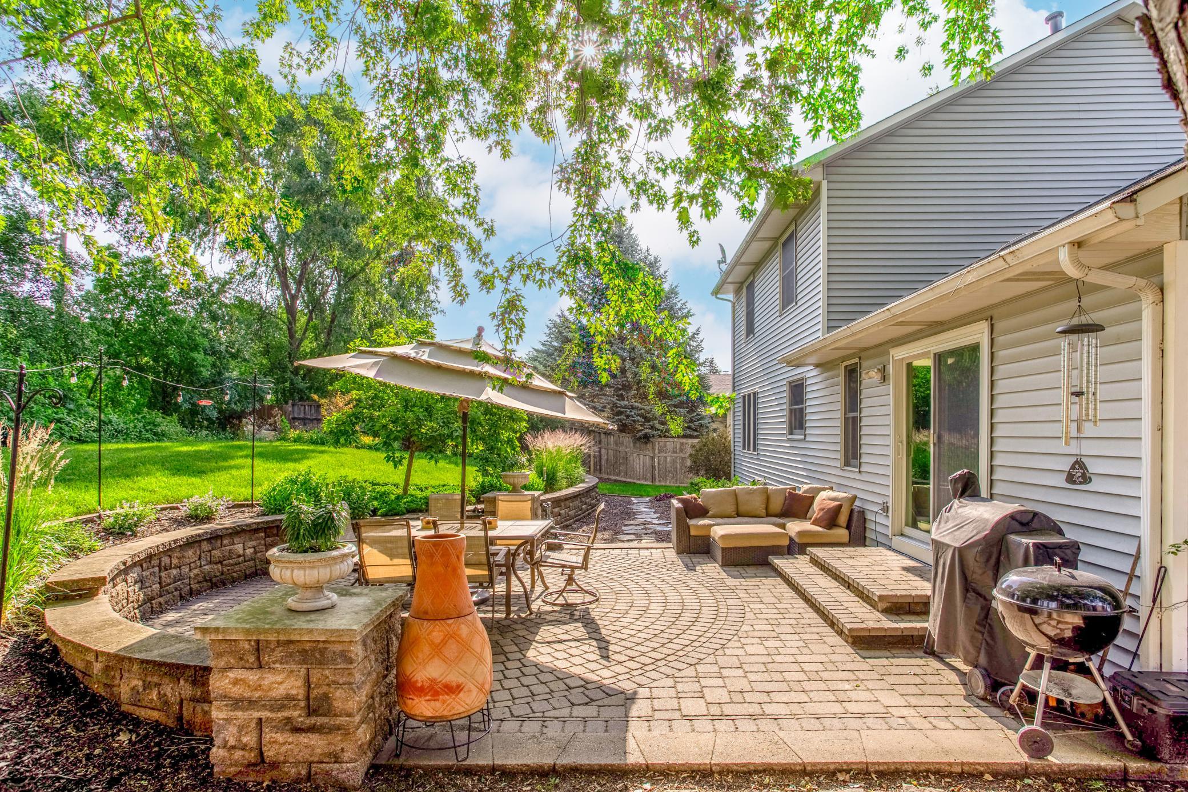
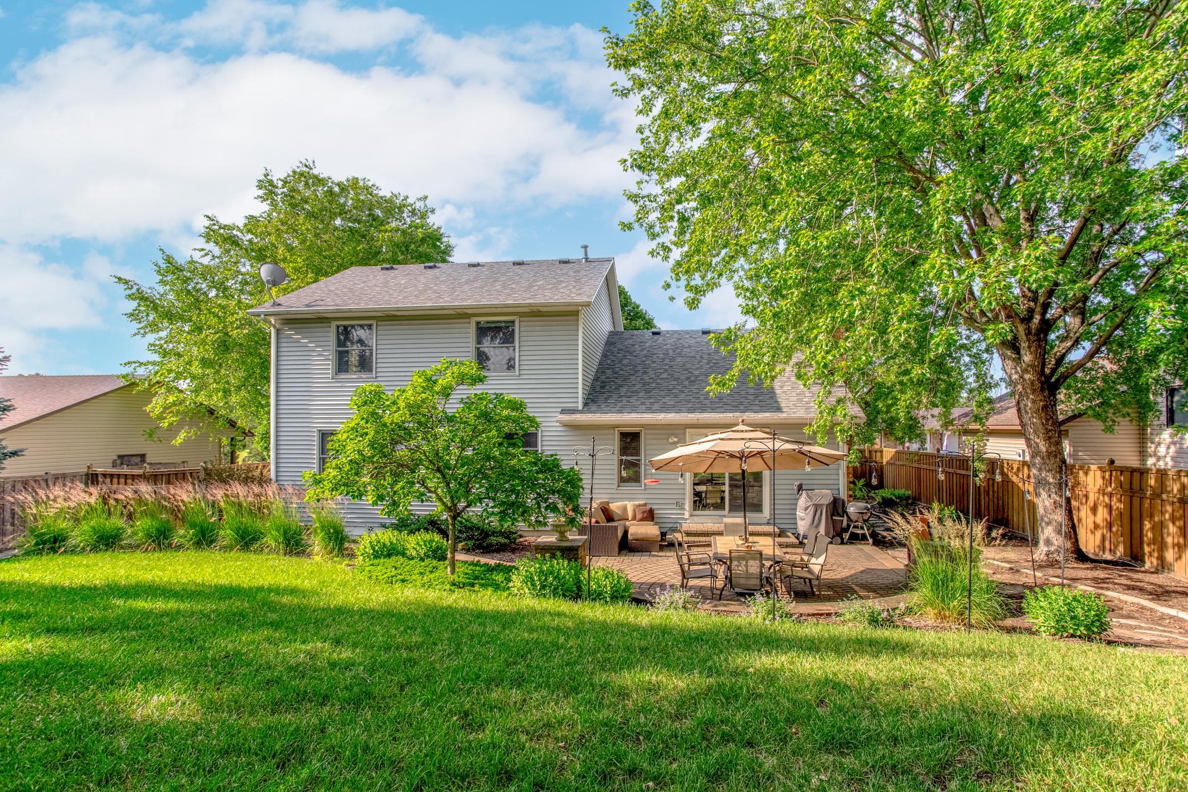
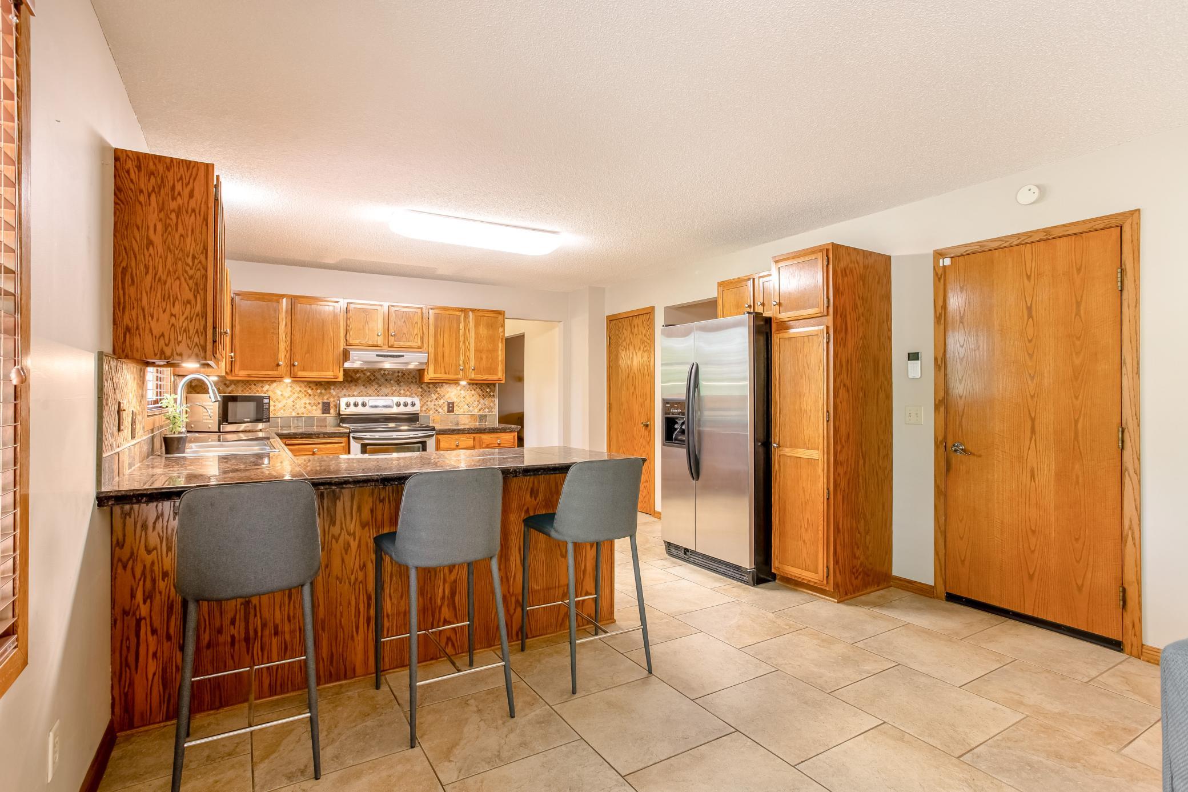
Located across the street from Highland View Park, this beautifully maintained home offers exceptional indoor-outdoor living with thoughtful updates throughout! Enjoy the fully fenced, private backyard complete with a custom paver patio, firepit, lush landscaping with retaining wall, vibrant perennials, and plenty of room to garden. Inside, the eat-in kitchen features granite countertops, stainless steel appliances, a custom tile backsplash, reverse osmosis water dispenser, and tile floors that flow into the spacious walkout family room highlighted by a brick gas-burning fireplace and sliding door to the patio. The formal dining room and living room sit nearby, offering gleaming oak hardwood flooring. Upstairs you'll find three spacious bedrooms enhanced by Anderson windows, including the primary suite with dual closets, a walk-in closet, and a private bathroom featuring a beautiful tile shower with sleek glass doors. Two additional bedrooms offer generous closet space and share a full bathroom with tile flooring and a shower/tub. The finished lower level is an entertainer's dream with a projection home theater with built-in surround sound, recreation space, fitness area, bar area, a bonus/storage room, and an unfinished rough-in bathroom offering future equity potential. Major updates include a new roof (2021), driveway (2021), water heater (2025), water softener (2020), newer furnace and A/C, plus an air-to-air exchanger, furnace humidifier, and insulated garage with overhead storage. A truly move-in-ready home in an outstanding location near parks, shopping, restaurants, schools, entertainment, and more!

Save
Ask
Tour
Hide
Share
Listing Snapshot
Price 
$435,000
Days On Site 
11 Days
Bedrooms 
3
Inside Area (SqFt) 
2,560 sqft
Total Baths 
3
Full Baths 
1
Partial Baths 
2
Lot Size 
0.269 Acres
Year Built 
1987
MLS® Number 
7078066
Status 
Active Under Contract
Property Tax 
$4,178
HOA/Condo/Coop Fees 
N/A
Sq Ft Source 
N/A
Friends & Family
Recent Activity
a week agoListing updated with changes from the MLS®
a week agoStatus changed to Active Under Contract
2 weeks agoListing first seen on site
General Features
Acres 
0.269
Attached Garage 
Yes
Foundation 
Block
Garage 
Yes
Garage Spaces 
2
Land Lease 
No
Levels 
Two
Number Of Stories 
2
Parking 
AsphaltGarage Door OpenerStorageAttached
Property Sub Type 
Single Family Residence
Security 
Security System
Sewer 
Public Sewer
SqFt Above 
1800
SqFt Below 
760
SqFt Total 
2818
Utilities 
Cable Available
Water Source 
Public
Zoning 
Residential-Single Family
Interior Features
Appliances 
DishwasherDisposalDryerHumidifierGas Water HeaterRangeRefrigeratorStainless Steel Appliance(s)WasherWater Purifier
Basement 
FinishedFullStorage Space
Cooling 
Ceiling Fan(s)Central Air
Electric 
Circuit Breakers
Fireplace 
Yes
Fireplace Features 
Family RoomGas
Fireplaces 
1
Flooring 
Hardwood
Heating 
Natural GasForced Air
Interior 
Eat-in KitchenWalk-In Closet(s)His and Hers Closets
Laundry Features 
In BasementGas Dryer HookupLower LevelLaundry RoomSinkWasher Hookup
Bar/Wet Bar Room 
Dimensions - 13x12Level - Lower
Bathroom 
Dimensions - 9x6Level - Lower
Bedroom 
Dimensions - 15x14Level - Upper
Bedroom 2 
Dimensions - 13x11Level - Upper
Bedroom 3 
Dimensions - 11x9Level - Upper
Bonus Room 
Dimensions - 14x12Level - Lower
Dining Room 
Dimensions - 13x12Level - Main
Exercise Room 
Dimensions - 13x12Level - Lower
Family Room 
Dimensions - 18x13Level - Main
Kitchen 
Dimensions - 14x13Level - Main
Laundry 
Dimensions - 12x5Level - Lower
Living Room 
Dimensions - 16x15Level - Main
Media Room 
Dimensions - 15x14Level - Lower
Patio 
Dimensions - 24x20Level - Main
Primary Bathroom 
Dimensions - 7x6Level - Upper
Save
Ask
Tour
Hide
Share
Exterior Features
Construction Details 
FrameVinyl Siding
Fencing 
FencedFullPrivacyWood
Lot Features 
Cul-De-Sac
Patio And Porch 
Patio
Pool Features 
None
Road Frontage 
City Street
Roof 
Asphalt
Community Features
Roads 
Paved
School District 
191 - Burnsville-Eagan-Savage
Township 
Burnsville
Schools
School District
191 - Burnsville-Eagan-Savage
Elementary School
Unknown
Middle School
Unknown
High School
Unknown
Listing courtesy of RE/MAX Results


Listing information is provided by Participants of the Northstar MLS. IDX information is provided exclusively for personal, non-commercial use, and may not be used for any purpose other than to identify prospective properties consumers may be interested in purchasing. Information is deemed reliable but not guaranteed. Copyright 2026, Northstar MLS.
Last checked: 2026-07-18 04:12 AM UTC

Neighborhood & Commute
Source: Walkscore
Save
Ask
Tour
Hide
Share