Save
Ask
Tour
Hide
Share
$500,000
61 Days On Site

1740 Spruce Street
Farmington, MN 55024

For Sale|Single Family Residence|Active
5
Beds
3
Total Baths
1
Full Bath
2
Partial Baths
2,574
SqFt
$194
/SqFt
2023
Built
Subdivision:
Sapphire Lake 4th Add
County:
Dakota
Listing courtesy of Edina Realty, Inc.
Call Now: (612) 269-8914
Is this the listing for you? We can help make it yours.
(612) 269-8914
1740 Spruce Street1740 Spruce Street1740 Spruce Street1740 Spruce Street
Save
Ask
Tour
Hide
Share

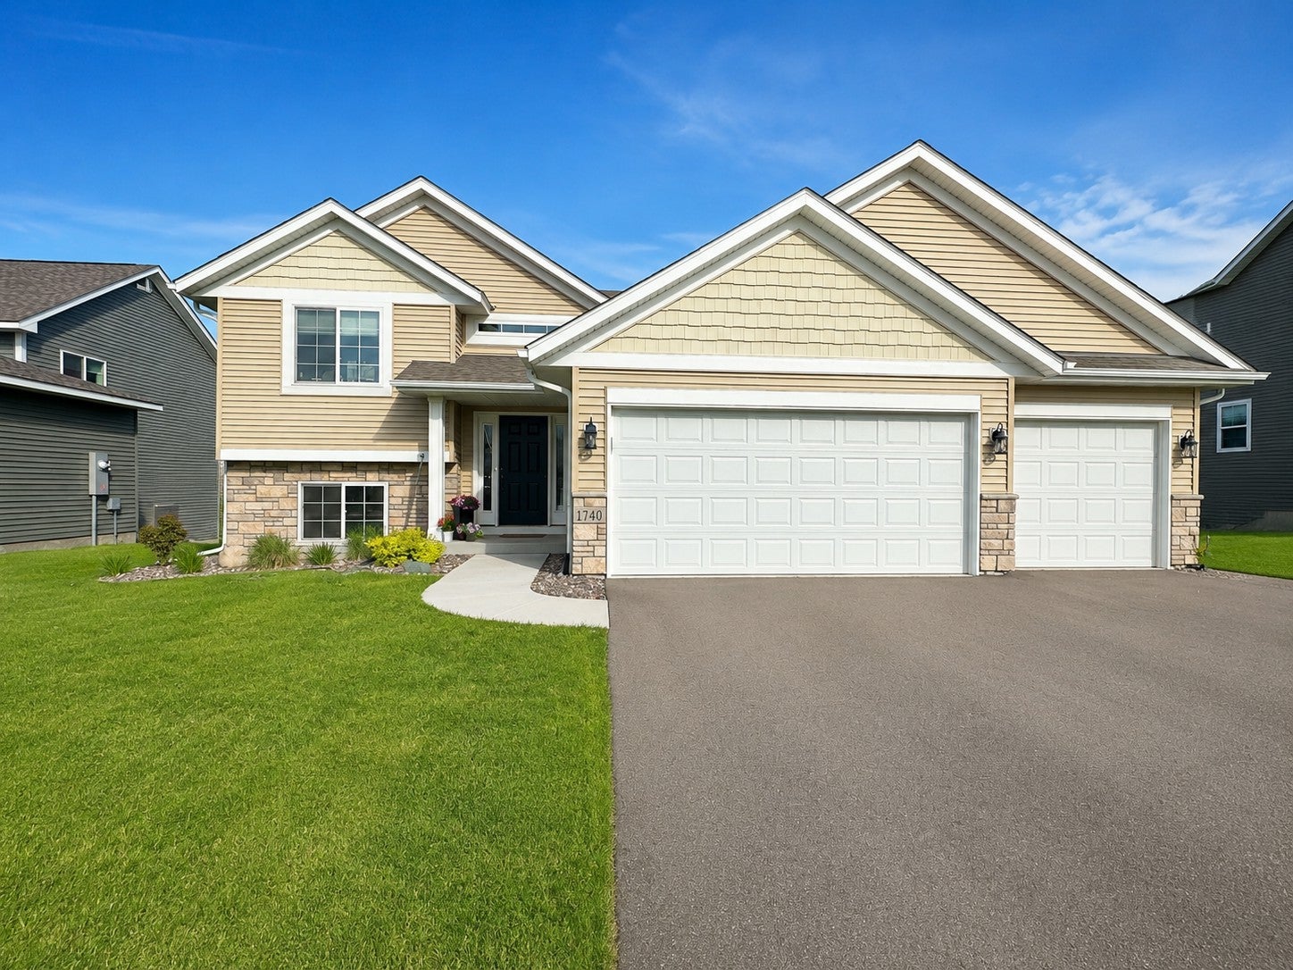
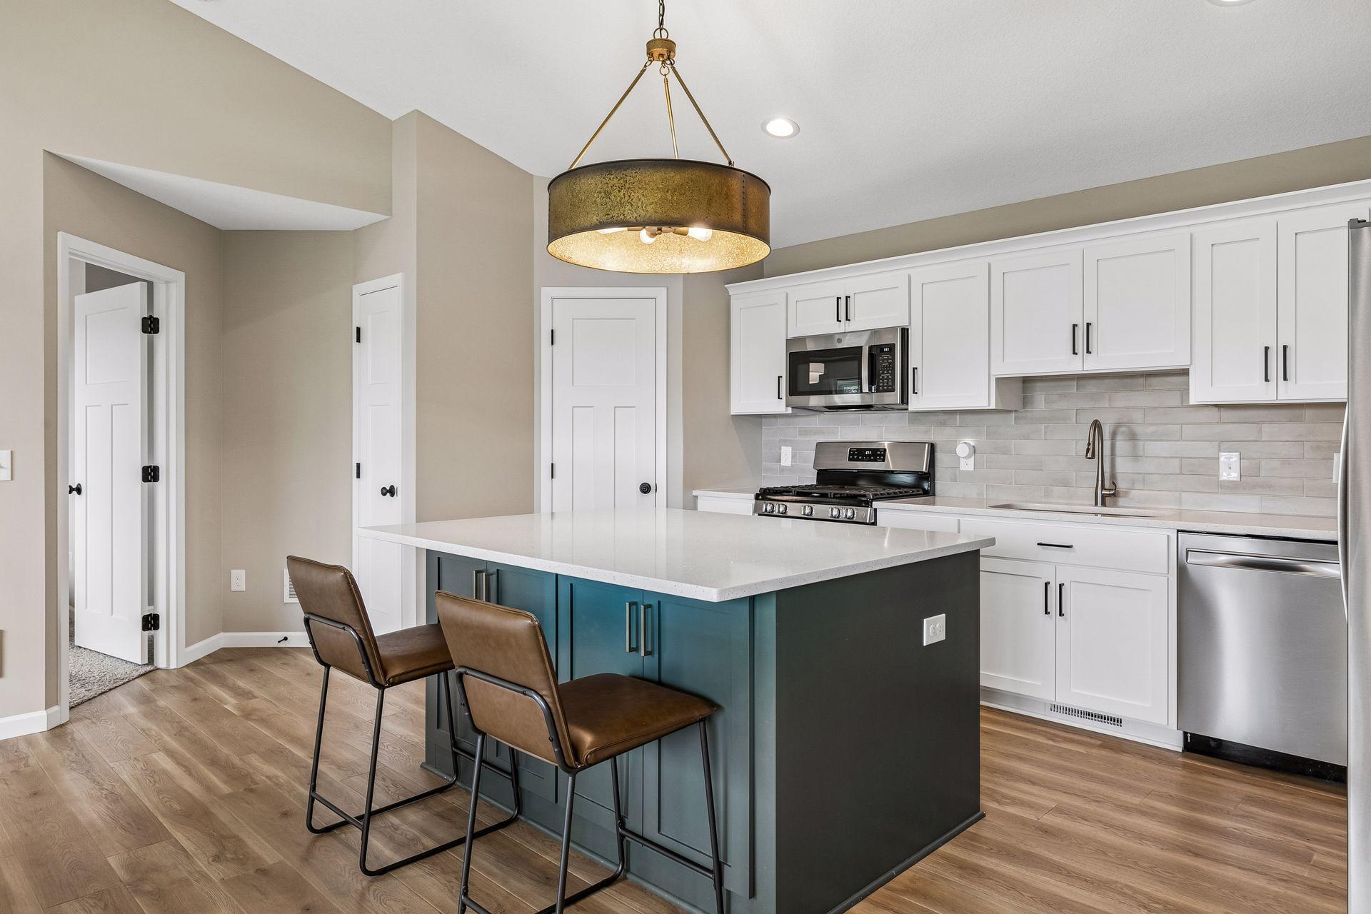
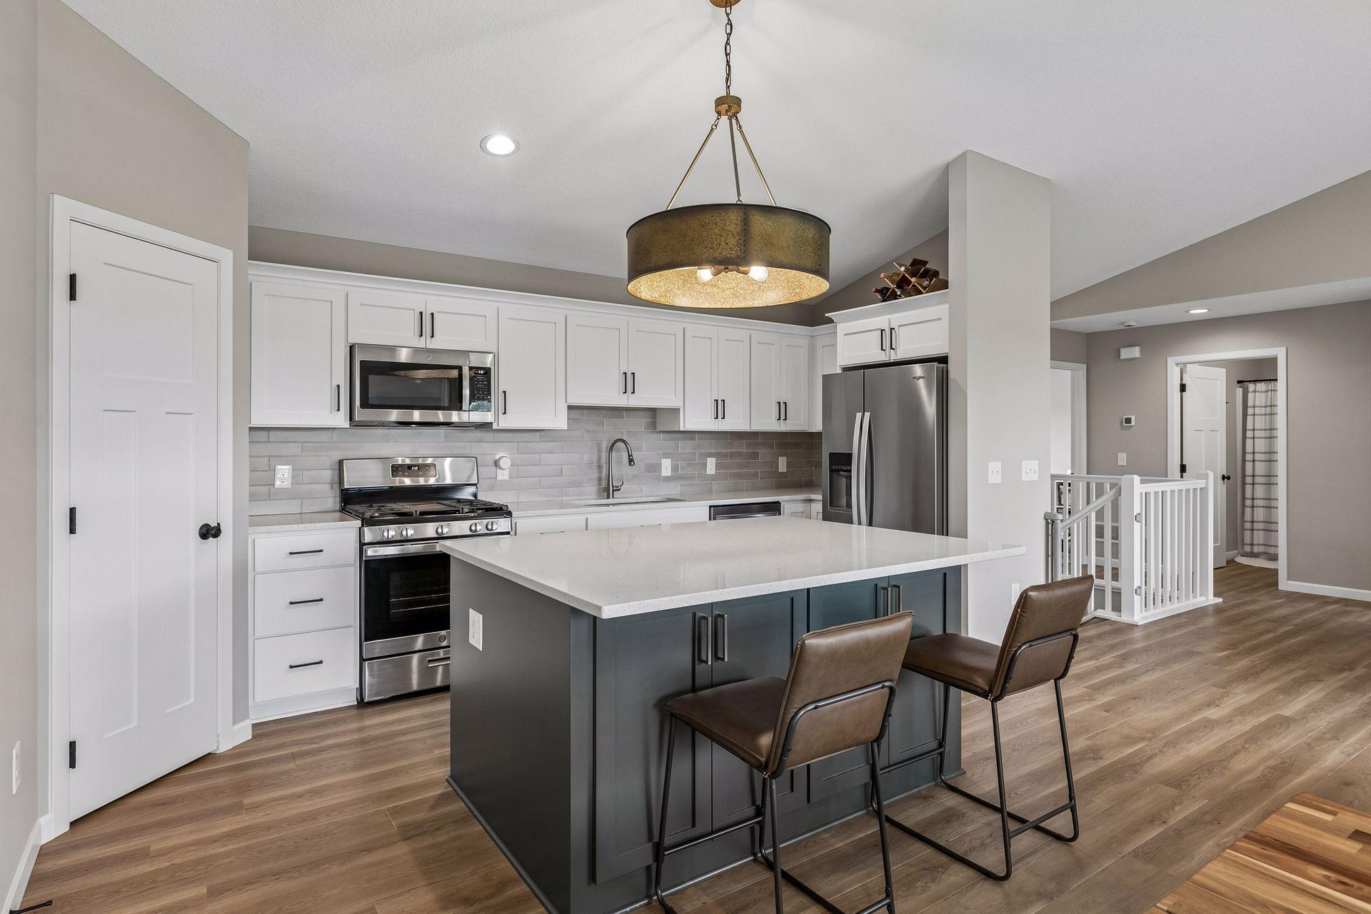
This home is better-than-new opportunity without the wait, expense, or uncertainty of new constructions. Why 1740 Spruce St wins - built in 2023 - essentially new construction without builder timelines. - 5 bedrooms, 3 bathrooms - Open-concept layout that todays buyers want - Fully fenced backyard (major value buyers don't have to install themselves) - Backs to woods and walking path for privacy and views. - Move-In-Ready - Available only due to seller relocation - Located in the Sapphire Lake area of Farmington - Neighborhood Selling Points Family-Friendly Community Farmington attracts buyers who want newer homes, larger lots, trails, parks and a strong community involvement while remaining more affordable than many neighboring south-metro communities.

Save
Ask
Tour
Hide
Share
Listing Snapshot
Price 
$500,000
Days On Site 
61 Days
Bedrooms 
5
Inside Area (SqFt) 
2,574 sqft
Total Baths 
3
Full Baths 
1
Partial Baths 
2
Lot Size 
0.19 Acres
Year Built 
2023
MLS® Number 
7078507
Status 
Active
Property Tax 
$6,740
HOA/Condo/Coop Fees 
N/A
Sq Ft Source 
N/A
Friends & Family
Recent Activity
4 days agoListing updated with changes from the MLS®
2 months agoStatus changed to Active
2 months agoListing first seen on site
General Features
Acres 
0.19
Attached Garage 
Yes
Foundation 
None
Garage 
Yes
Garage Spaces 
3
Land Lease 
No
Levels 
Multi/Split
Parking 
Garage Door OpenerAttached
Property Sub Type 
Single Family Residence
Sewer 
Public Sewer
SqFt Above 
1399
SqFt Below 
1175
SqFt Total 
2574
Water Source 
Public
Zoning 
Residential-Single Family
Interior Features
Appliances 
CooktopDishwasherDisposalDryerMicrowaveRangeRefrigeratorStainless Steel Appliance(s)Washer
Basement 
Walk-Out AccessFinishedFullStorage SpaceDaylight
Cooling 
Ceiling Fan(s)Central Air
Fireplace 
Yes
Fireplace Features 
ElectricLiving Room
Fireplaces 
1
Heating 
Natural GasForced Air
Interior 
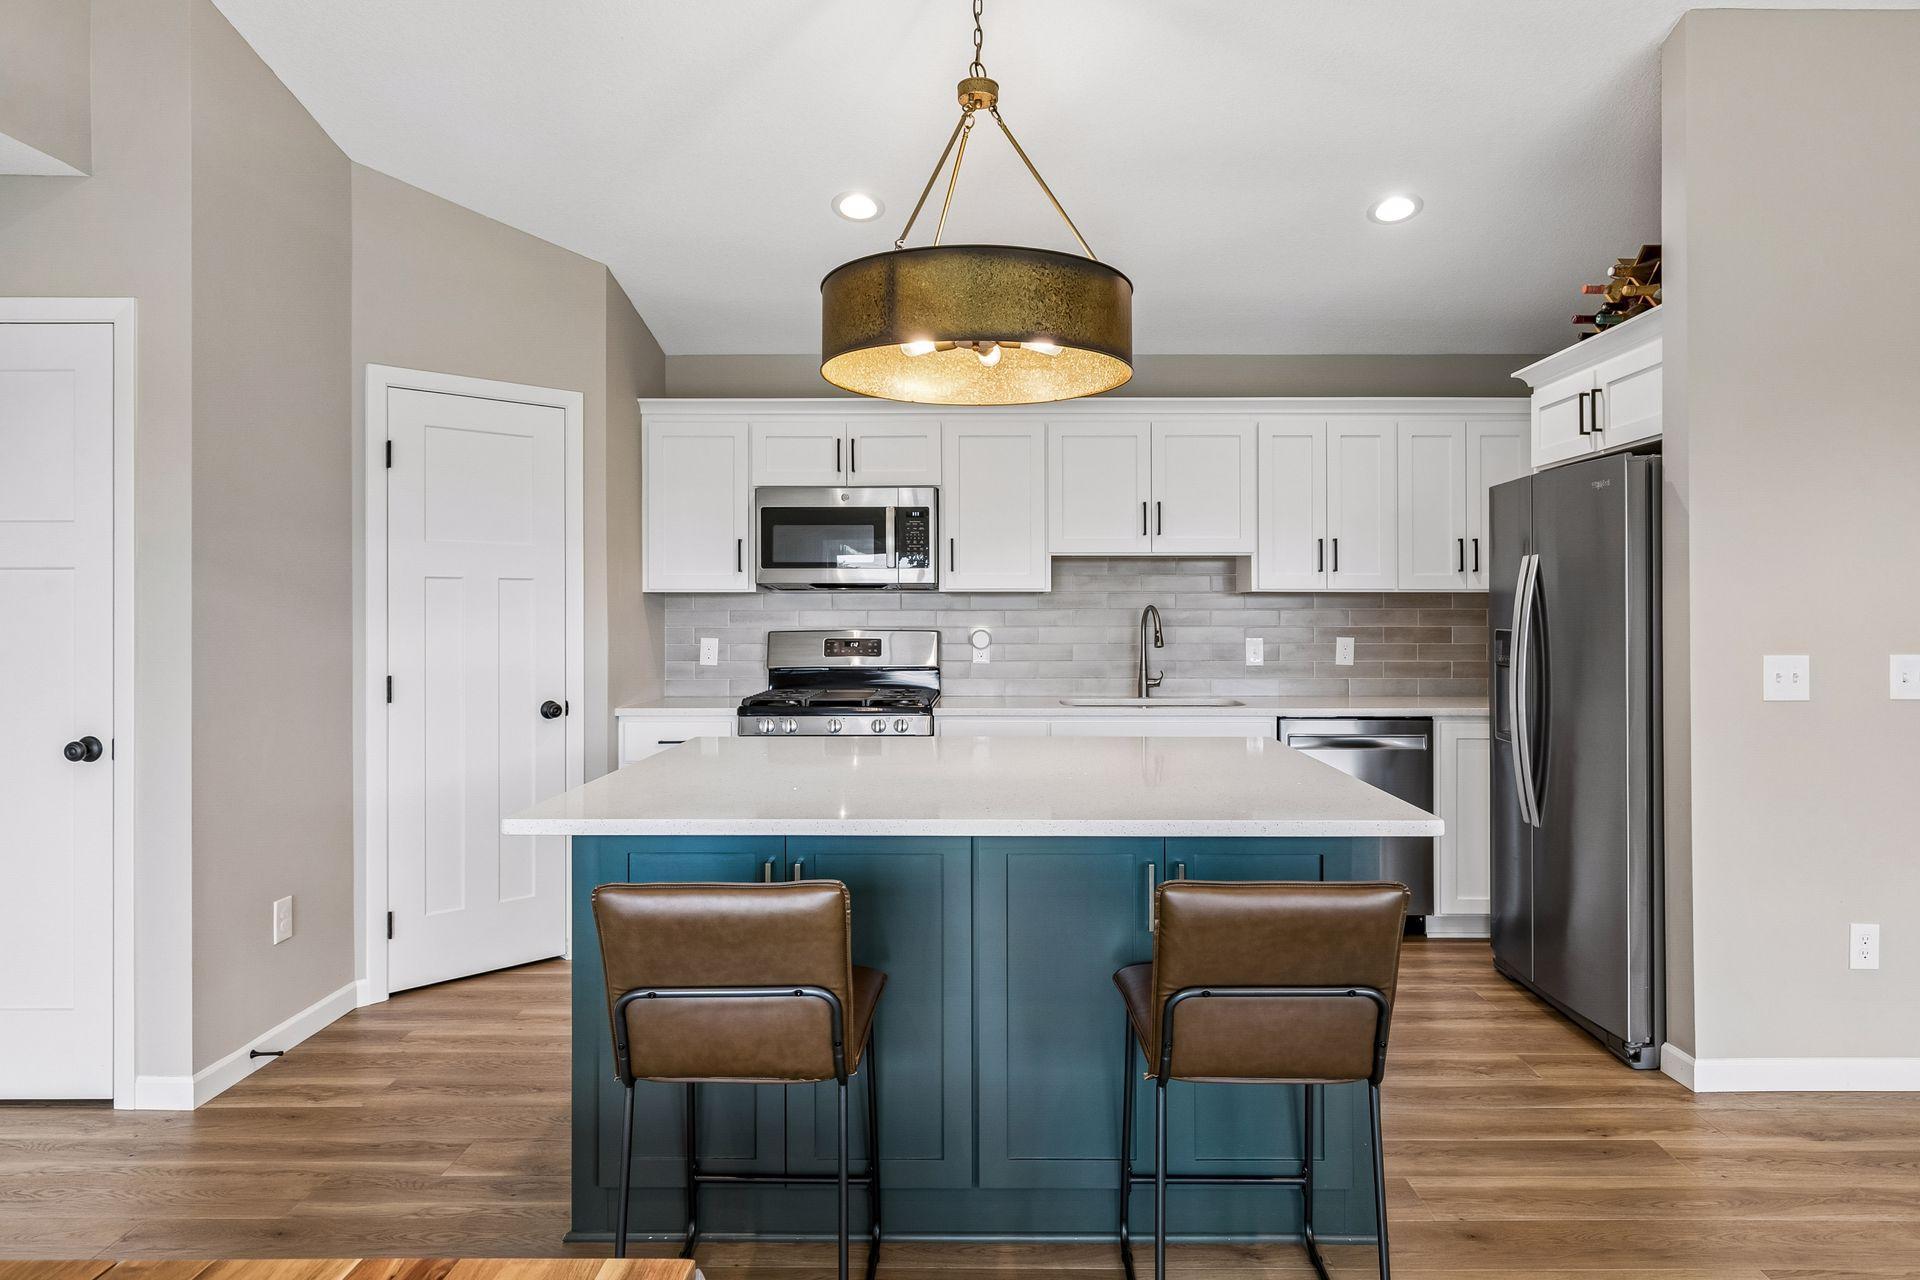
Eat-in KitchenKitchen IslandWalk-In Closet(s)
Laundry Features 
Lower LevelLaundry Room
Bedroom 
Dimensions - 12x14Level - Upper
Bedroom 2 
Dimensions - 11x11Level - Upper
Bedroom 3 
Dimensions - 11x11Level - Upper
Bedroom 4 
Dimensions - 11x10Level - Lower
Bedroom 5 
Dimensions - 10x10Level - Lower
Dining Room 
Dimensions - 12x9Level - Upper
Family Room 
Dimensions - 20x15Level - Lower
Flex Room 
Dimensions - 15x15Level - Lower
Kitchen 
Dimensions - 15x11Level - Upper
Laundry 
Dimensions - 17x7Level - Lower
Living Room 
Dimensions - 14x12Level - Upper
Save
Ask
Tour
Hide
Share
Exterior Features
Construction Details 
StoneVinyl Siding
Fencing 
FencedFull
Community Features
School District 
192 - Farmington
Township 
Farmington
Schools
School District
192 - Farmington
Elementary School
Unknown
Middle School
Unknown
High School
Unknown
Listing courtesy of Edina Realty, Inc.


Listing information is provided by Participants of the Northstar MLS. IDX information is provided exclusively for personal, non-commercial use, and may not be used for any purpose other than to identify prospective properties consumers may be interested in purchasing. Information is deemed reliable but not guaranteed. Copyright 2026, Northstar MLS.
Last checked: 2026-07-21 09:07 PM UTC

Neighborhood & Commute
Source: Walkscore
Save
Ask
Tour
Hide
Share