Save
Ask
Tour
Hide
Share
$420,000
21 Days On Site

3405 Highland Drive
Burnsville, MN 55337

For Sale|Single Family Residence|Active
4
Beds
2
Total Baths
2
Full Baths
2,572
SqFt
$163
/SqFt
1962
Built
Subdivision:
West View Hills
County:
Dakota
Listing courtesy of Wits Realty
Call Now: (612) 269-8914
Is this the listing for you? We can help make it yours.
(612) 269-8914
3405 Highland Drive3405 Highland Drive3405 Highland Drive3405 Highland Drive
Save
Ask
Tour
Hide
Share

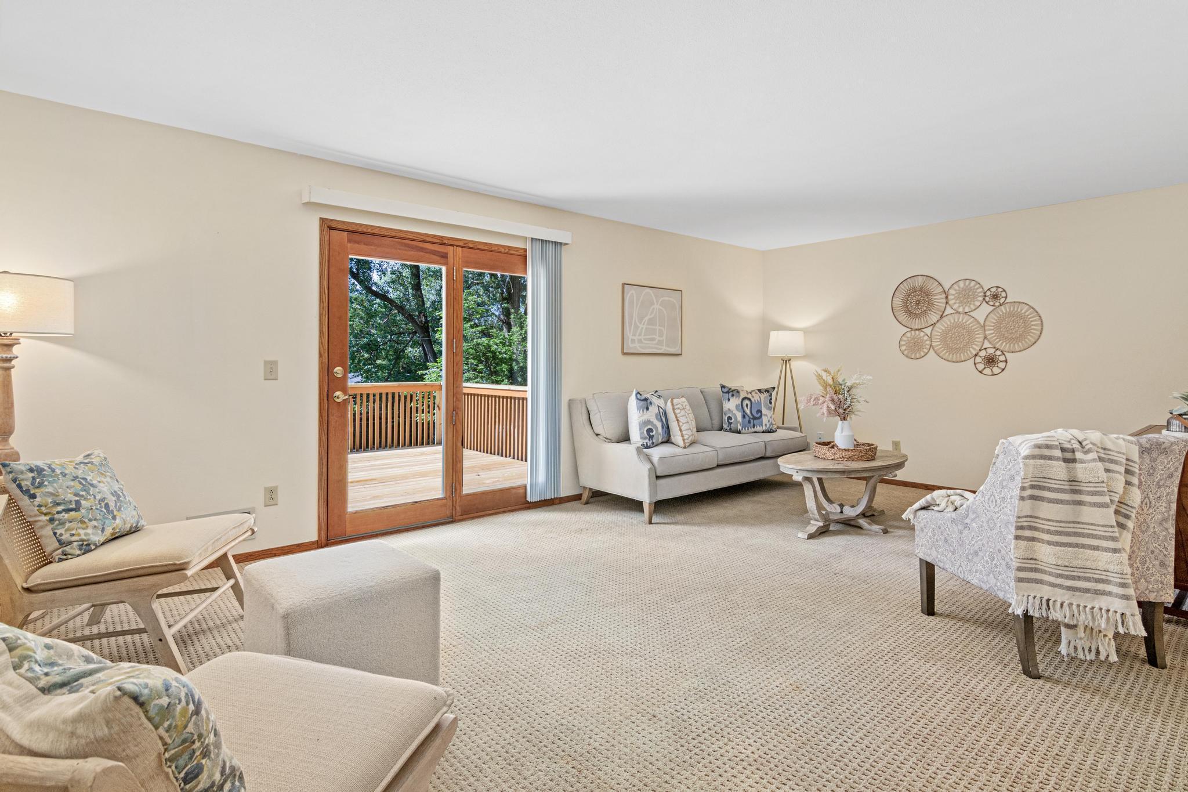
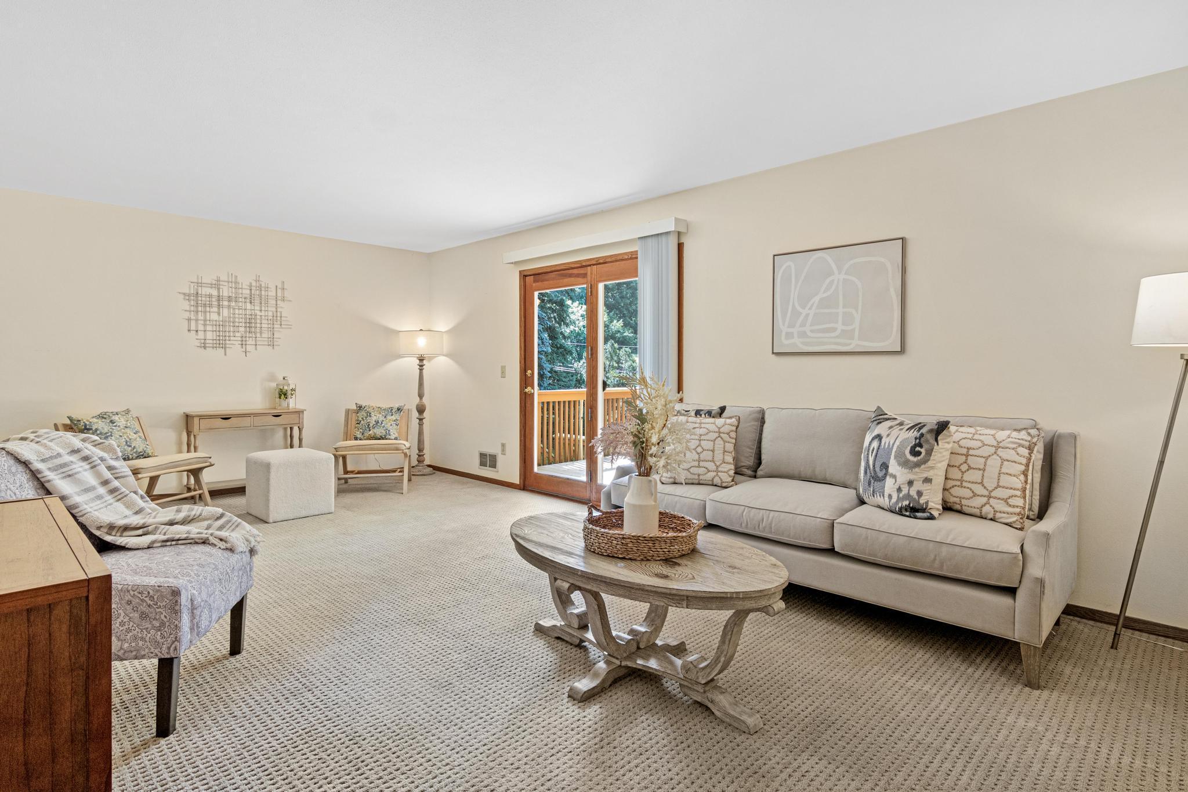
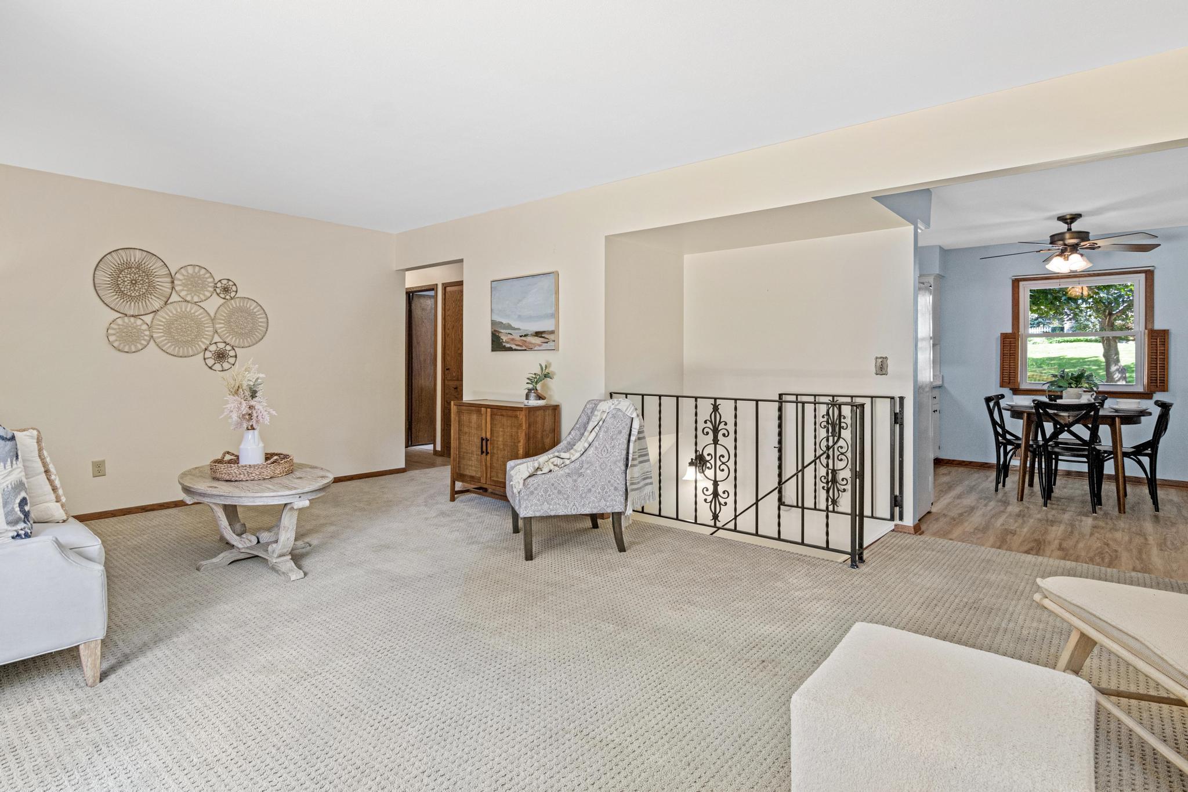
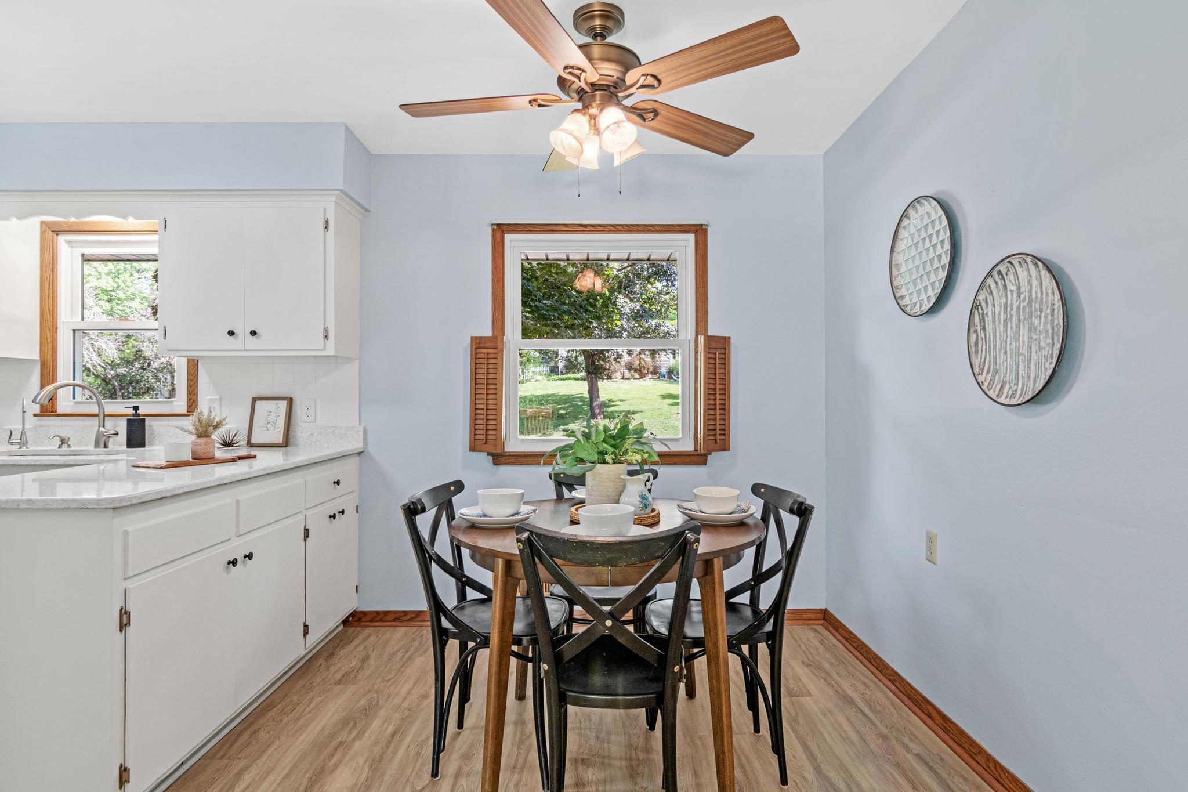
Amazing Burnsville property! This beautifully maintained walkout rambler offers a fantastic opportunity for additional income or multi-generational living, featuring a full second kitchen on the lower level with a separate entrance. It serves as a fully functional 1-bedroom ADU, or the space can easily double as a massive lower-level family room and fourth bedroom. The main level boasts a cozy family room with a wood-burning fireplace, alongside an expansive living room that walks out to a gorgeous, recently refurbished bi-level deck—ideal for entertaining! Outside, the unique three-level yard offers wonderful space: a large, flat grassy lawn directly behind the house, a lower terrace tier with tall evergreens and perfect for gardening, and a third level below that (complete with existing horseshoe stakes and horseshoes!). Back inside, the main floor features three bedrooms, a full bath, and a beautifully updated kitchen with solid cabinetry and newer quartz countertops. Storage is abundant throughout the home, including a huge lower-level laundry and storage room. All this is situated in an unbeatable location, just a block from a park and minutes from shopping and everything the South Metro has to offer!

Save
Ask
Tour
Hide
Share
Listing Snapshot
Price 
$420,000
Days On Site 
21 Days
Bedrooms 
4
Inside Area (SqFt) 
2,572 sqft
Total Baths 
2
Full Baths 
2
Partial Baths 
N/A
Lot Size 
0.337 Acres
Year Built 
1962
MLS® Number 
7078646
Status 
Active
Property Tax 
$4,254
HOA/Condo/Coop Fees 
N/A
Sq Ft Source 
N/A
Friends & Family
Recent Activity
5 days agoListing updated with changes from the MLS®
3 weeks agoStatus changed to Active
3 weeks agoListing first seen on site
General Features
Acres 
0.337
Attached Garage 
Yes
Foundation 
Block
Garage 
Yes
Garage Spaces 
2
Land Lease 
No
Levels 
One
Number Of Stories 
1
Parking 
Attached
Property Sub Type 
Single Family Residence
Sewer 
Public Sewer
SqFt Above 
1441
SqFt Below 
1131
SqFt Total 
2919
Water Source 
Public
Zoning 
Residential-Single Family
Interior Features
Appliances 
DishwasherDisposalDryerHumidifierMicrowaveRangeRefrigeratorWasher
Basement 
BlockFinishedFullSump PumpDaylight
Cooling 
Central Air
Electric 
Circuit Breakers100 Amp Service
Fireplace 
Yes
Fireplace Features 
Family RoomWood Burning
Fireplaces 
1
Heating 
Natural GasForced Air
Laundry Features 
Gas Dryer HookupLower LevelLaundry RoomWasher Hookup
Bedroom 
Dimensions - 13x11Level - Main
Bedroom 2 
Dimensions - 12x11Level - Main
Bedroom 3 
Dimensions - 12x11Level - Main
Bedroom 4 
Dimensions - 13x13Level - Lower
Dining Room 
Dimensions - 10x8Level - Main
Family Room 
Dimensions - 21x11Level - Main
Kitchen 
Dimensions - 11x9Level - Main
Kitchen- 2nd 
Dimensions - 14x13Level - Lower
Laundry 
Dimensions - 16x14Level - Lower
Living Room 
Dimensions - 20x16Level - Main
Save
Ask
Tour
Hide
Share
Exterior Features
Construction Details 
BlockBrick VeneerVinyl Siding
Fencing 
Chain LinkPartial
Other Structures 
Shed(s)
Patio And Porch 
Deck
Roof 
Shingle
Community Features
School District 
191 - Burnsville-Eagan-Savage
Township 
Burnsville
Schools
School District
191 - Burnsville-Eagan-Savage
Elementary School
Unknown
Middle School
Unknown
High School
Unknown
Listing courtesy of Wits Realty


Listing information is provided by Participants of the Northstar MLS. IDX information is provided exclusively for personal, non-commercial use, and may not be used for any purpose other than to identify prospective properties consumers may be interested in purchasing. Information is deemed reliable but not guaranteed. Copyright 2026, Northstar MLS.
Last checked: 2026-07-17 02:38 AM UTC

Neighborhood & Commute
Source: Walkscore
Save
Ask
Tour
Hide
Share