Save
Ask
Tour
Hide
Share
$679,900
56 Days On Site

12920 Rose Bluff Boulevard
Burnsville, MN 55337

Single Family Residence|Pending
5
Beds
4
Total Baths
3
Full Baths
1
Partial Bath
3,410
SqFt
$199
/SqFt
2014
Built
Subdivision:
Rose Bluff
County:
Dakota
Listing courtesy of Longhouse Realty
Call Now: (612) 269-8914
Is this the listing for you? We can help make it yours.
(612) 269-8914
12920 Rose Bluff Boulevard12920 Rose Bluff Boulevard12920 Rose Bluff Boulevard12920 Rose Bluff Boulevard
Save
Ask
Tour
Hide
Share

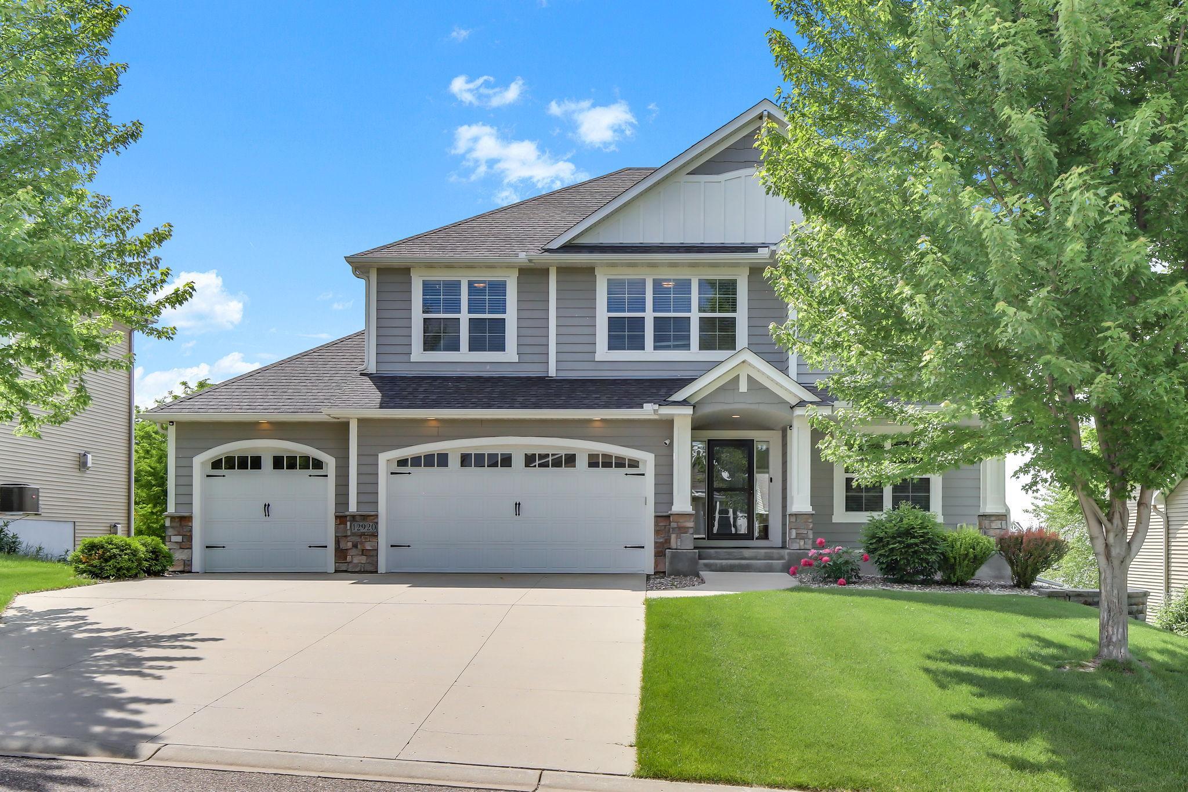
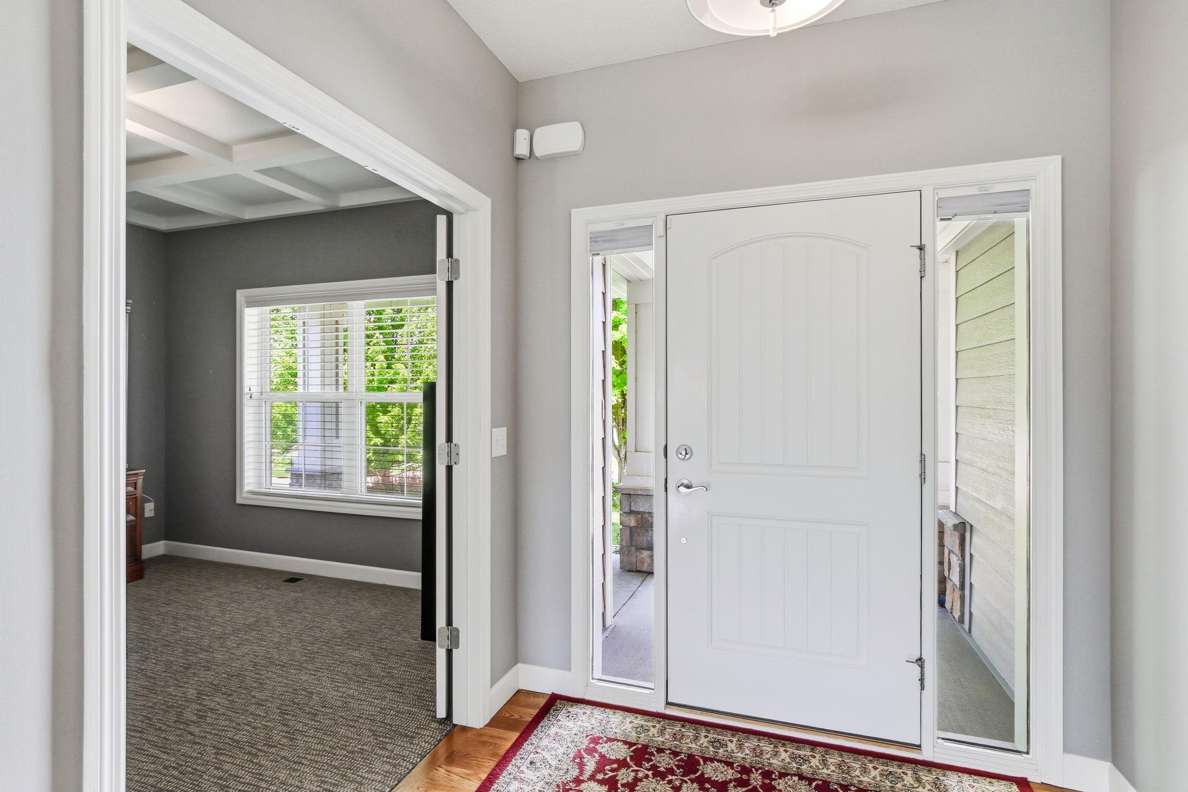
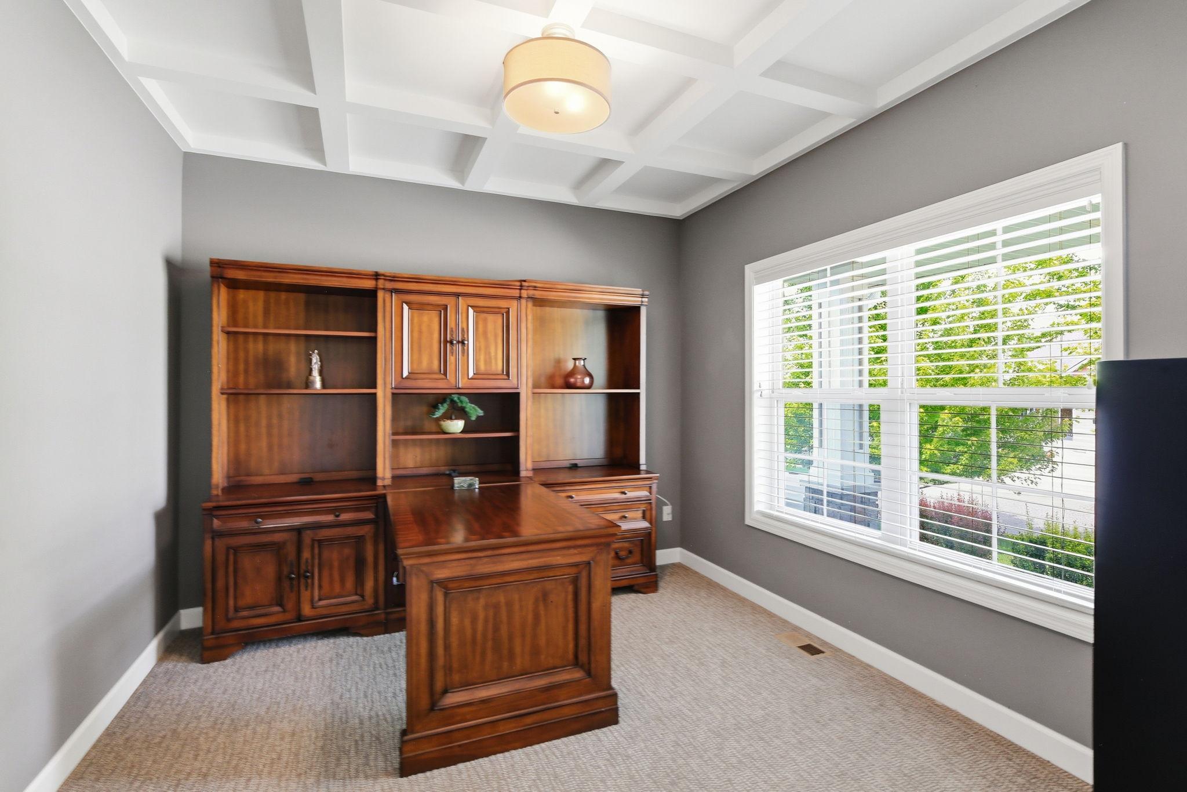
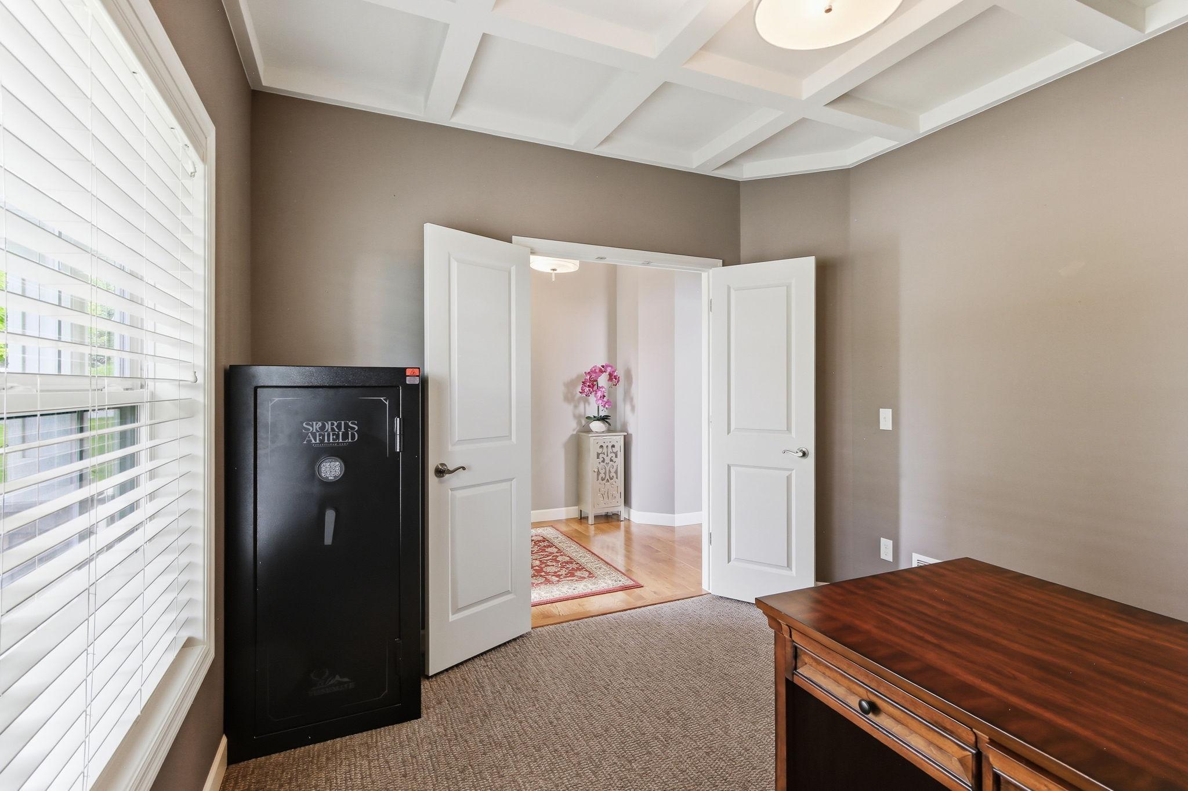
This stunning 5-bedroom, 4-bath two-story home is a masterpiece of design. Features include soaring 9’ ceilings, gleaming hardwood floors, and a custom gourmet kitchen. The main level offers a sophisticated office with exquisite box ceilings. This home features an exceptional 14x16 three seasons porch—an $18,000.00 upgrade featuring brand-new screens installed by Professional Xtend Porch. This space serves as an architectural focal point with its dramatic, floor-to-ceiling multi-tonal stacked stone gas fireplace. Finished with warm wood-planked ceilings and rich, honey-toned flooring, this porch offers an unparalleled, rustic-chic outdoor-living aesthetic. Retreat to the primary suite, a private oasis with a luxury walk-in shower, designer soaking tub, and custom walk-in closet. The primary bathroom is further enhanced by a window that invites natural light. The fully finished walk-out basement is an entertainer's dream, featuring a high-end wet bar, a huge family room, the 5th bedroom, and a full bath. Complete with a 3-car garage and oversized Concrete driveway, this home offers unparalleled style, space, and functionality!

Save
Ask
Tour
Hide
Share
Listing Snapshot
Price 
$679,900
Days On Site 
56 Days
Bedrooms 
5
Inside Area (SqFt) 
3,410 sqft
Total Baths 
4
Full Baths 
3
Partial Baths 
1
Lot Size 
0.184 Acres
Year Built 
2014
MLS® Number 
7078654
Status 
Pending
Property Tax 
$6,334
HOA/Condo/Coop Fees 
N/A
Sq Ft Source 
N/A
Friends & Family
Recent Activity
6 days agoListing updated with changes from the MLS®
a month agoStatus changed to Pending
2 months agoListing first seen on site
General Features
Acres 
0.184
Attached Garage 
Yes
Garage 
Yes
Garage Spaces 
3
Land Lease 
No
Levels 
Two
Number Of Stories 
2
Parking 
Attached
Property Sub Type 
Single Family Residence
Sewer 
Public Sewer
SqFt Above 
2574
SqFt Below 
836
SqFt Total 
3712
Water Source 
Public
Zoning 
Residential-Single Family
Interior Features
Appliances 
OvenCooktopDishwasherDisposalDryerExhaust FanRefrigeratorStainless Steel Appliance(s)
Basement 
Walk-Out AccessFinishedSump Pump
Cooling 
Central Air
Fireplace 
Yes
Fireplace Features 
GasLiving RoomOther
Fireplaces 
1
Heating 
Natural GasForced Air
Laundry Features 
Laundry RoomSinkUpper Level
Bedroom 
Dimensions - 16x15Level - Upper
Bedroom 2 
Dimensions - 12x12Level - Upper
Bedroom 3 
Dimensions - 11x13Level - Upper
Bedroom 4 
Dimensions - 12x13Level - Upper
Bedroom 5 
Dimensions - 14 x 13Level - Lower
Dining Room 
Dimensions - 12x15Level - Main
Family Room 
Dimensions - 20 x 16Level - Lower
Kitchen 
Dimensions - 11x15Level - Main
Laundry 
Dimensions - 7x10Level - Upper
Living Room 
Dimensions - 18x15Level - Main
Mud Room 
Dimensions - 7x8Level - Main
Office 
Dimensions - 12x11Level - Main
Three Season Porch 
Dimensions - 14x16Level - Main
Save
Ask
Tour
Hide
Share
Exterior Features
Construction Details 
StoneVinyl Siding
Patio And Porch 
CoveredEnclosedPorchScreened
Community Features
School District 
191 - Burnsville-Eagan-Savage
Township 
Burnsville
Schools
School District
191 - Burnsville-Eagan-Savage
Elementary School
Unknown
Middle School
Unknown
High School
Unknown
Listing courtesy of Longhouse Realty


Listing information is provided by Participants of the Northstar MLS. IDX information is provided exclusively for personal, non-commercial use, and may not be used for any purpose other than to identify prospective properties consumers may be interested in purchasing. Information is deemed reliable but not guaranteed. Copyright 2026, Northstar MLS.
Last checked: 2026-07-17 02:43 AM UTC

Neighborhood & Commute
Source: Walkscore
Save
Ask
Tour
Hide
Share