
14895 Easter AvenueApple Valley, MN 55124
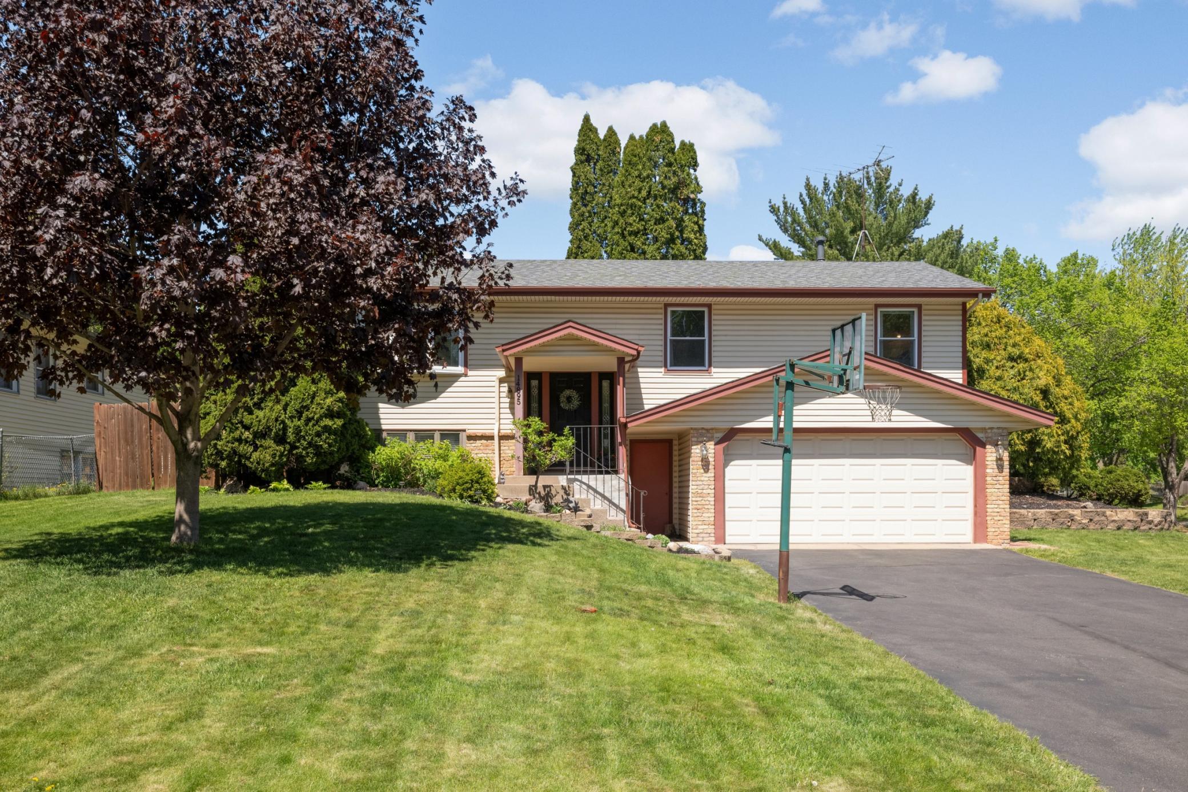
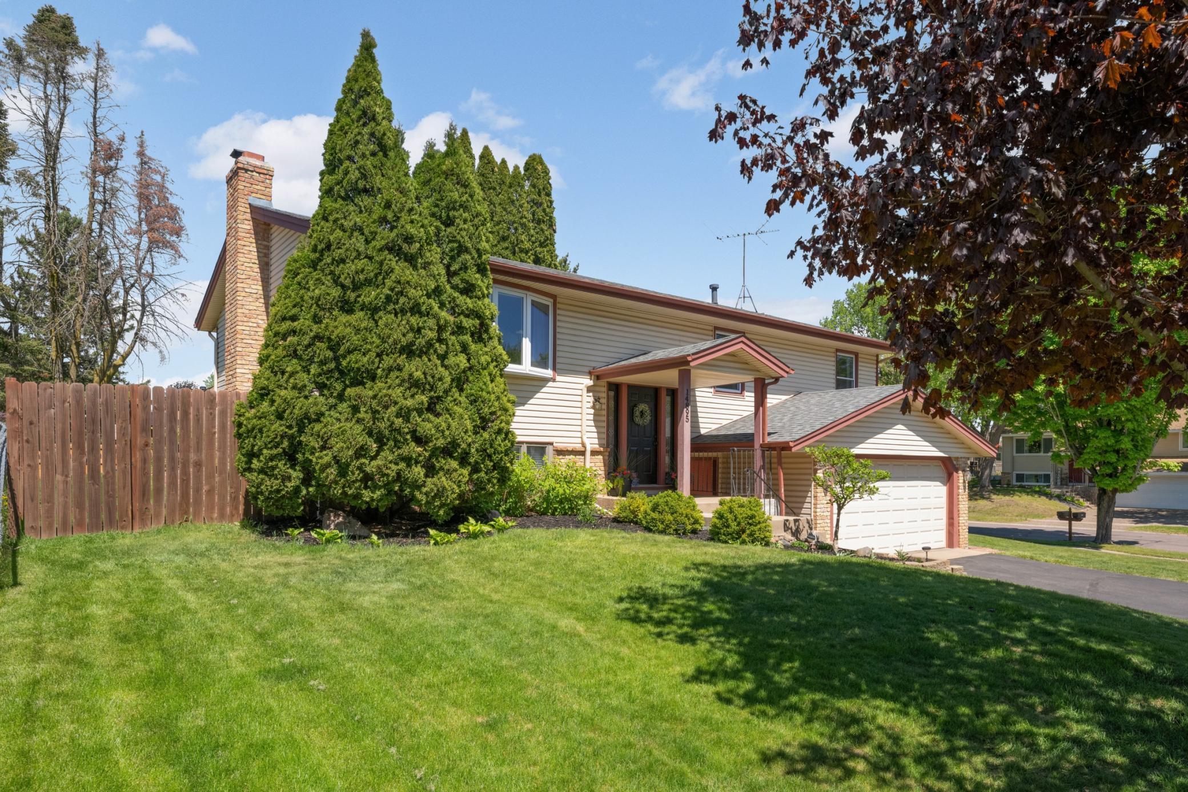
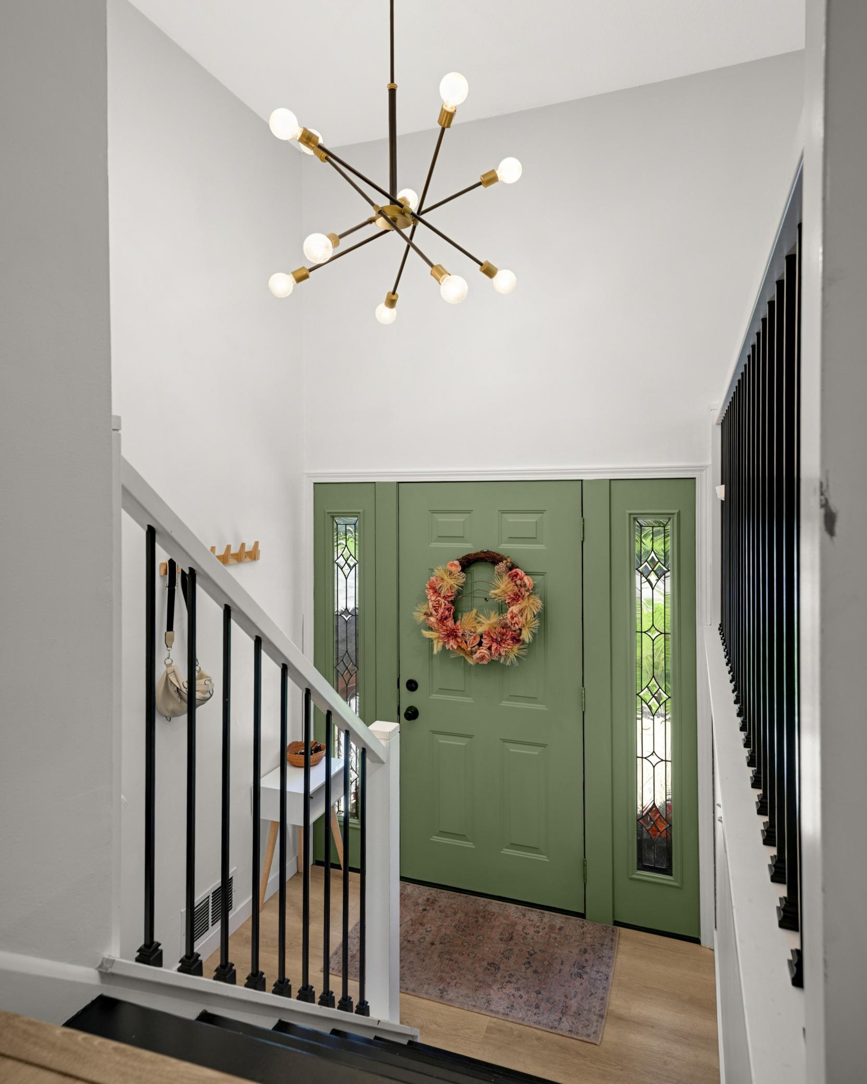
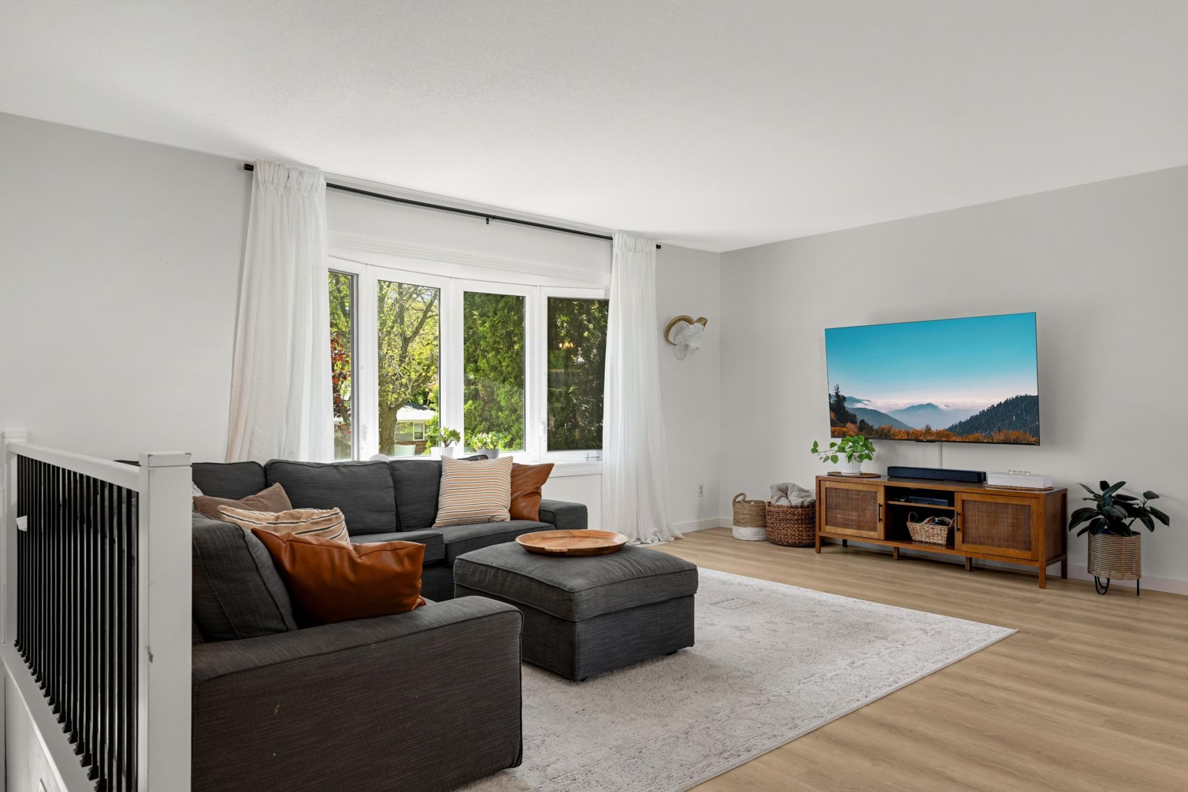
Location, Location, Location truly applies to this wonderful 4-bedroom 2 bath home located in a prime area of Apple Valley - Loaded with features and move in ready this home shows great! Step into the oversized foyer and up to an open, bright and amazing living space highlighted by a total kitchen refresh including new custom cabinetry, 42-inch uppers, quartz countertops, SS appliances, a large breakfast bar center island (with quartz top) provides additional storage and convenient seating for breakfast/snack/projects and more! The Large dining room is great for holiday gatherings and daily dining, and it all opens up to the large family room allowing loads of sunshine to come through the massive bow window and fill this space with natural light. The kitchen/dining and living room all have newer high quality hard surfaced flooring providing durability, good looks and easy clean up! This level also has 3 large bedrooms; the primary bedroom is very big (12 x 16) and walks through a recently remodeled bathroom. The main bathroom has a double sink vanity, cute cabinet, ceramic tile flooring, new lighting and fixtures too! All of the windows on this level are maintenance free... which is nice. Down the stairs to the comfortable family room with its cozy wood burning fireplace- a great space for movie night, hanging with friends or games and toys. The 4th bedroom is currently set up as a great office space. It has unique glass block framing and has a cool space saving sliding doorway. This level finishes with another full bathroom, over big and handy laundry/mud room that enters from the garage -so convenient. Updated mechanicals, fenced yard (partially owned) oversized 24 x 10 deck / excellent proximity to the award winning 196 schools! Walk to Diamond Path/Scott Highlands/Eastview - 1 mile or less to all of this and shopping/grocery stores/downtown Apple Valley is minutes away and the international airport is 20 minutes away. Parks and walking paths nearby - this one is the complete package. Hurry.
| 2 weeks ago | Listing updated with changes from the MLS® | |
| 3 weeks ago | Status changed to Pending | |
| 2 months ago | Listing first seen on site |

Listing information is provided by Participants of the Northstar MLS. IDX information is provided exclusively for personal, non-commercial use, and may not be used for any purpose other than to identify prospective properties consumers may be interested in purchasing. Information is deemed reliable but not guaranteed. Copyright 2026, Northstar MLS.
Last checked: 2026-07-22 10:50 PM UTC
Did you know? You can invite friends and family to your search. They can join your search, rate and discuss listings with you.