
Save
Ask
Tour
Hide
$768,900
92 Days On Site
14633 Virginia Avenue SSavage, MN 55378
For Sale|Single Family Residence|Active
3
Beds
2
Total Baths
2
Full Baths
1,803
SqFt
$426
/SqFt
2026
Built
Subdivision:
Eagleview 2nd Add
County:
Scott
Listing courtesy of Legion Properties
Call Now: (612) 269-8914
Is this the listing for you? We can help make it yours.
(612) 269-8914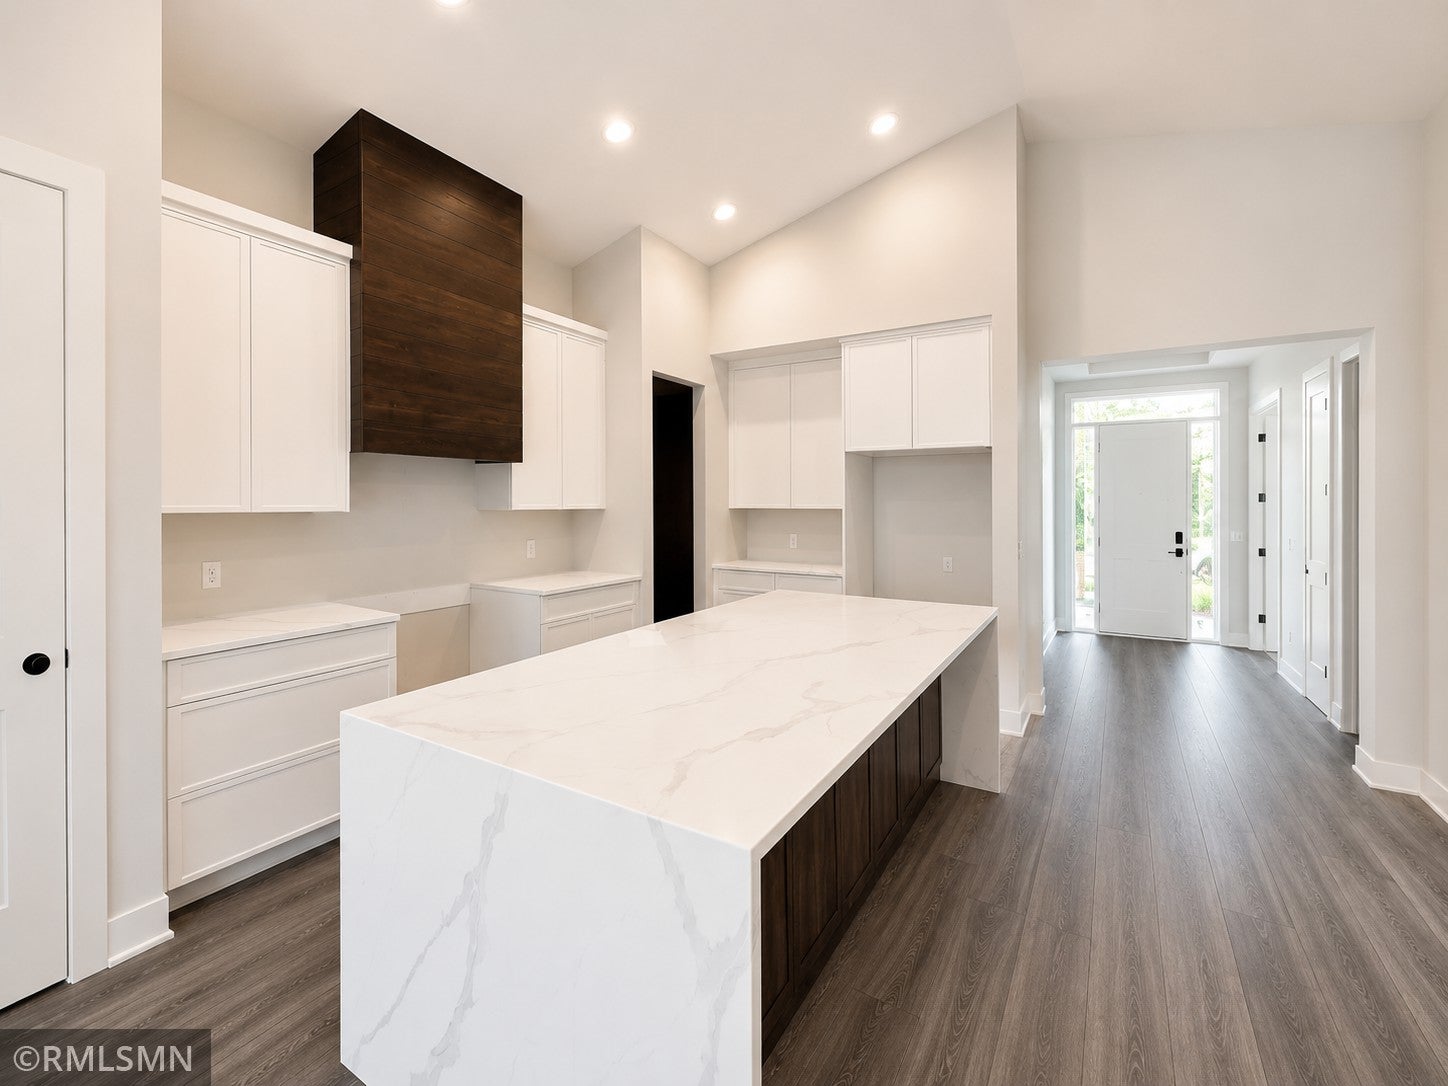
Save
Ask
Tour
Hide
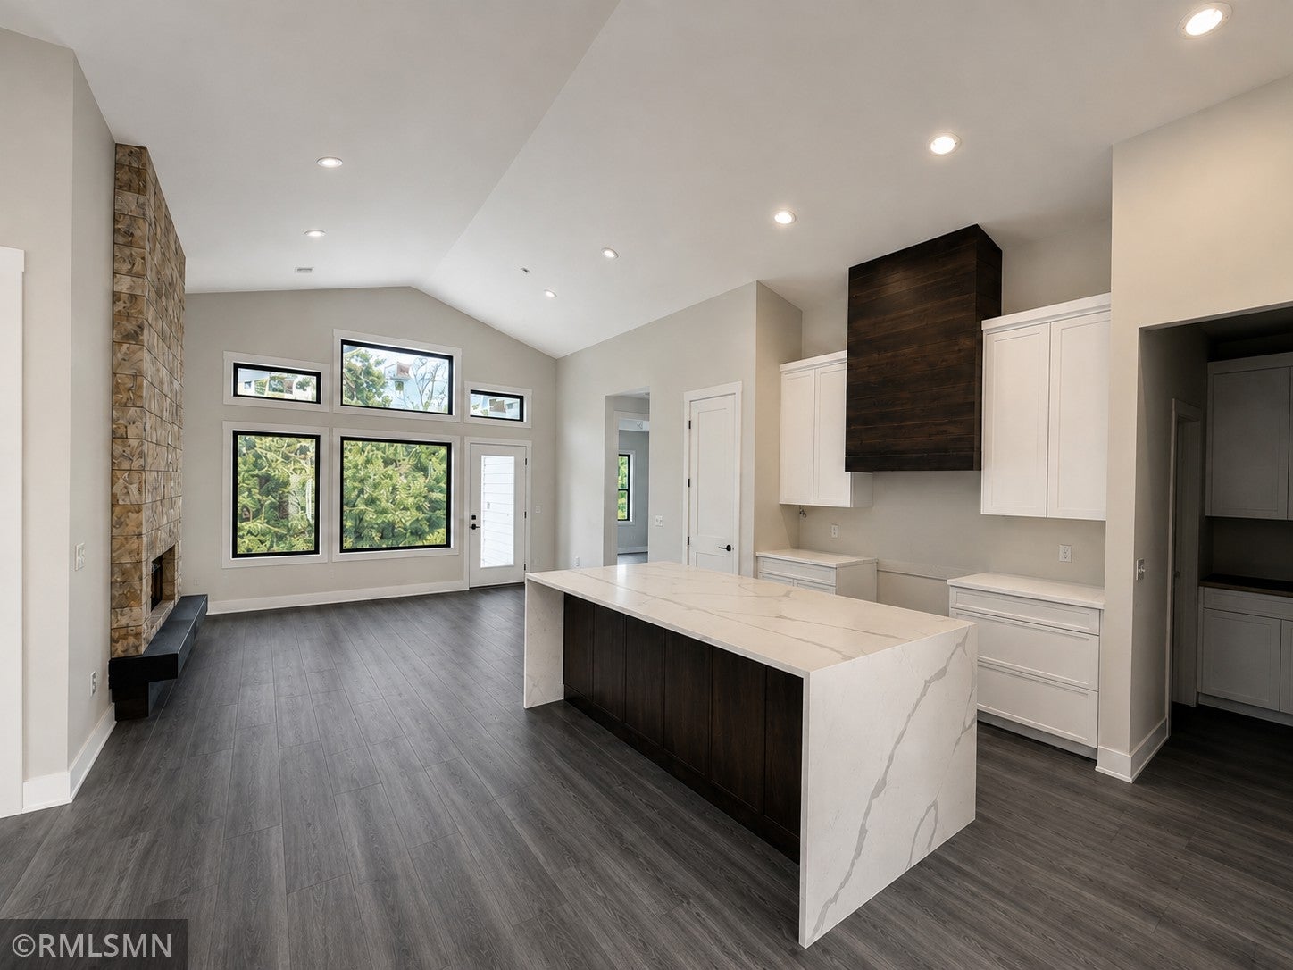
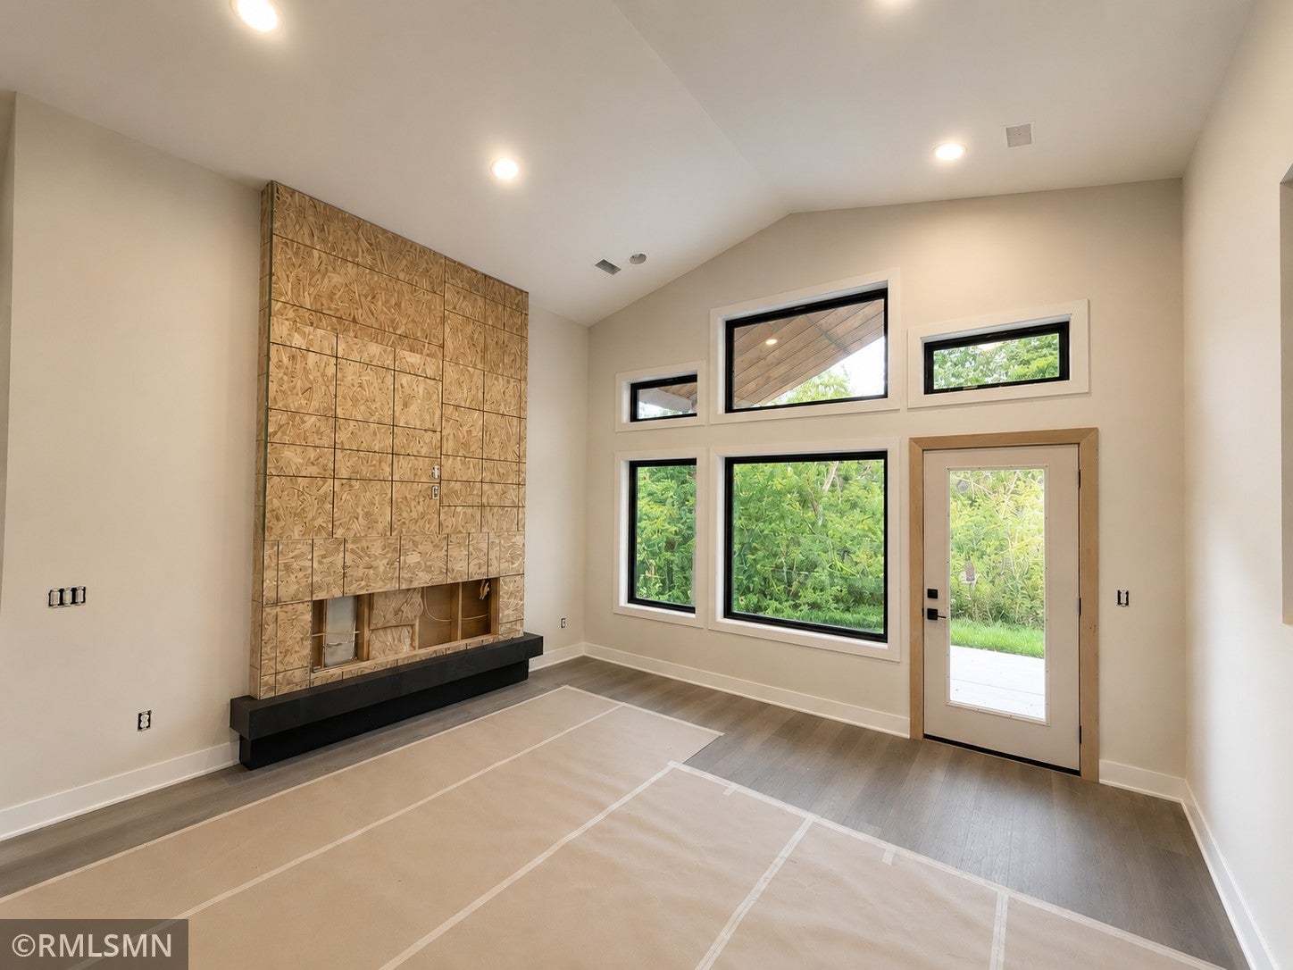
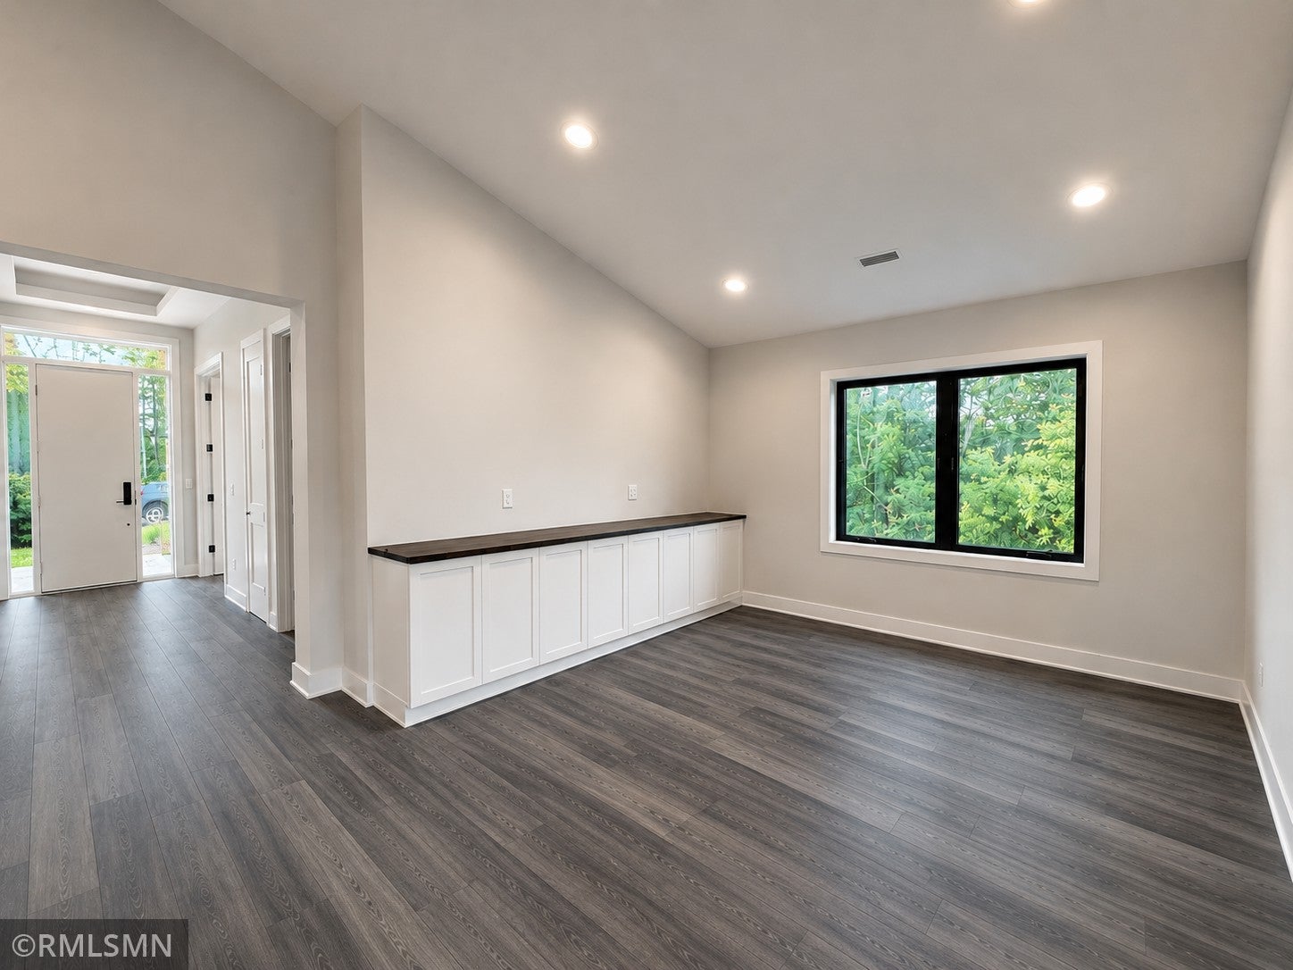
Brand new construction home being built right now. Enjoy this luxury villa home in the great community of Eagleview in Savage. This home is brought to you by Dean Johnson Homes! This home features a distinctively designed villa surrounded by tranquil wetlands. This Luxury home will feature Anderson windows, Gourmet Chef appliances, Quartz countertops, Electric fireplace with a floating hearth, Dining room cabinets, under counter cabinet LED lights, recessed lighting, upgraded LVP flooring, fully landscaped yard, fully irrigated yard and SO MUCH MORE! Minutes away from walking trails, parks, shopping, and Prior Lake. This is the only lot available right now in this development with Dean Johnson Homes, so ACT QUICK!
Save
Ask
Tour
Hide
Listing Snapshot
Price
$768,900
Days On Site
92 Days
Bedrooms
3
Inside Area (SqFt)
1,803 sqft
Total Baths
2
Full Baths
2
Partial Baths
N/A
Lot Size
0.16 Acres
Year Built
2026
MLS® Number
7079018
Status
Active
Property Tax
$2,346
HOA/Condo/Coop Fees
N/A
Sq Ft Source
N/A
Friends & Family
Recent Activity
| 5 days ago | Listing updated with changes from the MLS® | |
| 3 months ago | Listing first seen on site |
General Features
Acres
0.16
Attached Garage
Yes
Foundation
Slab
Garage
Yes
Garage Spaces
2
Land Lease
No
Levels
One
Number Of Stories
1
Parking
ConcreteGarage Door OpenerAttached
Property Condition
New Construction
Property Sub Type
Single Family Residence
Sewer
Public Sewer
SqFt Above
1803
SqFt Total
1803
Water Source
Public
Zoning
Residential-Single Family
Interior Features
Appliances
CooktopDishwasherHumidifierMicrowaveRangeRefrigeratorStainless Steel Appliance(s)
Basement
None
Cooling
Central Air
Electric
Circuit Breakers
Fireplace
Yes
Fireplace Features
ElectricLiving Room
Fireplaces
1
Heating
Natural GasForced Air
Interior
Kitchen IslandVaulted Ceiling(s)Walk-In Closet(s)
Laundry Features
Laundry RoomMain Level
Bedroom
Dimensions - 13x15Level - Main
Bedroom 2
Dimensions - 10x10Level - Main
Bedroom 3
Dimensions - 11x12Level - Main
Dining Room
Dimensions - 10x11.8Level - Main
Foyer
Dimensions - 6x8Level - Main
Garage
Dimensions - 20x23.5Level - Main
Kitchen
Dimensions - 10x13Level - Main
Living Room
Dimensions - 15.4x15.8Level - Main
Mud Room
Dimensions - 8x8Level - Main
Patio
Dimensions - 13x16Level - Main
Porch
Dimensions - 8x6Level - Main
Save
Ask
Tour
Hide
Exterior Features
Construction Details
BlockConcreteStoneCement Siding
Fencing
None
Lot Features
Irregular Lot
Patio And Porch
PatioPorchCovered
Pool Features
None
Road Frontage
City Street
Roof
Asphalt
Community Features
School District
719 - Prior Lake-Savage Area Schools
Township
Savage
Schools
School District
719 - Prior Lake-Savage Area Schools
Elementary School
Unknown
Middle School
Unknown
High School
Unknown
Listing courtesy of Legion Properties

Listing information is provided by Participants of the Northstar MLS. IDX information is provided exclusively for personal, non-commercial use, and may not be used for any purpose other than to identify prospective properties consumers may be interested in purchasing. Information is deemed reliable but not guaranteed. Copyright 2026, Northstar MLS.
Last checked: 2026-08-22 04:43 PM UTC
Listing information is provided by Participants of the Northstar MLS. IDX information is provided exclusively for personal, non-commercial use, and may not be used for any purpose other than to identify prospective properties consumers may be interested in purchasing. Information is deemed reliable but not guaranteed. Copyright 2026, Northstar MLS.
Last checked: 2026-08-22 04:43 PM UTC
Neighborhood & Commute
Source: Walkscore
Save
Ask
Tour
Hide