Save
Ask
Tour
Hide
Share
$425,000
44 Days On Site

15100 Lac Lavon Drive
Burnsville, MN 55306

Single Family Residence|Pending
3
Beds
2
Total Baths
2
Full Baths
1,878
SqFt
$226
/SqFt
1985
Built
Subdivision:
Southwind 2
County:
Dakota
Listing courtesy of RE/MAX Results
Call Now: (612) 269-8914
Is this the listing for you? We can help make it yours.
(612) 269-8914
15100 Lac Lavon Drive15100 Lac Lavon Drive15100 Lac Lavon Drive15100 Lac Lavon Drive
Save
Ask
Tour
Hide
Share

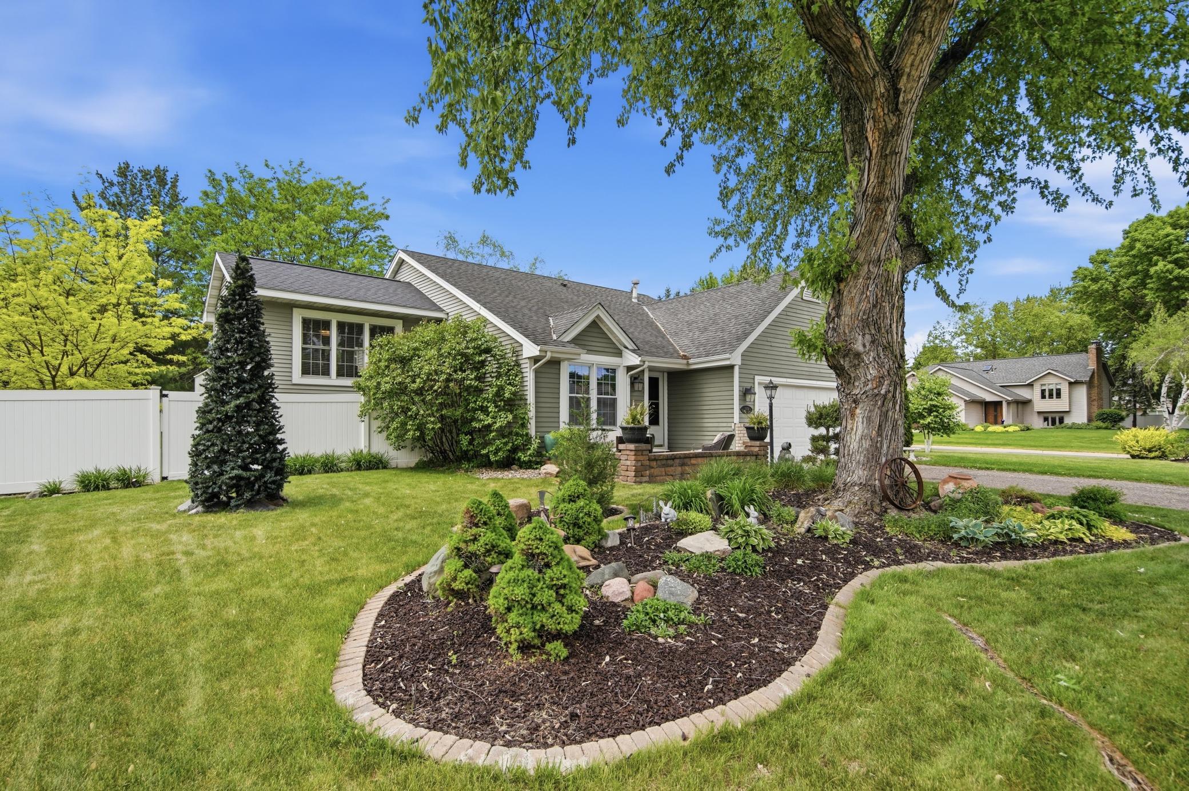
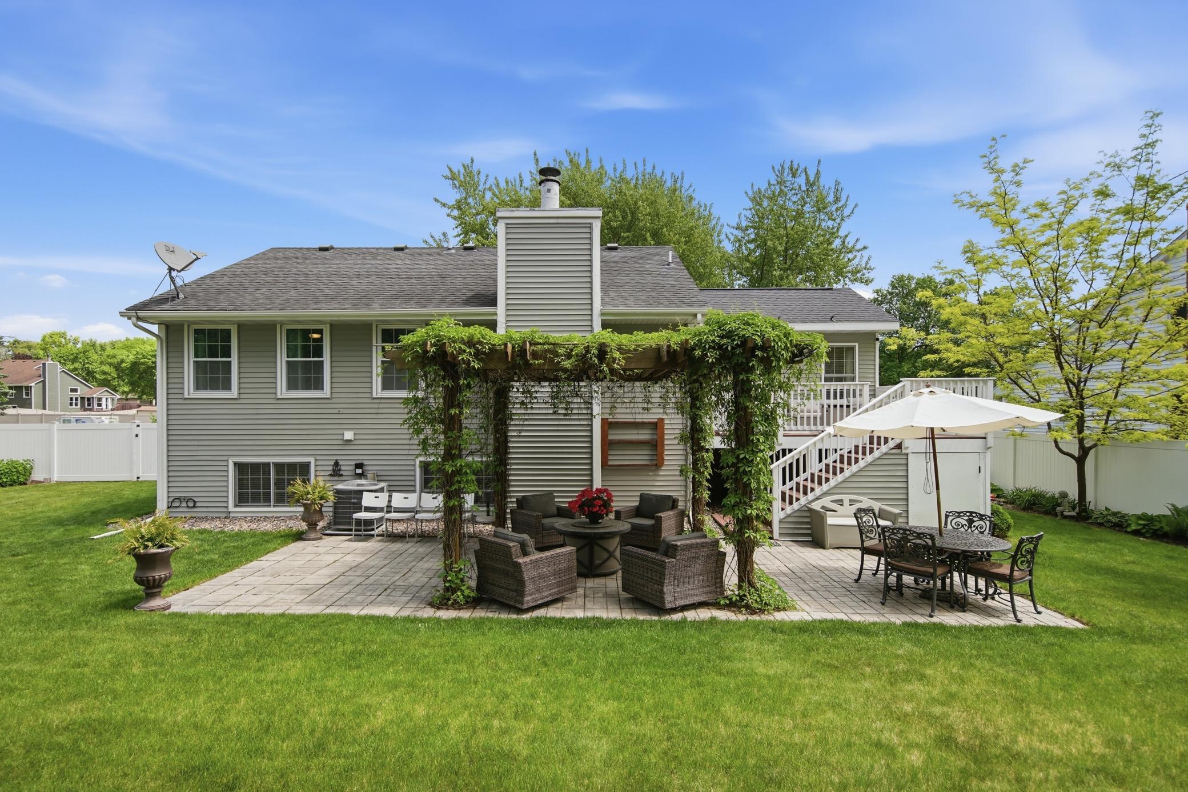
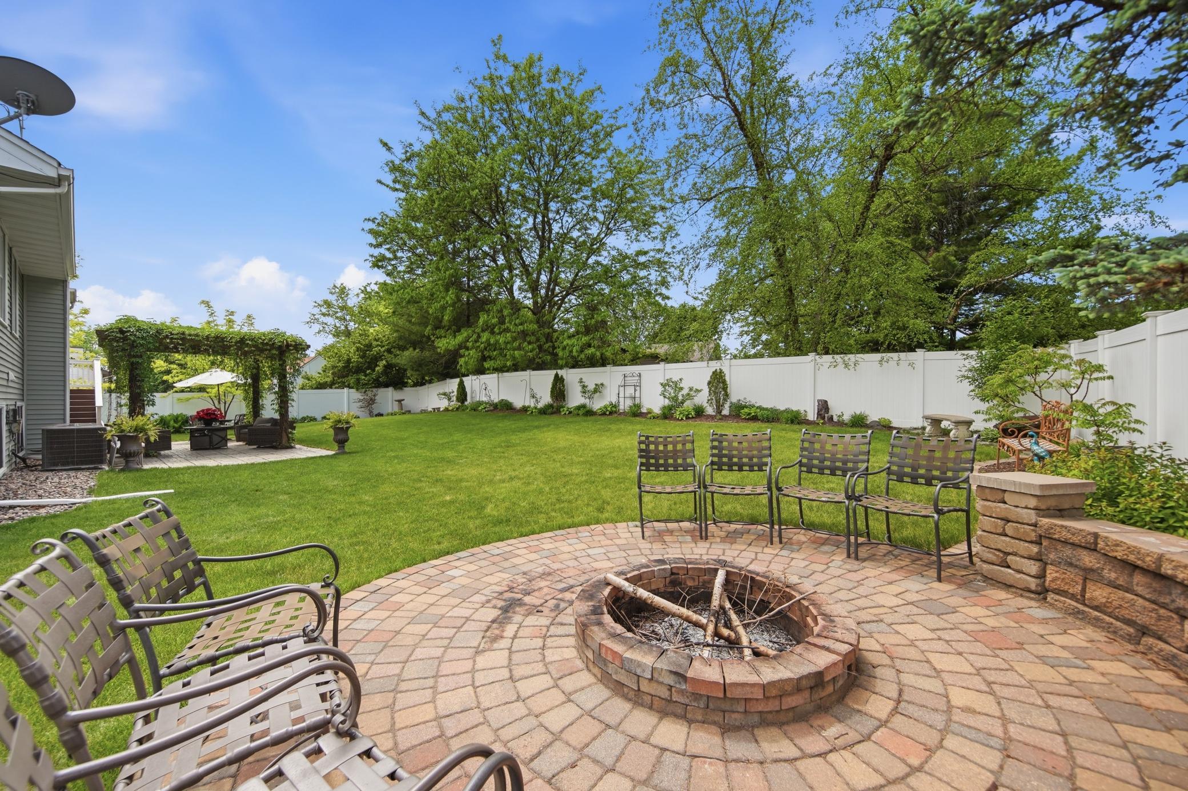
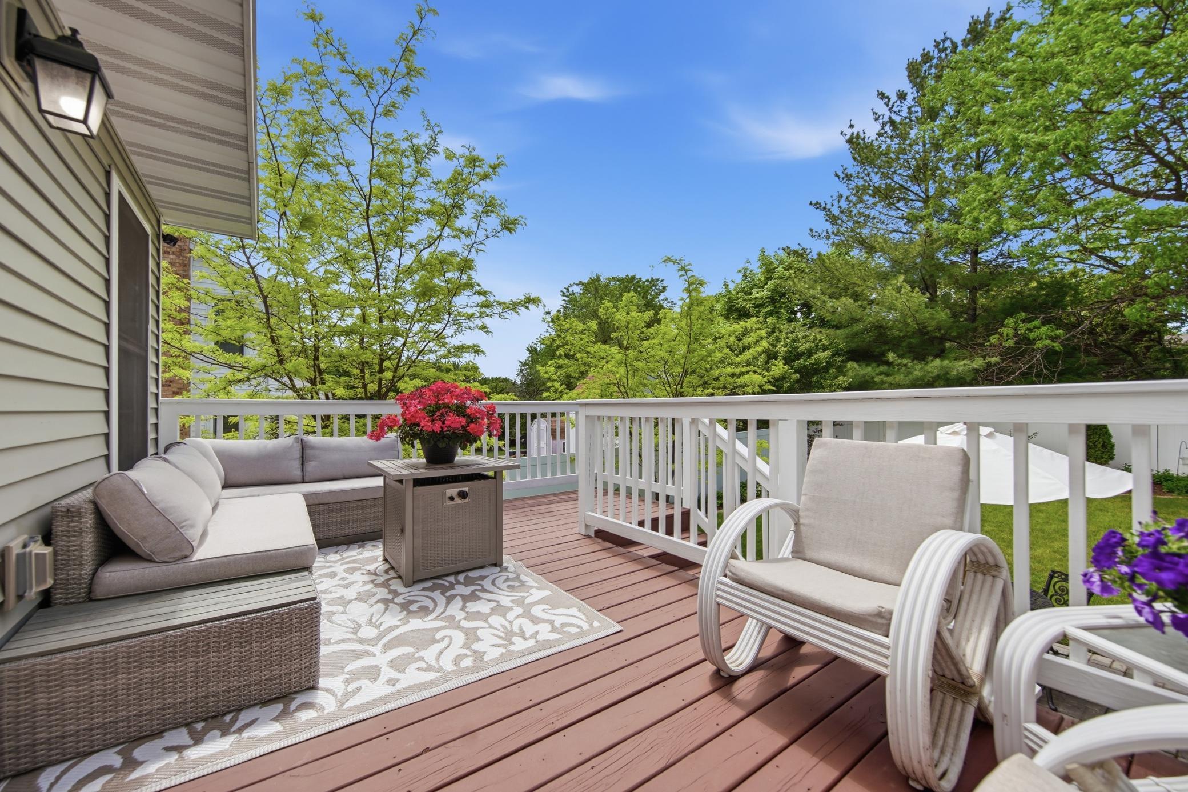
Welcome Home! A lovely 3 level split nestled on a .30 acre corner lot on the border of Burnsville and Apple Valley just 2 blocks from Crystal Lake and Crystal Beach Park. Home isn’t just where you live, it’s where life feels a little bit more perfect. From the front yard to the beautifully designed back yard and throughout this pride of ownership home you need to see for yourself. Home offers updated kitchen, stainless steel appliances, formal dining room, wood burning fireplace, fenced in back yard, tiled in shower, deck, paver patio for all you entertaining needs and a new roof that just got ordered for a June 22nd start date. Newer items to include, quartz countertops with sink and upper cabinets, 2 tiled in showers, beautiful wood flooring, water softener, a/c unit just a few years old. Located within District 196. If you're looking for a home that checks all your boxes, this might be it. Perfectly located just minutes from 35W and Cedar. Great neighborhood close to shopping, dining and pretty much any convenience you would need. Must see will go fast!

Save
Ask
Tour
Hide
Share
Listing Snapshot
Price 
$425,000
Days On Site 
44 Days
Bedrooms 
3
Inside Area (SqFt) 
1,878 sqft
Total Baths 
2
Full Baths 
2
Partial Baths 
N/A
Lot Size 
0.304 Acres
Year Built 
1985
MLS® Number 
7079602
Status 
Pending
Property Tax 
$3,630
HOA/Condo/Coop Fees 
N/A
Sq Ft Source 
N/A
Friends & Family
Recent Activity
3 weeks agoListing updated with changes from the MLS®
3 weeks agoStatus changed to Pending
4 weeks agoPrice changed to $425,000
a month agoListing first seen on site
General Features
Acres 
0.304
Attached Garage 
Yes
Foundation 
Block
Garage 
Yes
Garage Spaces 
2
Land Lease 
No
Levels 
Multi/Split
Parking 
Attached
Property Sub Type 
Single Family Residence
Sewer 
Public Sewer
SqFt Above 
1198
SqFt Below 
680
SqFt Total 
1902
Water Source 
Public
Zoning 
Residential-Single Family
Interior Features
Appliances 
DishwasherDisposalDryerMicrowaveRangeRefrigeratorStainless Steel Appliance(s)Water Softener Owned
Basement 
Crawl SpaceFinishedStorage SpaceSump PumpDaylight
Cooling 
Ceiling Fan(s)Central Air
Electric 
100 Amp Service
Fireplace 
Yes
Fireplace Features 
Family RoomWood Burning
Fireplaces 
1
Flooring 
Hardwood
Heating 
Natural GasForced AirFireplace(s)
Interior 
Eat-in KitchenVaulted Ceiling(s)Walk-In Closet(s)
Laundry Features 
In BasementLaundry RoomSink
Bedroom 
Dimensions - 13x11Level - Upper
Bedroom 2 
Dimensions - 10x9Level - Upper
Bedroom 3 
Dimensions - 13x10Level - Lower
Deck 
Dimensions - 16x8Level - Upper
Dining Room 
Dimensions - 16x13Level - Upper
Family Room 
Dimensions - 17x20Level - Lower
Kitchen 
Dimensions - 21x9Level - Upper
Laundry 
Dimensions - 10x6Level - Lower
Living Room 
Dimensions - 16x14Level - Main
Patio 
Dimensions - 33x13Level - Lower
Save
Ask
Tour
Hide
Share
Exterior Features
Construction Details 
ConcreteStoneCedarVinyl Siding
Fencing 
Vinyl
Lot Features 
Corner Lot
Patio And Porch 
DeckPatio
Community Features
School District 
196 - Rosemount-Apple Valley-Eagan
Township 
Burnsville
Schools
School District
196 - Rosemount-Apple Valley-Eagan
Elementary School
Unknown
Middle School
Unknown
High School
Unknown
Listing courtesy of RE/MAX Results


Listing information is provided by Participants of the Northstar MLS. IDX information is provided exclusively for personal, non-commercial use, and may not be used for any purpose other than to identify prospective properties consumers may be interested in purchasing. Information is deemed reliable but not guaranteed. Copyright 2026, Northstar MLS.
Last checked: 2026-07-17 02:43 AM UTC

Neighborhood & Commute
Source: Walkscore
Save
Ask
Tour
Hide
Share