
14300 Princeton AvenueSavage, MN 55378
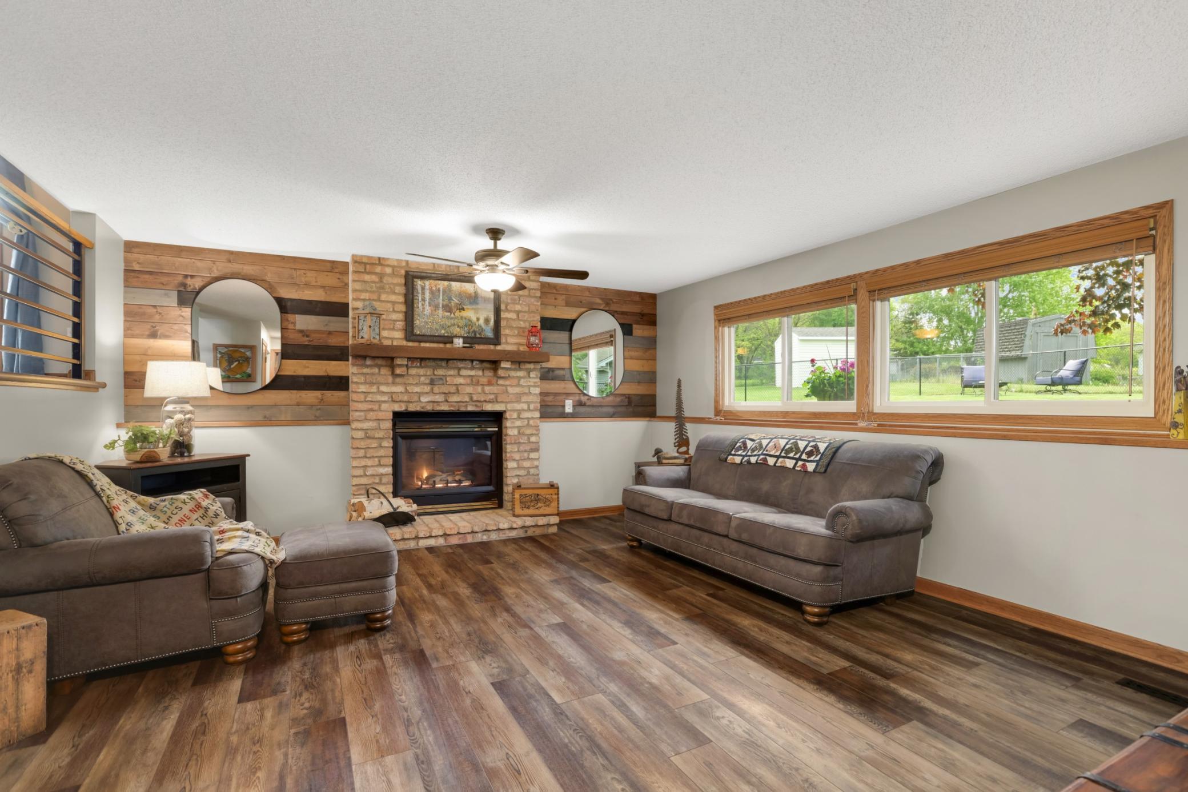
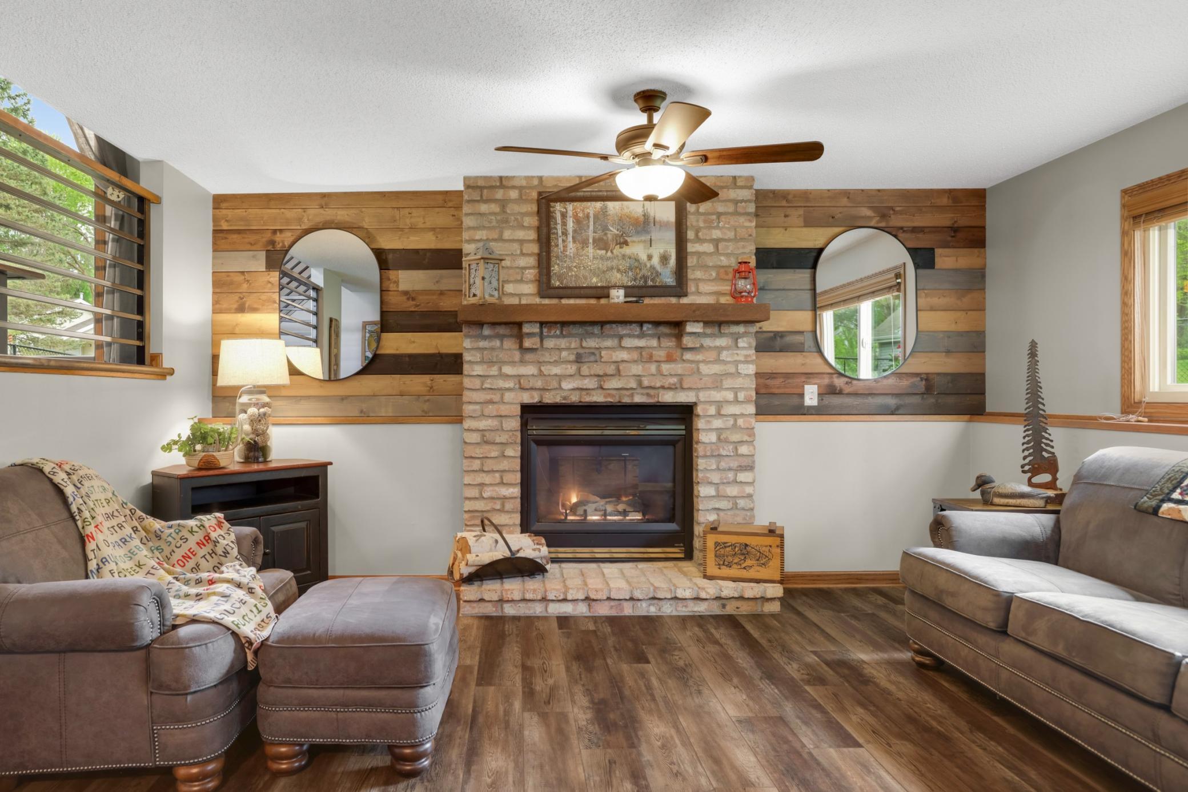
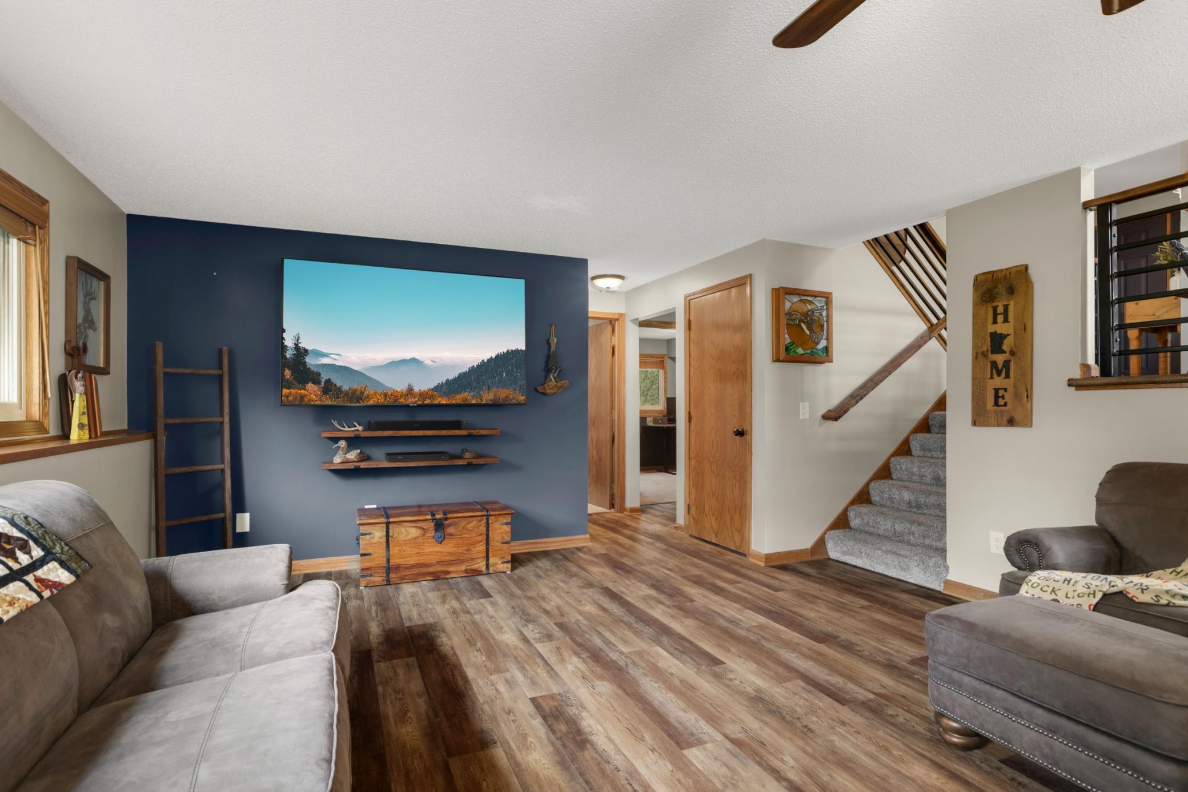
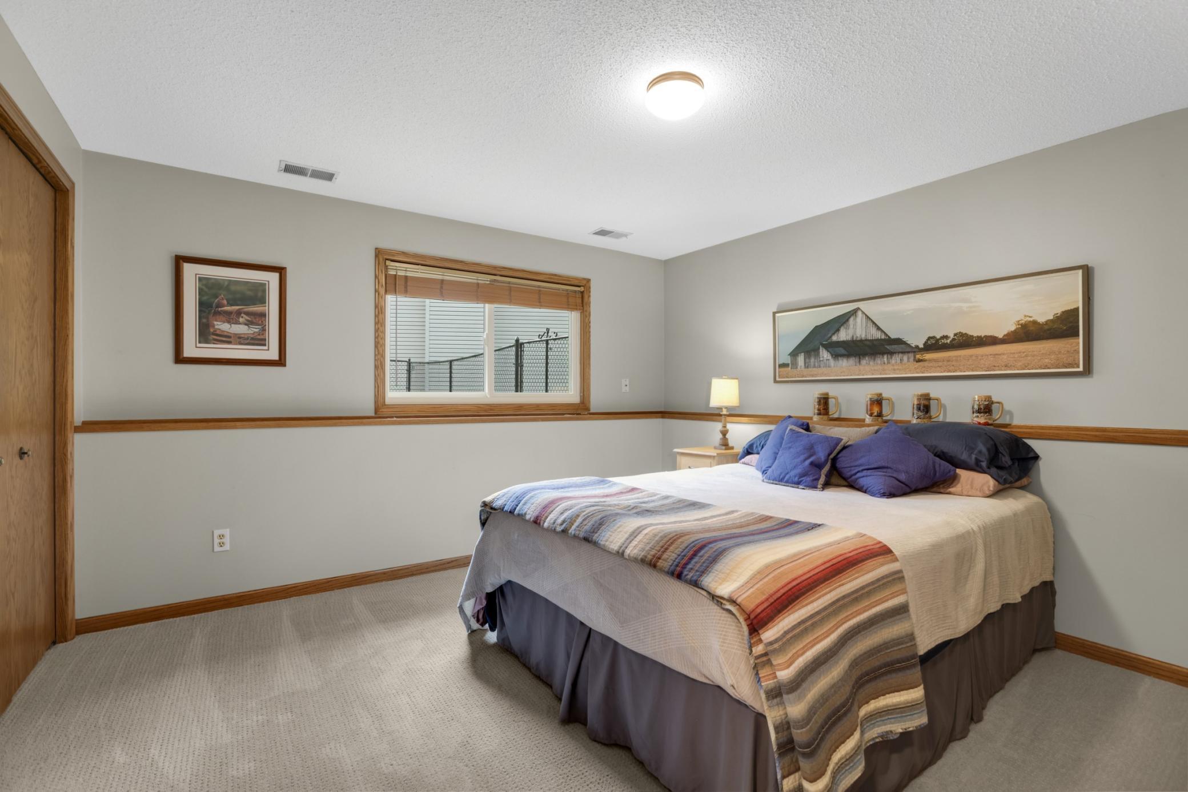
This beautifully updated multi-level home offers the perfect blend of modern updates, functional living space, and warm rustic charm. From the moment you arrive, you’ll appreciate the inviting covered front porch and welcoming curb appeal. Inside, soaring vaulted ceilings, abundant natural light, and stylish finishes create an open and airy atmosphere throughout the home. The updated kitchen is both stylish and functional, featuring crisp white cabinetry, stainless steel appliances, updated countertops, contemporary tile backsplash, and abundant storage. The open dining area overlooks the spacious living spaces below, creating an ideal layout for entertaining and everyday living. Multiple gathering spaces throughout the home offer flexibility for relaxing, hosting guests, or working from home. The upper-level loft provides an additional living area perfect for a family room, reading nook, or office space, while the spacious primary suite serves as a private retreat with vaulted ceilings, a walk-in closet with custom organization, and a dedicated dressing/vanity area. Additional bedrooms are generously sized and offer versatility for guests, hobbies, or remote work. The lower-level family room is filled with character and warmth, highlighted by a cozy brick gas fireplace, rustic wood accent wall, updated flooring, and large daylight windows overlooking the backyard. Updated bathrooms throughout the home feature modern finishes and thoughtful design, including a beautifully remodeled bath with a walk-in tiled shower and soaking tub. Outside, the expansive fully fenced backyard provides exceptional outdoor living space with mature trees, lush lawn, great storage shed and fenced yard. The peaceful setting for all your outdoor needs. Oh and don't forget a BRAND NEW ROOF! The unfinished lower level offers excellent storage, workshop space, laundry area, and future finishing potential. With its spacious layout, stylish updates, inviting outdoor spaces, and move-in ready condition, this home offers comfort, functionality, and charm in every corner. Can you see yourself living here? Then make an appt quickly so you can call this home yours. WELCOME HOME!
| 3 days ago | Listing updated with changes from the MLS® | |
| 4 days ago | Status changed to Active | |
| a week ago | Listing first seen on site |

Listing information is provided by Participants of the Northstar MLS. IDX information is provided exclusively for personal, non-commercial use, and may not be used for any purpose other than to identify prospective properties consumers may be interested in purchasing. Information is deemed reliable but not guaranteed. Copyright 2026, Northstar MLS.
Last checked: 2026-05-30 07:09 PM UTC