Save
Ask
Tour
Hide
Share
$2,300,000
40 Days On Site

9781 Frontier Lane
Lakeville, MN 55044

For Sale|Single Family Residence|Active
6
Beds
6
Total Baths
4
Full Baths
2
Partial Baths
4,309
SqFt
$534
/SqFt
2025
Built
Subdivision:
Frontier Estates
County:
Scott
Listing courtesy of Keller Williams Realty Integrity
Call Now: (612) 269-8914
Is this the listing for you? We can help make it yours.
(612) 269-8914
9781 Frontier Lane9781 Frontier Lane9781 Frontier Lane9781 Frontier Lane
Save
Ask
Tour
Hide
Share

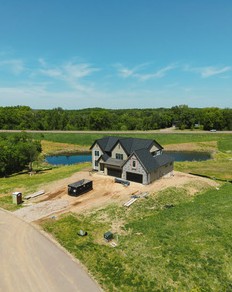
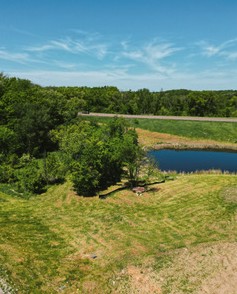
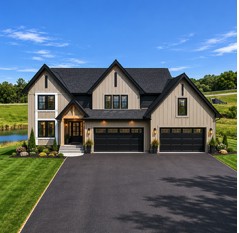
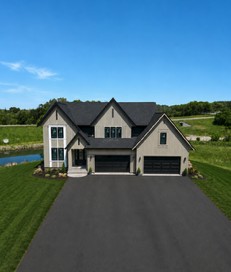
Nestled on 4.2 private acres overlooking a picturesque pond, this exceptional custom-built home by HN Homes LLC offers luxury living at its finest. Located at the end of a quiet cul-de-sac in one of Lakeville's premier acreage neighborhoods, the home features soaring 18-foot vaulted ceilings, walls of windows, engineered oak hardwood floors, and stunning water views throughout. The gourmet kitchen is appointed with quartz countertops, a professional gas range, oversized island, and walk-in pantry. The upper level includes a luxurious primary suite with a spa-inspired bath and custom walk-in closet, plus three additional bedrooms, including a junior suite. Designed for entertaining, the finished walkout lower level features a family room, wet bar, exercise room, sport court, sixth bedroom, and full bath. A heated four-car garage, professional landscaping, and convenient access to I-35W complete this remarkable property. Experience the perfect blend of privacy, craftsmanship, and modern luxury.

Save
Ask
Tour
Hide
Share
Listing Snapshot
Price 
$2,300,000
Days On Site 
40 Days
Bedrooms 
6
Inside Area (SqFt) 
4,309 sqft
Total Baths 
6
Full Baths 
4
Partial Baths 
2
Lot Size 
4.21 Acres
Year Built 
2025
MLS® Number 
7079782
Status 
Active
Property Tax 
$3,254
HOA/Condo/Coop Fees 
N/A
Sq Ft Source 
N/A
Friends & Family
Recent Activity
a month agoListing updated with changes from the MLS®
a month agoListing first seen on site
General Features
Acres 
4.21
Attached Garage 
Yes
Foundation 
None
Garage 
Yes
Garage Spaces 
4
Land Lease 
No
Levels 
Two
Number Of Stories 
2
Parking 
Attached
Property Condition 
New Construction
Property Sub Type 
Single Family Residence
Sewer 
Septic Tank
SqFt Above 
2907
SqFt Below 
1402
SqFt Total 
4309
Water Source 
PrivateWell
Zoning 
Residential-Single Family
Interior Features
Appliances 
CooktopDishwasherDisposalDouble OvenDryerExhaust FanHumidifierMicrowaveRefrigeratorStainless Steel Appliance(s)WasherWater Softener OwnedWine Cooler
Basement 
Walk-Out AccessFinishedFullStorage Space
Cooling 
Central Air
Electric 
Circuit Breakers
Fireplace 
Yes
Fireplace Features 
Electric
Fireplaces 
2
Flooring 
Hardwood
Heating 
Natural GasForced Air
Interior 
Kitchen IslandWalk-In Closet(s)Wet BarChandelier
Laundry Features 
Laundry RoomUpper Level
Bedroom 
Dimensions - 15.1x12.1Level - Upper
Bedroom 2 
Dimensions - 15x12.1Level - Upper
Bedroom 3 
Dimensions - 12.4x14.11Level - Upper
Bedroom 4 
Dimensions - 14.11x14.11Level - Upper
Bedroom 5 
Dimensions - 15.3x11.3Level - Lower
Dining Room 
Dimensions - 15.5x12.3Level - Main
Family Room 
Dimensions - 28.5x24.2Level - Lower
Foyer 
Dimensions - 11.4x19.5Level - Main
Kitchen 
Dimensions - 12.10x20.3Level - Main
Laundry 
Dimensions - 10x7.2Level - Upper
Living Room 
Dimensions - 21.9x10.3Level - Main
Loft 
Dimensions - 24.6x12.1Level - Upper
Office 
Dimensions - 12.4x12.1Level - Main
Pantry (Walk-In) 
Dimensions - 6.1x14.5Level - Main
Save
Ask
Tour
Hide
Share
Exterior Features
Construction Details 
Concrete
Patio And Porch 
DeckPatio
Waterfront Features 
Pond
Windows/Doors 
French Doors
Community Features
School District 
194 - Lakeville
Township 
Credit River Twp
Schools
School District
194 - Lakeville
Elementary School
Unknown
Middle School
Unknown
High School
Unknown
Listing courtesy of Keller Williams Realty Integrity


Listing information is provided by Participants of the Northstar MLS. IDX information is provided exclusively for personal, non-commercial use, and may not be used for any purpose other than to identify prospective properties consumers may be interested in purchasing. Information is deemed reliable but not guaranteed. Copyright 2026, Northstar MLS.
Last checked: 2026-07-21 06:28 PM UTC

Neighborhood & Commute
Source: Walkscore
Save
Ask
Tour
Hide
Share