Save
Ask
Tour
Hide
Share
$445,000
59 Days On Site

15066 Dundee Avenue
Apple Valley, MN 55124

For Sale|Townhouse|Active
2
Beds
3
Total Baths
1
Full Bath
2
Partial Baths
2,164
SqFt
$206
/SqFt
2000
Built
Subdivision:
Tousignants Prairie Crossing
County:
Dakota
Listing courtesy of LPT Realty, LLC
Call Now: (612) 269-8914
Is this the listing for you? We can help make it yours.
(612) 269-8914
Upcoming Open Houses
Sat, Jul 25, 11:00 AM - 1:00 PM
15066 Dundee Avenue15066 Dundee Avenue15066 Dundee Avenue15066 Dundee Avenue
Save
Ask
Tour
Hide
Share

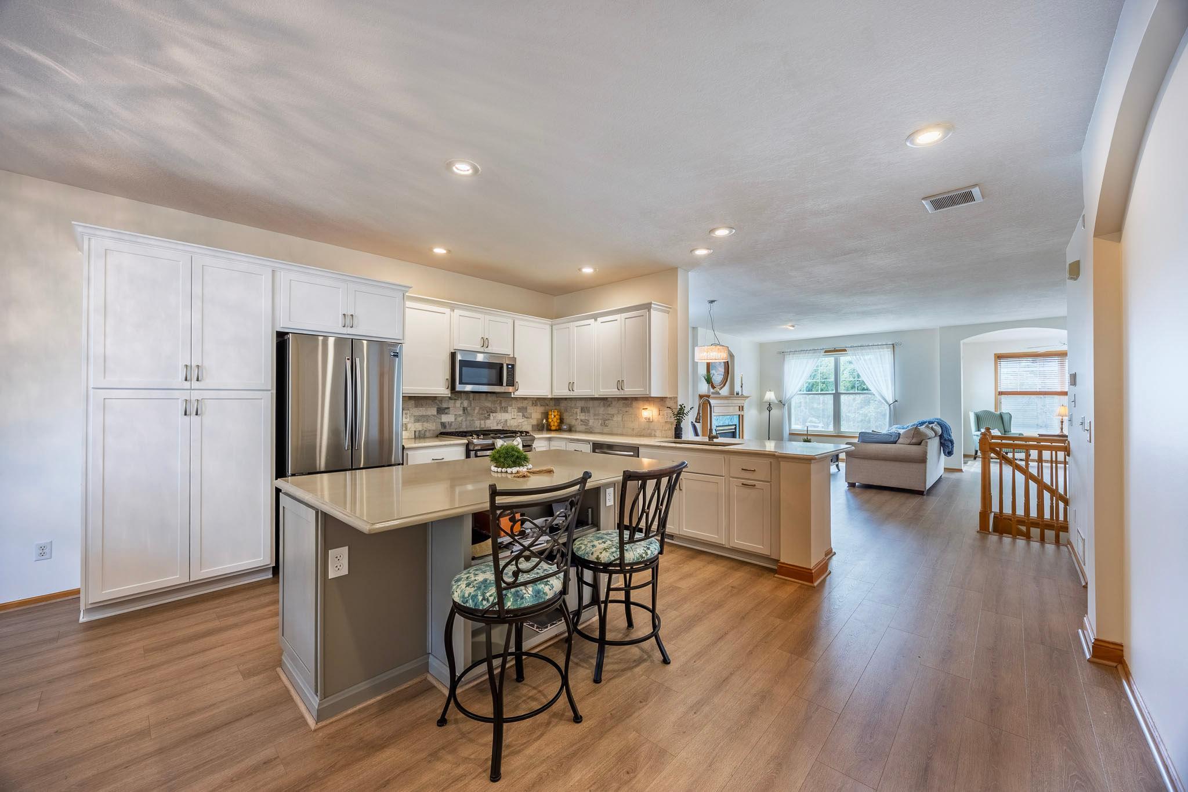
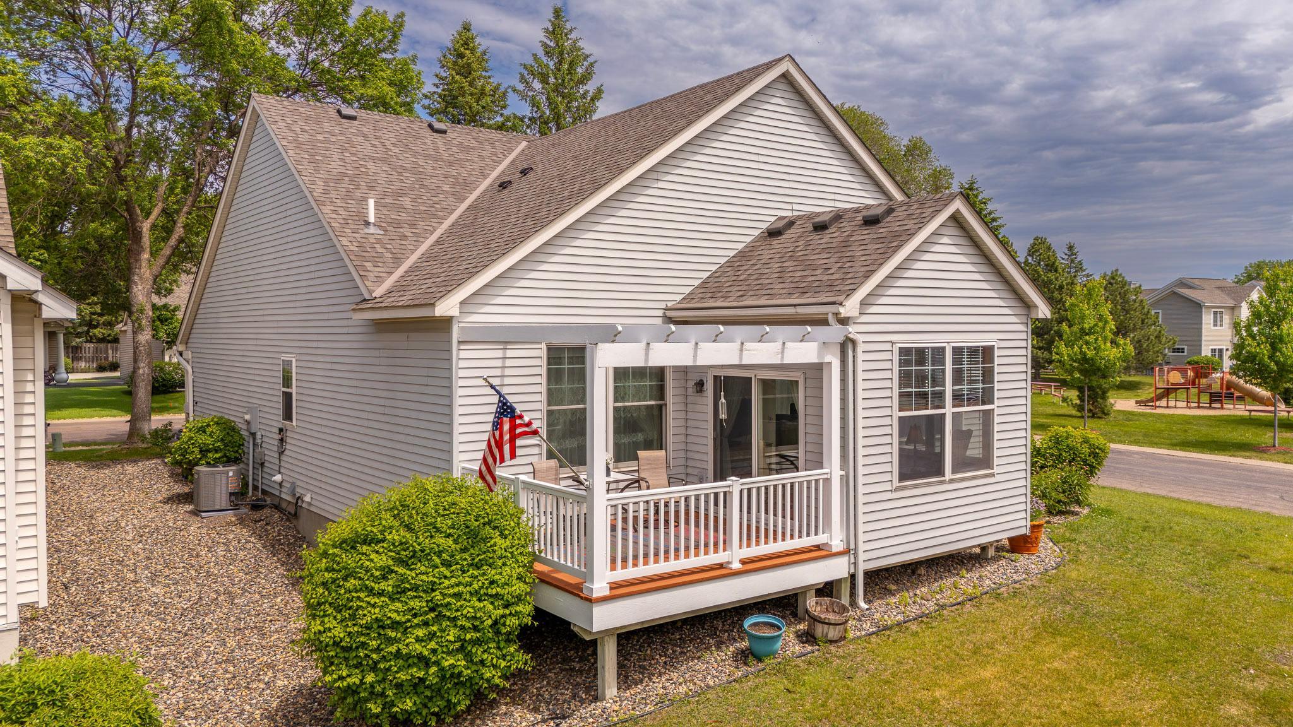
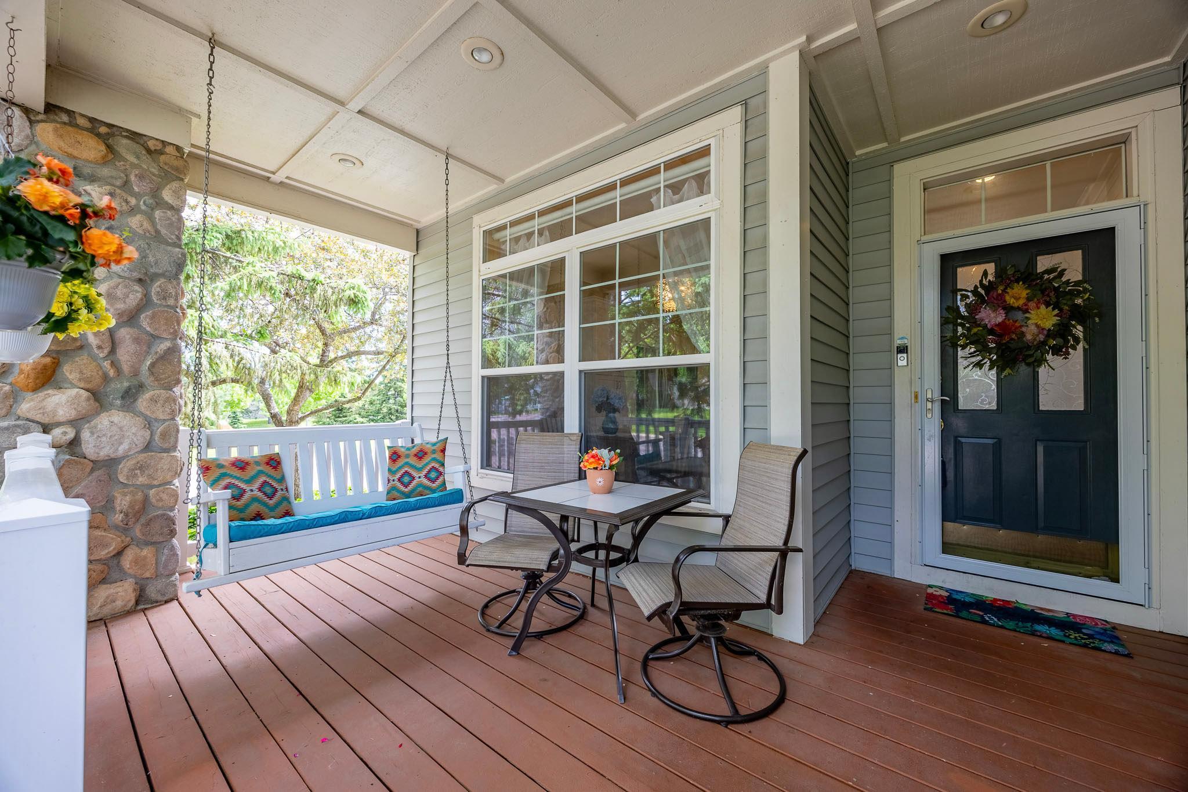
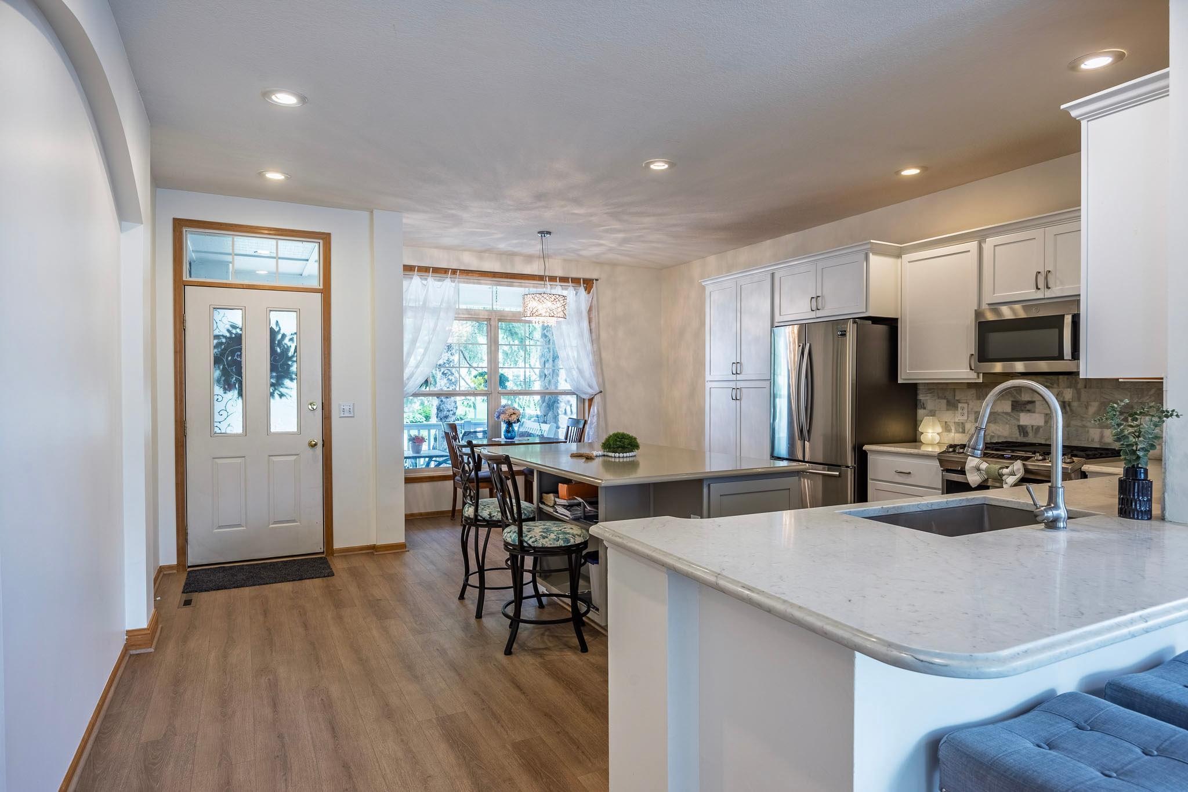
Absolutely charming and completely updated 2 bed/3 bath detached townhome! Come and relax on the inviting covered front porch with swing. Step inside to a bright, open floor plan w/ beautifully remodeled, chef-designed kitchen, featuring newer stainless steel appliances, quartz countertops and a huge center island! The cozy living/dining room offers a gas fireplace and opens to the sunroom with peaceful pond views. The back deck w/pergola has brand new railings and has been freshly painted! A large primary suite complete with walk-in closet and private ensuite bath, featuring a walk-in tub, separate shower, and double sinks rounds off the main level. Downstairs you will find a large family room w/updated carpet, a second bedroom, ¾ bath, and an impressive storage room with built-in shelving. The attached garage is just as functional with added storage, a new garage door, and sleek new epoxy floors! Located right across from a park and with neighborhood walking trails just outside your door, this home offers easy access to leisure, shopping and restaurants. Easily add a washer/dryer cabinet to the kitchen for convenient one-level living! Extensive updates include: Knockdown ceilings, refrigerator, microwave, garage door. 2024: Range, microwave, roof 2025: Water heater, water softener, deck railings, epoxy garage floor, furnace & A/C 2026: Fresh interior paint, new main-level scratch resistant flooring, painted pergola and deck. Seller are willing to move laundry to the main level w/acceptable offer! Move right in and enjoy, everything has already been done for you!

Save
Ask
Tour
Hide
Share
Listing Snapshot
Price 
$445,000
Days On Site 
59 Days
Bedrooms 
2
Inside Area (SqFt) 
2,164 sqft
Total Baths 
3
Full Baths 
1
Partial Baths 
2
Lot Size 
0.11 Acres
Year Built 
2000
MLS® Number 
7079951
Status 
Active
Property Tax 
$5,022
HOA/Condo/Coop Fees 
$219 monthly
Sq Ft Source 
N/A
Friends & Family
Recent Activity
7 hours agoListing updated with changes from the MLS®
2 months agoStatus changed to Active
2 months agoListing first seen on site
General Features
Acres 
0.11
Attached Garage 
Yes
Foundation 
Other
Garage 
Yes
Garage Spaces 
2
Land Lease 
No
Levels 
One and One Half
Number Of Stories 
1
Parking 
AsphaltGarage Door OpenerStorageAttached
Property Sub Type 
Townhouse
Sewer 
Public Sewer
SqFt Above 
1444
SqFt Below 
720
SqFt Total 
2752
Utilities 
Cable Available
Water Source 
Public
Zoning 
Residential-Single Family
Interior Features
Appliances 
DishwasherDryerGas Water HeaterMicrowaveRangeRefrigeratorStainless Steel Appliance(s)WasherWater Softener Owned
Basement 
FinishedFullOtherStorage SpaceDaylight
Cooling 
Ceiling Fan(s)Central Air
Electric 
Circuit Breakers
Fireplace 
Yes
Fireplace Features 
GasLiving Room
Fireplaces 
1
Heating 
Natural GasForced Air
Interior 
Eat-in KitchenKitchen IslandWalk-In Closet(s)
Laundry Features 
In BasementGas Dryer HookupLower LevelSinkWasher Hookup
Bedroom 
Dimensions - 12x16Level - Main
Bedroom 2 
Dimensions - 10x13Level - Lower
Deck 
Dimensions - 12x10Level - Main
Dining Room 
Dimensions - 10x7Level - Main
Family Room 
Dimensions - 16x24Level - Lower
Kitchen 
Dimensions - 15x15Level - Main
Living Room 
Dimensions - 18x21Level - Main
Porch 
Level - Main
Sun Room 
Dimensions - 10x11Level - Main
Save
Ask
Tour
Hide
Share
Exterior Features
Construction Details 
ConcreteStoneVinyl Siding
Fencing 
None
Lot Features 
Corner Lot
Patio And Porch 
DeckPorchCovered
Road Frontage 
City Street
Roof 
Asphalt
Community Features
Association Dues 
219
HOA Fee Frequency 
Monthly
Roads 
Paved
School District 
196 - Rosemount-Apple Valley-Eagan
Township 
Apple Valley
Schools
School District
196 - Rosemount-Apple Valley-Eagan
Elementary School
Unknown
Middle School
Unknown
High School
Unknown
Listing courtesy of LPT Realty, LLC


Listing information is provided by Participants of the Northstar MLS. IDX information is provided exclusively for personal, non-commercial use, and may not be used for any purpose other than to identify prospective properties consumers may be interested in purchasing. Information is deemed reliable but not guaranteed. Copyright 2026, Northstar MLS.
Last checked: 2026-07-22 10:57 PM UTC

Neighborhood & Commute
Source: Walkscore
Save
Ask
Tour
Hide
Share