Save
Ask
Tour
Hide
Share
$474,927
4 Days On Site

14537 Hunters Lane
Savage, MN 55378

Townhouse|Coming Soon
4
Beds
3
Total Baths
1
Full Bath
2
Partial Baths
2,542
SqFt
$187
/SqFt
2001
Built
Subdivision:
Eagles Landing 3rd Add
County:
Scott
Listing courtesy of RE/MAX Advantage Plus
Call Now: (612) 269-8914
Is this the listing for you? We can help make it yours.
(612) 269-8914
14537 Hunters Lane14537 Hunters Lane14537 Hunters Lane14537 Hunters Lane
Save
Ask
Tour
Hide
Share

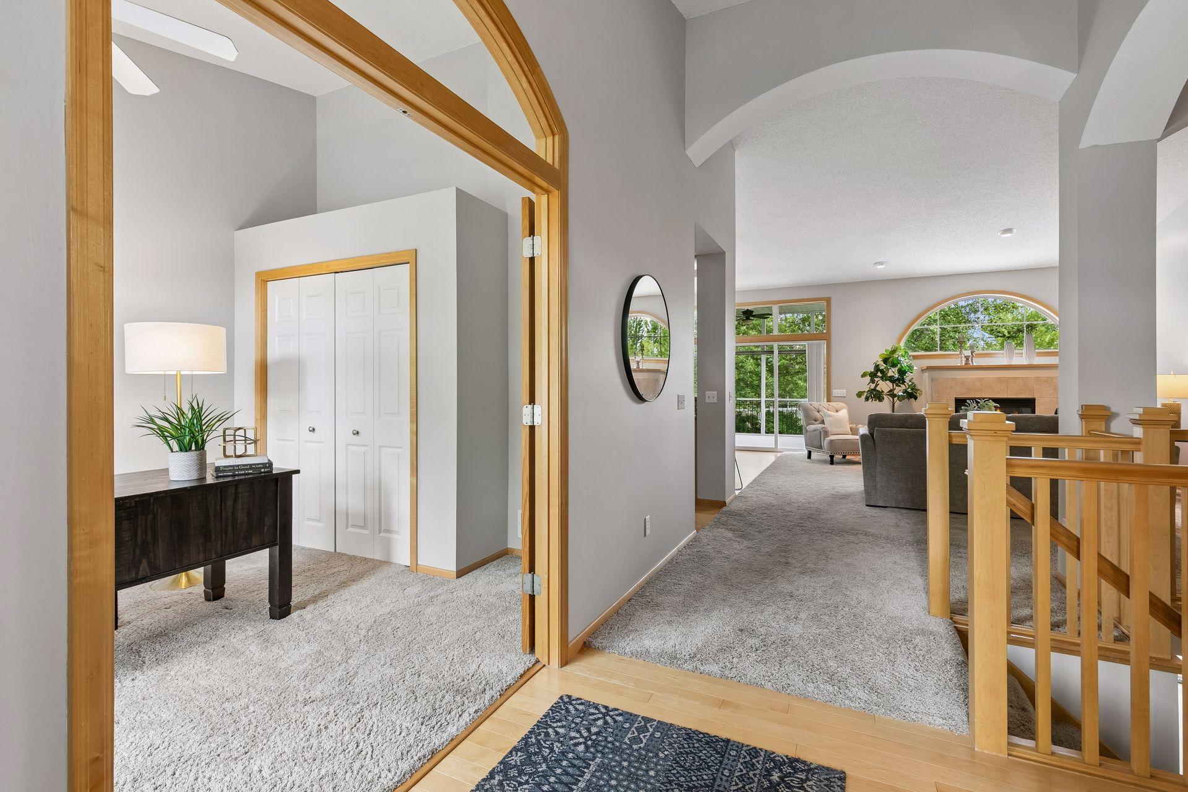
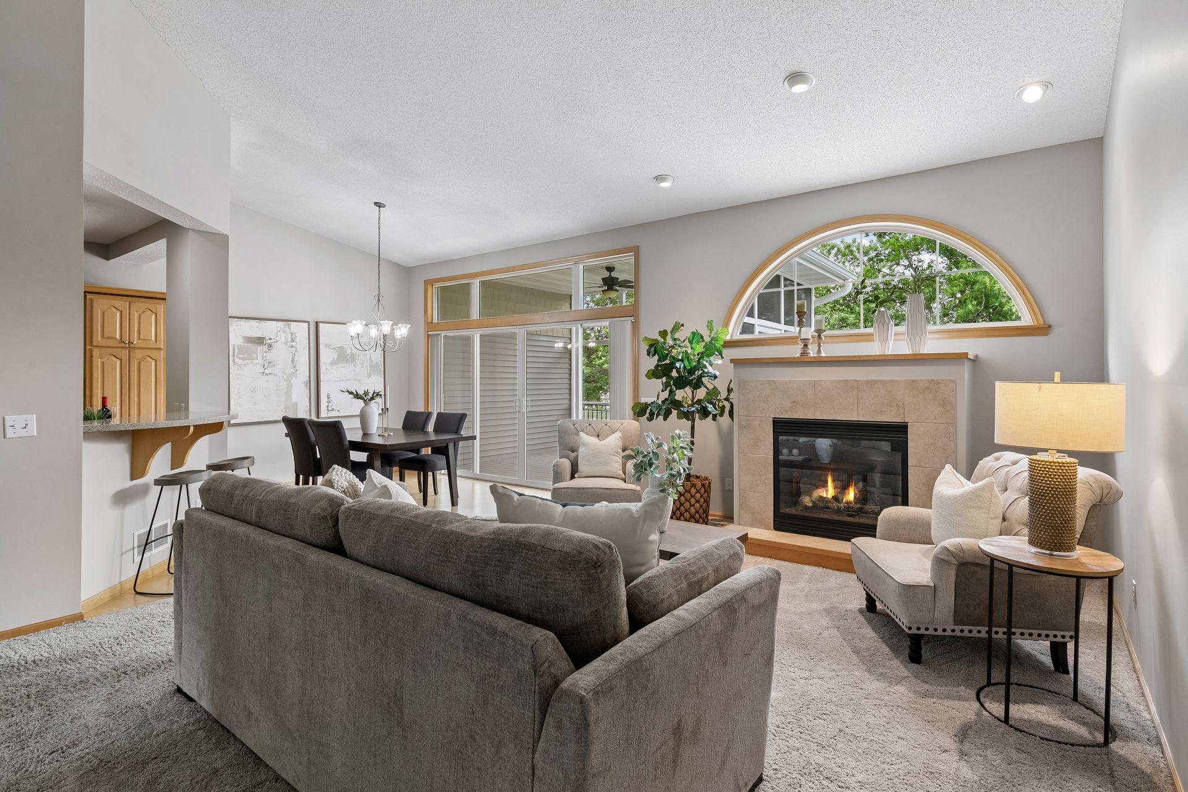
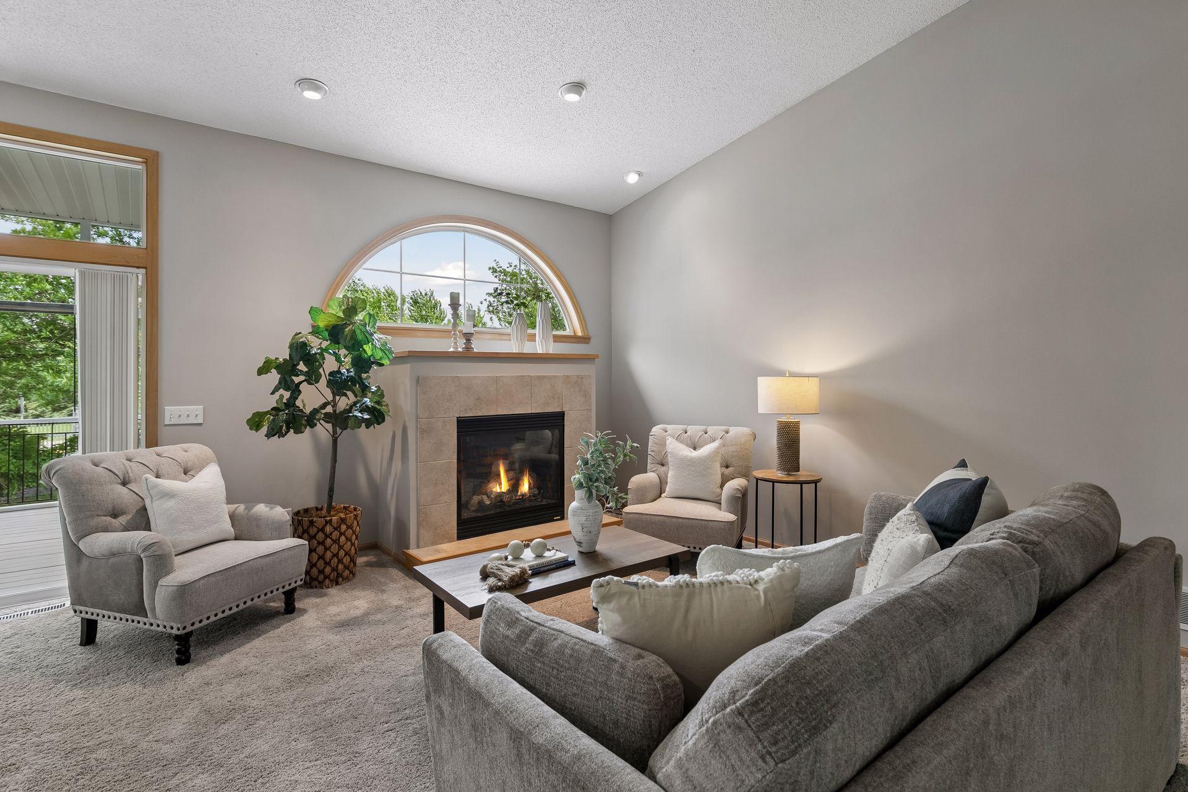
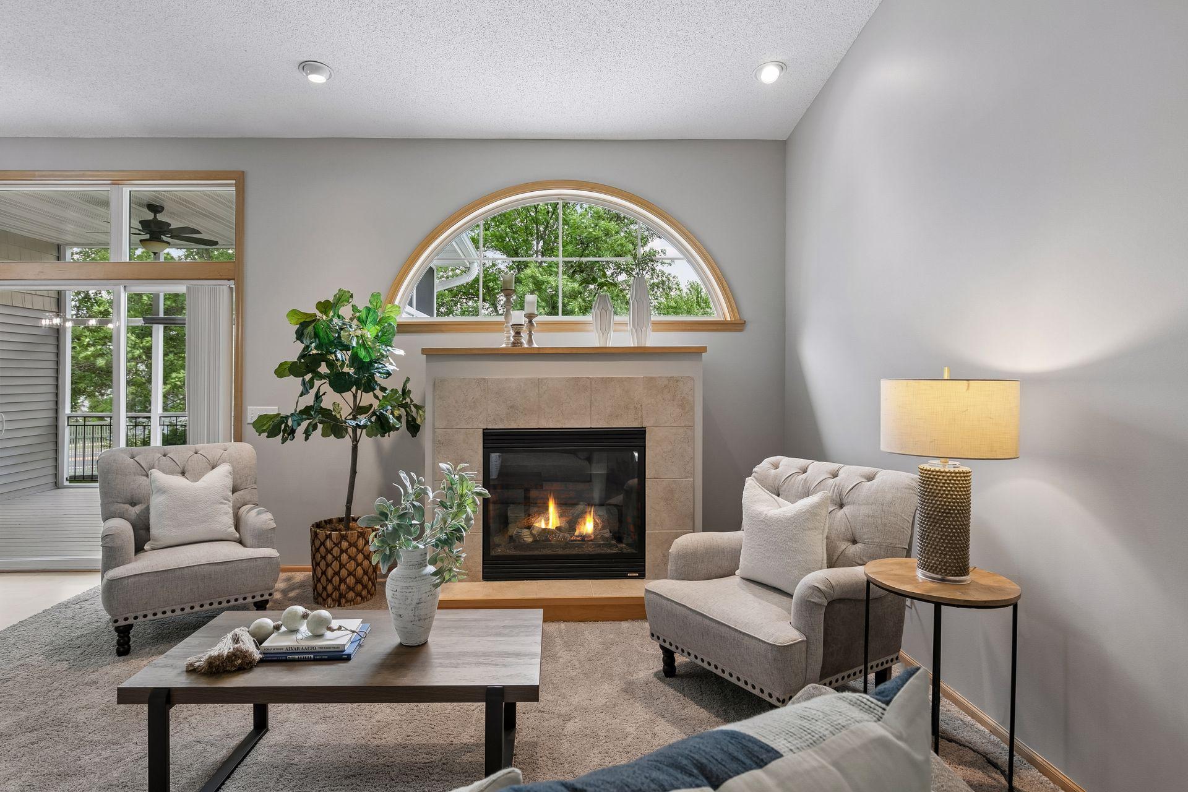
Enjoy the ease of single-level living in this beautifully refreshed, maintenance-free walkout townhome. Spend your time enjoying life while the exterior maintenance is taken care of for you. Relax with your morning coffee in the inviting 3-season porch or unwind on the spacious deck. This 4-bedroom, 3-bathroom home offers a spacious and functional layout with vaulted ceilings, a cozy gas fireplace, and a bright kitchen featuring a brand-new stainless steel appliance suite. The main level includes a private owner’s suite with walk-in closet, soaking tub, separate shower, convenient nearby laundry, and a versatile office/flex room or 4th bedroom. The finished walkout lower level provides even more living space with two additional bedrooms, a spacious family room, and a wet bar with ample cabinetry and a center island, perfect for entertaining, hobbies, or game nights. The epoxy garage floor is the perfect finishing touch to this well-maintained home. A rare opportunity to enjoy the comfort of single-level living with the space you need and the maintenance-free lifestyle you want!

Save
Ask
Tour
Hide
Share
Listing Snapshot
Price 
$474,927
Days On Site 
4 Days
Bedrooms 
4
Inside Area (SqFt) 
2,542 sqft
Total Baths 
3
Full Baths 
1
Partial Baths 
2
Lot Size 
0.09 Acres
Year Built 
2001
MLS® Number 
7079956
Status 
Coming Soon
Property Tax 
$4,344
HOA/Condo/Coop Fees 
$564 monthly
Sq Ft Source 
N/A
Friends & Family
Recent Activity
4 days agoListing updated with changes from the MLS®
4 days agoListing first seen on site
General Features
Acres 
0.09
Attached Garage 
Yes
Garage 
Yes
Garage Spaces 
2
Land Lease 
No
Levels 
One
Number Of Stories 
1
Parking 
AsphaltGarage Door OpenerStorageAttached
Property Sub Type 
Townhouse
Sewer 
Public Sewer
SqFt Above 
1489
SqFt Below 
1053
SqFt Total 
2689
Water Source 
Public
Zoning 
Residential-Single Family
Interior Features
Appliances 
DishwasherDisposalDryerMicrowaveRangeRefrigeratorStainless Steel Appliance(s)WasherWater Softener Owned
Basement 
Walk-Out AccessFinishedFullStorage SpaceSump PumpDaylight
Cooling 
Ceiling Fan(s)Central Air
Electric 
Circuit Breakers150 Amp Service
Fireplace 
Yes
Fireplace Features 
GasLiving Room
Fireplaces 
1
Flooring 
Hardwood
Heating 
Natural GasForced AirFireplace(s)
Interior 
Breakfast BarVaulted Ceiling(s)Walk-In Closet(s)Wet Bar
Laundry Features 
Laundry RoomMain LevelSinkWasher Hookup
Bedroom 
Dimensions - 15x13Level - Main
Bedroom 2 
Dimensions - 12x11Level - Lower
Bedroom 3 
Dimensions - 14x11Level - Lower
Bedroom 4 
Dimensions - 11x11Level - Main
Deck 
Dimensions - 12x12Level - Main
Dining Room 
Dimensions - 11x10Level - Main
Family Room 
Dimensions - 35x17Level - Lower
Kitchen 
Dimensions - 12x11Level - Main
Living Room 
Dimensions - 23x15Level - Main
Patio 
Dimensions - 26x12Level - Lower
Porch 
Dimensions - 16x12Level - Main
Storage 
Dimensions - 26x9Level - Lower
Save
Ask
Tour
Hide
Share
Exterior Features
Construction Details 
FrameMetal Siding
Fencing 
None
Patio And Porch 
DeckPatioPorchScreened
Pool Features 
None
Road Frontage 
City Street
Community Features
Association Dues 
564
HOA Fee Frequency 
Monthly
Roads 
Paved
School District 
719 - Prior Lake-Savage Area Schools
Township 
Savage
Schools
School District
719 - Prior Lake-Savage Area Schools
Elementary School
Unknown
Middle School
Unknown
High School
Unknown
Listing courtesy of RE/MAX Advantage Plus


Listing information is provided by Participants of the Northstar MLS. IDX information is provided exclusively for personal, non-commercial use, and may not be used for any purpose other than to identify prospective properties consumers may be interested in purchasing. Information is deemed reliable but not guaranteed. Copyright 2026, Northstar MLS.
Last checked: 2026-07-07 08:15 PM UTC

Neighborhood & Commute
Source: Walkscore
Save
Ask
Tour
Hide
Share