
7148 Maryland CircleSavage, MN 55378
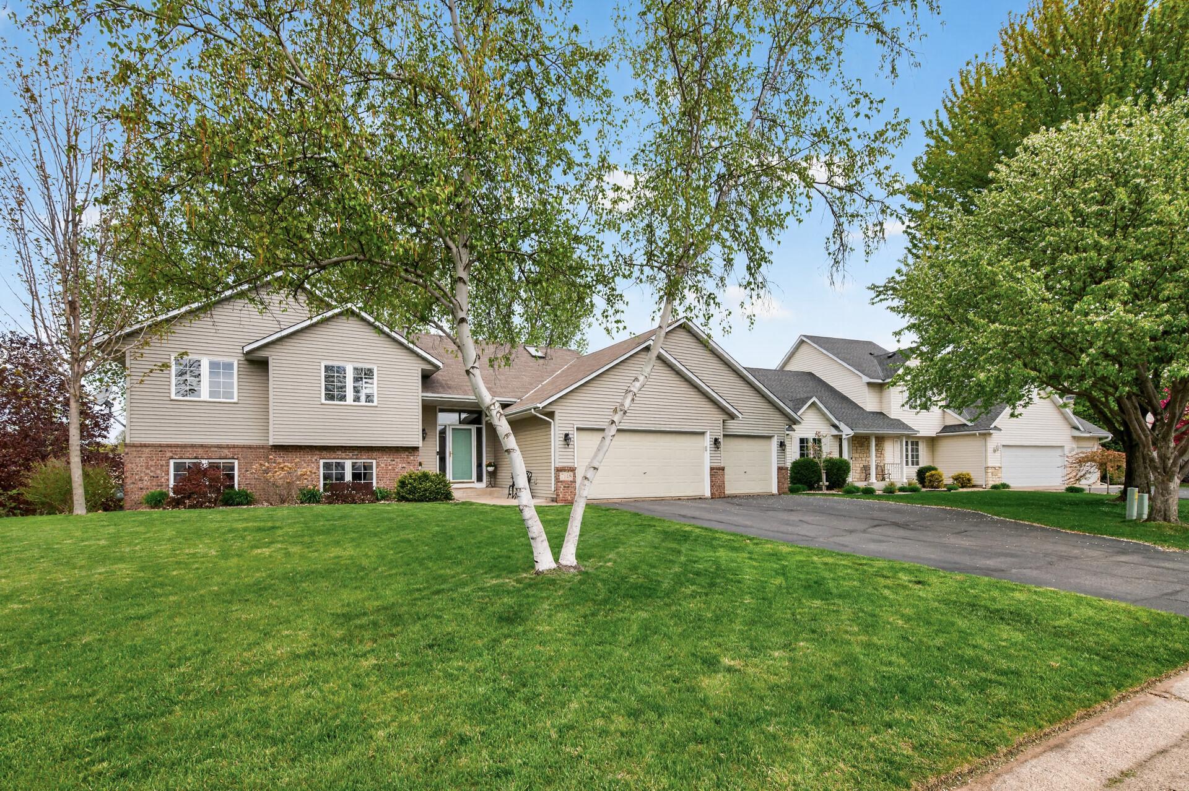
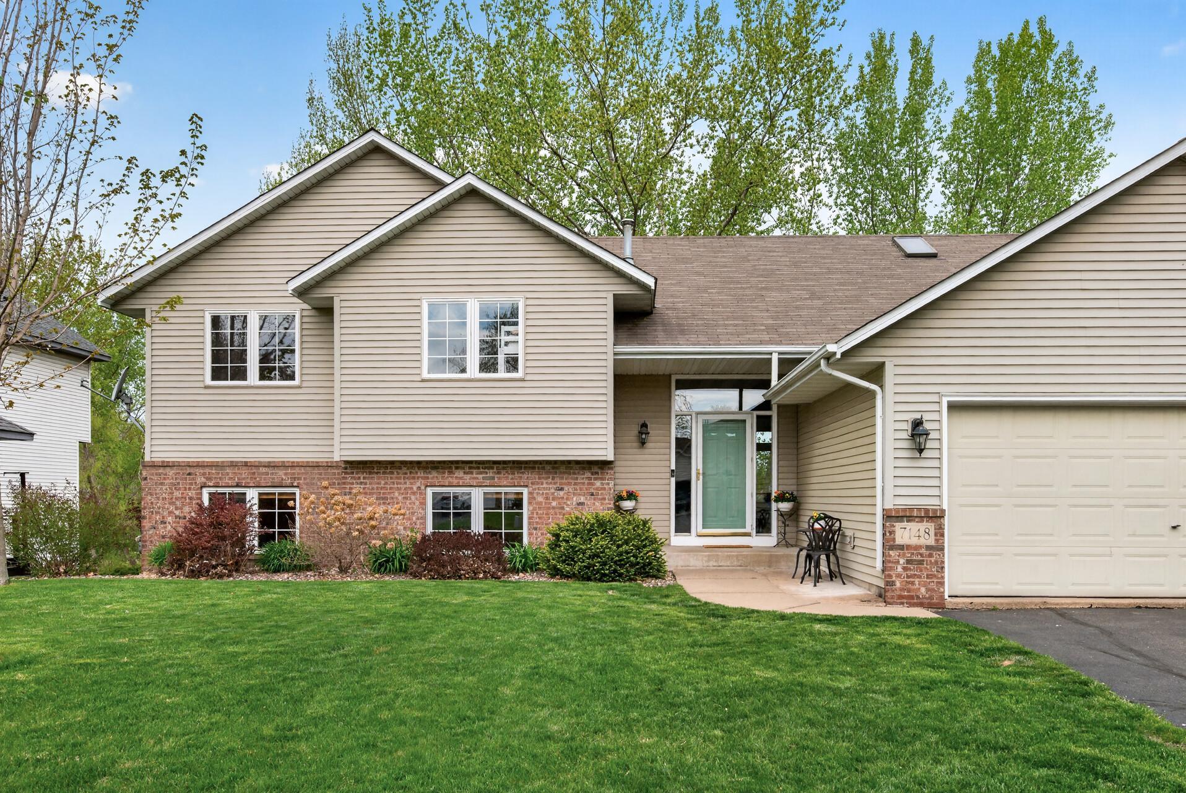
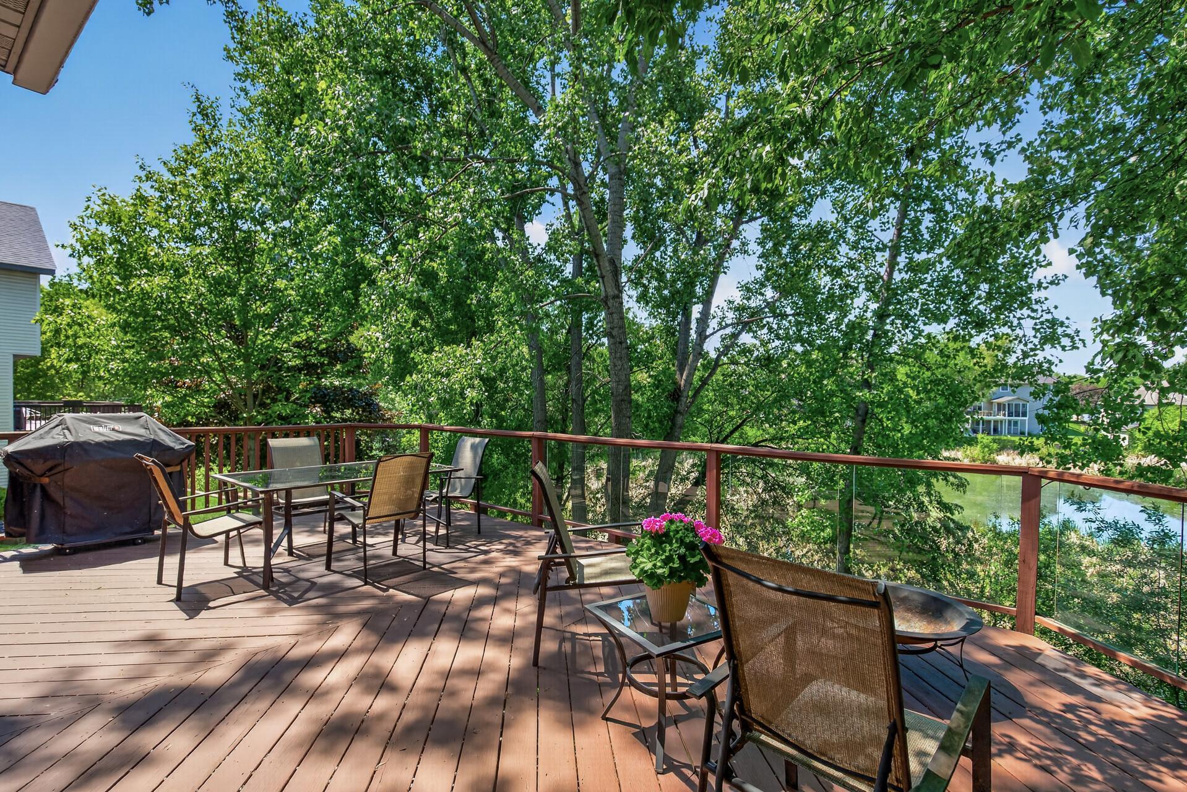
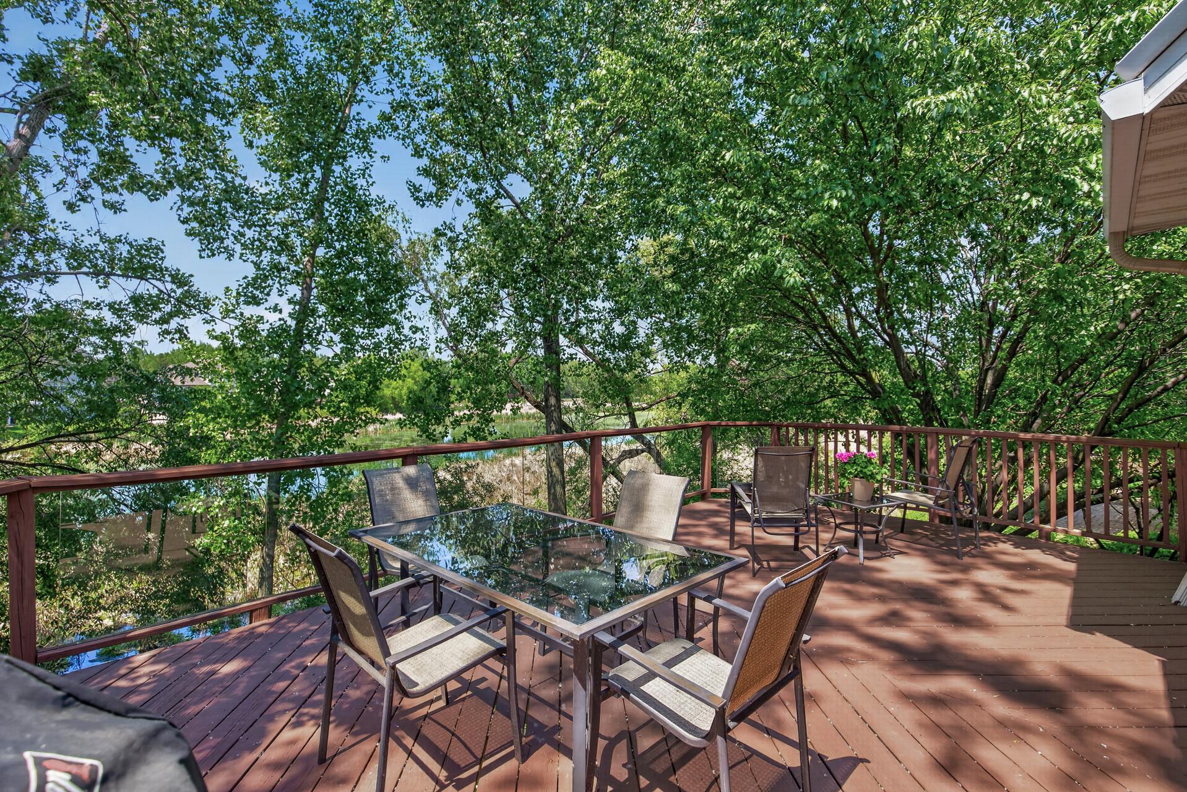
Situated on a tranquil pond on a quiet no-thru street, this gorgeous home was designed with a focus on privacy and natural beauty. The premium pond lot is framed by large, mature trees, and this serene setting was wisely chosen as the focal point of the home, with many large windows providing lots of natural light and spectacular nature views from every vantage point - whether you are enjoying time on the main floor or gazing out across the backyard from the deck or rear-facing owner's suite. The picturesque natural setting also attracts a variety of wildlife, and the sellers have enjoyed countless hours watching deer, foxes, turtles, eagles, and owls pass through the backyard. The bright, welcoming foyer opens to a well-designed open floor plan on the main floor featuring vaulted ceilings and hardwood floors, a spacious kitchen with skylight, center island, and plenty of cabinet and counter space, living room with gas fireplace, dining space with walkout access to the backyard deck and patio, and convenient main floor laundry. The upper level also offers an ideal layout with three good-sized bedrooms and 2 full baths, including an owner's suite with vaulted ceiling, walk-in closet, and luxurious, renovated full bath with tile shower, jetted tub, heated marble floors, and double-bowl vanity. The lower level includes a large family room with built-in cabinetry, 5.1 surround sound speakers, another cozy gas fireplace, and an adjacent bar area - perfect for entertaining, movie nights, or watching the big game - as well as a huge 4th bedroom with recessed lighting, lots of windows, and french doors that can easily flex as an office, and walkout access to the backyard patio. Most of the basement is an enormous rec room with recessed lighting, built-in cabinetry, and plenty of space for table games. New furnace and AC in 2025. Insulated, heated 3-stall garage with plenty of space for tinkering and storage. Located in the highly-rated Prior Lake/Savage School District (ISD 719), only 0.3 miles from McColl Park (fishing, 12 pickleball courts, walking trails along McColl Lake), and just a short drive to Hwy. 169 and Hwy. 13, offering quick access to shopping and amenities. This home is ready to move in and enjoy!
| yesterday | Listing updated with changes from the MLS® | |
| 2 weeks ago | Price changed to $549,000 | |
| 3 months ago | Status changed to Active | |
| 3 months ago | Listing first seen on site |

Listing information is provided by Participants of the Northstar MLS. IDX information is provided exclusively for personal, non-commercial use, and may not be used for any purpose other than to identify prospective properties consumers may be interested in purchasing. Information is deemed reliable but not guaranteed. Copyright 2026, Northstar MLS.
Last checked: 2026-08-22 04:38 PM UTC
Did you know? You can invite friends and family to your search. They can join your search, rate and discuss listings with you.