Save
Ask
Tour
Hide
Share
$700,000
21 Days On Site

16760 N Manor Road
Eden Prairie, MN 55346

For Sale|Single Family Residence|Active
4
Beds
4
Total Baths
3
Full Baths
1
Partial Bath
3,046
SqFt
$230
/SqFt
1987
Built
Subdivision:
Purgatory Ridge
County:
Hennepin
Listing courtesy of Edina Realty, Inc.
Call Now: (612) 269-8914
Is this the listing for you? We can help make it yours.
(612) 269-8914
16760 N Manor Road16760 N Manor Road16760 N Manor Road16760 N Manor Road
Save
Ask
Tour
Hide
Share

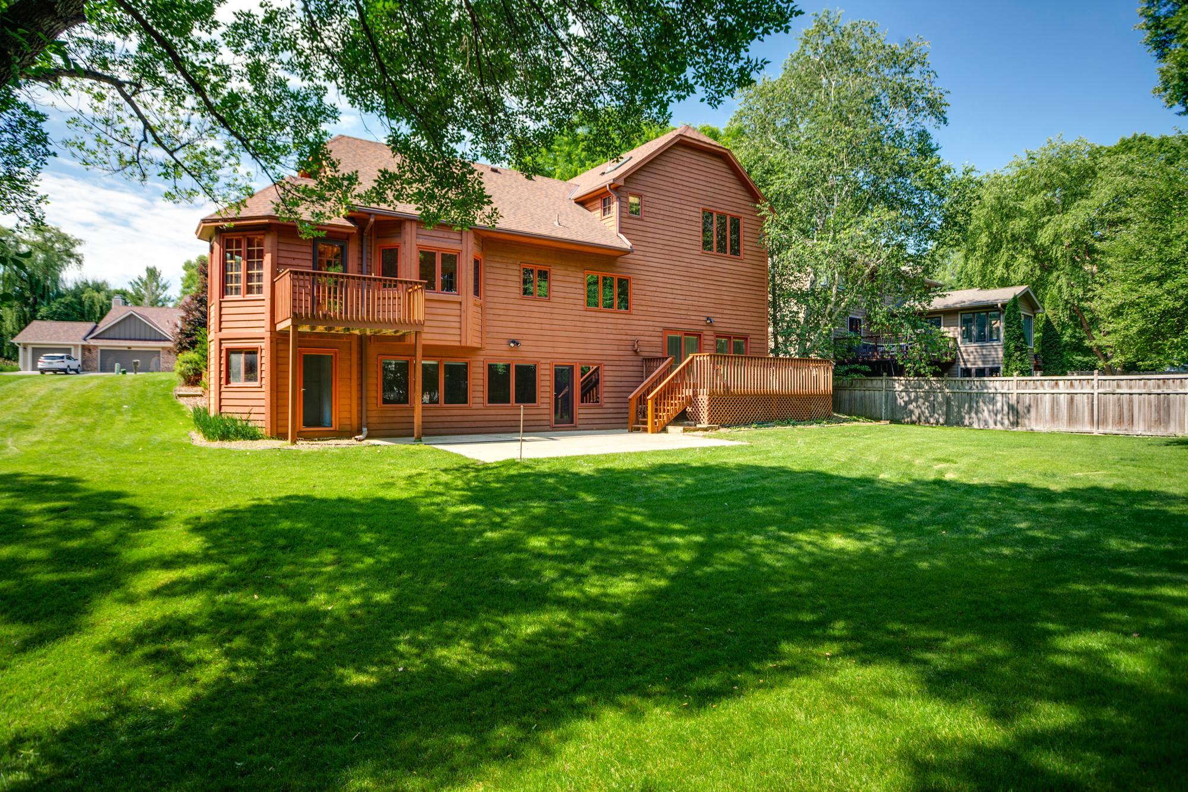
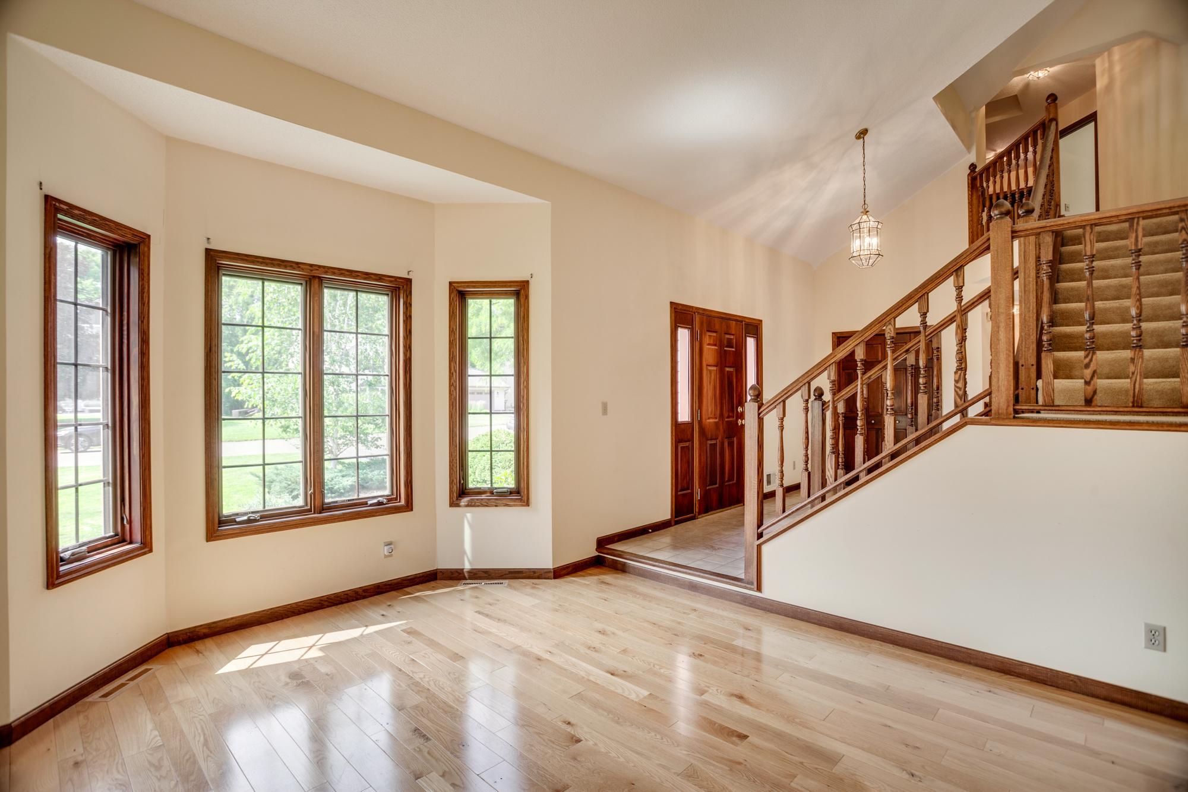
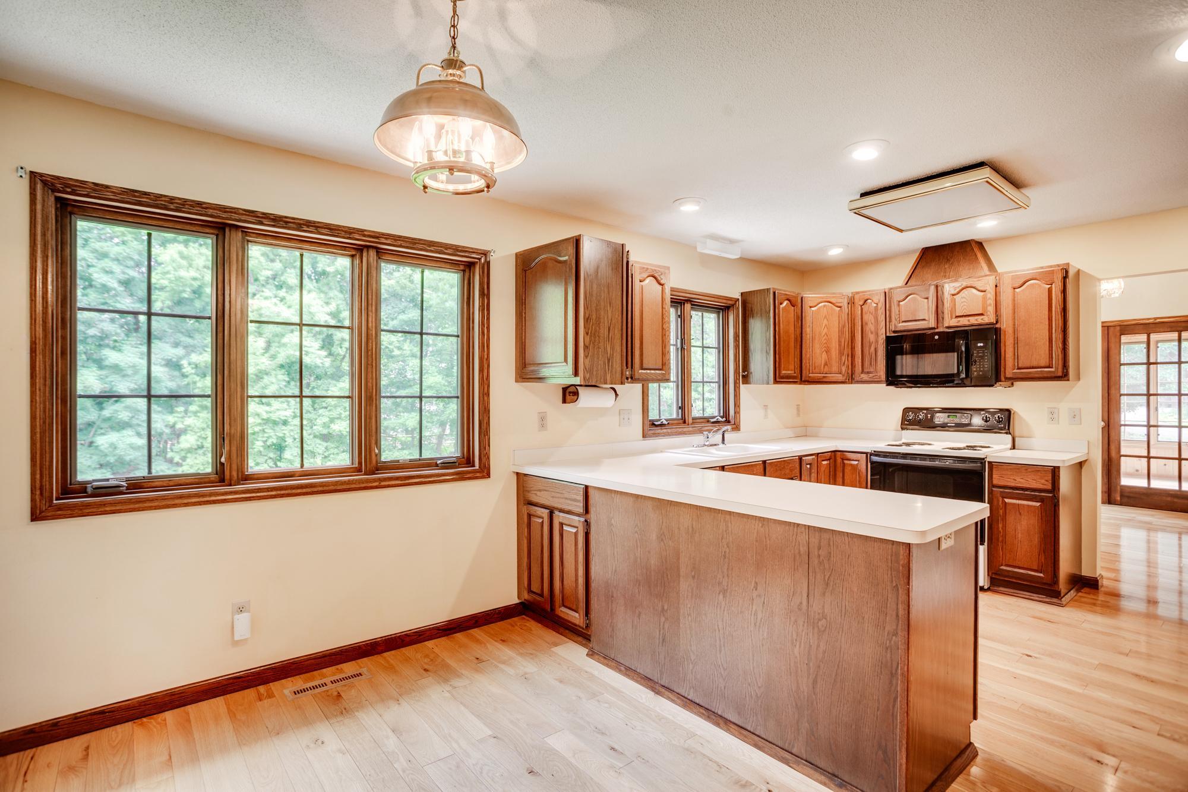
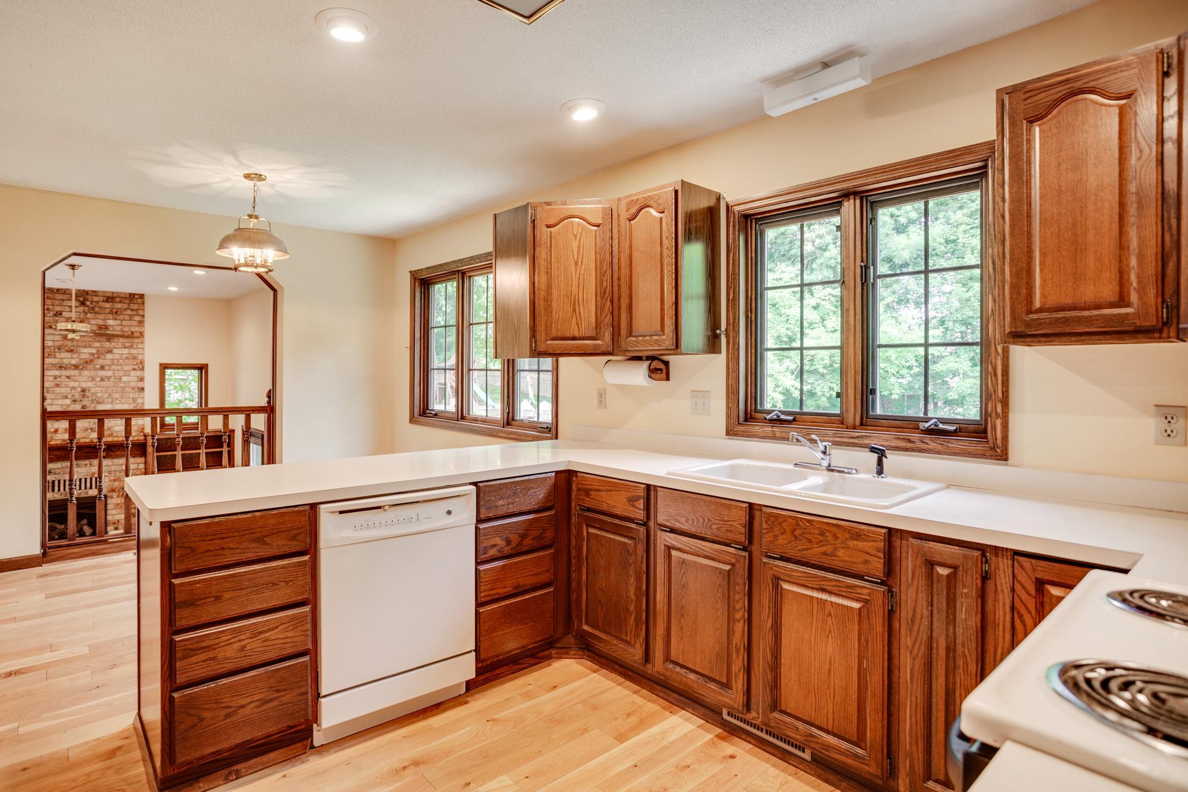
Lovingly cared for by the original owner for 39 years, this custom-built home sits on a large, private-feeling lot — an incredible opportunity to create your own corner of bliss. The smart 4-level split layout offers functional, separated living spaces, while soaring ceilings give the home a majestic, airy feel that lives like a two-story. The spacious primary suite features a vaulted ceiling, a walk-in closet, and a private en suite bath with a large whirlpool tub to soak away the stress. The front foyer makes a grand first impression with a two-story ceiling and an impressive wood staircase. Beautifully maintained hardwood floors run through the eat-in kitchen, living room, dining room, and 4-season sunroom. The great room boasts a gas fireplace, 20-foot ceilings, and large patio doors leading to the expansive backyard deck. The lower level walks out to the backyard patio and offers flexible space — ideal for guests, a home office, or extra living area — complete with a full bathroom and large bedroom. The oversized 2-car garage includes an extra-deep stall, plus a bonus 3-season storage room/porch tucked beneath the sunroom and accessible from the backyard. Enjoy excellent proximity to the renowned Eden Prairie park system, located in the Eden Prairie school district, with a short walk to the Minnetonka schools bus stop as well.

Save
Ask
Tour
Hide
Share
Listing Snapshot
Price 
$700,000
Days On Site 
21 Days
Bedrooms 
4
Inside Area (SqFt) 
3,046 sqft
Total Baths 
4
Full Baths 
3
Partial Baths 
1
Lot Size 
0.37 Acres
Year Built 
1987
MLS® Number 
7080365
Status 
Active
Property Tax 
$7,479
HOA/Condo/Coop Fees 
N/A
Sq Ft Source 
N/A
Friends & Family
Recent Activity
6 days agoListing updated with changes from the MLS®
3 weeks agoStatus changed to Active
3 weeks agoListing first seen on site
General Features
Acres 
0.37
Attached Garage 
Yes
Foundation 
Block
Garage 
Yes
Garage Spaces 
2.5
Land Lease 
No
Levels 
Multi/Split
Parking 
AsphaltGarage Door OpenerAttached
Property Sub Type 
Single Family Residence
Sewer 
Public Sewer
SqFt Above 
2222
SqFt Below 
824
SqFt Total 
3112
Water Source 
Public
Zoning 
Residential-Single Family
Interior Features
Appliances 
CooktopDishwasherDryerMicrowaveRangeRefrigeratorWasherWine Cooler
Basement 
Walk-Out AccessFinished
Cooling 
Ceiling Fan(s)Central Air
Electric 
Circuit Breakers
Fireplace 
Yes
Fireplace Features 
Gas
Fireplaces 
1
Flooring 
Hardwood
Heating 
Natural GasForced Air
Interior 
Eat-in KitchenVaulted Ceiling(s)Walk-In Closet(s)
Laundry Features 
In Basement
Bedroom 
Dimensions - 14'9"x14'7"Level - Upper
Bedroom 2 
Dimensions - 11'3"x13'9"Level - Upper
Bedroom 3 
Dimensions - 11'3"x13'9"Level - Upper
Bedroom 4 
Dimensions - 12'6"x12Level - Basement
Deck 
Dimensions - 20x10Level - Lower
Dining Room 
Dimensions - 12x12Level - Main
Family Room 
Dimensions - 12'6"x30Level - Basement
Foyer 
Dimensions - 11x9Level - Main
Great Room 
Dimensions - 15x14Level - Lower
Kitchen 
Dimensions - 11x19Level - Main
Living Room 
Dimensions - 12x13Level - Main
Patio 
Dimensions - 25x20Level - Basement
Sun Room 
Dimensions - 10x11Level - Main
Walk-In Closet 
Dimensions - 8x5Level - Upper
Save
Ask
Tour
Hide
Share
Exterior Features
Construction Details 
Stone
Patio And Porch 
DeckPatio
Community Features
School District 
272 - Eden Prairie
Township 
Eden Prairie
Schools
School District
272 - Eden Prairie
Elementary School
Unknown
Middle School
Unknown
High School
Unknown
Listing courtesy of Edina Realty, Inc.


Listing information is provided by Participants of the Northstar MLS. IDX information is provided exclusively for personal, non-commercial use, and may not be used for any purpose other than to identify prospective properties consumers may be interested in purchasing. Information is deemed reliable but not guaranteed. Copyright 2026, Northstar MLS.
Last checked: 2026-07-16 12:38 AM UTC

Neighborhood & Commute
Source: Walkscore
Save
Ask
Tour
Hide
Share