Save
Ask
Tour
Hide
Share
$1,800,000
35 Days On Site

5913 Kellogg Avenue
Edina, MN 55424

Single Family Residence|Pending
5
Beds
4
Total Baths
2
Full Baths
2
Partial Baths
5,062
SqFt
$356
/SqFt
2017
Built
Subdivision:
Fairfax
County:
Hennepin
Listing courtesy of Coldwell Banker Realty - Lakes
Call Now: (612) 269-8914
Is this the listing for you? We can help make it yours.
(612) 269-8914
5913 Kellogg Avenue5913 Kellogg Avenue5913 Kellogg Avenue5913 Kellogg Avenue
Save
Ask
Tour
Hide
Share

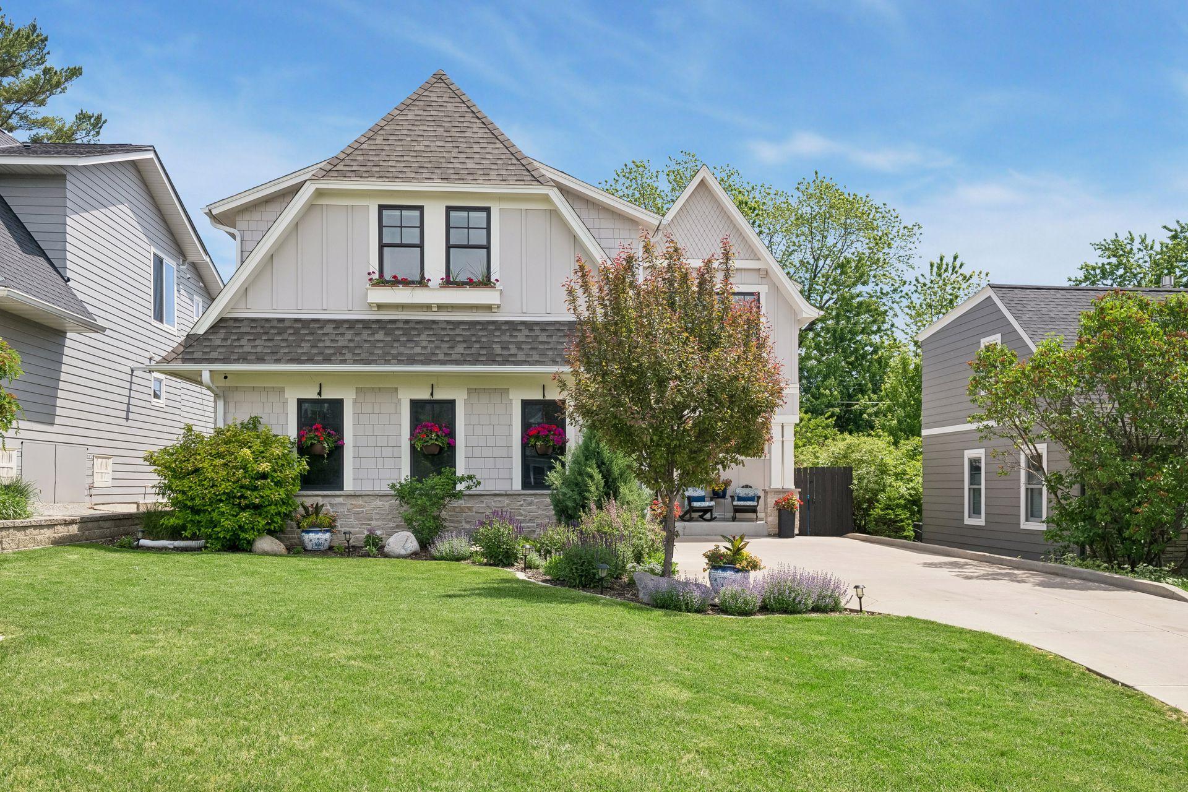
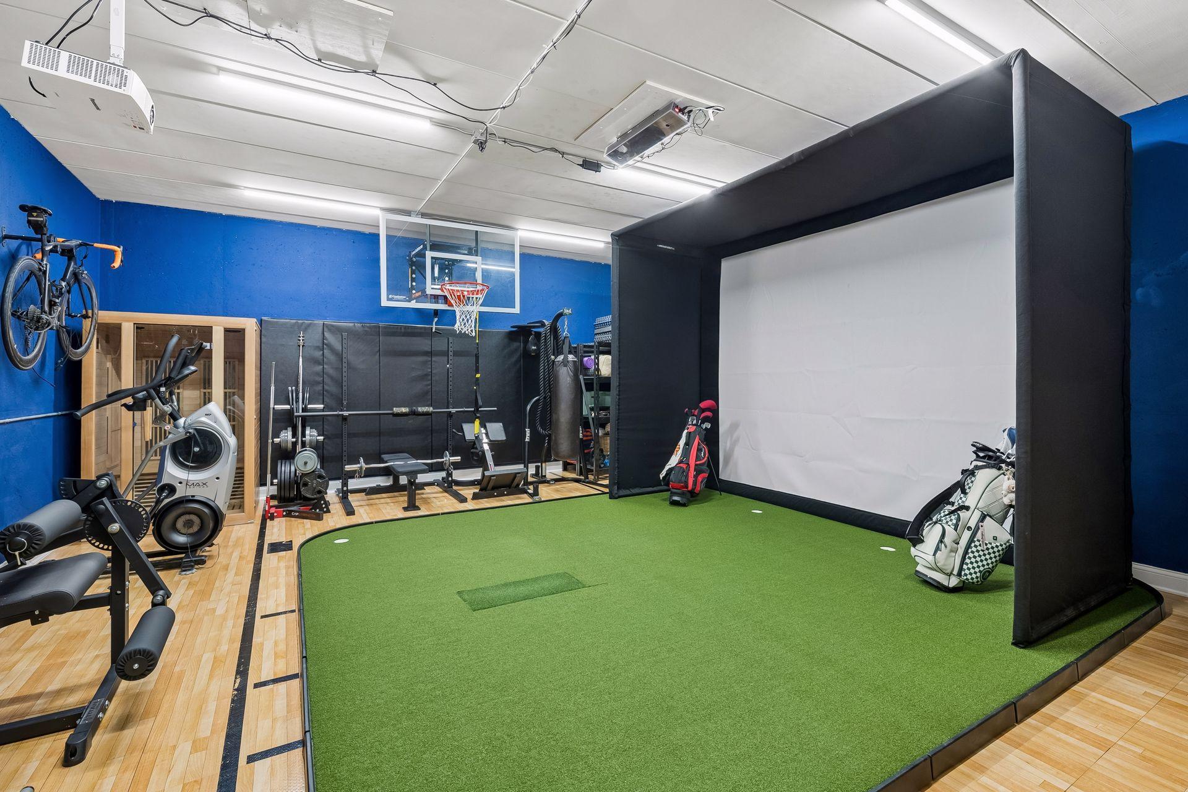
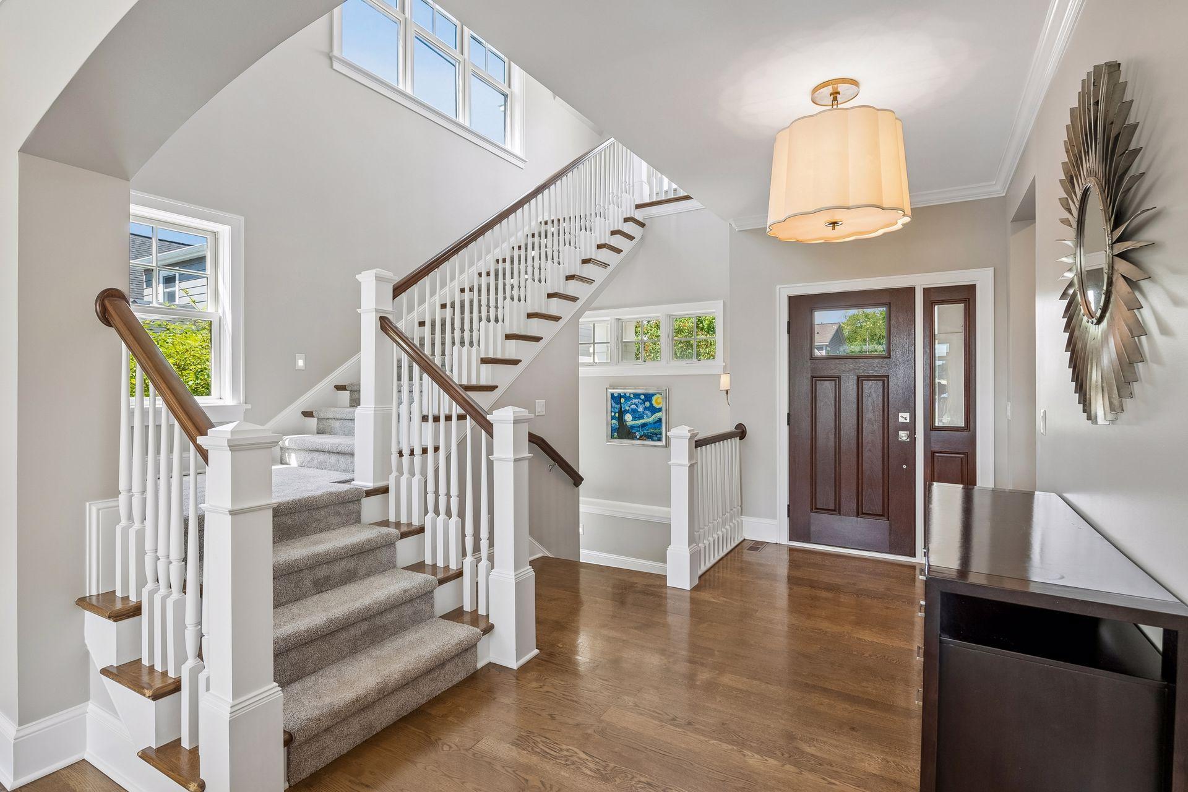
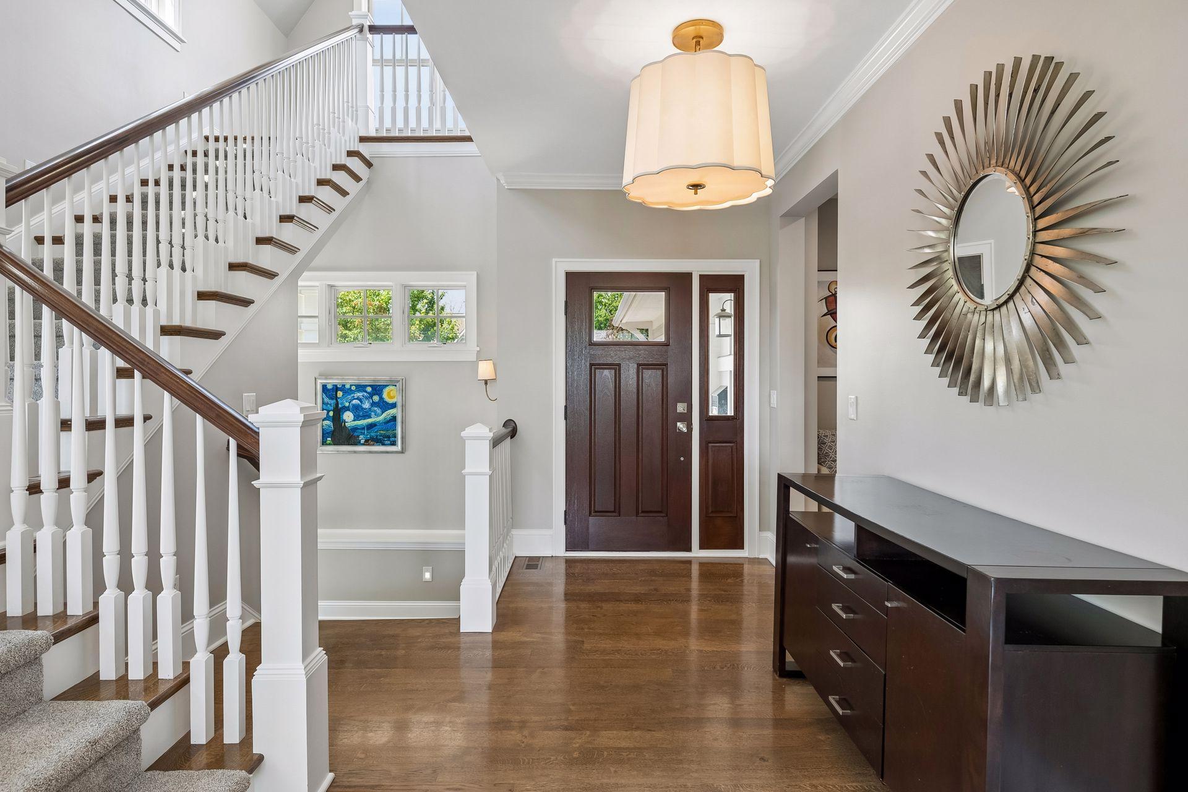
Welcome to this exceptional home, offering the feel of new construction without the wait. Ideally located just blocks from Concord Elementary and only a block from Pamela Park, this property is ready to welcome its next owners. The main level showcases gleaming hardwood floors and a thoughtfully designed layout that seamlessly connects the home’s living spaces. Enter through the mudroom off the garage and pass through the convenient butler’s pantry into the beautifully appointed kitchen, which flows effortlessly into the dining and living areas—perfect for both everyday living and entertaining. Upstairs, the private owner’s suite is thoughtfully set apart from the additional three bedrooms. This retreat features a spacious walk-in closet, built-in dressers, and a luxurious bathroom. Hardwood floors continue throughout the upper-level hallways, leading to the three secondary bedrooms, and a built-in desk provides the ideal space for work or study. The lower level is designed for relaxation and recreation, featuring a generous family room complete with a wet bar. Past the 5th bedroom and basement 3/4 bath, you’ll find a 25' x 22' athletic court that is an incredibly versatile space ideal for a golf simulator or home gym. Ample storage is available, including a large room at the base of the stairs and an extended 5' x 16' closet off the sport court hallway, offering abundant space for seasonal items and more. Step outside through sliding doors to a low-maintenance backyard oasis. A spacious patio opens to an astroturf lawn, making yard care and pet upkeep effortless while maximizing your outdoor enjoyment.

Save
Ask
Tour
Hide
Share
Listing Snapshot
Price 
$1,800,000
Days On Site 
35 Days
Bedrooms 
5
Inside Area (SqFt) 
5,062 sqft
Total Baths 
4
Full Baths 
2
Partial Baths 
2
Lot Size 
0.157 Acres
Year Built 
2017
MLS® Number 
7080429
Status 
Pending
Property Tax 
$21,121
HOA/Condo/Coop Fees 
N/A
Sq Ft Source 
N/A
Friends & Family
Recent Activity
2 weeks agoListing updated with changes from the MLS®
2 weeks agoStatus changed to Pending
a month agoListing first seen on site
General Features
Acres 
0.157
Attached Garage 
Yes
Garage 
Yes
Garage Spaces 
2
Land Lease 
No
Levels 
Two
Number Of Stories 
2
Parking 
ConcreteGarage Door OpenerAttached
Property Sub Type 
Single Family Residence
Sewer 
Public Sewer
SqFt Above 
3130
SqFt Below 
1932
SqFt Total 
5062
Water Source 
Public
Zoning 
Residential-Single Family
Interior Features
Appliances 
DishwasherDisposalDryerExhaust FanHumidifierGas Water HeaterMicrowaveRangeRefrigeratorStainless Steel Appliance(s)WasherWater Softener Owned
Basement 
FinishedSump Pump
Cooling 
Central Air
Electric 
Circuit Breakers200+ Amp Service
Fireplace 
Yes
Fireplace Features 
Living Room
Fireplaces 
1
Flooring 
Hardwood
Heating 
Natural GasForced Air
Interior 
Kitchen IslandWalk-In Closet(s)Wet Bar
Laundry Features 
Upper Level
Athletic Court 
Dimensions - 25x22Level - Lower
Bedroom 
Dimensions - 18x14Level - Upper
Bedroom 2 
Dimensions - 12x12Level - Upper
Bedroom 3 
Dimensions - 12x11Level - Upper
Bedroom 4 
Dimensions - 12x11Level - Upper
Bedroom 5 
Dimensions - 13x12Level - Lower
Dining Room 
Dimensions - 18x12Level - Main
Family Room 
Dimensions - 24x18Level - Lower
Kitchen 
Dimensions - 18x10Level - Main
Living Room 
Dimensions - 18x16Level - Main
Mud Room 
Dimensions - 12x9Level - Main
Office 
Dimensions - 8x7Level - Main
Save
Ask
Tour
Hide
Share
Exterior Features
Construction Details 
ConcreteFrameCement Siding
Fencing 
PrivacyWood
Other Structures 
Shed(s)
Patio And Porch 
PatioPorchFront Porch
Road Frontage 
City Street
Community Features
School District 
273 - Edina
Township 
Edina
Schools
School District
273 - Edina
Elementary School
Unknown
Middle School
Unknown
High School
Unknown
Listing courtesy of Coldwell Banker Realty - Lakes


Listing information is provided by Participants of the Northstar MLS. IDX information is provided exclusively for personal, non-commercial use, and may not be used for any purpose other than to identify prospective properties consumers may be interested in purchasing. Information is deemed reliable but not guaranteed. Copyright 2026, Northstar MLS.
Last checked: 2026-07-16 12:44 AM UTC

Neighborhood & Commute
Source: Walkscore
Save
Ask
Tour
Hide
Share