Save
Ask
Tour
Hide
Share
$849,000
28 Days On Site

1508 Joseph Street
Burnsville, MN 55306

For Sale|Single Family Residence|Active
4
Beds
4
Total Baths
2
Full Baths
2
Partial Baths
2,668
SqFt
$318
/SqFt
1950
Built
Subdivision:
Minne Elk Park To Crystal Lake
County:
Dakota
Listing courtesy of Edina Realty, Inc.
Call Now: (612) 269-8914
Is this the listing for you? We can help make it yours.
(612) 269-8914
1508 Joseph Street1508 Joseph Street1508 Joseph Street1508 Joseph Street
Save
Ask
Tour
Hide
Share

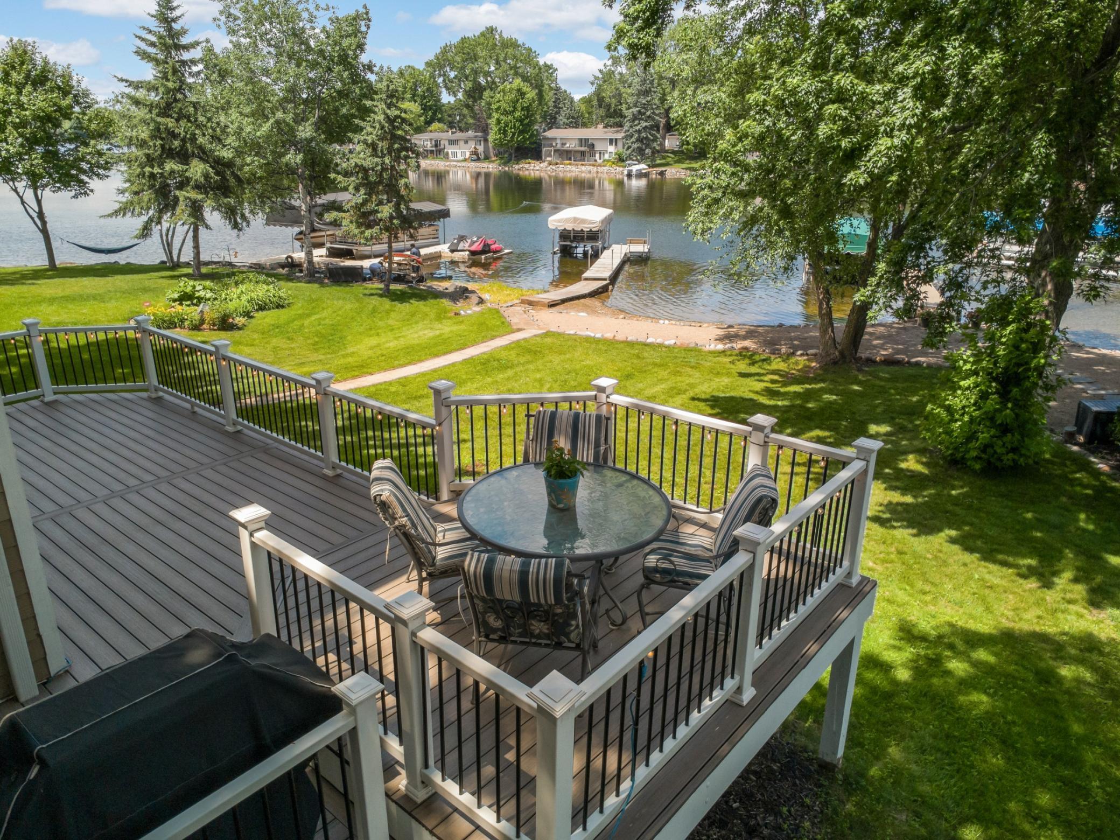
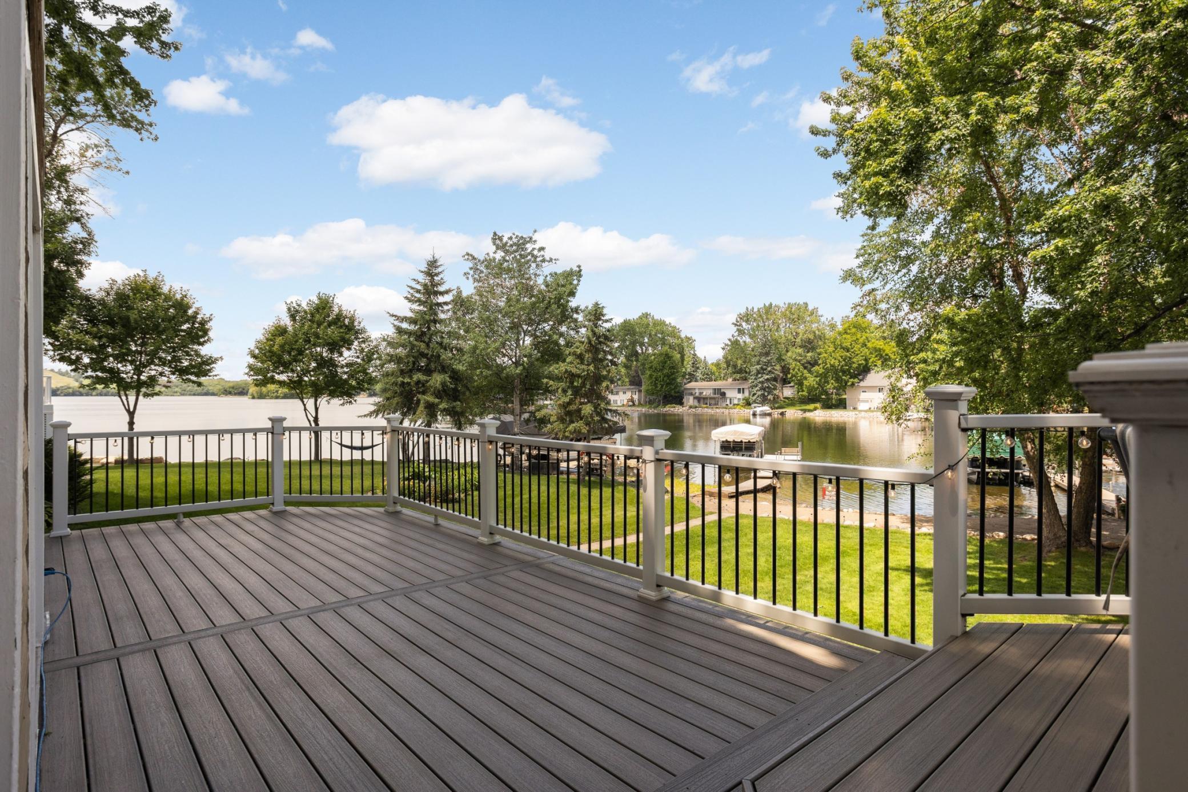
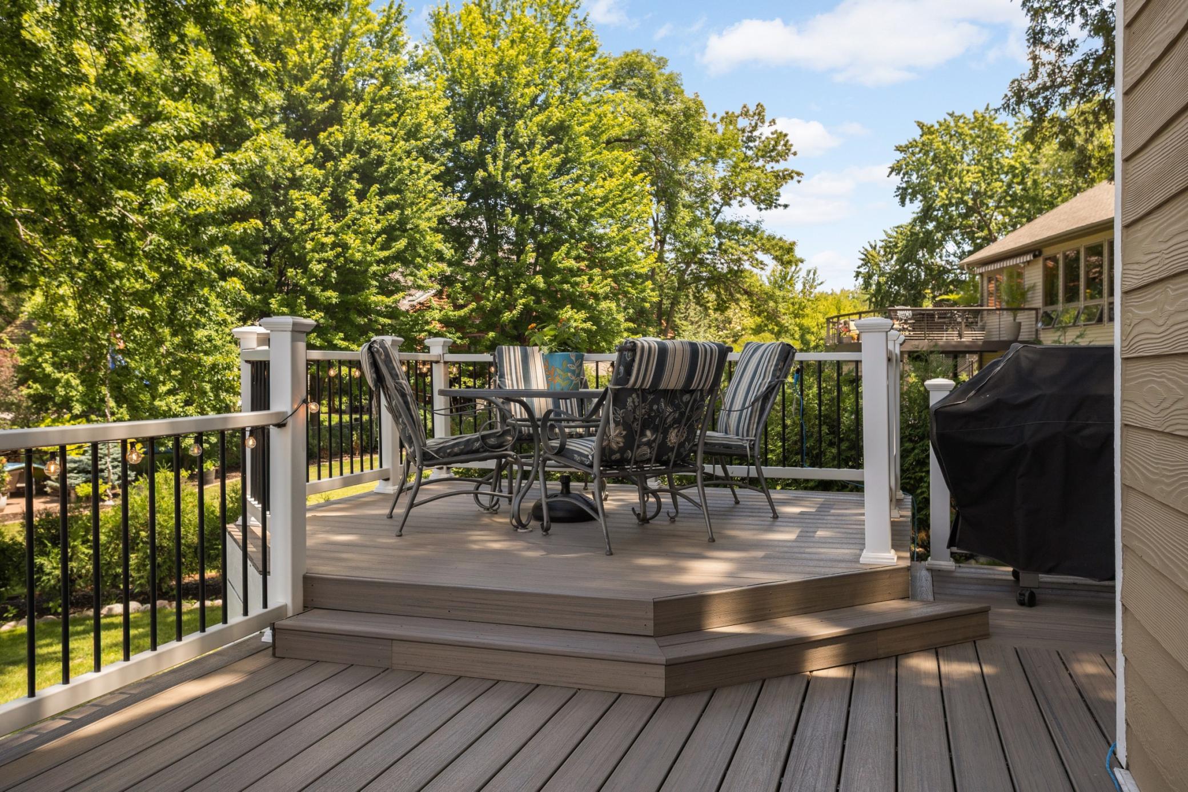
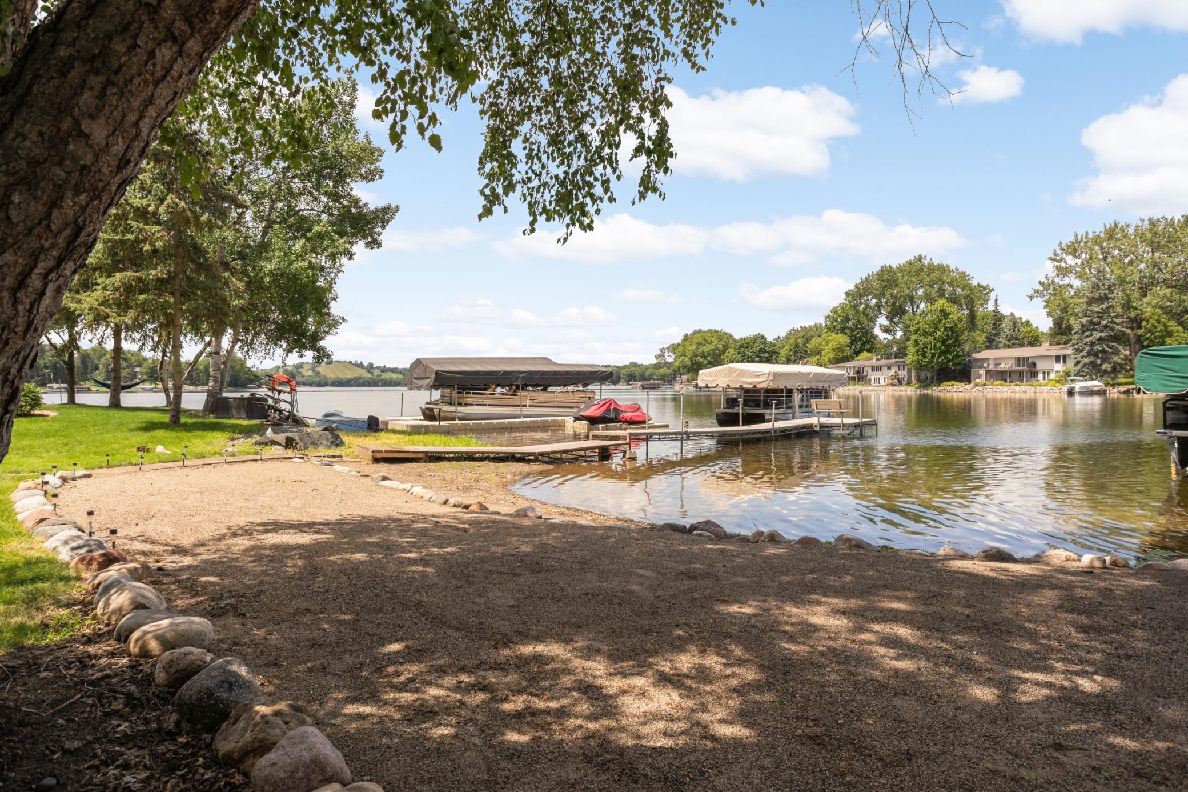
Inviting Crystal Lake home located in a quiet area on the east end of the lake! Sunny two story is open and airy with 4 bedrooms and 3.5 baths, lovely Renovations have been made as well as 2nd Story added in 2005! Move in and enjoy Lake Living! Water Views from most rooms including Expansive lake views from the living room, primary bedroom and deck! Beautiful Sandy Beach and Green Lawn create spaces for summer FUN! Vaulted primary bedroom and 2 additional bedrooms on upper level. Primary bedroom has huge windows to view the lake and room for a sitting area as well! Main floor bedroom with en-suite 3/4 bath and patio door access to the deck! Center island kitchen has granite countertops and many cabinets for entertaining with a dinette/breakfast area, too. Cute 1/2 bath off this area of the home! Spacious family room has large windows with room for a bistro or game table. Laundry is adjacent and also has a 3/4 tiled bath. Now is the time to enjoy the Lake! Newer gas fireplace, hardwood flooring in living and dining, brand new carpet in family room! Fantastic fishing right off the dock, as well as watching Eagles and herons! Enjoy Sunset Views on Crystal Lake! Make it yours today!

Save
Ask
Tour
Hide
Share
Listing Snapshot
Price 
$849,000
Days On Site 
28 Days
Bedrooms 
4
Inside Area (SqFt) 
2,668 sqft
Total Baths 
4
Full Baths 
2
Partial Baths 
2
Lot Size 
0.365 Acres
Year Built 
1950
MLS® Number 
7080475
Status 
Active
Property Tax 
$10,248
HOA/Condo/Coop Fees 
N/A
Sq Ft Source 
N/A
Friends & Family
Recent Activity
5 hours agoListing updated with changes from the MLS®
6 days agoPrice changed to $849,000
4 weeks agoStatus changed to Active
4 weeks agoListing first seen on site
General Features
Acres 
0.365
Attached Garage 
Yes
Foundation 
Block
Garage 
Yes
Garage Spaces 
2
Land Lease 
No
Levels 
Two
Number Of Stories 
2
Parking 
Attached
Property Sub Type 
Single Family Residence
Sewer 
Public Sewer
SqFt Above 
2668
SqFt Total 
3068
Water Source 
Public
Zoning 
Residential-Single Family
Interior Features
Basement 
Walk-Out AccessBlockPartial
Cooling 
Central Air
Electric 
Circuit Breakers
Fireplace 
Yes
Fireplace Features 
GasLiving Room
Fireplaces 
1
Heating 
Natural GasForced Air
Laundry Features 
Upper LevelWasher Hookup
Bedroom 
Dimensions - 12 x 11Level - Main
Bedroom 2 
Dimensions - 14 x 14Level - Upper
Bedroom 3 
Dimensions - 18 x 10Level - Upper
Bedroom 4 
Dimensions - 11 x 8Level - Upper
Deck 
Dimensions - 23 x 10Level - Main
Dining Room 
Dimensions - 12 x 11Level - Main
Family Room 
Dimensions - 21 x 21Level - Upper
Kitchen 
Dimensions - 24 x 10Level - Main
Living Room 
Dimensions - 18 x 17Level - Main
Loft 
Dimensions - 10 x 8Level - Upper
Office 
Dimensions - 9 x 6.5Level - Upper
Save
Ask
Tour
Hide
Share
Exterior Features
Lot Features 
Irregular LotWaterfront
Other Structures 
Shed(s)
Patio And Porch 
DeckWrap Around
Roof 
Asphalt
View 
LakePanoramic
Waterfront 
Yes
Waterfront Features 
Lake Front
Waterview 
LakePanoramic
Community Features
Roads 
Paved
School District 
196 - Rosemount-Apple Valley-Eagan
Township 
Burnsville
Schools
School District
196 - Rosemount-Apple Valley-Eagan
Elementary School
Unknown
Middle School
Unknown
High School
Unknown
Listing courtesy of Edina Realty, Inc.


Listing information is provided by Participants of the Northstar MLS. IDX information is provided exclusively for personal, non-commercial use, and may not be used for any purpose other than to identify prospective properties consumers may be interested in purchasing. Information is deemed reliable but not guaranteed. Copyright 2026, Northstar MLS.
Last checked: 2026-07-17 02:38 AM UTC

Neighborhood & Commute
Source: Walkscore
Save
Ask
Tour
Hide
Share