Save
Ask
Tour
Hide
Share
$824,900
2 Days On Site

18291 Jacquard Path
Lakeville, MN 55044

For Sale|Single Family Residence|Active
5
Beds
4
Total Baths
3
Full Baths
1
Partial Bath
3,874
SqFt
$213
/SqFt
1999
Built
Subdivision:
Wyldewood Oaks
County:
Dakota
Listing courtesy of RES Realty
Call Now: (612) 269-8914
Is this the listing for you? We can help make it yours.
(612) 269-8914
18291 Jacquard Path18291 Jacquard Path18291 Jacquard Path18291 Jacquard Path
Save
Ask
Tour
Hide
Share

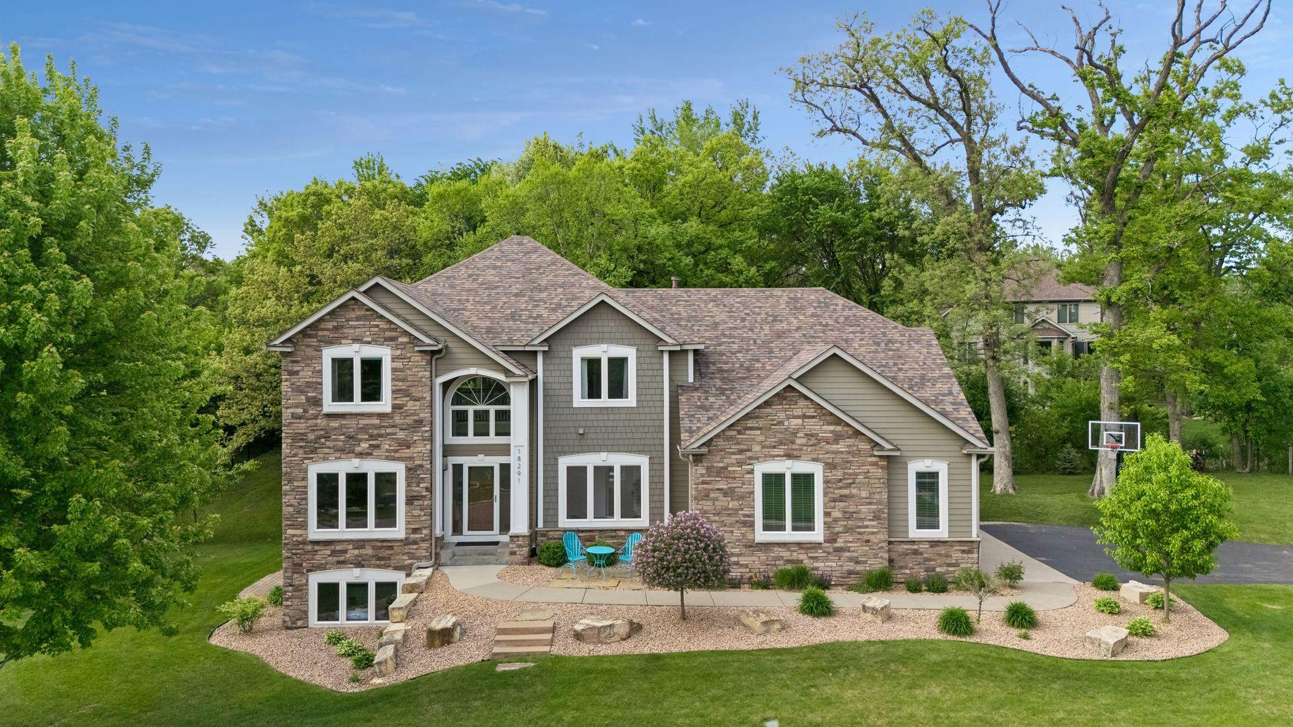
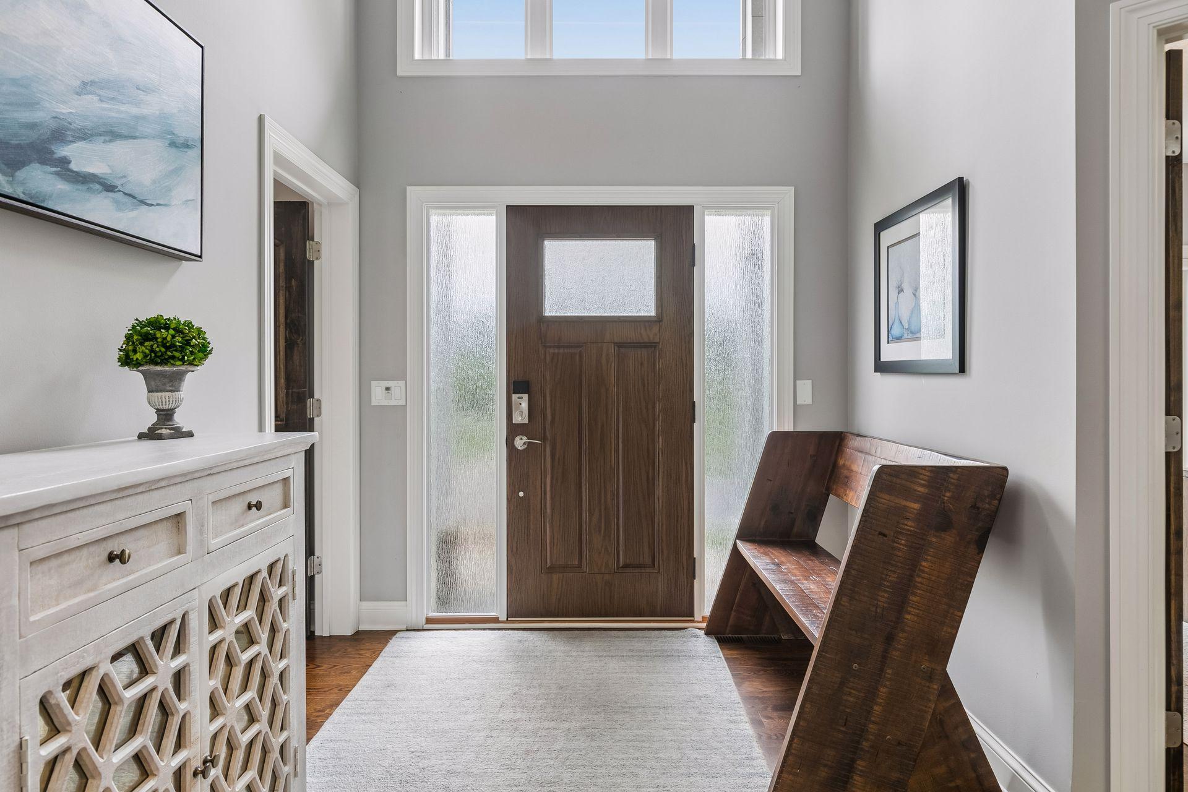
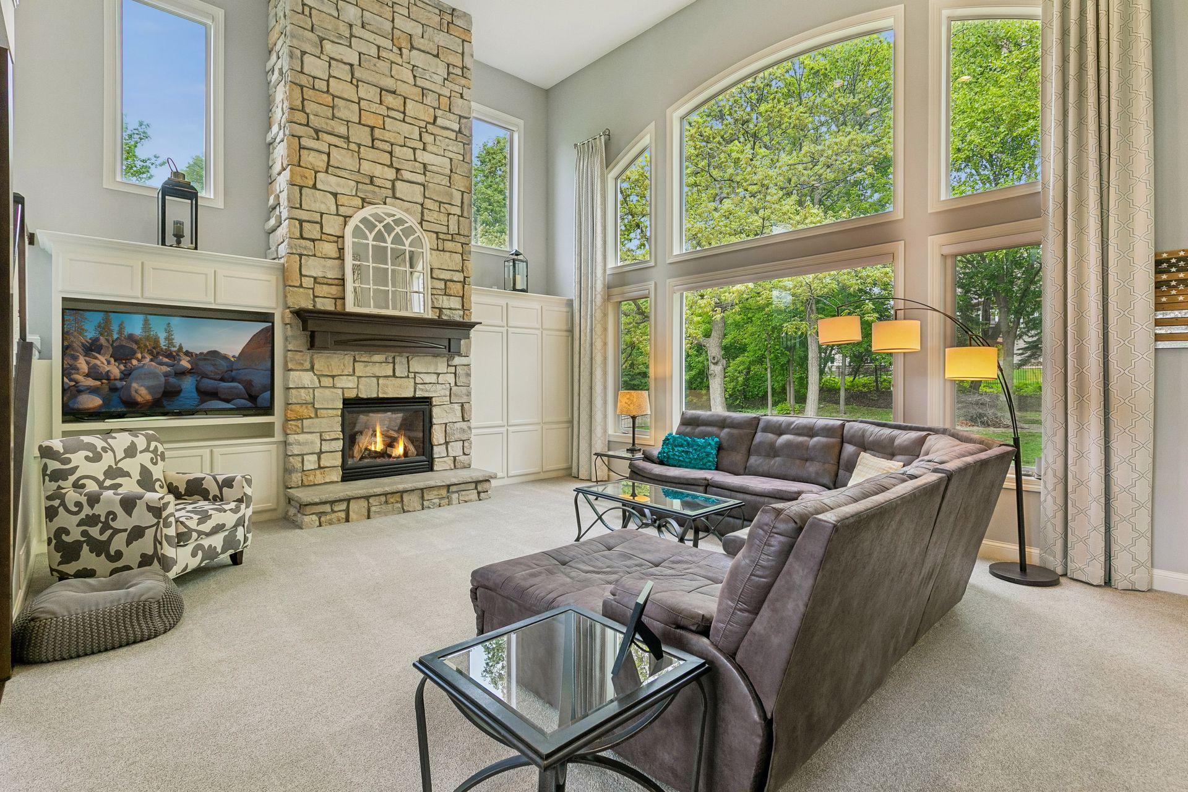
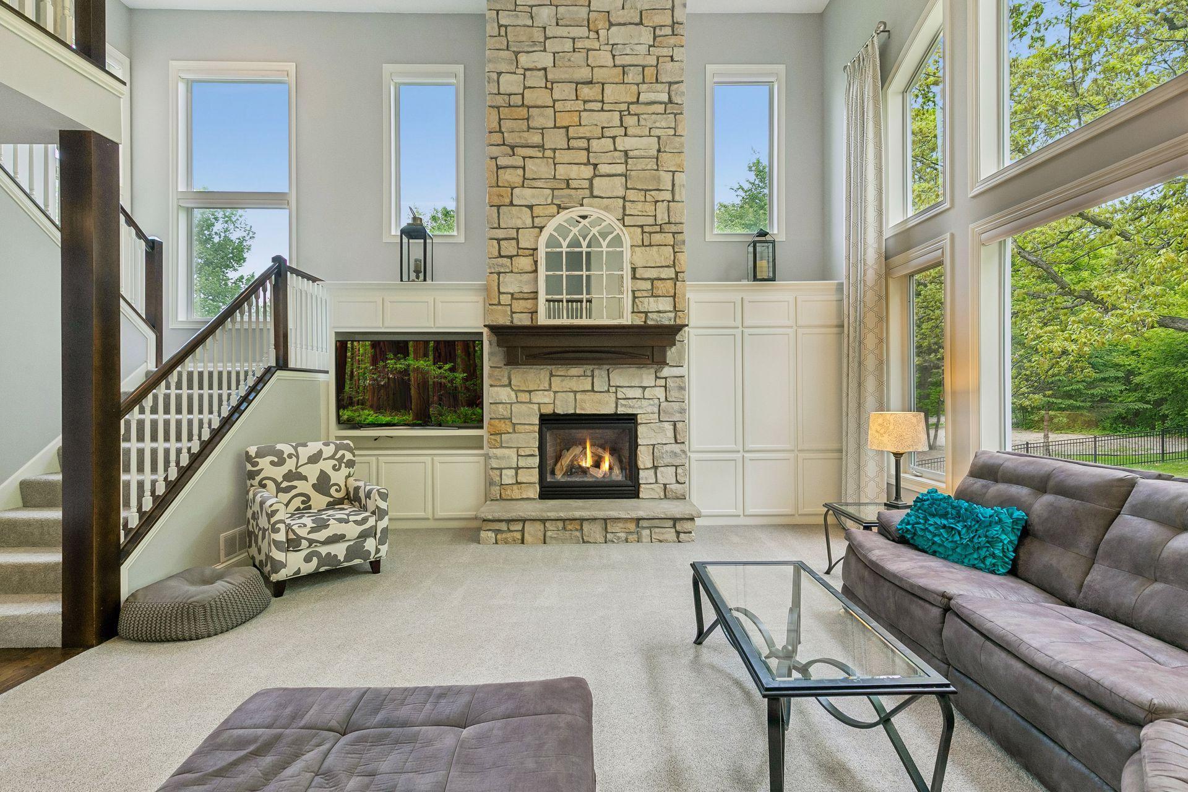
Beautifully renovated executive home with upper end finishes.  Huge open level with soaring ceilings & wonderful stone fireplace.  Massive center island compliments this gourmet kitchen with double wall oven and wine fridge.  Deck right off of the dining room works great for grilling and entertaining.  Spacious mud room.  Walk in pantry offers large storage areas.  Main floor office with ample natural lighting and great views.  Upper level boasts 4 bedrooms and loft area.  Spacious master bedroom, bath, and walk in closet.  Enjoy the heated tiled floors in the master bathroom.  Lower level great for entertaining or hang out area for the older kids.  Includes a wet bar, seating/game area, large TV area, and lots of natural light from the lookout windows.  Shaded backyard with mature trees backing up to a water retention pond.  Massive flagstone firepit, private backyard with huge oak trees.  Oversized, heated garage.  Effective age of the home is 2016 – the house was renovated from top to bottom; white trim, solid panel doors, carpet, wood flooring, Cambria counters in the kitchen, custom cabinets.  Convenient location near schools, Target, Lifetime, and I35.  All within the award-winning Lakeville North school district.

Save
Ask
Tour
Hide
Share
Listing Snapshot
Price 
$824,900
Days On Site 
2 Days
Bedrooms 
5
Inside Area (SqFt) 
3,874 sqft
Total Baths 
4
Full Baths 
3
Partial Baths 
1
Lot Size 
0.569 Acres
Year Built 
1999
MLS® Number 
7080557
Status 
Active
Property Tax 
$7,787
HOA/Condo/Coop Fees 
N/A
Sq Ft Source 
N/A
Friends & Family
Recent Activity
yesterdayListing updated with changes from the MLS®
yesterdayStatus changed to Active
3 days agoListing first seen on site
General Features
Acres 
0.569
Attached Garage 
Yes
Foundation 
BlockSlab
Garage 
Yes
Garage Spaces 
3
Land Lease 
No
Levels 
Two
Number Of Stories 
2
Parking 
Attached
Property Sub Type 
Single Family Residence
Sewer 
Public Sewer
SqFt Above 
3010
SqFt Below 
864
SqFt Total 
4179
Water Source 
Public
Zoning 
Residential-Single Family
Interior Features
Appliances 
OvenDishwasherDryerMicrowaveRangeRefrigeratorWasherWater Softener Owned
Basement 
FinishedDaylight
Cooling 
Central Air
Electric 
Circuit Breakers
Fireplace 
Yes
Fireplace Features 
Gas
Fireplaces 
2
Heating 
Natural GasForced Air
Interior 
Eat-in KitchenKitchen IslandVaulted Ceiling(s)Walk-In Closet(s)
Amusement Room 
Dimensions - 24x17Level - Lower
Bar/Wet Bar Room 
Dimensions - 16x12Level - Lower
Bedroom 
Dimensions - 16x13Level - Upper
Bedroom 2 
Dimensions - 15x11Level - Upper
Bedroom 3 
Dimensions - 11x11Level - Upper
Bedroom 4 
Dimensions - 15x13Level - Upper
Bedroom 5 
Dimensions - 13x11Level - Lower
Dining Room 
Dimensions - 14x11Level - Main
Family Room 
Dimensions - 23x18Level - Main
Kitchen 
Dimensions - 15x14Level - Main
Loft 
Dimensions - 16x8Level - Upper
Save
Ask
Tour
Hide
Share
Exterior Features
Construction Details 
StoneStuccoVinyl Siding
Roof 
Asphalt
Community Features
School District 
194 - Lakeville
Township 
Lakeville
Schools
School District
194 - Lakeville
Elementary School
Unknown
Middle School
Unknown
High School
Unknown
Listing courtesy of RES Realty


Listing information is provided by Participants of the Northstar MLS. IDX information is provided exclusively for personal, non-commercial use, and may not be used for any purpose other than to identify prospective properties consumers may be interested in purchasing. Information is deemed reliable but not guaranteed. Copyright 2026, Northstar MLS.
Last checked: 2026-05-30 12:31 PM UTC

Neighborhood & Commute
Source: Walkscore
Save
Ask
Tour
Hide
Share