Save
Ask
Tour
Hide
Share
$1,349,000
47 Days On Site

5148 Danens Drive
Edina, MN 55439

For Sale|Single Family Residence|Active
4
Beds
4
Total Baths
2
Full Baths
2
Partial Baths
3,812
SqFt
$354
/SqFt
1953
Built
Subdivision:
Brookview Heights 1st Add
County:
Hennepin
Listing courtesy of POP Realty MN
Call Now: (612) 269-8914
Is this the listing for you? We can help make it yours.
(612) 269-8914
5148 Danens Drive5148 Danens Drive5148 Danens Drive5148 Danens Drive
Save
Ask
Tour
Hide
Share

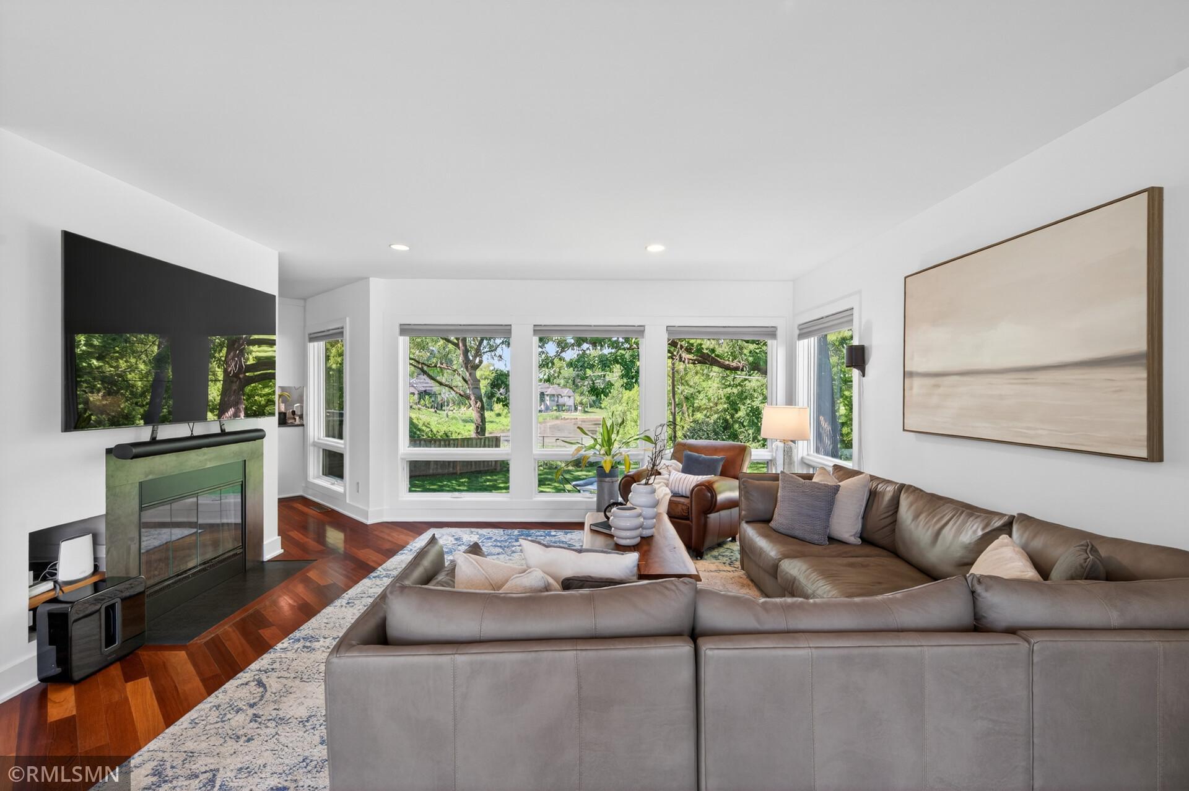
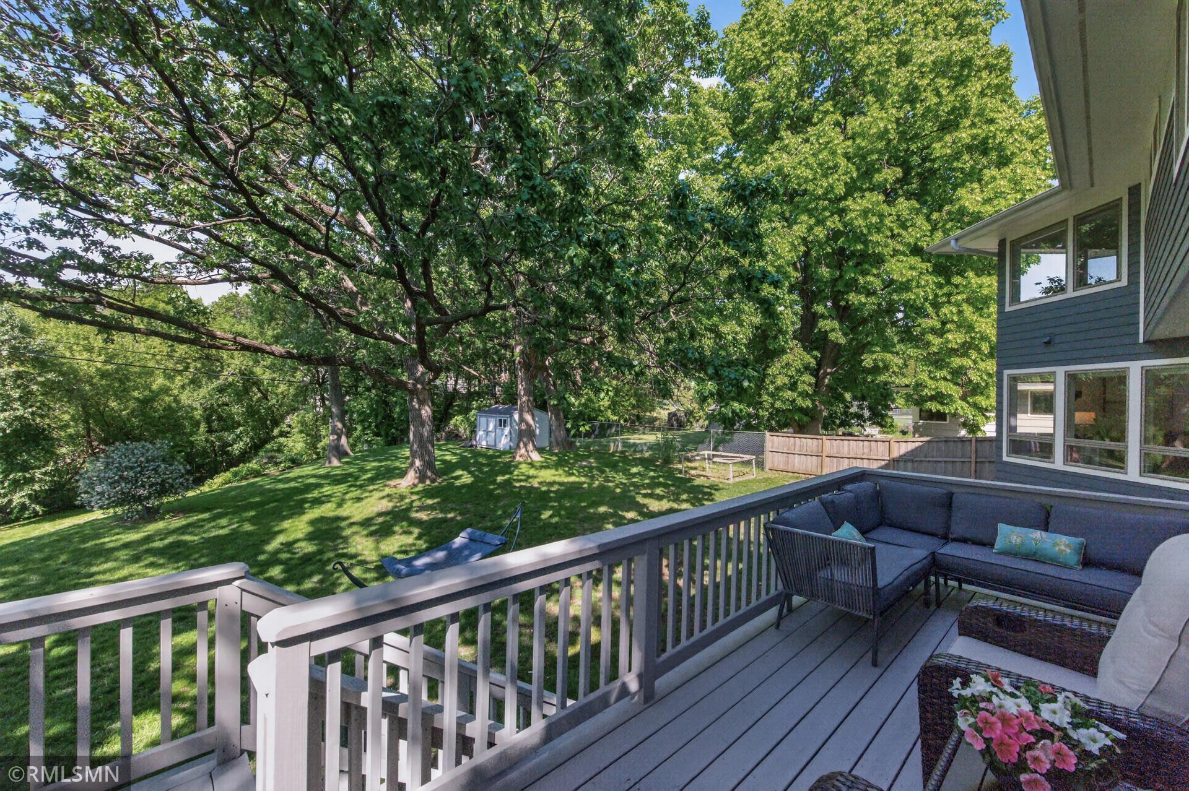
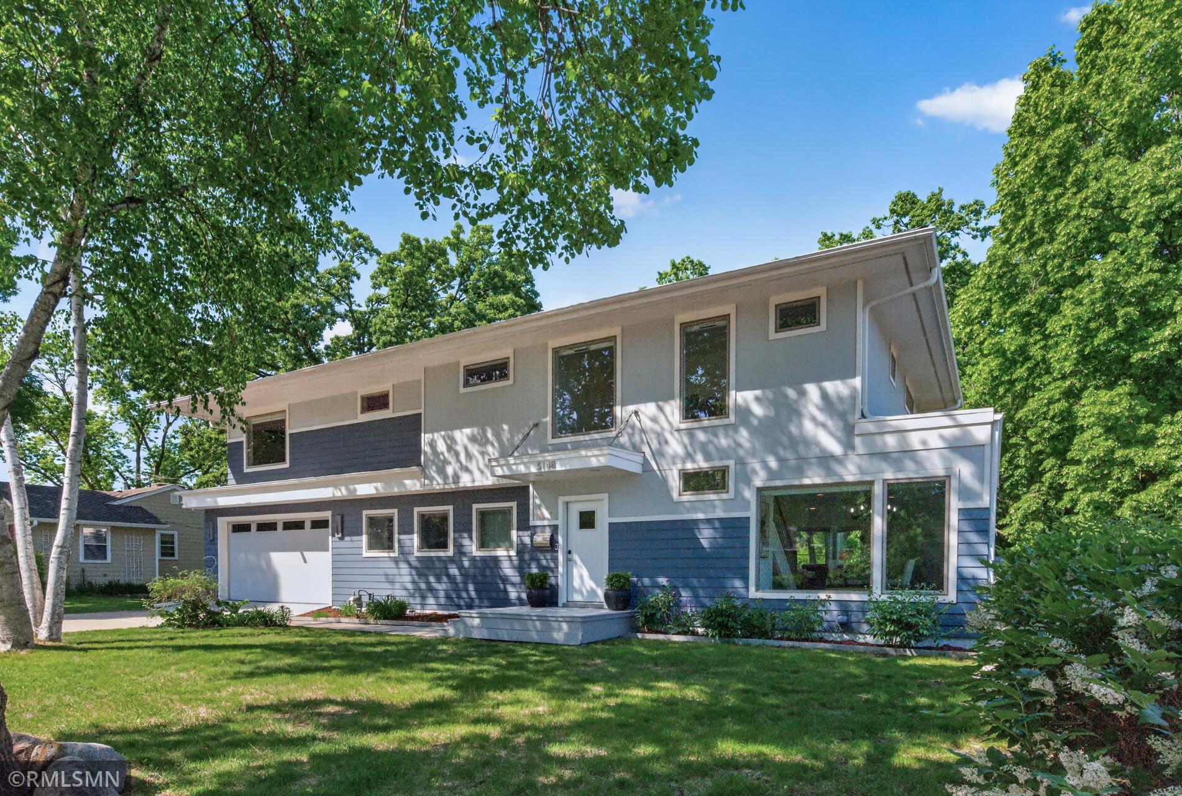
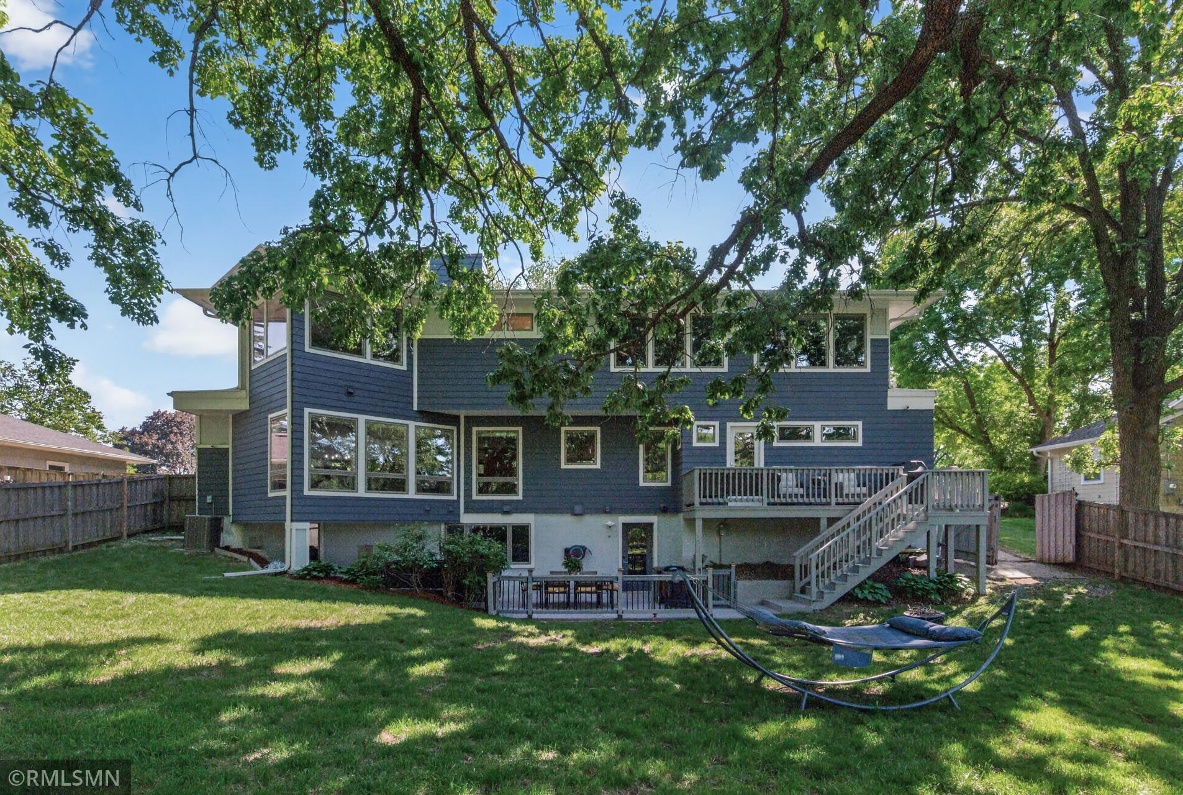
Rebuilt in 2017!! Welcome to a sun-filled Edina luxury home with beautiful pond views, a private half-acre lot, and extensive recent enhancements designed for comfort, convenience, and modern living. Completely rebuilt on its existing foundation, this stunning modern masterpiece offers a thoughtfully integrated automated living experience. Enjoy motorized window shades, automated lighting, climate control, smart door locks, fiber internet, EV charging, a sprinkler system, robotic lawn care, and more. The main level boasts gorgeous Brazilian Cherry wood floors and an open-concept layout framed by massive windows. A gourmet kitchen features a large center island, bar seating, high-end appliances, and a walk-in pantry. Cozy up to the double-sided fireplace that seamlessly connects the kitchen, dining, and living spaces. Convenience is key with a dedicated main-floor office nook and a mudroom equipped with a custom dog wash station. Upstairs, retreat to the luxurious primary suite complete with a dressing room, walk-in closet, soaking tub, and walk-in shower. Two additional large bedrooms, a dedicated workout room, and a spacious laundry room complete the upper level. The walkout lower level features a family room, office/flex space, and a private guest suite with a 3/4 bath. Enjoy outdoor living on two expansive decks or unwind in the Jacuzzi hot tub overlooking the backyard. This home truly has it all!

Save
Ask
Tour
Hide
Share
Listing Snapshot
Price 
$1,349,000
Days On Site 
47 Days
Bedrooms 
4
Inside Area (SqFt) 
3,812 sqft
Total Baths 
4
Full Baths 
2
Partial Baths 
2
Lot Size 
0.46 Acres
Year Built 
1953
MLS® Number 
7080742
Status 
Active
Property Tax 
$16,773
HOA/Condo/Coop Fees 
N/A
Sq Ft Source 
N/A
Friends & Family
Recent Activity
3 weeks agoListing updated with changes from the MLS®
a month agoStatus changed to Active
2 months agoListing first seen on site
General Features
Acres 
0.46
Attached Garage 
Yes
Garage 
Yes
Garage Spaces 
2
Land Lease 
No
Levels 
Two
Number Of Stories 
2
Parking 
Heated GarageAttached
Property Sub Type 
Single Family Residence
Sewer 
Public Sewer
SqFt Above 
3064
SqFt Below 
748
SqFt Total 
4508
Water Source 
Public
Zoning 
Residential-Single Family
Interior Features
Appliances 
OvenCooktopDishwasherDryerHumidifierGas Water HeaterMicrowaveRefrigeratorStainless Steel Appliance(s)WasherWater Softener Owned
Basement 
Walk-Out AccessFinishedFullStorage SpaceSump Pump
Cooling 
Central Air
Electric 
Circuit Breakers
Fireplace 
Yes
Fireplace Features 
Living RoomWood BurningDouble Sided
Fireplaces 
1
Flooring 
Hardwood
Heating 
Natural GasForced Air
Interior 
Eat-in KitchenKitchen IslandWalk-In Closet(s)Chandelier
Laundry Features 
Gas Dryer HookupLaundry RoomSinkUpper LevelWasher Hookup
Spa 
Yes
Bedroom 
Dimensions - 21X14Level - Upper
Bedroom 2 
Dimensions - 17X12Level - Upper
Bedroom 3 
Dimensions - 12X12Level - Upper
Bedroom 4 
Dimensions - 12X10Level - Lower
Dining Room 
Dimensions - 18X11Level - Main
Family Room 
Dimensions - 21X12Level - Lower
Kitchen 
Dimensions - 21X16Level - Main
Laundry 
Level - Upper
Living Room 
Dimensions - 21X14Level - Main
Mud Room 
Dimensions - 15X7Level - Main
Save
Ask
Tour
Hide
Share
Exterior Features
Fencing 
Chain Link
Lot Features 
Irregular Lot
Patio And Porch 
DeckPatio
Pool Features 
None
Road Frontage 
City Street
Roof 
Shingle
Spa 
Yes
Waterfront Features 
Pond
Community Features
School District 
273 - Edina
Township 
Edina
Schools
School District
273 - Edina
Elementary School
Unknown
Middle School
Unknown
High School
Unknown
Listing courtesy of POP Realty MN


Listing information is provided by Participants of the Northstar MLS. IDX information is provided exclusively for personal, non-commercial use, and may not be used for any purpose other than to identify prospective properties consumers may be interested in purchasing. Information is deemed reliable but not guaranteed. Copyright 2026, Northstar MLS.
Last checked: 2026-07-16 12:38 AM UTC

Neighborhood & Commute
Source: Walkscore
Save
Ask
Tour
Hide
Share