Save
Ask
Tour
Hide
Share
$499,900
55 Days On Site

17739 Fontina Path
Farmington, MN 55024

Single Family Residence|Pending
4
Beds
4
Total Baths
2
Full Baths
2
Partial Baths
2,690
SqFt
$186
/SqFt
1999
Built
Subdivision:
Greenridge
County:
Dakota
Listing courtesy of Keller Williams Realty Integrity
Call Now: (612) 269-8914
Is this the listing for you? We can help make it yours.
(612) 269-8914
17739 Fontina Path17739 Fontina Path17739 Fontina Path17739 Fontina Path
Save
Ask
Tour
Hide
Share

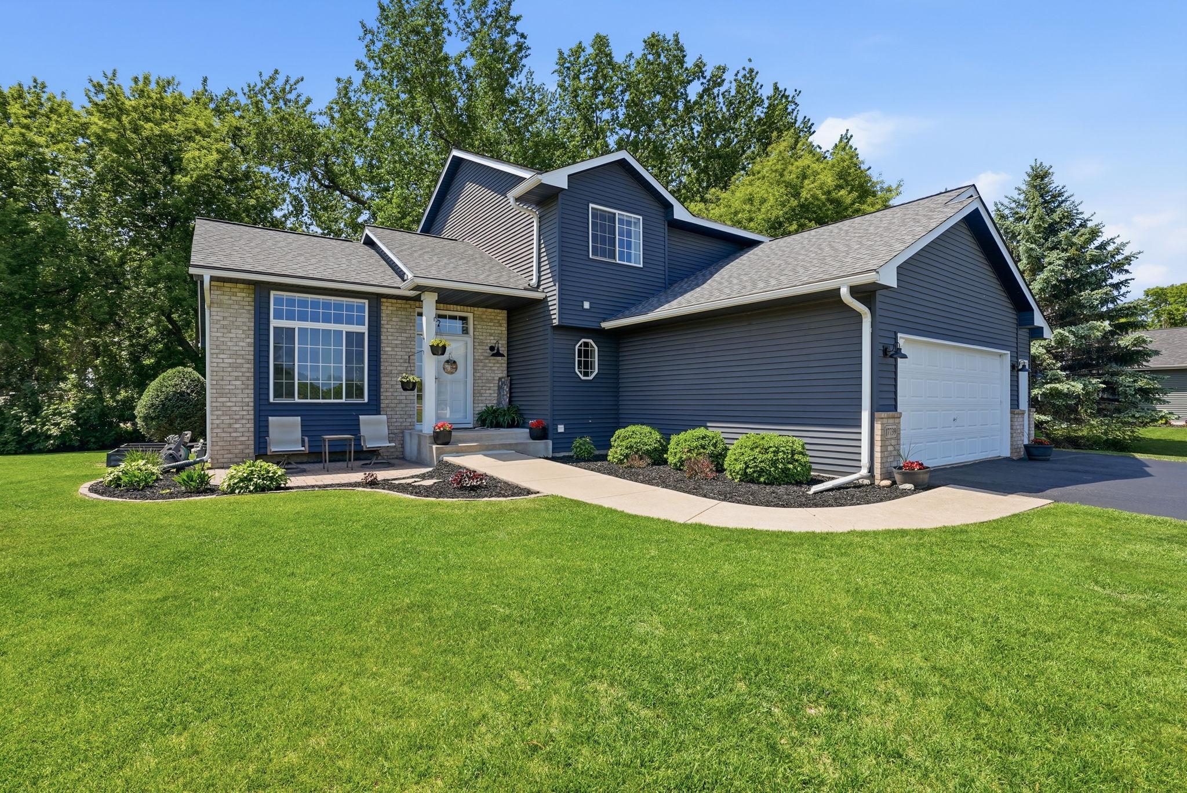
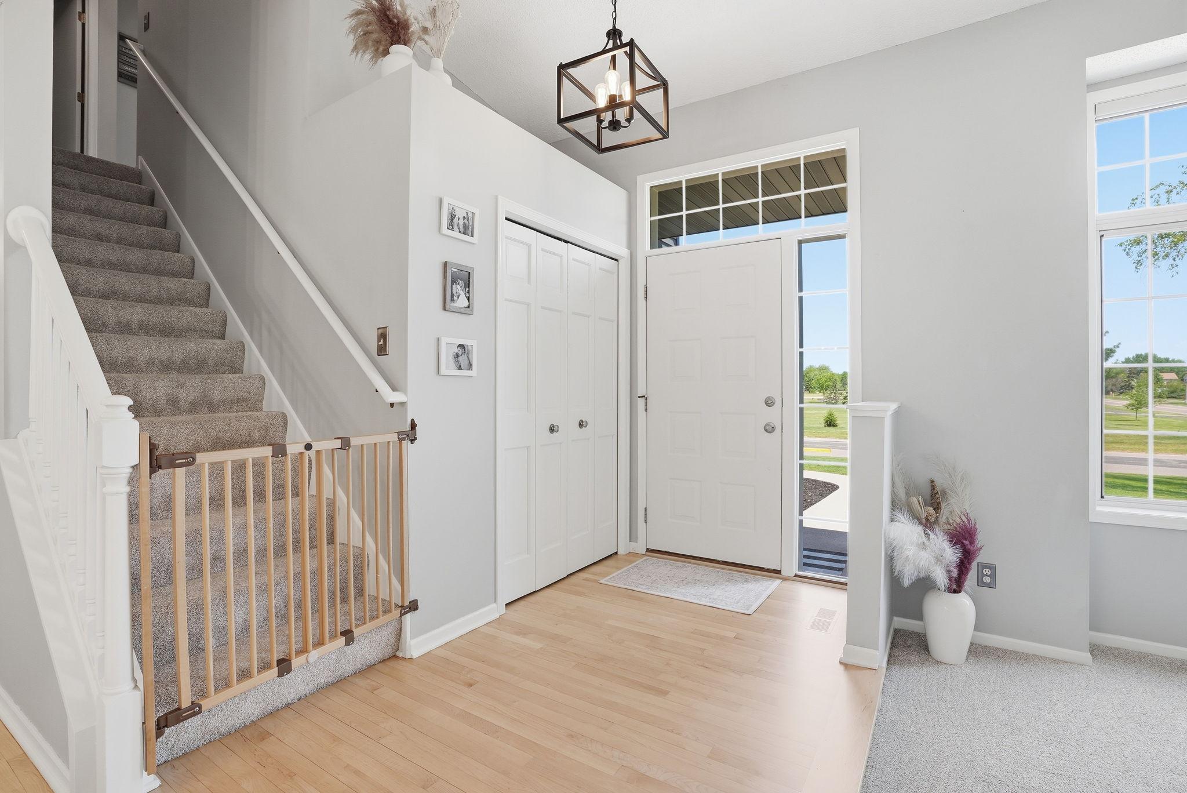
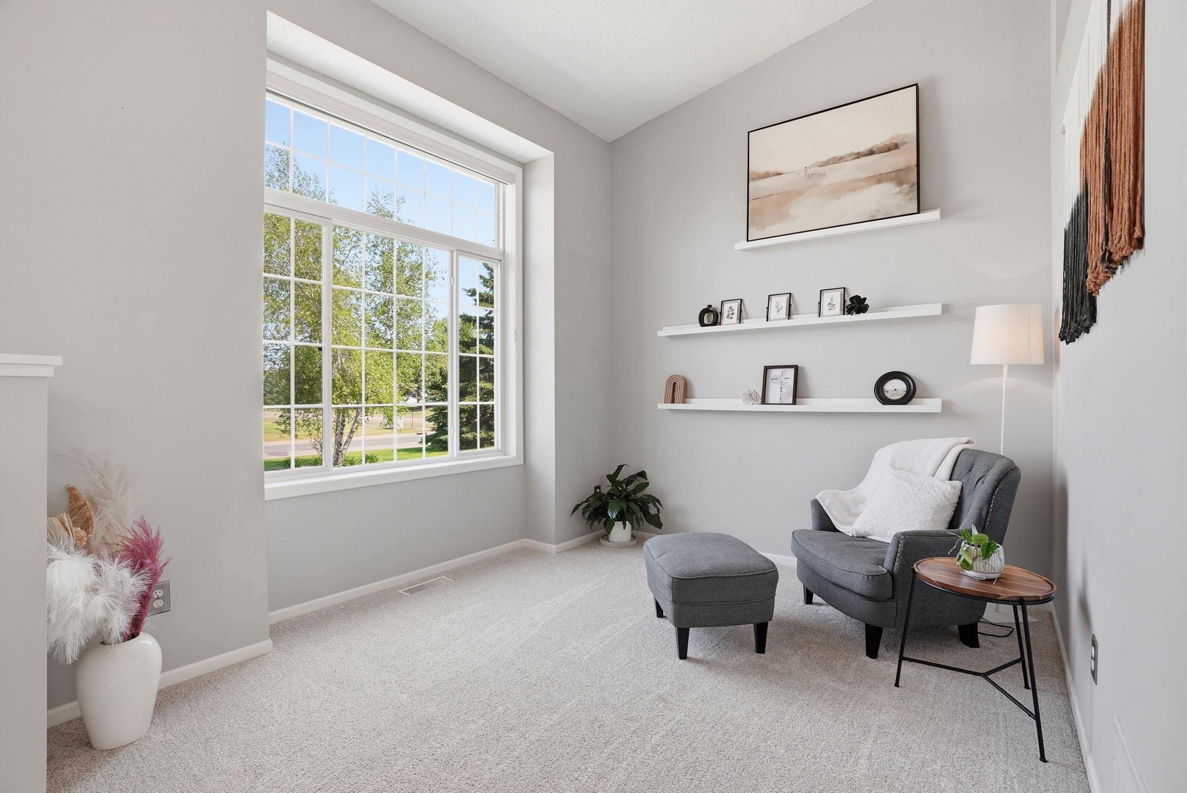
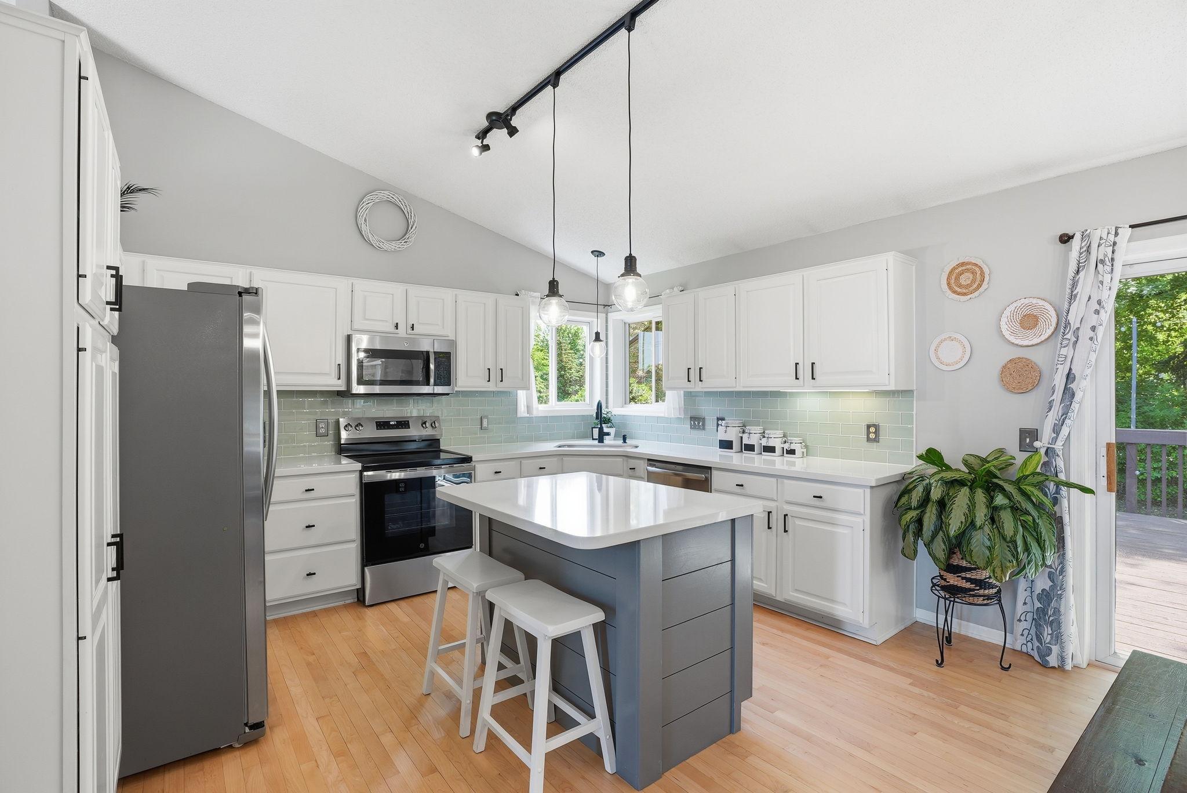
Welcome to this beautifully updated 4-bedroom, 4-bathroom home located directly across from Greenridge Park! From the moment you step inside, you’re greeted by a light-filled sitting room and newly refinished hardwood floors. The open-concept layout seamlessly connects the spacious living room with cozy gas fireplace, dining area, and kitchen featuring stainless steel appliances, quartz countertops, and plenty of space for gathering and entertaining. A convenient laundry room, guest bedroom, and half bath complete the main floor. Upstairs, you’ll find 3 bedrooms on one level including a spacious primary suite with double sinks, separate tub and shower, and a large walk-in closet. An additional full bathroom provides plenty of space for family and guests. The lower level offers the perfect retreat with a cozy family room centered around a two-sided fireplace and a wet bar area ready for entertaining. There’s also an unfinished bedroom with an egress window already installed, making it easy to add additional finished square footage with minimal effort. Step outside to your own backyard entertainment paradise featuring a beautiful deck, large backyard, fire pit with paver patio perfect for summer nights and s’mores, plus a new shed added in 2023. Additional updates include a new roof and AC in 2023, new garbage disposal in 2025, and new oven in 2026. Complete with a 3-car garage and unbeatable park-side location, this home truly has it all!

Save
Ask
Tour
Hide
Share
Listing Snapshot
Price 
$499,900
Days On Site 
55 Days
Bedrooms 
4
Inside Area (SqFt) 
2,690 sqft
Total Baths 
4
Full Baths 
2
Partial Baths 
2
Lot Size 
0.45 Acres
Year Built 
1999
MLS® Number 
7080900
Status 
Pending
Property Tax 
$5,552
HOA/Condo/Coop Fees 
N/A
Sq Ft Source 
N/A
Friends & Family
Recent Activity
2 weeks agoListing updated with changes from the MLS®
2 weeks agoStatus changed to Pending
2 months agoListing first seen on site
General Features
Acres 
0.45
Attached Garage 
Yes
Garage 
Yes
Garage Spaces 
3
Land Lease 
No
Levels 
Two
Parking 
AsphaltAttached
Property Sub Type 
Single Family Residence
Sewer 
Public Sewer
SqFt Above 
1934
SqFt Below 
756
SqFt Total 
3150
Water Source 
Public
Zoning 
Residential-Single Family
Interior Features
Appliances 
DishwasherDisposalDryerMicrowaveRangeRefrigeratorStainless Steel Appliance(s)Water Softener Owned
Basement 
FinishedFullSump Pump
Cooling 
Ceiling Fan(s)Central Air
Electric 
Circuit Breakers
Fireplace 
Yes
Fireplace Features 
Family RoomGasLiving RoomDouble Sided
Fireplaces 
2
Flooring 
Hardwood
Heating 
Natural GasForced Air
Interior 
Kitchen IslandVaulted Ceiling(s)Wet Bar
Laundry Features 
Laundry RoomMain Level
Bar/Wet Bar Room 
Dimensions - 13x10Level - Lower
Bedroom 
Dimensions - 15x13Level - Upper
Bedroom 2 
Dimensions - 12x10Level - Upper
Bedroom 3 
Dimensions - 10x10Level - Upper
Bedroom 4 
Dimensions - 12x10Level - Main
Deck 
Dimensions - 20x16Level - Main
Dining Room 
Dimensions - 12x10Level - Main
Family Room 
Dimensions - 22x14Level - Main
Kitchen 
Dimensions - 20x14Level - Main
Laundry 
Dimensions - 12x7Level - Main
Sitting Room 
Dimensions - 14x10Level - Main
Save
Ask
Tour
Hide
Share
Exterior Features
Construction Details 
StoneVinyl Siding
Patio And Porch 
DeckPatio
Community Features
School District 
192 - Farmington
Township 
Lakeville
Schools
School District
192 - Farmington
Elementary School
Unknown
Middle School
Unknown
High School
Unknown
Listing courtesy of Keller Williams Realty Integrity


Listing information is provided by Participants of the Northstar MLS. IDX information is provided exclusively for personal, non-commercial use, and may not be used for any purpose other than to identify prospective properties consumers may be interested in purchasing. Information is deemed reliable but not guaranteed. Copyright 2026, Northstar MLS.
Last checked: 2026-07-21 09:07 PM UTC

Neighborhood & Commute
Source: Walkscore
Save
Ask
Tour
Hide
Share