Save
Ask
Tour
Hide
Share
$475,000
3 Days On Site

5311 S Park Circle
Savage, MN 55378

For Sale|Single Family Residence|Active
3
Beds
3
Total Baths
1
Full Bath
2
Partial Baths
2,200
SqFt
$216
/SqFt
1988
Built
Subdivision:
Parkwood Hills
County:
Scott
Listing courtesy of RE/MAX Advantage Plus
Call Now: (612) 269-8914
Is this the listing for you? We can help make it yours.
(612) 269-8914
5311 S Park Circle5311 S Park Circle5311 S Park Circle5311 S Park Circle
Save
Ask
Tour
Hide
Share

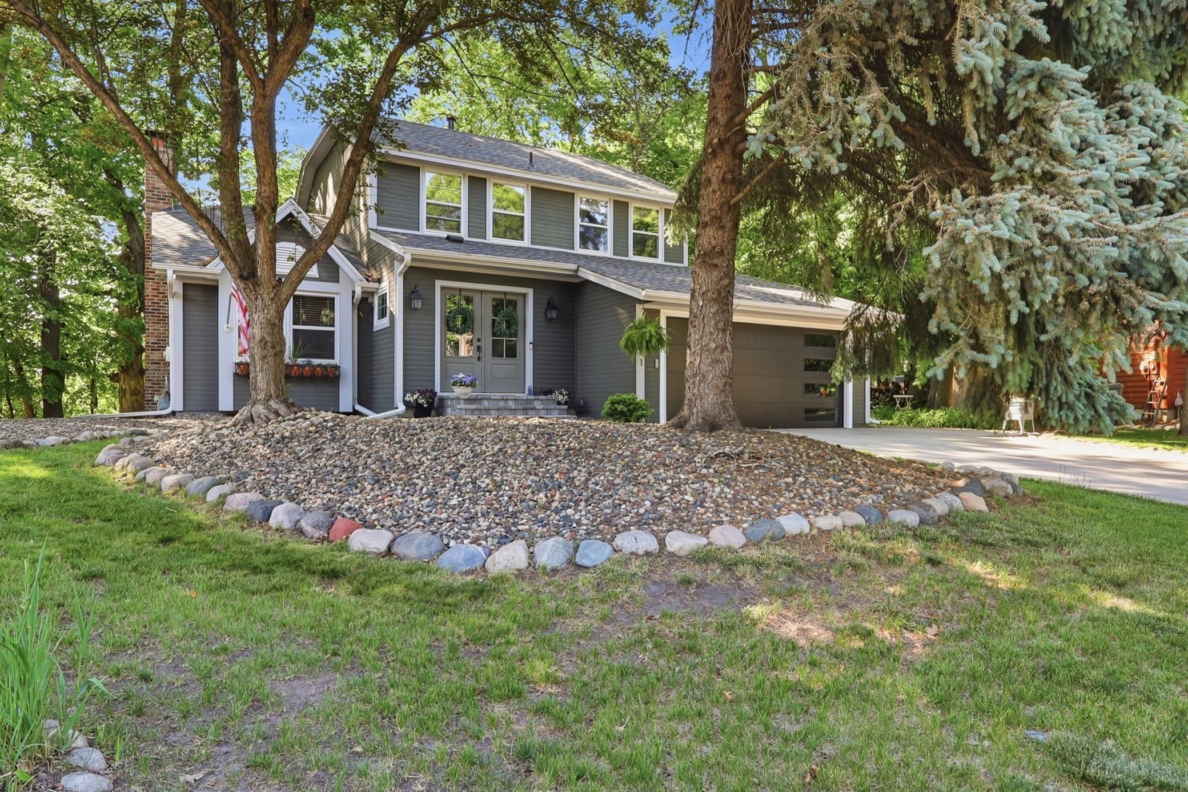
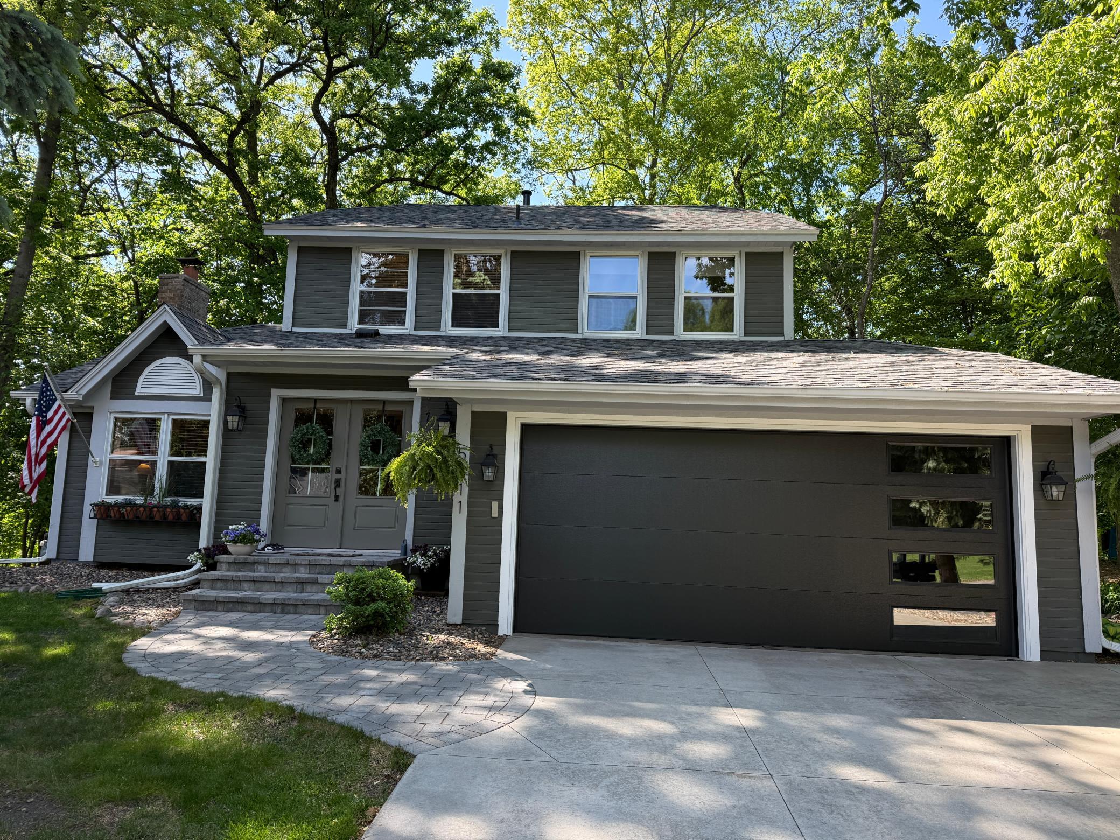
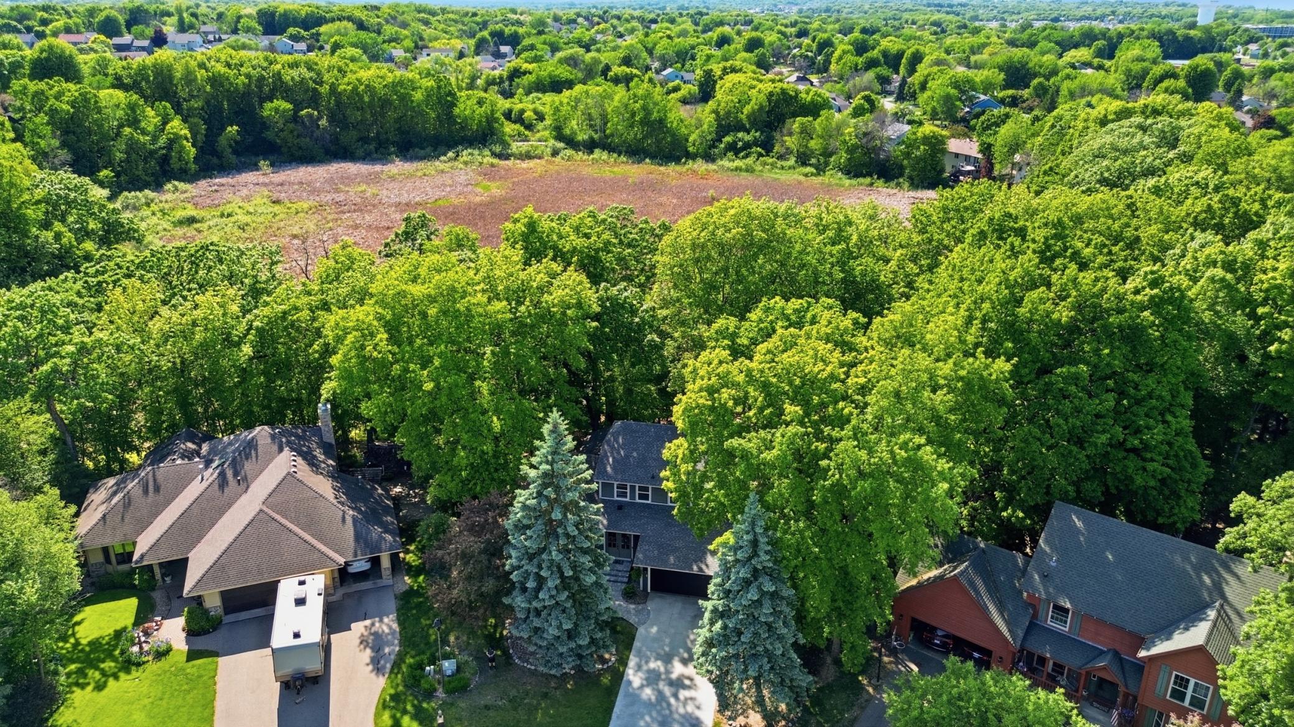
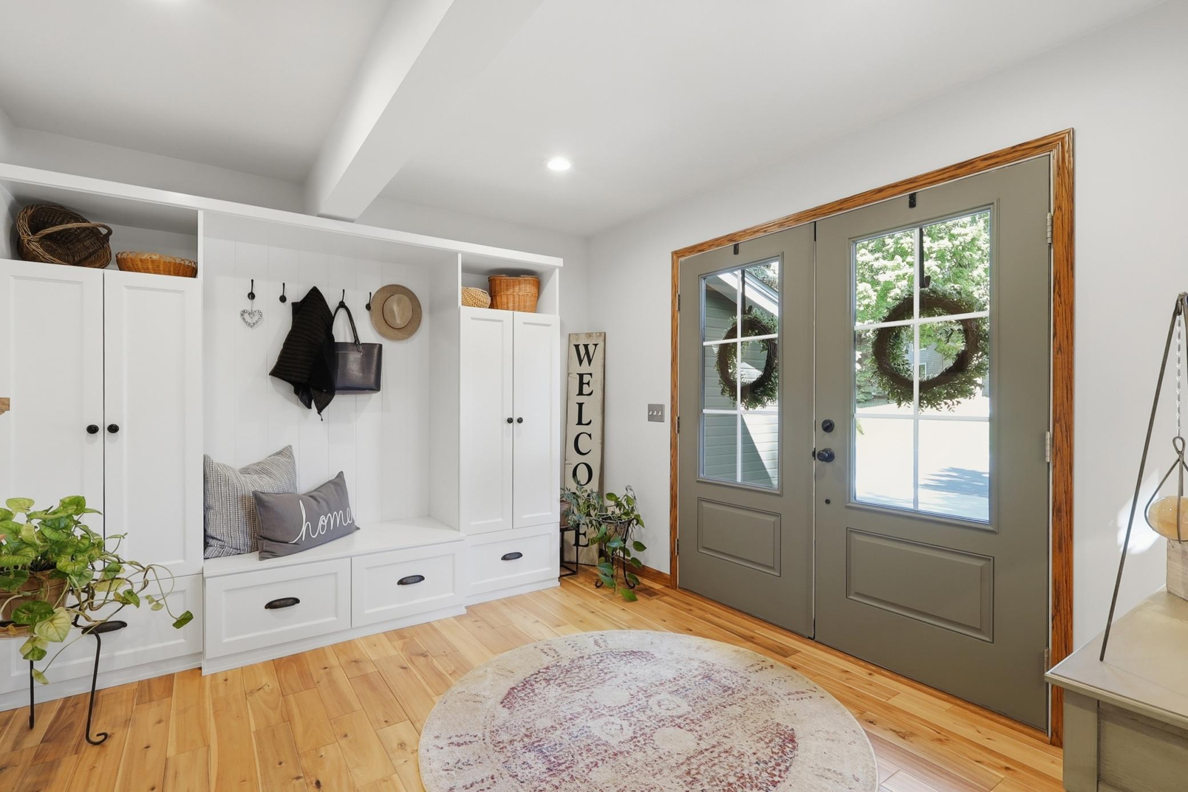
Location, location, location. You cannot beat this setting. On a quiet cul-de-sac near Oconnell Park and backing up to nature. This home has been updated with a stunning brick-scaped walkway and steps, and double glass entrance doors. The exterior is James Hardy cement board siding and has a concrete driveway, new garage door and a new roof in 2022. A large entryway with built-in storage cabinets and seating is a great first impression. The powder room is completely renovated. The main floor has wood floors, granite countertops, main floor laundry, and a sun porch for enjoying the natural setting in the back yard. Step outside to a deck off the sunroom and dining area. This home has been well maintained and updated. The kitchen has granite countertops and the laundry room is outfitted with custom cabinets and slate tile. Don’t miss this gem!

Save
Ask
Tour
Hide
Share
Listing Snapshot
Price 
$475,000
Days On Site 
3 Days
Bedrooms 
3
Inside Area (SqFt) 
2,200 sqft
Total Baths 
3
Full Baths 
1
Partial Baths 
2
Lot Size 
0.45 Acres
Year Built 
1988
MLS® Number 
7080975
Status 
Active
Property Tax 
$5,228
HOA/Condo/Coop Fees 
N/A
Sq Ft Source 
N/A
Friends & Family
Recent Activity
2 hours agoListing updated with changes from the MLS®
yesterdayStatus changed to Active
4 days agoListing first seen on site
General Features
Acres 
0.45
Attached Garage 
Yes
Foundation 
Block
Garage 
Yes
Garage Spaces 
2
Land Lease 
No
Levels 
Two
Number Of Stories 
2
Parking 
AsphaltConcreteGarage Door OpenerAttached
Property Sub Type 
Single Family Residence
Sewer 
Public Sewer
SqFt Above 
1936
SqFt Below 
264
SqFt Total 
2300
Water Source 
Public
Zoning 
Residential-Single Family
Interior Features
Appliances 
DishwasherDisposalDryerGas Water HeaterMicrowaveRefrigeratorStainless Steel Appliance(s)WasherWater Softener Owned
Basement 
FullPartially Finished
Cooling 
Central Air
Fireplace 
Yes
Fireplace Features 
Family RoomWood Burning
Fireplaces 
1
Flooring 
Hardwood
Heating 
Natural GasForced Air
Interior 
Breakfast BarVaulted Ceiling(s)Walk-In Closet(s)
Laundry Features 
Laundry RoomMain Level
Amusement Room 
Dimensions - 24x11Level - Lower
Bedroom 
Dimensions - 16x11Level - Upper
Bedroom 2 
Dimensions - 13x11Level - Upper
Bedroom 3 
Dimensions - 10x10Level - Upper
Dining Room 
Dimensions - 13x12Level - Main
Family Room 
Dimensions - 25x11Level - Main
Foyer 
Dimensions - 10x11Level - Main
Kitchen 
Dimensions - 12x10Level - Main
Laundry 
Dimensions - 6x11Level - Main
Porch 
Dimensions - 11x12Level - Main
Save
Ask
Tour
Hide
Share
Exterior Features
Construction Details 
Cement SidingFiber Cement
Lot Features 
Cul-De-SacIrregular Lot
Other Structures 
Shed(s)
Patio And Porch 
DeckGlass EnclosedPorch
Pool Features 
None
Road Frontage 
City Street
Roof 
Asphalt
Community Features
School District 
191 - Burnsville-Eagan-Savage
Township 
Savage
Schools
School District
191 - Burnsville-Eagan-Savage
Elementary School
Unknown
Middle School
Unknown
High School
Unknown
Listing courtesy of RE/MAX Advantage Plus


Listing information is provided by Participants of the Northstar MLS. IDX information is provided exclusively for personal, non-commercial use, and may not be used for any purpose other than to identify prospective properties consumers may be interested in purchasing. Information is deemed reliable but not guaranteed. Copyright 2026, Northstar MLS.
Last checked: 2026-05-30 07:09 PM UTC

Neighborhood & Commute
Source: Walkscore
Save
Ask
Tour
Hide
Share