Save
Ask
Tour
Hide
Share
$425,000
32 Days On Site

4700 W 84th Street
Bloomington, MN 55437

Single Family Residence|Pending
5
Beds
2
Total Baths
1
Full Bath
1
Partial Bath
2,378
SqFt
$179
/SqFt
1962
Built
Subdivision:
Southmore 7th Add
County:
Hennepin
Listing courtesy of Curo Real Estate
Call Now: (612) 269-8914
Is this the listing for you? We can help make it yours.
(612) 269-8914
4700 W 84th Street4700 W 84th Street4700 W 84th Street4700 W 84th Street
Save
Ask
Tour
Hide
Share

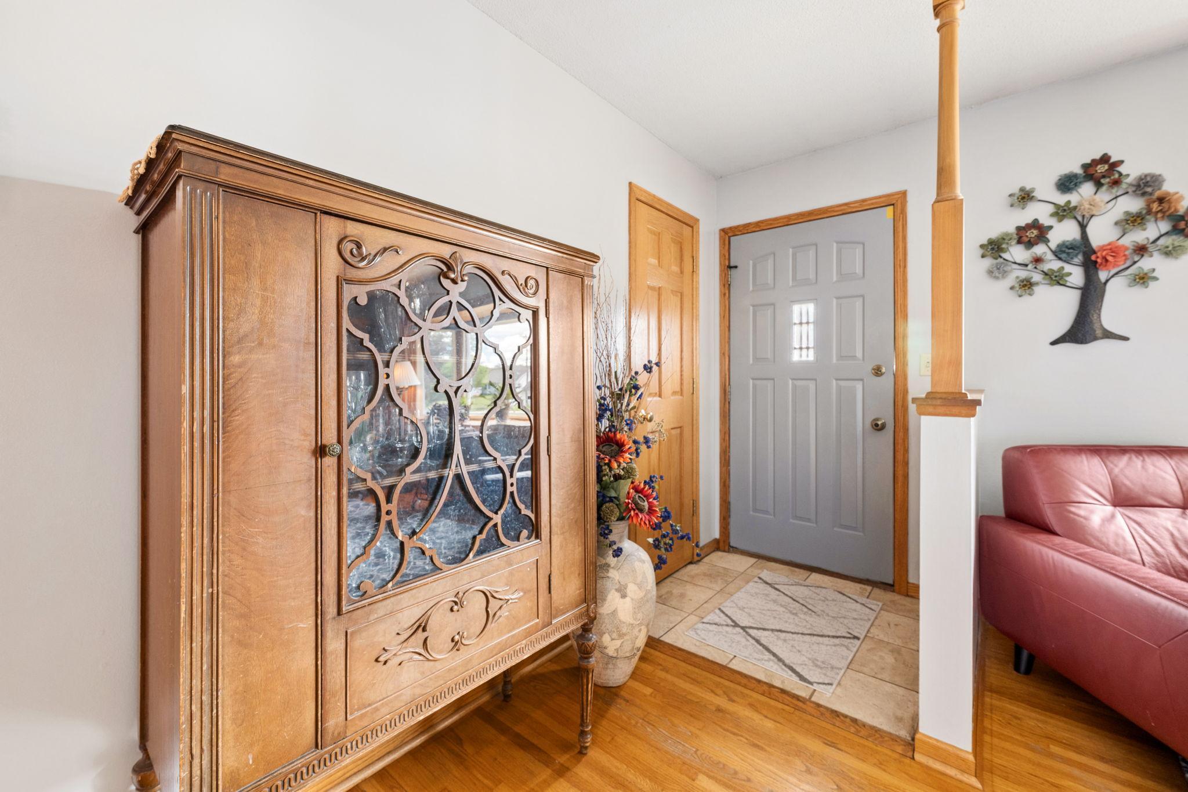
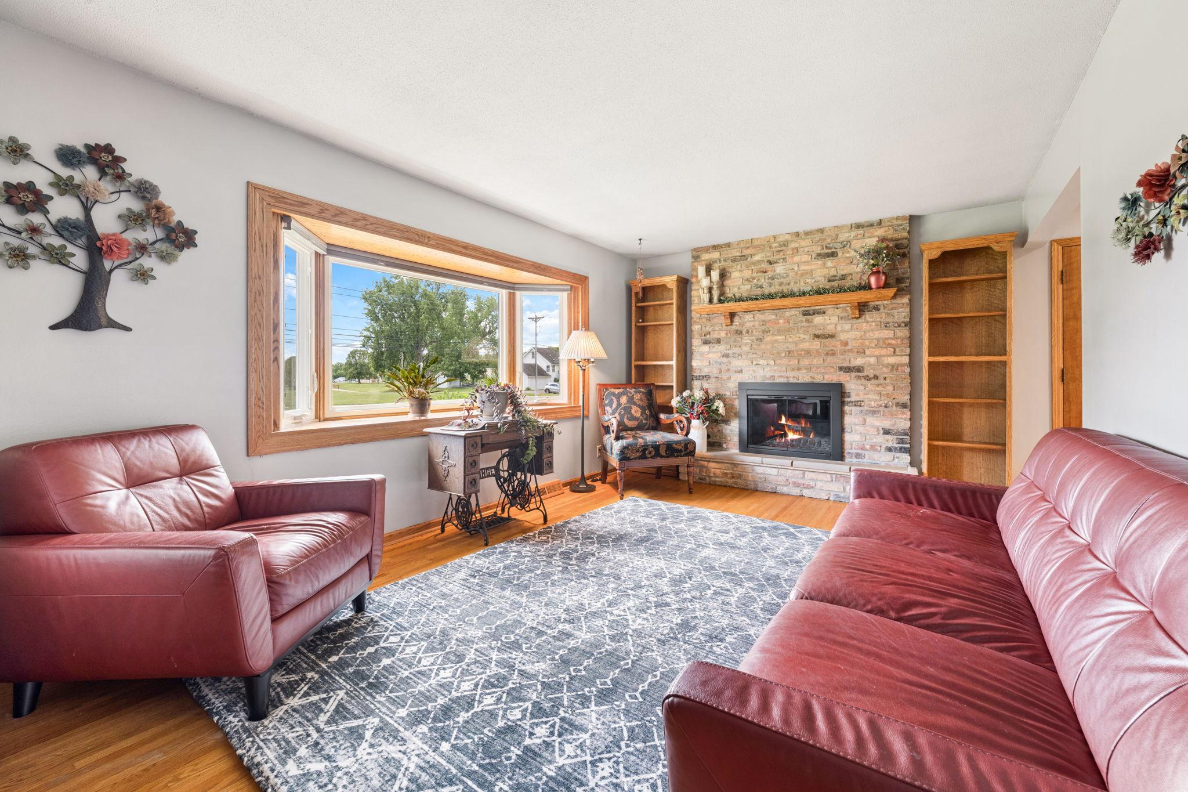
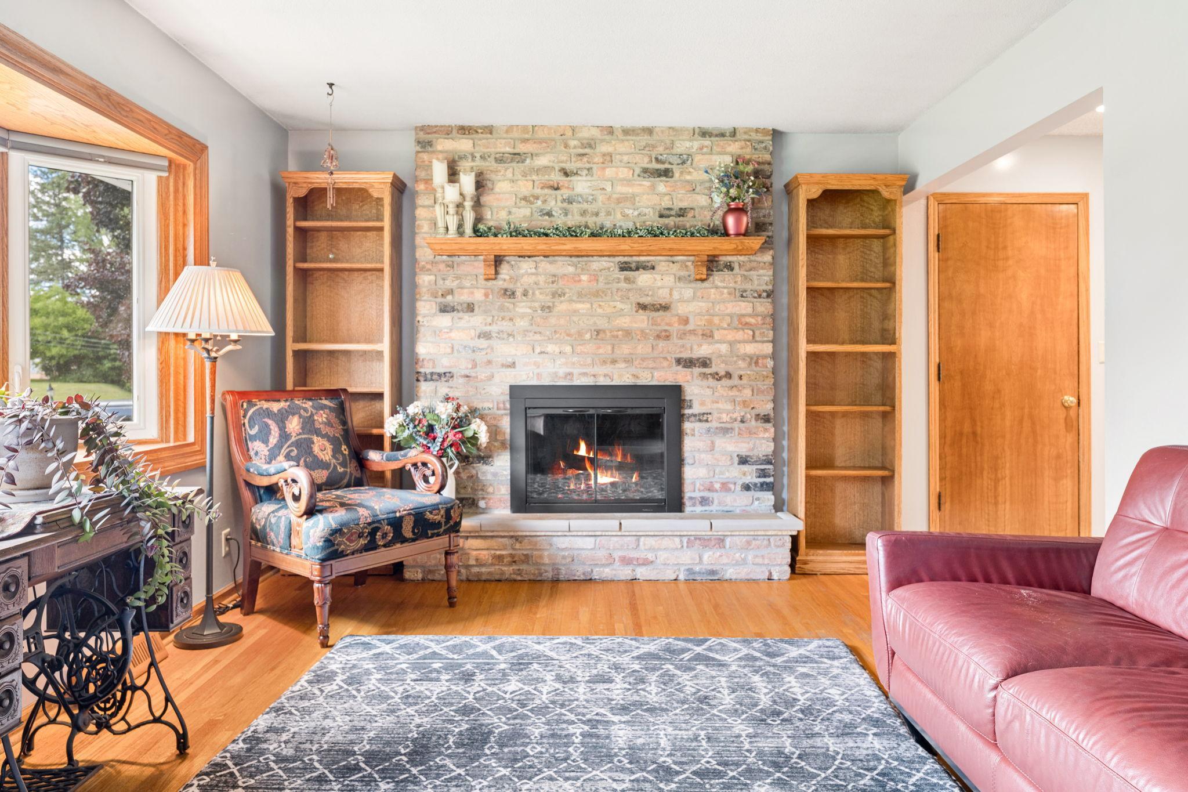
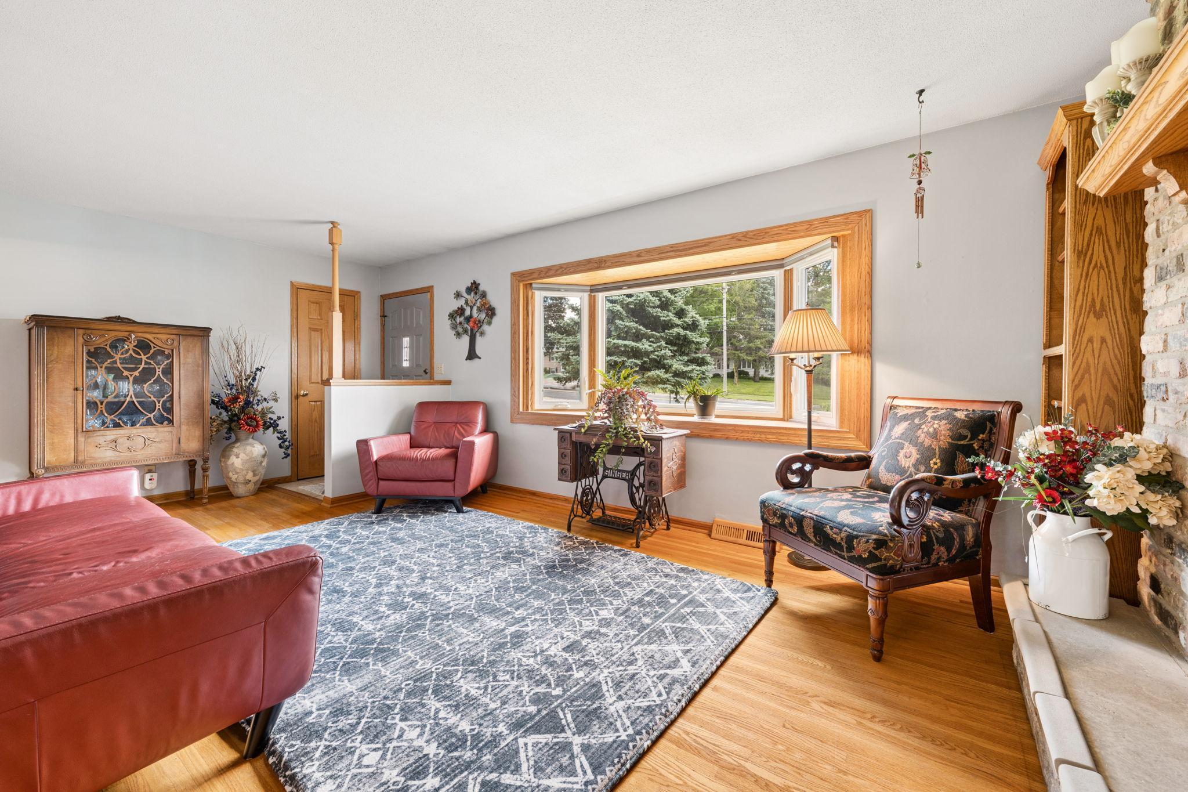
Welcome to 4700 84th Street, a classic rambler nestled in the heart of West Bloomington! This inviting rambler offers incredible space and versatility, with three bedrooms on the main level and two additional bedrooms in the lower level — perfect for a variety of living arrangements. A stunning addition to the back of the home brings even more to love, featuring a beautiful sunroom on the main level bathed in natural light, and a spacious family room below — ideal for entertaining, movie nights, or simply unwinding after a long day. Walkout from the basement family room directly into the backyard! 2 wood burning and one gas fireplace create warm, welcoming environments on all levels of the home. A generously sized two car garage and a shed in the back allow for ample parking AND storage options. Located in one of Bloomington's most convenient pockets, you're just minutes from top-rated schools, a wide variety of restaurants, and easy freeway access that makes getting anywhere in the metro a breeze. With its thoughtful layout, fantastic bonus spaces, and unbeatable West Bloomington location, this home is move-in ready and full of potential — come make it your own!

Save
Ask
Tour
Hide
Share
Listing Snapshot
Price 
$425,000
Days On Site 
32 Days
Bedrooms 
5
Inside Area (SqFt) 
2,378 sqft
Total Baths 
2
Full Baths 
1
Partial Baths 
1
Lot Size 
0.25 Acres
Year Built 
1962
MLS® Number 
7081531
Status 
Pending
Property Tax 
$5,507
HOA/Condo/Coop Fees 
N/A
Sq Ft Source 
N/A
Friends & Family
Recent Activity
2 weeks agoListing updated with changes from the MLS®
2 weeks agoStatus changed to Pending
a month agoListing first seen on site
General Features
Acres 
0.25
Attached Garage 
Yes
Foundation 
Block
Garage 
Yes
Garage Spaces 
2
Land Lease 
No
Levels 
One
Number Of Stories 
1
Parking 
Attached
Property Sub Type 
Single Family Residence
Sewer 
Public Sewer
SqFt Above 
1058
SqFt Below 
1320
SqFt Total 
2360
Water Source 
Public
Zoning 
Residential-Single Family
Interior Features
Basement 
Walk-Out AccessFinishedFull
Cooling 
Central Air
Fireplace 
Yes
Fireplace Features 
GasWood Burning
Fireplaces 
3
Heating 
Natural GasForced Air
Bedroom 
Dimensions - 10.5x11Level - Main
Bedroom 2 
Dimensions - 10.5x9.5Level - Main
Bedroom 3 
Dimensions - 9x9.5Level - Main
Bedroom 4 
Dimensions - 14.5x11Level - Lower
Bedroom 5 
Dimensions - 13x13Level - Lower
Deck 
Dimensions - 16x12Level - Main
Family Room 
Dimensions - 16.5x19.5Level - Lower
Informal Dining Room 
Dimensions - 16.5x20Level - Main
Kitchen 
Dimensions - 19x13Level - Main
Living Room 
Dimensions - 17.5x13Level - Main
Save
Ask
Tour
Hide
Share
Exterior Features
Construction Details 
Vinyl Siding
Community Features
School District 
271 - Bloomington
Township 
Bloomington
Schools
School District
271 - Bloomington
Elementary School
Unknown
Middle School
Unknown
High School
Unknown
Listing courtesy of Curo Real Estate


Listing information is provided by Participants of the Northstar MLS. IDX information is provided exclusively for personal, non-commercial use, and may not be used for any purpose other than to identify prospective properties consumers may be interested in purchasing. Information is deemed reliable but not guaranteed. Copyright 2026, Northstar MLS.
Last checked: 2026-07-26 03:36 AM UTC

Neighborhood & Commute
Source: Walkscore
Save
Ask
Tour
Hide
Share