
Save
Ask
Tour
Hide
$434,900
26 Days On Site
14835 Natchez AvenueSavage, MN 55378
For Sale|Single Family Residence|Active
4
Beds
2
Total Baths
1
Full Bath
1
Partial Bath
2,152
SqFt
$202
/SqFt
1990
Built
Subdivision:
Timberline Ridge 2nd Add
County:
Scott
Listing courtesy of Keller Williams Preferred Rlty
Call Now: (612) 269-8914
Is this the listing for you? We can help make it yours.
(612) 269-8914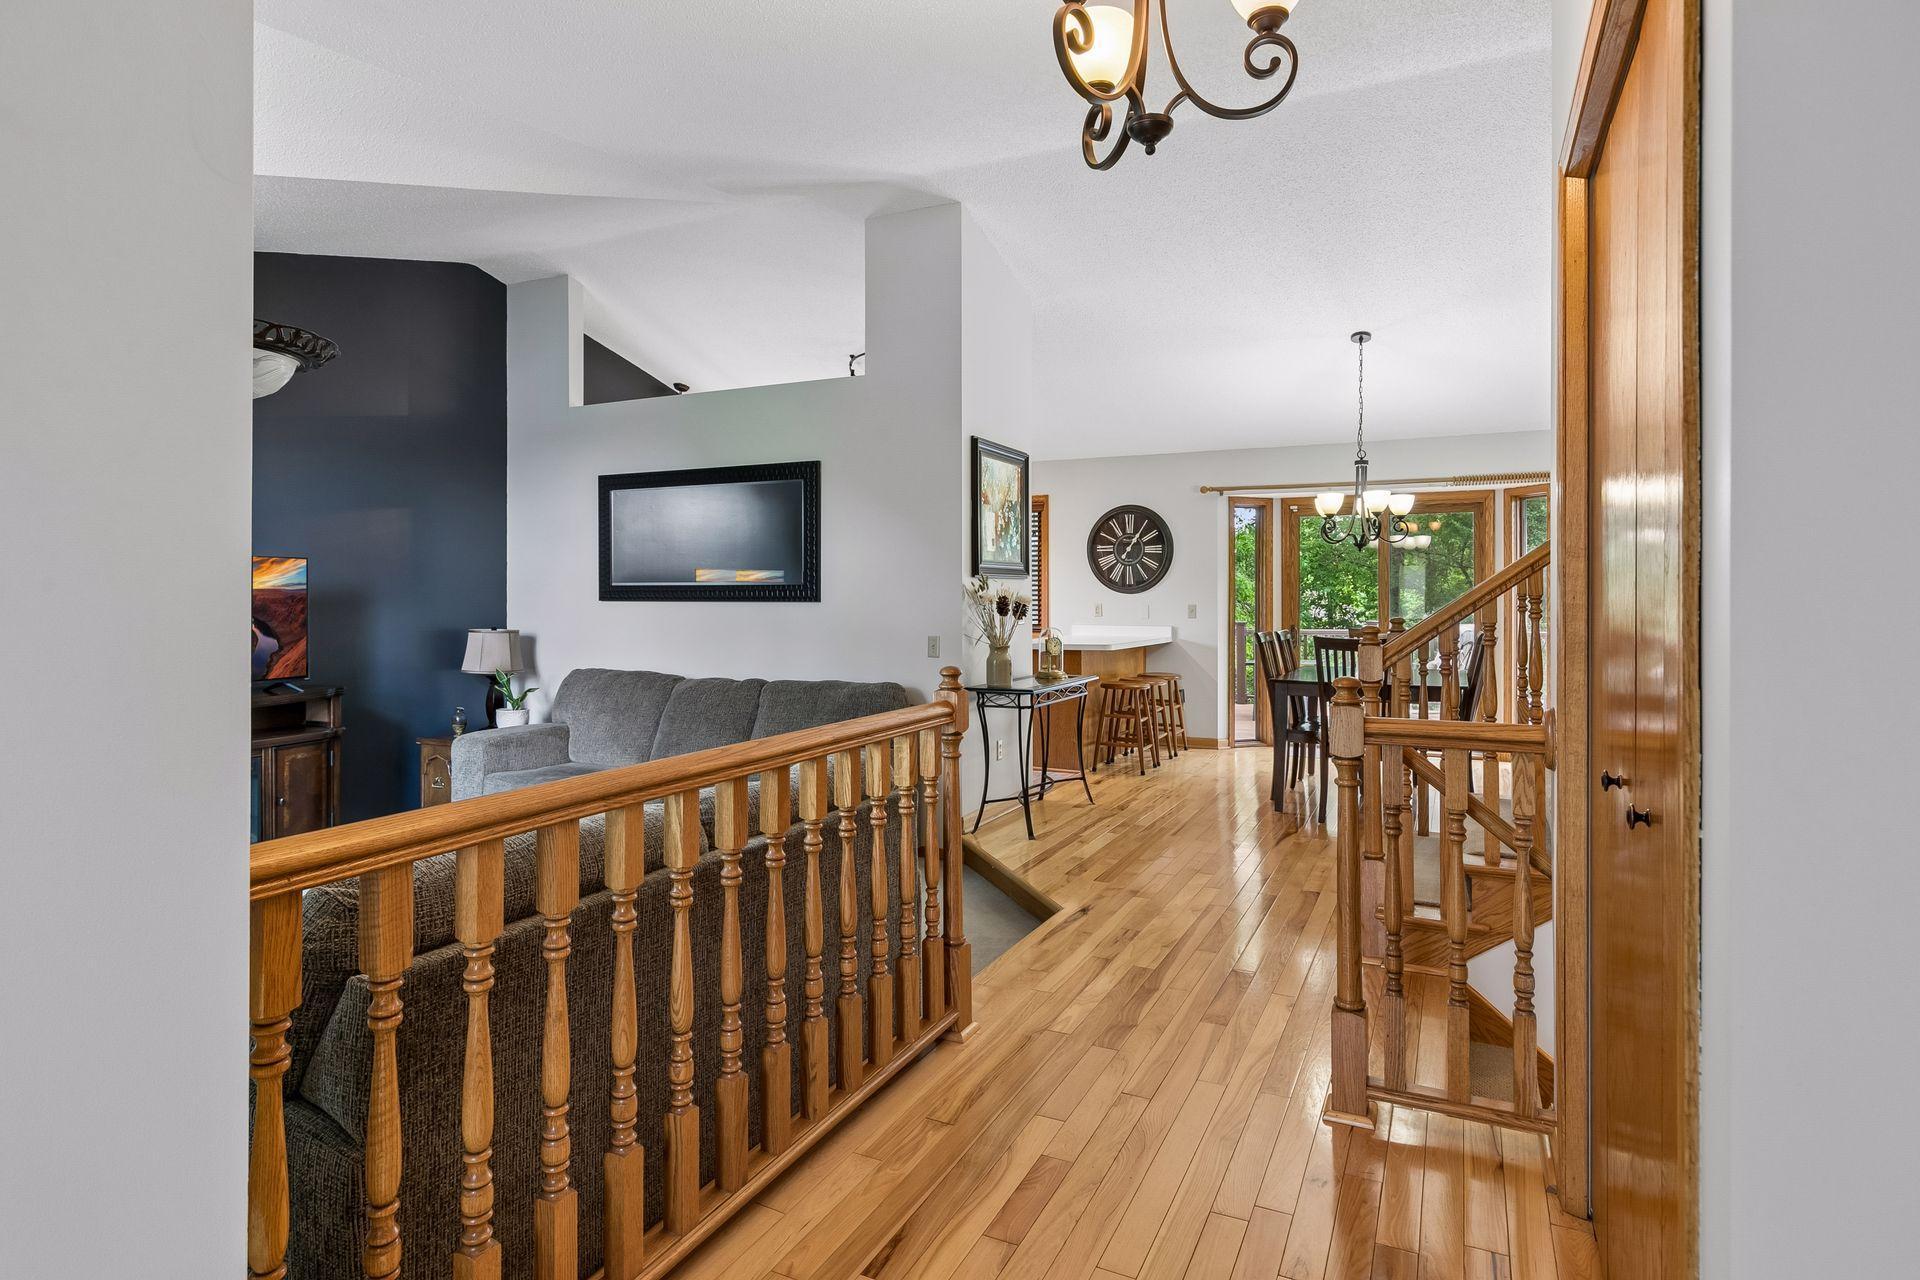
Save
Ask
Tour
Hide
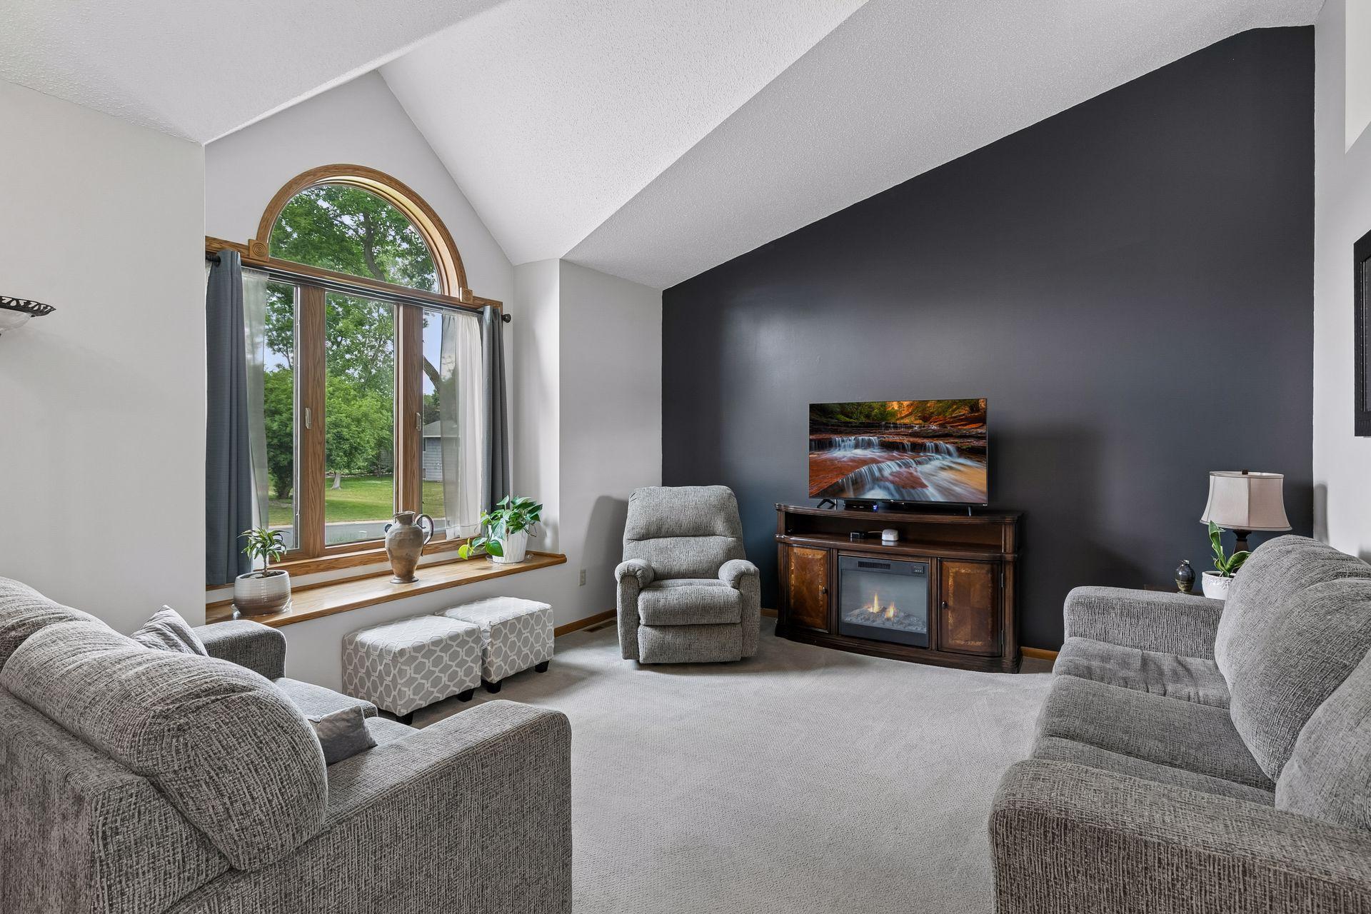
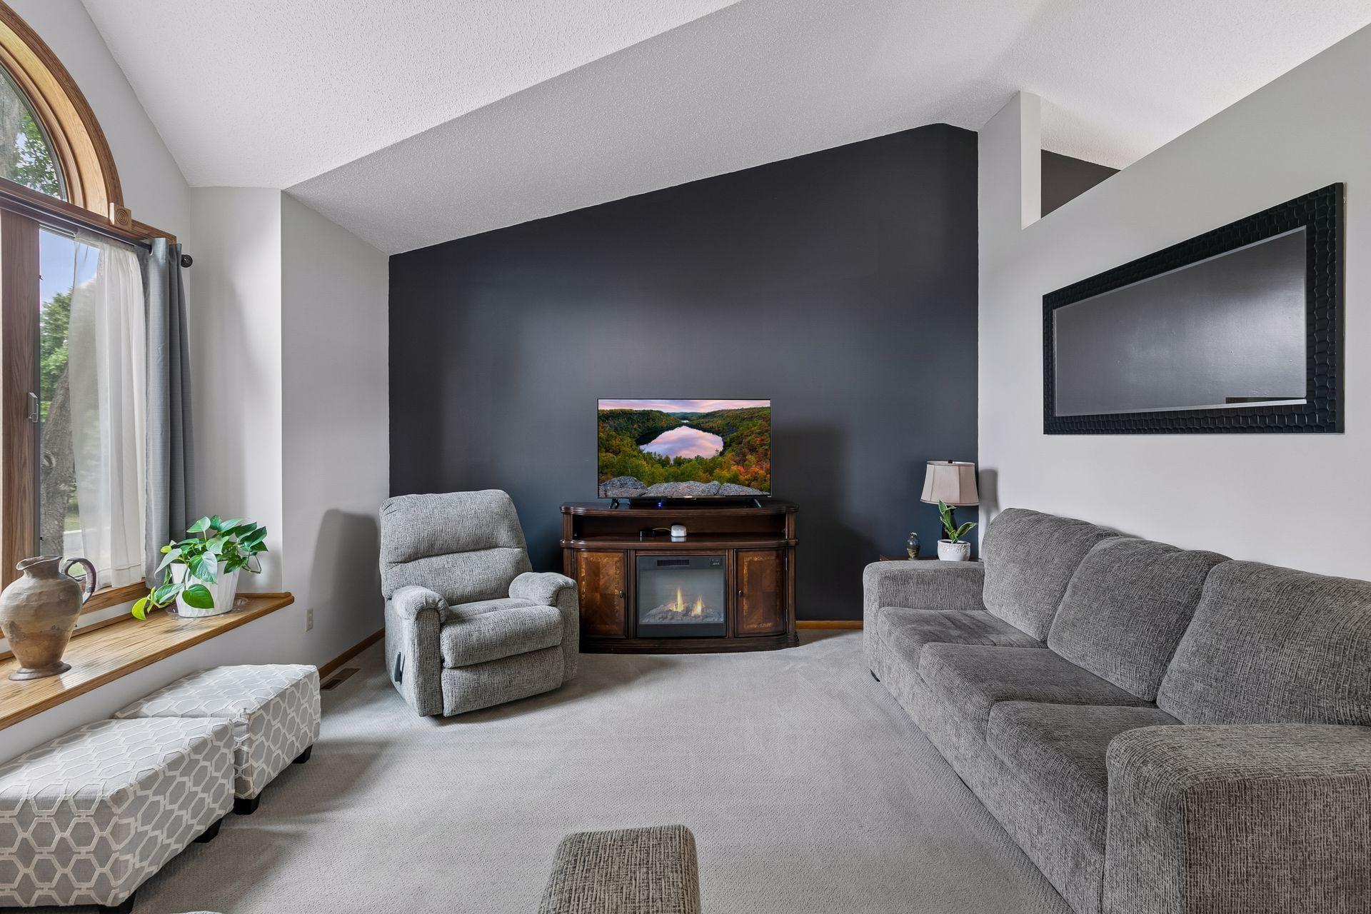
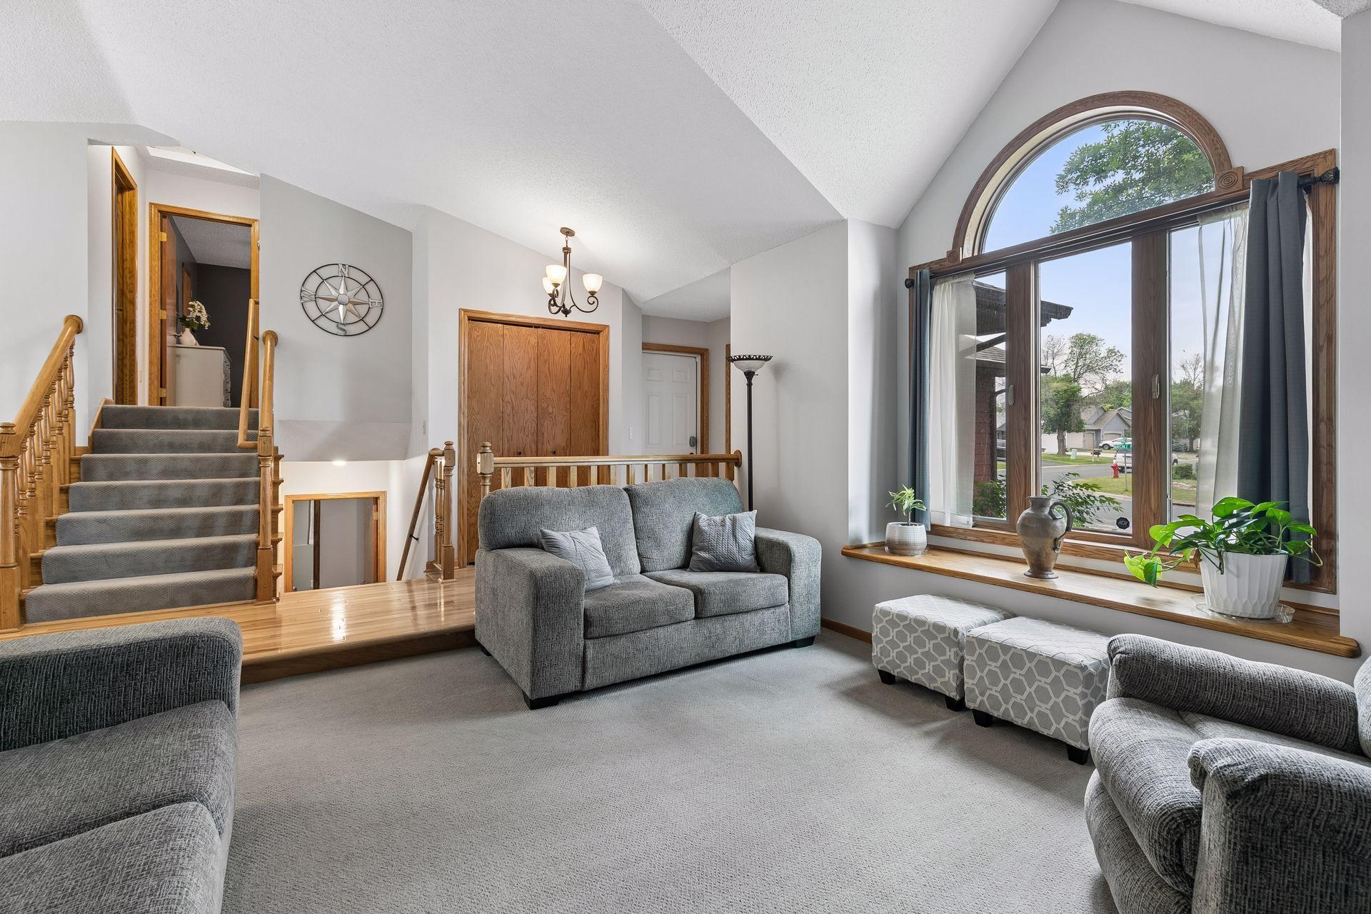
Great Home in a Great Neighborhood! This home feels bigger than it is. Upper two bedrooms are separate from the lower bedrooms. The 4 Bed home has space to convert lower level 4th room into a 4th and 5th Bedroom (egress look out windows exist). There may even be enough extra room for another bathroom on that lowest level. Nice finishes, fresh interior paint, Epson projector TV included, new water heater, high efficiency furnace, roof is on the newer side (7 years old). Nice maintenance free deck, private back yard. Close to lakes, parks and pickleball. Prior Lake - Savage Area Schools. Home Warranty until September 2028 is transferrable. This is a must see property!
Save
Ask
Tour
Hide
Listing Snapshot
Price
$434,900
Days On Site
26 Days
Bedrooms
4
Inside Area (SqFt)
2,152 sqft
Total Baths
2
Full Baths
1
Partial Baths
1
Lot Size
0.23 Acres
Year Built
1990
MLS® Number
7081671
Status
Active
Property Tax
$3,825
HOA/Condo/Coop Fees
N/A
Sq Ft Source
N/A
Friends & Family
Recent Activity
| yesterday | Listing updated with changes from the MLS® | |
| 2 weeks ago | Status changed to Active | |
| 4 weeks ago | Listing first seen on site |
General Features
Acres
0.23
Attached Garage
Yes
Foundation
Block
Garage
Yes
Garage Spaces
2
Land Lease
No
Levels
Multi/Split
Parking
AsphaltAttached
Property Sub Type
Single Family Residence
Sewer
Public Sewer
SqFt Above
1152
SqFt Below
1000
SqFt Total
2272
Water Source
Public
Zoning
Residential-Single Family
Interior Features
Appliances
DishwasherDisposalDryerGas Water HeaterMicrowaveRangeRefrigeratorStainless Steel Appliance(s)WasherWater Softener Owned
Basement
Walk-Out AccessBlockFinished
Cooling
Ceiling Fan(s)Central Air
Electric
Circuit Breakers
Flooring
Hardwood
Heating
Natural GasForced Air
Interior
Vaulted Ceiling(s)Walk-In Closet(s)
Laundry Features
In BasementElectric Dryer HookupWasher Hookup
Window Features
Skylight(s)
Bedroom
Dimensions - 13x12Level - Upper
Bedroom 2
Dimensions - 11x11Level - Upper
Bedroom 3
Dimensions - 11x7Level - Lower
Bedroom 4
Dimensions - 20x17Level - Basement
Dining Room
Dimensions - 11x11Level - Main
Family Room
Dimensions - 18x18Level - Lower
Kitchen
Dimensions - 11x10Level - Main
Laundry
Dimensions - 15x7Level - Basement
Living Room
Dimensions - 14x14Level - Main
Save
Ask
Tour
Hide
Exterior Features
Construction Details
FrameStone
Fencing
Chain Link
Other Structures
Shed(s)
Patio And Porch
DeckPatio
Road Frontage
City Street
Roof
Asphalt
Windows/Doors
Skylight(s)
Community Features
Roads
Paved
School District
719 - Prior Lake-Savage Area Schools
Township
Savage
Schools
School District
719 - Prior Lake-Savage Area Schools
Elementary School
Unknown
Middle School
Unknown
High School
Unknown
Listing courtesy of Keller Williams Preferred Rlty

Listing information is provided by Participants of the Northstar MLS. IDX information is provided exclusively for personal, non-commercial use, and may not be used for any purpose other than to identify prospective properties consumers may be interested in purchasing. Information is deemed reliable but not guaranteed. Copyright 2026, Northstar MLS.
Last checked: 2026-07-07 08:25 PM UTC
Listing information is provided by Participants of the Northstar MLS. IDX information is provided exclusively for personal, non-commercial use, and may not be used for any purpose other than to identify prospective properties consumers may be interested in purchasing. Information is deemed reliable but not guaranteed. Copyright 2026, Northstar MLS.
Last checked: 2026-07-07 08:25 PM UTC
Neighborhood & Commute
Source: Walkscore
Save
Ask
Tour
Hide