Save
Ask
Tour
Hide
Share
$925,000
2 Days On Site

8551 Summit Oaks Bay
Savage, MN 55378

For Sale|Single Family Residence|Active
5
Beds
4
Total Baths
3
Full Baths
1
Partial Bath
3,916
SqFt
$236
/SqFt
1998
Built
Subdivision:
West Summit Oaks
County:
Scott
Listing courtesy of RES Realty
Call Now: (612) 269-8914
Is this the listing for you? We can help make it yours.
(612) 269-8914
8551 Summit Oaks Bay8551 Summit Oaks Bay8551 Summit Oaks Bay8551 Summit Oaks Bay
Save
Ask
Tour
Hide
Share

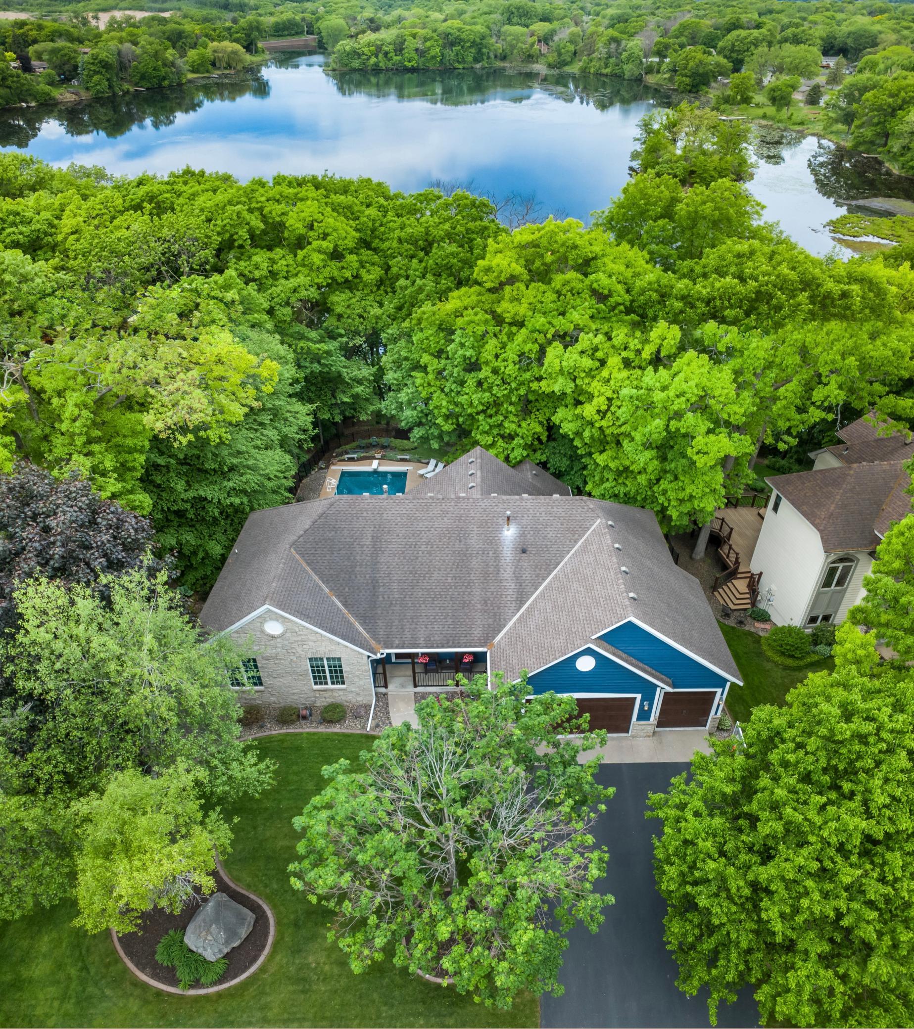
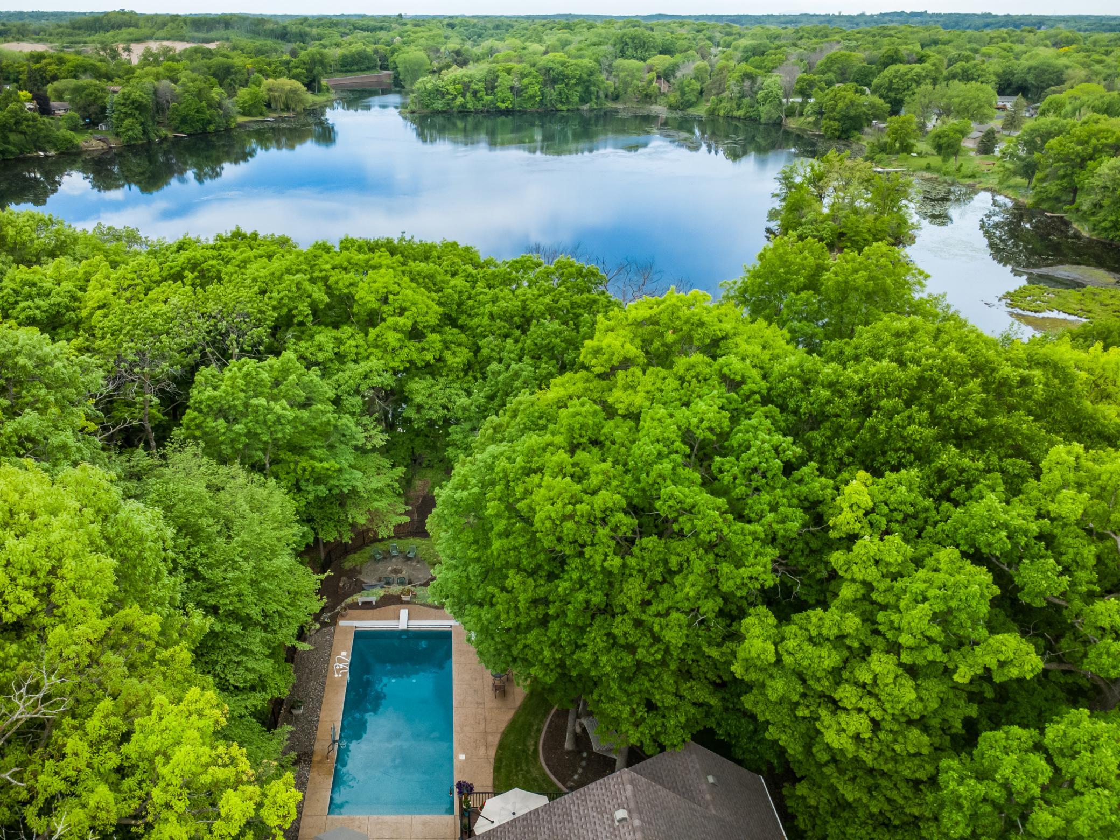
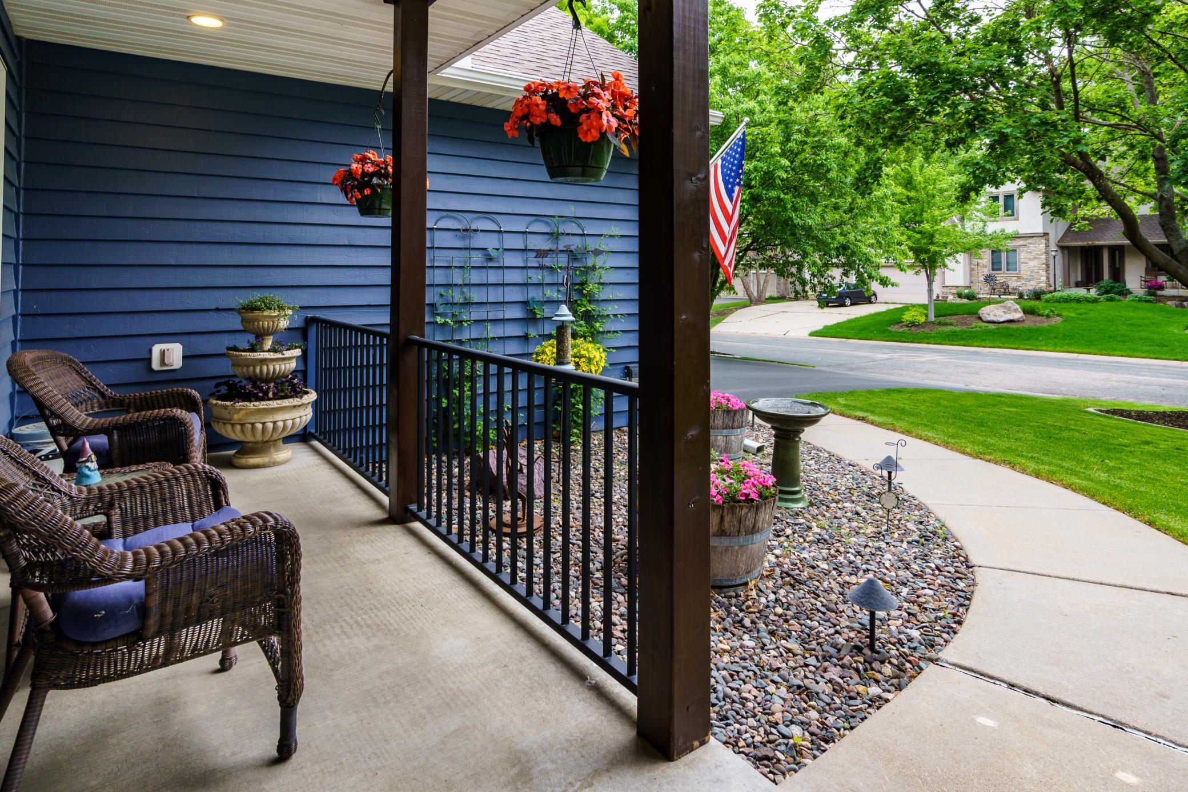
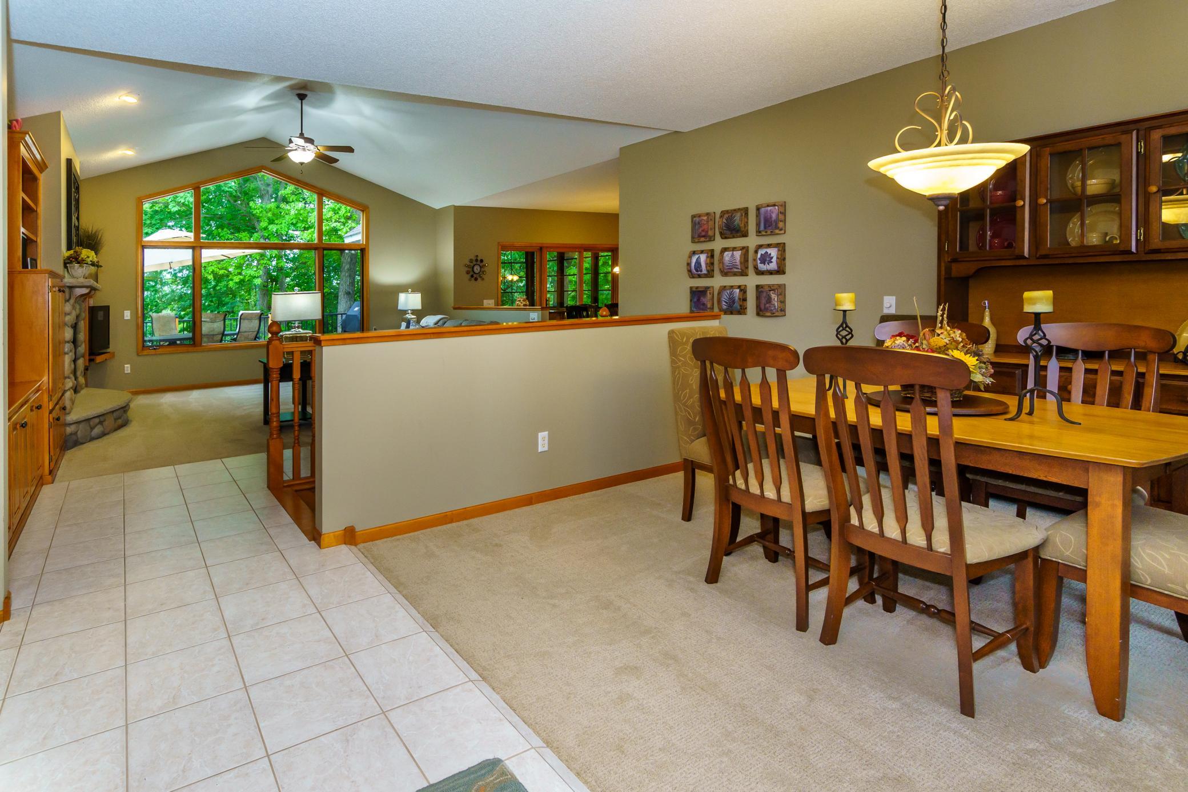
This stunning lakeshore rambler combines spacious living, scenic beauty, and exceptional amenities in one remarkable property. Nestled on picturesque Cates Lake, this home offers a nature lover’s retreat with opportunities for canoeing, kayaking, and paddleboarding right from your backyard. Boasting nearly 4,000 finished square feet, the home features 5 bedrooms with an office (legal 6th bedroom), and 3.5 bathrooms, including a luxurious primary en suite bath complete with a soaking tub, and separate walk-in shower. Three bedrooms are located on the main level, with two additional bedrooms and office on the lower level, Designed for both everyday comfort and entertaining, the home offers both formal and informal dining spaces, along with an open-concept kitchen featuring a convenient counter breakfast bar. Enjoy expansive living and family rooms, each accented with warm gas fireplaces and custom built-in cabinetry, as well as a lower level wet bar. Take in breathtaking lake and wooded views from the inviting 3-season porch or large deck overlooking the beautifully landscaped lot. The walkout lower level leads to a covered patio and an impressive stamped concrete entertaining area surrounding the welcoming in-ground swimming pool — perfect for enjoying summer days with family and friends. Additionally you will find a spacious 3 car garage, plenty of storage, and it is Ideally located near parks, schools, shopping, and major freeways, this home offers the perfect balance of privacy, recreation, and convenience. Opportunities like this are rare — few homes can match this combination of lakeshore living, space, and value.

Save
Ask
Tour
Hide
Share
Listing Snapshot
Price 
$925,000
Days On Site 
2 Days
Bedrooms 
5
Inside Area (SqFt) 
3,916 sqft
Total Baths 
4
Full Baths 
3
Partial Baths 
1
Lot Size 
0.76 Acres
Year Built 
1998
MLS® Number 
7081943
Status 
Active
Property Tax 
$8,982
HOA/Condo/Coop Fees 
N/A
Sq Ft Source 
N/A
Friends & Family
Recent Activity
2 days agoListing updated with changes from the MLS®
2 days agoListing first seen on site
General Features
Acres 
0.76
Attached Garage 
Yes
Foundation 
Block
Garage 
Yes
Garage Spaces 
3
Land Lease 
No
Levels 
One
Number Of Stories 
1
Parking 
Attached
Property Sub Type 
Single Family Residence
Sewer 
Public Sewer
SqFt Above 
2316
SqFt Below 
1600
SqFt Total 
4616
Utilities 
Cable Available
Water Source 
Public
Zoning 
Residential-Single Family
Interior Features
Appliances 
OvenDishwasherDouble OvenDryerGas Water HeaterMicrowaveRangeRefrigeratorStainless Steel Appliance(s)WasherWater Softener Owned
Basement 
Walk-Out AccessFinishedFull
Cooling 
Ceiling Fan(s)Central Air
Electric 
Fuses
Fireplace 
Yes
Fireplace Features 
Family RoomGasLiving Room
Fireplaces 
2
Heating 
Natural GasForced Air
Interior 
Breakfast BarVaulted Ceiling(s)Walk-In Closet(s)Wet Bar
Laundry Features 
Laundry RoomMain LevelSink
Bedroom 
Dimensions - 17 X 13Level - Main
Bedroom 2 
Dimensions - 13 x 11Level - Main
Bedroom 3 
Dimensions - 13 x 11Level - Main
Bedroom 4 
Dimensions - 15 X 13Level - Lower
Bedroom 5 
Dimensions - 13 x 11Level - Lower
Deck 
Dimensions - 20 x 15Level - Main
Dining Room 
Dimensions - 13 x 12Level - Main
Family Room 
Dimensions - 36 X 21Level - Lower
Informal Dining Room 
Dimensions - 14 x 14Level - Main
Kitchen 
Dimensions - 14 x 14Level - Main
Living Room 
Dimensions - 19 x 15Level - Main
Office 
Dimensions - 15 X 11Level - Lower
Patio 
Dimensions - 14 x 12Level - Lower
Three Season Porch 
Dimensions - 14 x 12Level - Main
Save
Ask
Tour
Hide
Share
Exterior Features
Construction Details 
BlockStoneCedarVinyl Siding
Fencing 
PartialSplit Rail
Lot Features 
WoodedWaterfront
Patio And Porch 
DeckPatioPorchFront PorchScreened
Pool Features 
Heated
Road Frontage 
City Street
Waterfront 
Yes
Waterfront Features 
Lake Front
Windows/Doors 
French Doors
Community Features
School District 
719 - Prior Lake-Savage Area Schools
Township 
Savage
Schools
School District
719 - Prior Lake-Savage Area Schools
Elementary School
Unknown
Middle School
Unknown
High School
Unknown
Listing courtesy of RES Realty


Listing information is provided by Participants of the Northstar MLS. IDX information is provided exclusively for personal, non-commercial use, and may not be used for any purpose other than to identify prospective properties consumers may be interested in purchasing. Information is deemed reliable but not guaranteed. Copyright 2026, Northstar MLS.
Last checked: 2026-05-30 07:09 PM UTC

Neighborhood & Commute
Source: Walkscore
Save
Ask
Tour
Hide
Share