Save
Ask
Tour
Hide
Share
$435,000
50 Days On Site

113 E 135th Street
Burnsville, MN 55337

Single Family Residence|Pending
3
Beds
4
Total Baths
2
Full Baths
2
Partial Baths
2,996
SqFt
$145
/SqFt
1977
Built
Subdivision:
Krestwood Knolls
County:
Dakota
Listing courtesy of RE/MAX Advantage Plus
Call Now: (612) 269-8914
Is this the listing for you? We can help make it yours.
(612) 269-8914
113 E 135th Street113 E 135th Street113 E 135th Street113 E 135th Street
Save
Ask
Tour
Hide
Share

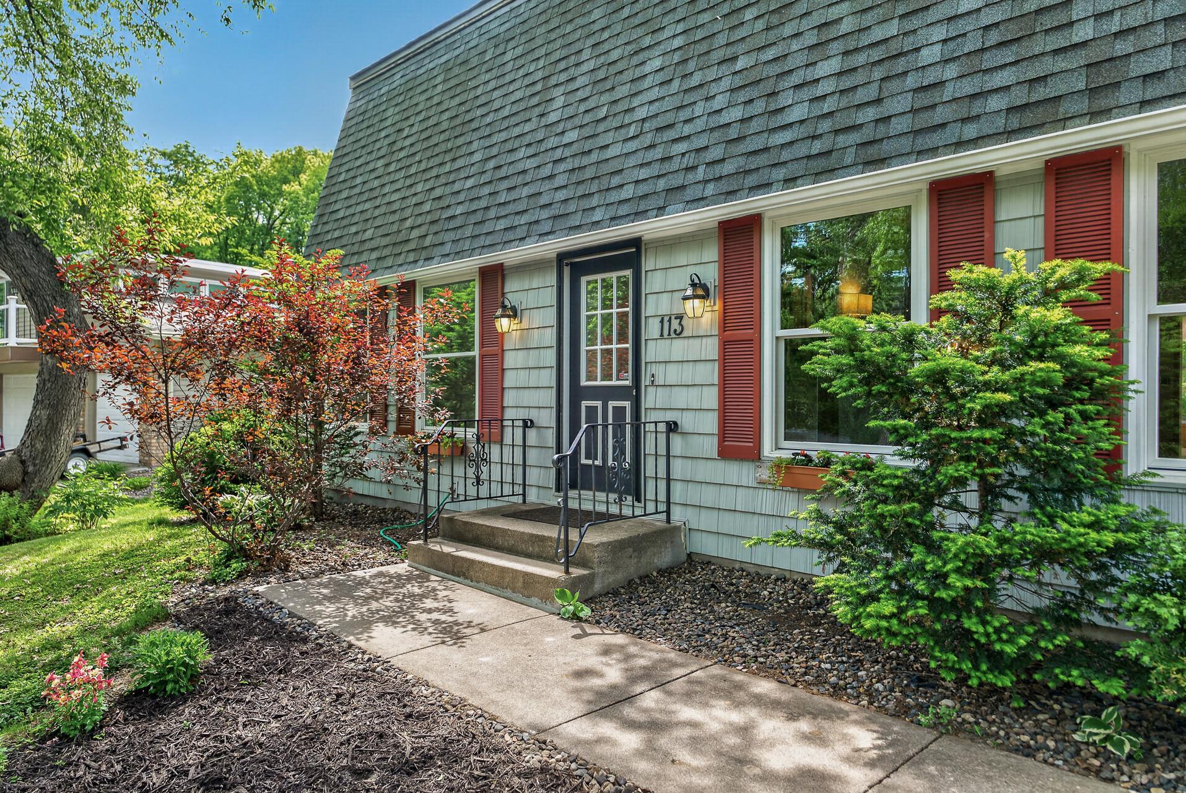
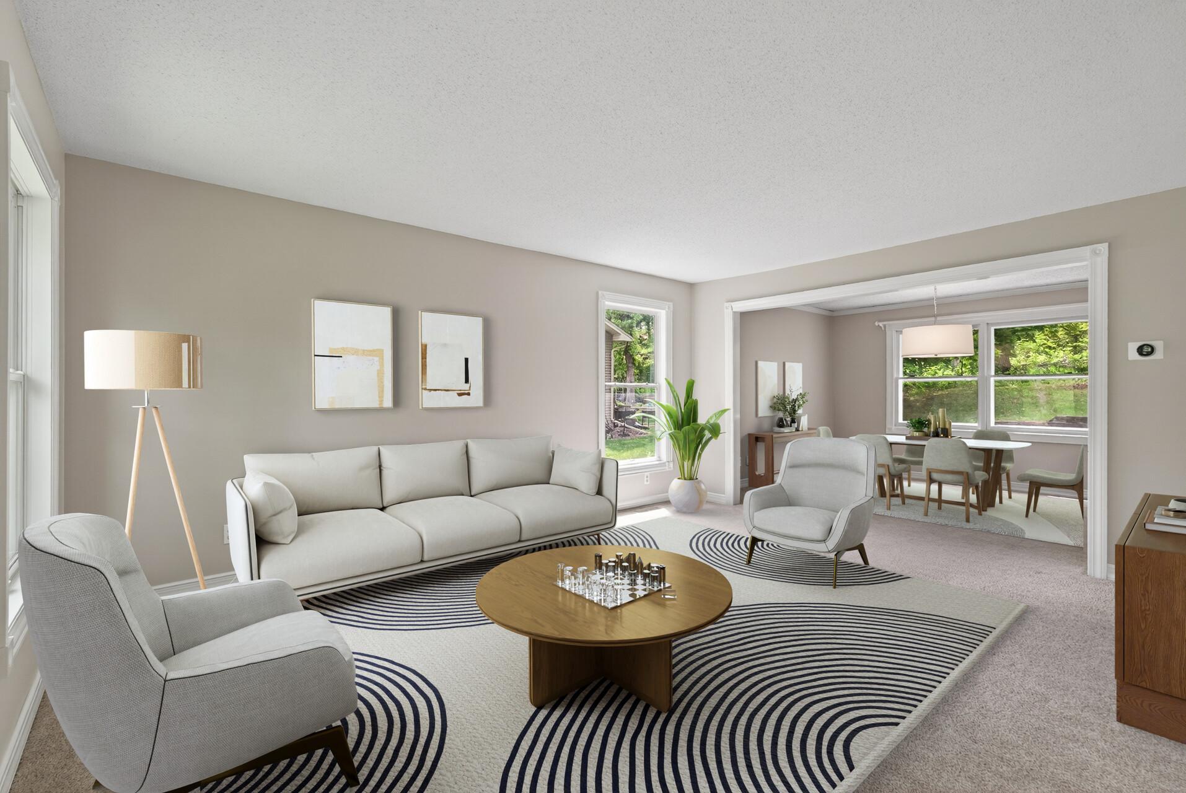
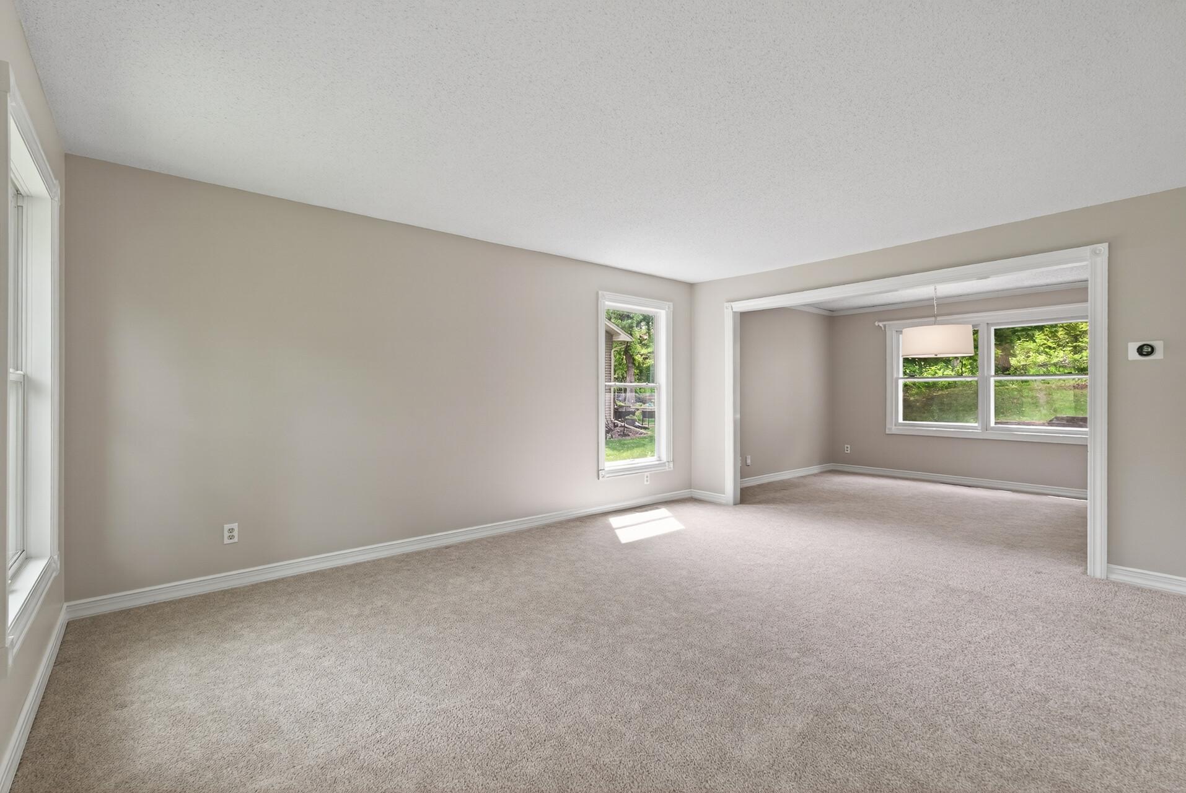
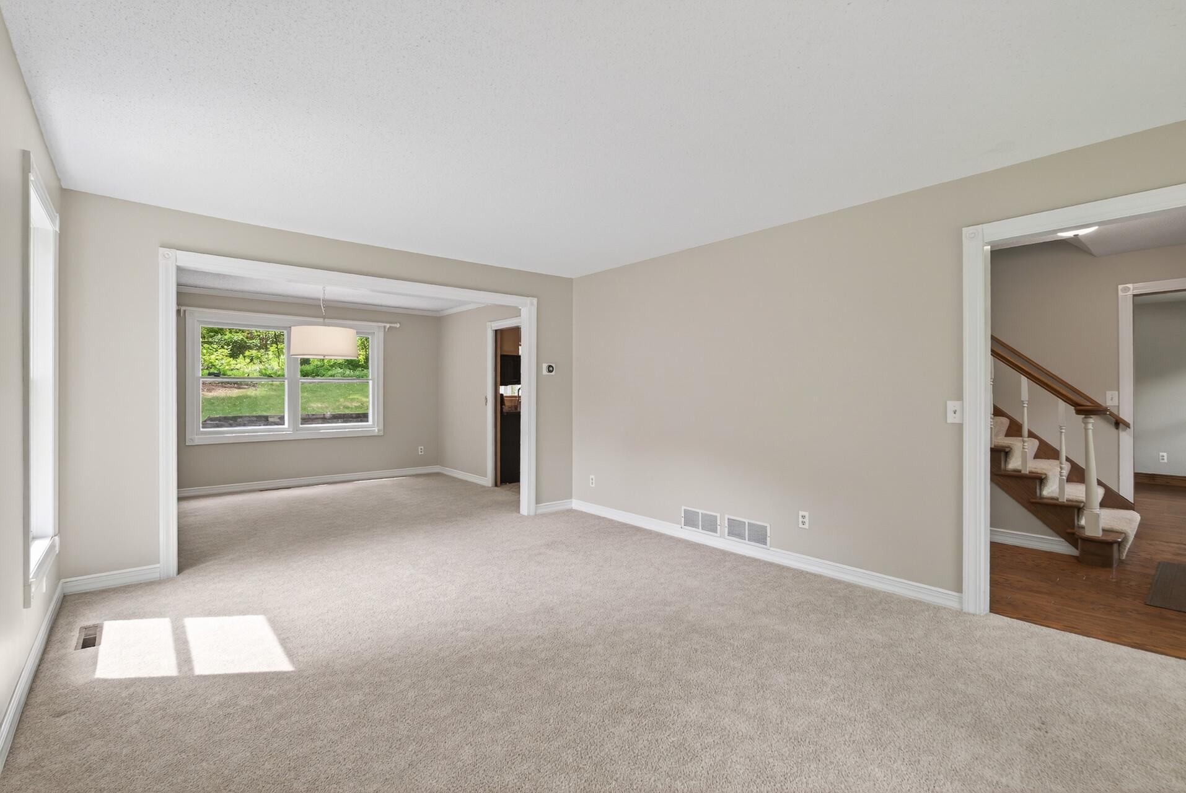
Distinctive Dutch Colonial full of character, charm, and spaces that feel anything but cookie-cutter. Built in 1977, this 3 bedroom, 4 bathroom two-story home offers a style and personality that’s increasingly hard to find in today’s market. Set across from a park with a private wooded backyard, the home blends classic architecture with comfortable everyday living. One of the best features is the sun room/porch just off the kitchen and dining area, creating a quiet spot to enjoy morning coffee, unwind at the end of the day, or take in the backyard views through every season. Two backyard patios further expand the outdoor living space and privacy. The main level offers multiple living and entertaining areas, including a formal dining room and two separate living rooms. Hardwood floors and a wood-burning fireplace add warmth and character to the main living area, while the kitchen features granite countertops, maple cabinetry, and generous workspace. Upstairs you’ll find three bedrooms and two bathrooms, including a spacious primary suite with walk-in closet and private bath. The lower level provides additional flexibility with a large family/amusement room, 3/4 bathroom, and bonus space ideal for a home office, workout room, or non-conforming fourth bedroom. If you’ve been searching for a home with personality, architectural charm, and a setting that feels a little more special than the typical suburban two-story, this one is worth a look. Additional features include garage wiring for electric vehicle charging.

Save
Ask
Tour
Hide
Share
Listing Snapshot
Price 
$435,000
Days On Site 
50 Days
Bedrooms 
3
Inside Area (SqFt) 
2,996 sqft
Total Baths 
4
Full Baths 
2
Partial Baths 
2
Lot Size 
0.27 Acres
Year Built 
1977
MLS® Number 
7082340
Status 
Pending
Property Tax 
$4,848
HOA/Condo/Coop Fees 
N/A
Sq Ft Source 
N/A
Friends & Family
Recent Activity
3 weeks agoListing updated with changes from the MLS®
3 weeks agoStatus changed to Pending
4 weeks agoPrice changed to $435,000
2 months agoListing first seen on site
General Features
Acres 
0.27
Attached Garage 
Yes
Foundation 
Block
Garage 
Yes
Garage Spaces 
2
Land Lease 
No
Levels 
Two
Number Of Stories 
2
Parking 
ConcreteAttached
Property Sub Type 
Single Family Residence
Sewer 
Public Sewer
SqFt Above 
2212
SqFt Below 
784
SqFt Total 
3416
Water Source 
Public
Zoning 
Residential-Single Family
Interior Features
Appliances 
DisposalDryerExhaust FanGas Water HeaterMicrowaveRangeRefrigeratorStainless Steel Appliance(s)WasherWater Softener Owned
Basement 
BlockFinishedFullStorage Space
Cooling 
Ceiling Fan(s)Central Air
Fireplace 
Yes
Fireplace Features 
Wood Burning
Fireplaces 
1
Flooring 
Hardwood
Heating 
Natural GasForced Air
Interior 
Eat-in KitchenWalk-In Closet(s)
Laundry Features 
In BasementLower Level
Bedroom 
Dimensions - 16x13Level - Upper
Bedroom 2 
Dimensions - 12x11Level - Upper
Bedroom 3 
Dimensions - 12x11Level - Upper
Dining Room 
Dimensions - 13x11Level - Main
Family Room 
Dimensions - 18x15Level - Lower
Flex Room 
Dimensions - 6x12Level - Lower
Kitchen 
Dimensions - 21x11Level - Main
Living Room 
Dimensions - 13x16Level - Main
Office 
Dimensions - 11x8Level - Lower
Sun Room 
Dimensions - 14x14Level - Main
Save
Ask
Tour
Hide
Share
Exterior Features
Construction Details 
FrameVinyl Siding
Fencing 
None
Lot Features 
Irregular Lot
Patio And Porch 
PatioPorch
Pool Features 
None
Road Frontage 
City Street
Roof 
Asphalt
Community Features
School District 
191 - Burnsville-Eagan-Savage
Township 
Burnsville
Schools
School District
191 - Burnsville-Eagan-Savage
Elementary School
Unknown
Middle School
Unknown
High School
Unknown
Listing courtesy of RE/MAX Advantage Plus


Listing information is provided by Participants of the Northstar MLS. IDX information is provided exclusively for personal, non-commercial use, and may not be used for any purpose other than to identify prospective properties consumers may be interested in purchasing. Information is deemed reliable but not guaranteed. Copyright 2026, Northstar MLS.
Last checked: 2026-07-18 04:12 AM UTC

Neighborhood & Commute
Source: Walkscore
Save
Ask
Tour
Hide
Share