Save
Ask
Tour
Hide
Share
$570,000
54 Days On Site

13233 Downey Trail
Apple Valley, MN 55124

Townhouse|Pending
3
Beds
3
Total Baths
1
Full Bath
2
Partial Baths
2,888
SqFt
$197
/SqFt
2001
Built
Subdivision:
Evermoor Apple Valley
County:
Dakota
Listing courtesy of Nelson Family Realty
Call Now: (612) 269-8914
Is this the listing for you? We can help make it yours.
(612) 269-8914
13233 Downey Trail13233 Downey Trail13233 Downey Trail13233 Downey Trail
Save
Ask
Tour
Hide
Share

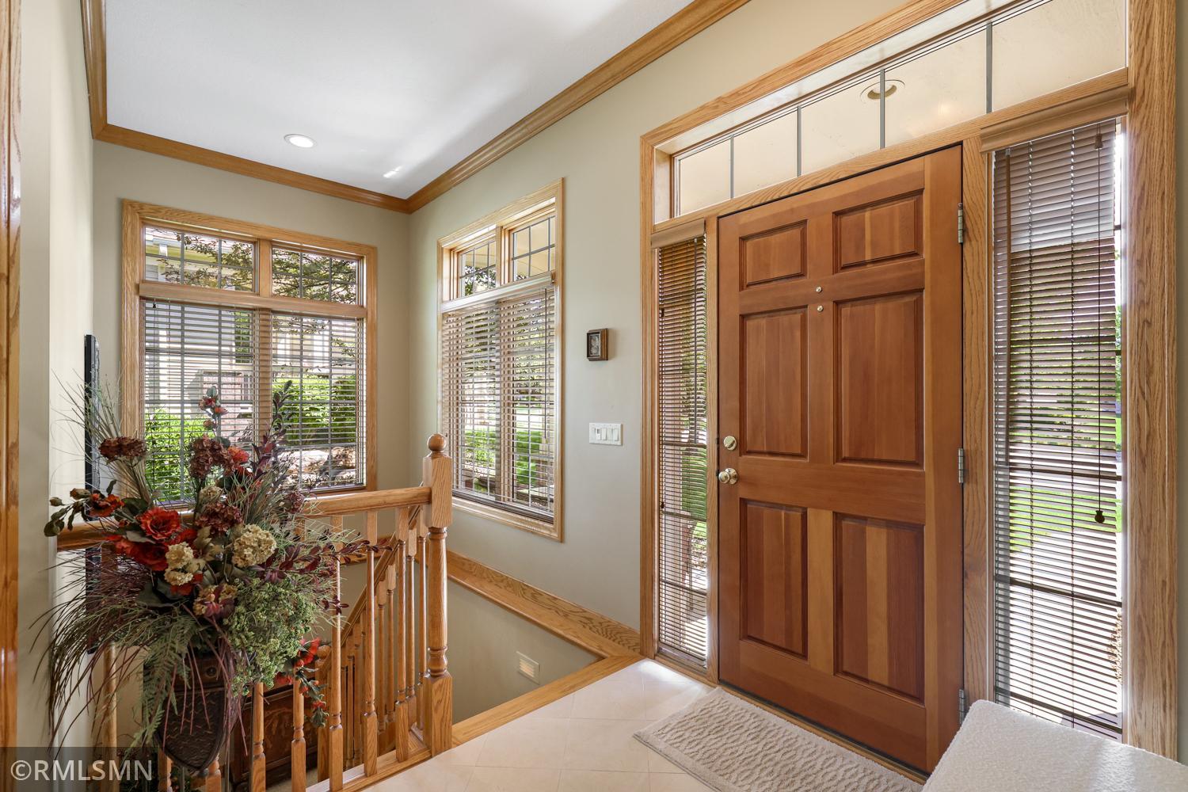
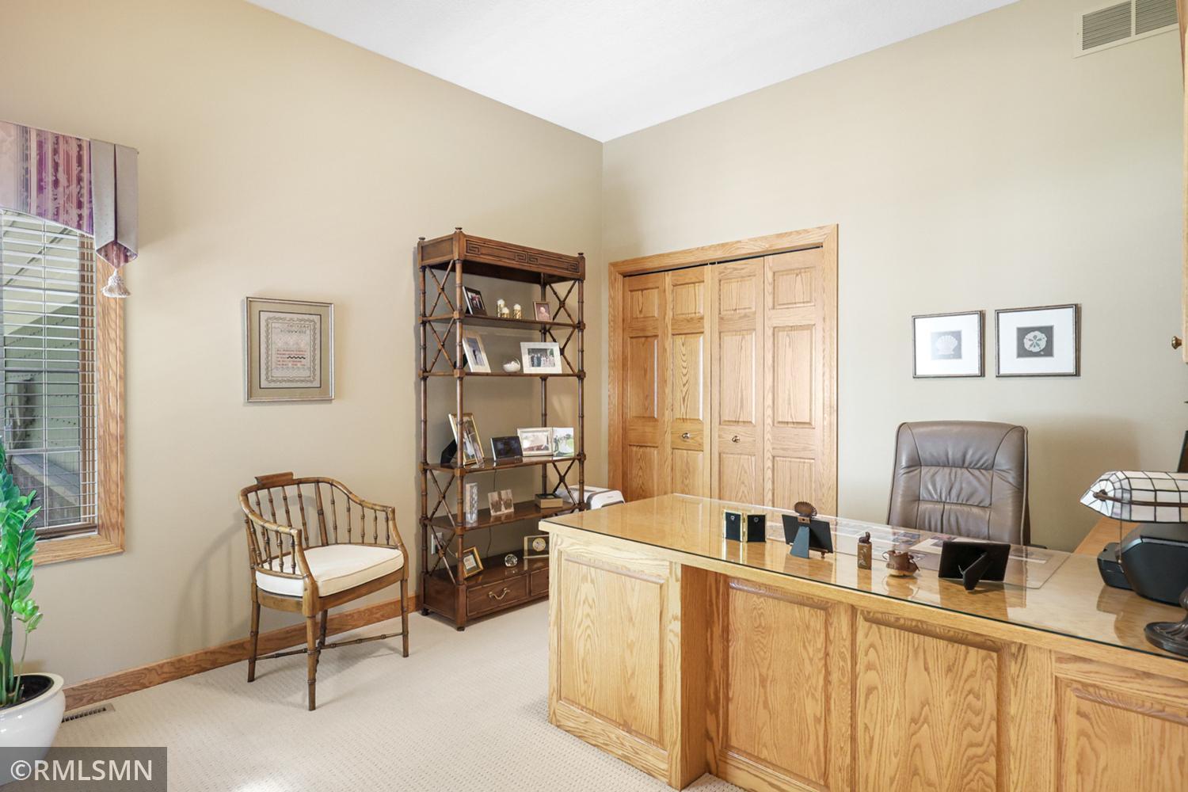
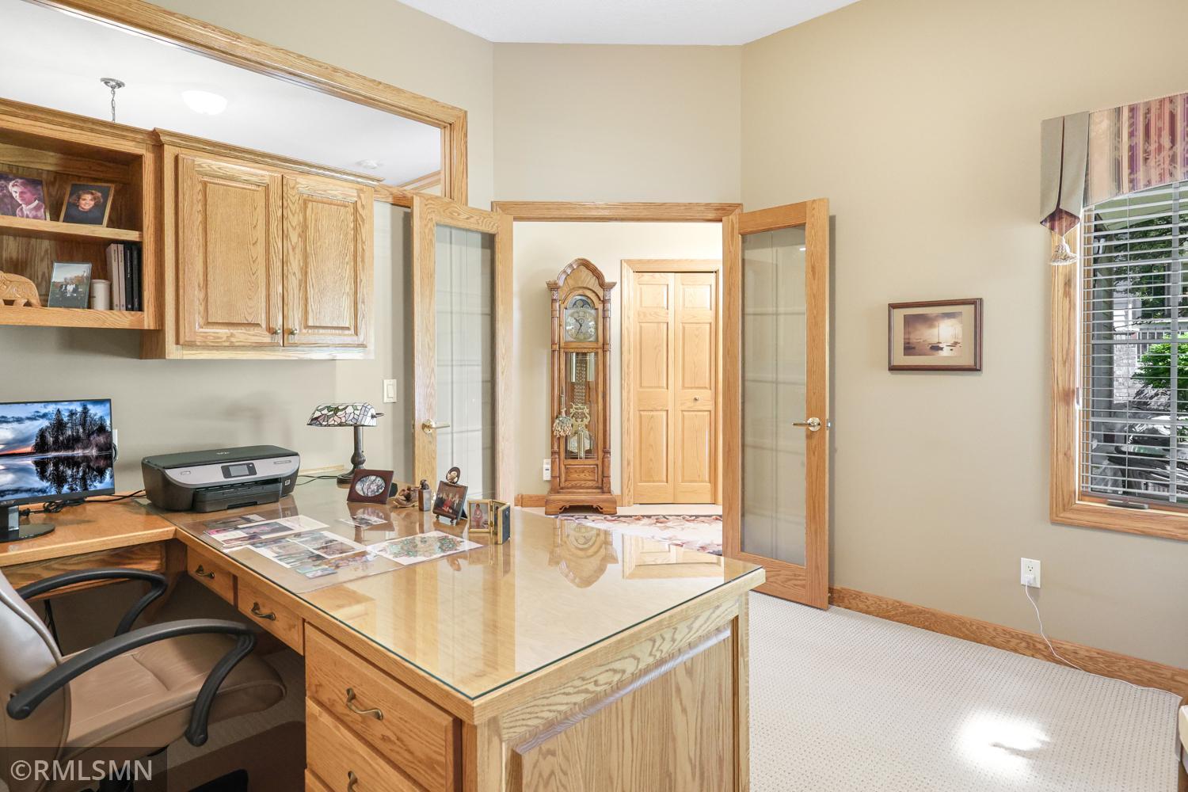
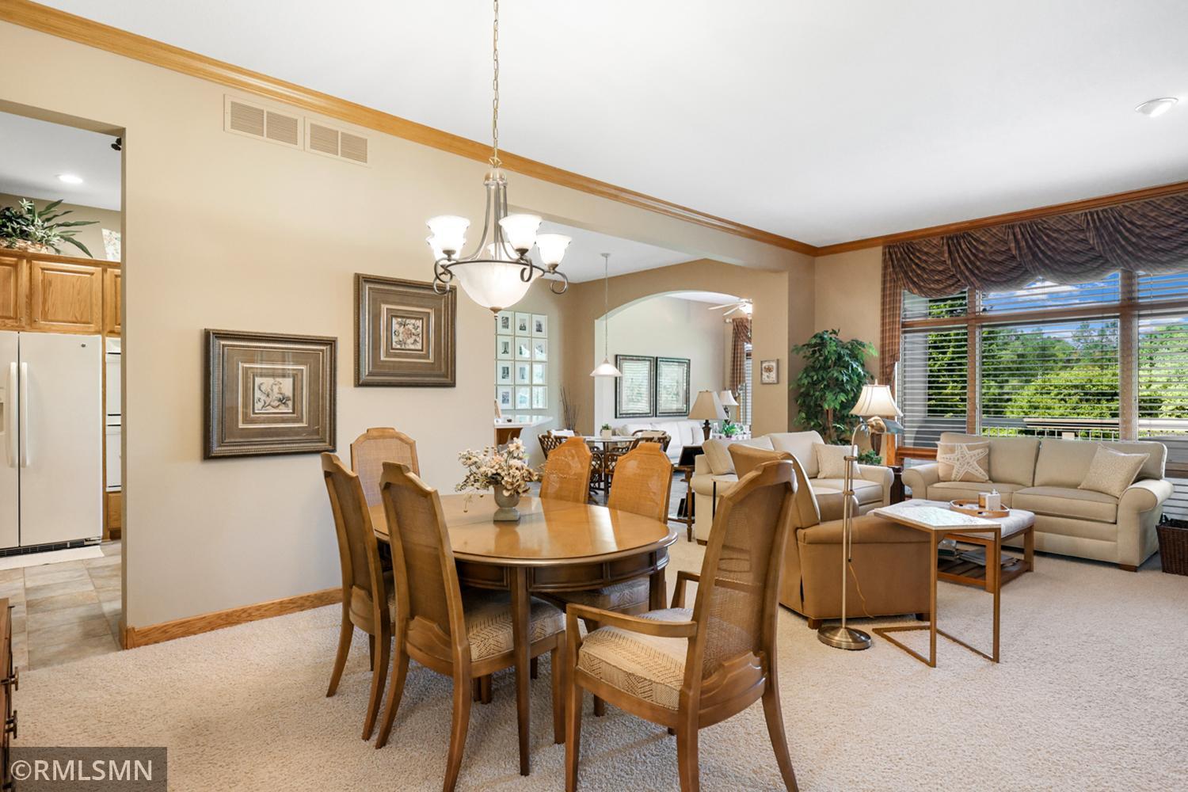
Experience effortless one-level living in this beautifully maintained luxury townhome set in one of Apple Valley’s most spectacular and private locations! Tucked into a highly desirable setting that offers both tranquility and convenience, this exceptional home features gorgeous pond views as well as inviting outdoor spaces including a porch, spacious deck, and walkout patio designed to fully enjoy the breathtaking surroundings. Inside, the thoughtfully designed one-story layout offers generous living spaces filled with natural light and quality finishes throughout. The kitchen showcases elegant Corian countertops and flows seamlessly into the stunning 4-season porch (perfect for relaxing while overlooking the picturesque backyard) with direct access to the deck. The private primary suite also offers deck access along with a luxurious jacuzzi tub and walk-in closet. Custom built-ins in both the office and bedroom add style and functionality, while epoxy-coated garage floors and a cedar closet in the storage room provide additional standout features. The walkout basement offers excellent additional living and entertaining space, and major updates including a new furnace, A/C, water heater, and roof may further your peace of mind. With its unmatched setting, scenic views, and highly sought-after one-level design, this Apple Valley gem is truly a rare opportunity! Pride of ownership from top to bottom, see our Matterport 3D virtual tour for more!

Save
Ask
Tour
Hide
Share
Listing Snapshot
Price 
$570,000
Days On Site 
54 Days
Bedrooms 
3
Inside Area (SqFt) 
2,888 sqft
Total Baths 
3
Full Baths 
1
Partial Baths 
2
Lot Size 
0.119 Acres
Year Built 
2001
MLS® Number 
7082497
Status 
Pending
Property Tax 
$7,208
HOA/Condo/Coop Fees 
$650 monthly
Sq Ft Source 
N/A
Friends & Family
Recent Activity
4 weeks agoListing updated with changes from the MLS®
4 weeks agoStatus changed to Pending
2 months agoListing first seen on site
General Features
Acres 
0.119
Attached Garage 
Yes
Garage 
Yes
Garage Spaces 
2
Land Lease 
No
Levels 
One
Number Of Stories 
1
Parking 
ConcreteGarage Door OpenerAttached
Property Sub Type 
Townhouse
Sewer 
Public Sewer
SqFt Above 
1736
SqFt Below 
1152
SqFt Total 
3324
Water Source 
Public
Zoning 
Residential-Single Family
Interior Features
Appliances 
CooktopDishwasherDisposalDouble OvenDryerMicrowaveRefrigeratorWasherWater Softener Owned
Basement 
Walk-Out AccessFinishedFullSump Pump
Cooling 
Ceiling Fan(s)Central Air
Fireplace 
Yes
Fireplace Features 
Family RoomGasLiving Room
Fireplaces 
2
Heating 
Natural GasForced AirFireplace(s)
Interior 
Breakfast BarKitchen IslandWalk-In Closet(s)
Laundry Features 
Laundry RoomMain LevelSink
Bathroom 
Dimensions - 6x9Level - Lower
Bedroom 
Dimensions - 16.5x14Level - Main
Bedroom 2 
Dimensions - 12.5x13Level - Main
Bedroom 3 
Dimensions - 16.5x12Level - Lower
Dining Room 
Dimensions - 11x14Level - Main
Family Room 
Dimensions - 18.5x15Level - Lower
Four Season Porch 
Dimensions - 12.5x12.5Level - Main
Foyer 
Dimensions - 8.5x6.5Level - Main
Informal Dining Room 
Dimensions - 9x12.5Level - Main
Kitchen 
Dimensions - 15x12.5Level - Main
Laundry 
Dimensions - 7.5x7.5Level - Main
Living Room 
Dimensions - 14x14Level - Main
Primary Bathroom 
Dimensions - 10x13.5Level - Main
Recreation Room 
Dimensions - 32x13.5Level - Lower
Utility Room 
Dimensions - 15x25Level - Lower
Walk-In Closet 
Dimensions - 7.5x8.5Level - Main
Save
Ask
Tour
Hide
Share
Exterior Features
Construction Details 
StoneCement Siding
Fencing 
None
Patio And Porch 
DeckPatioPorchFront Porch
Pool Features 
None
Roof 
Asphalt
Waterfront Features 
Pond
Windows/Doors 
French Doors
Community Features
Association Dues 
650
HOA Fee Frequency 
Monthly
Roads 
Paved
School District 
196 - Rosemount-Apple Valley-Eagan
Township 
Apple Valley
Schools
School District
196 - Rosemount-Apple Valley-Eagan
Elementary School
Unknown
Middle School
Unknown
High School
Unknown
Listing courtesy of Nelson Family Realty


Listing information is provided by Participants of the Northstar MLS. IDX information is provided exclusively for personal, non-commercial use, and may not be used for any purpose other than to identify prospective properties consumers may be interested in purchasing. Information is deemed reliable but not guaranteed. Copyright 2026, Northstar MLS.
Last checked: 2026-07-22 10:50 PM UTC

Neighborhood & Commute
Source: Walkscore
Save
Ask
Tour
Hide
Share