Save
Ask
Tour
Hide
Share
$325,000
1 Day On Site

15826 Frisian Lane
Apple Valley, MN 55124

For Sale|Townhouse|Active
3
Beds
3
Total Baths
2
Full Baths
1
Partial Bath
1,956
SqFt
$166
/SqFt
2004
Built
Subdivision:
Hawthron
County:
Dakota
Listing courtesy of RE/MAX Advantage Plus
Call Now: (612) 269-8914
Is this the listing for you? We can help make it yours.
(612) 269-8914
Upcoming Open Houses
Sat, May 30, 12:00 PM - 2:00 PM
15826 Frisian Lane15826 Frisian Lane15826 Frisian Lane15826 Frisian Lane
Save
Ask
Tour
Hide
Share

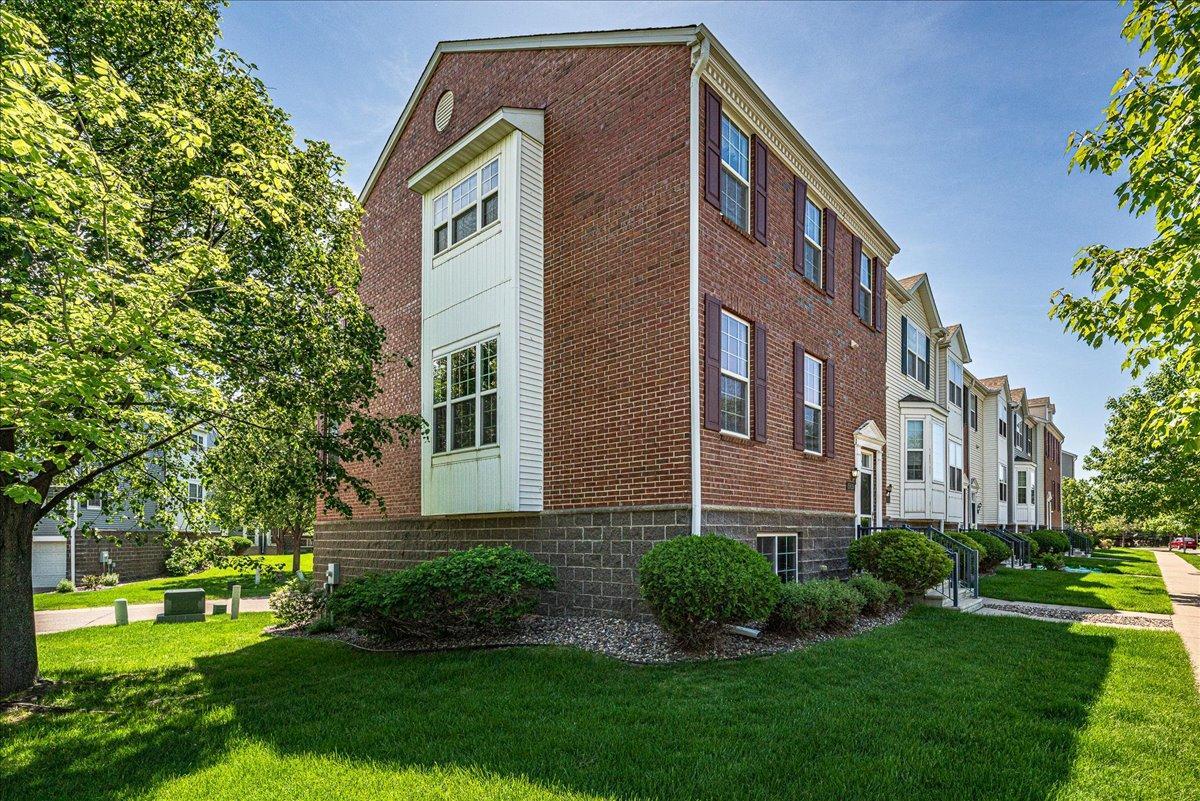
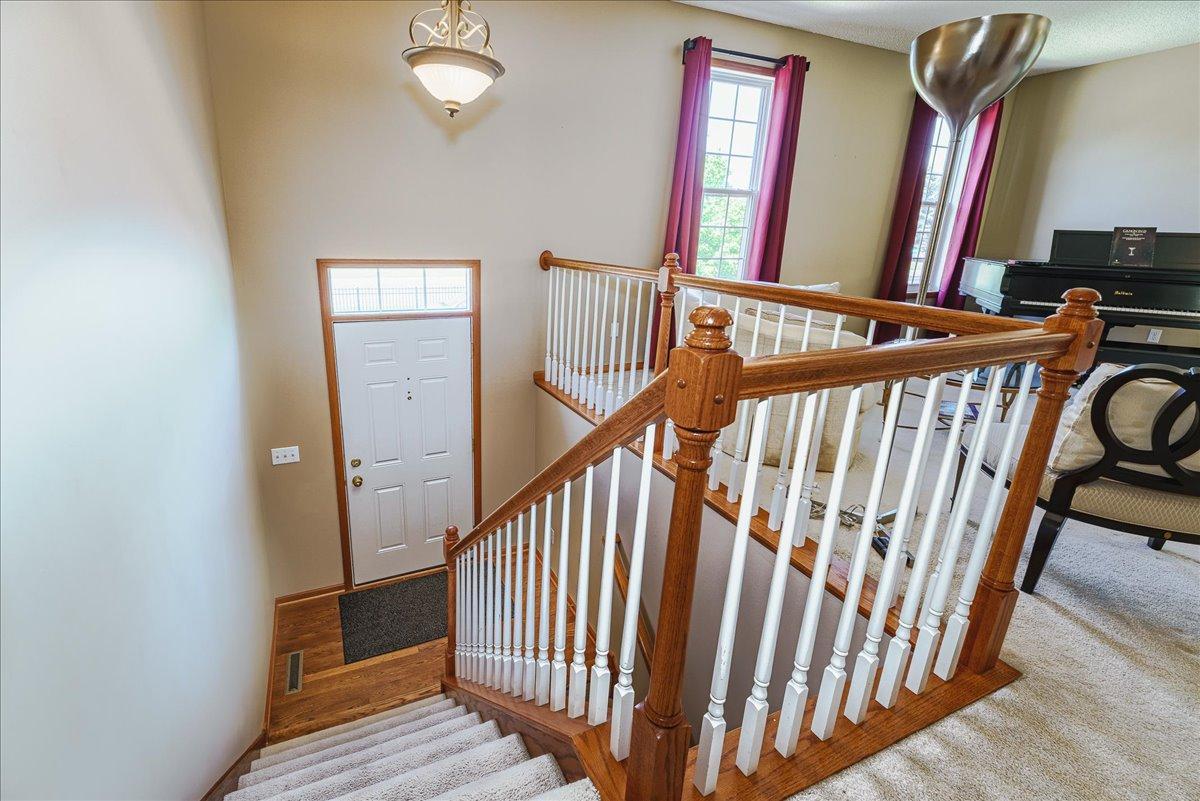
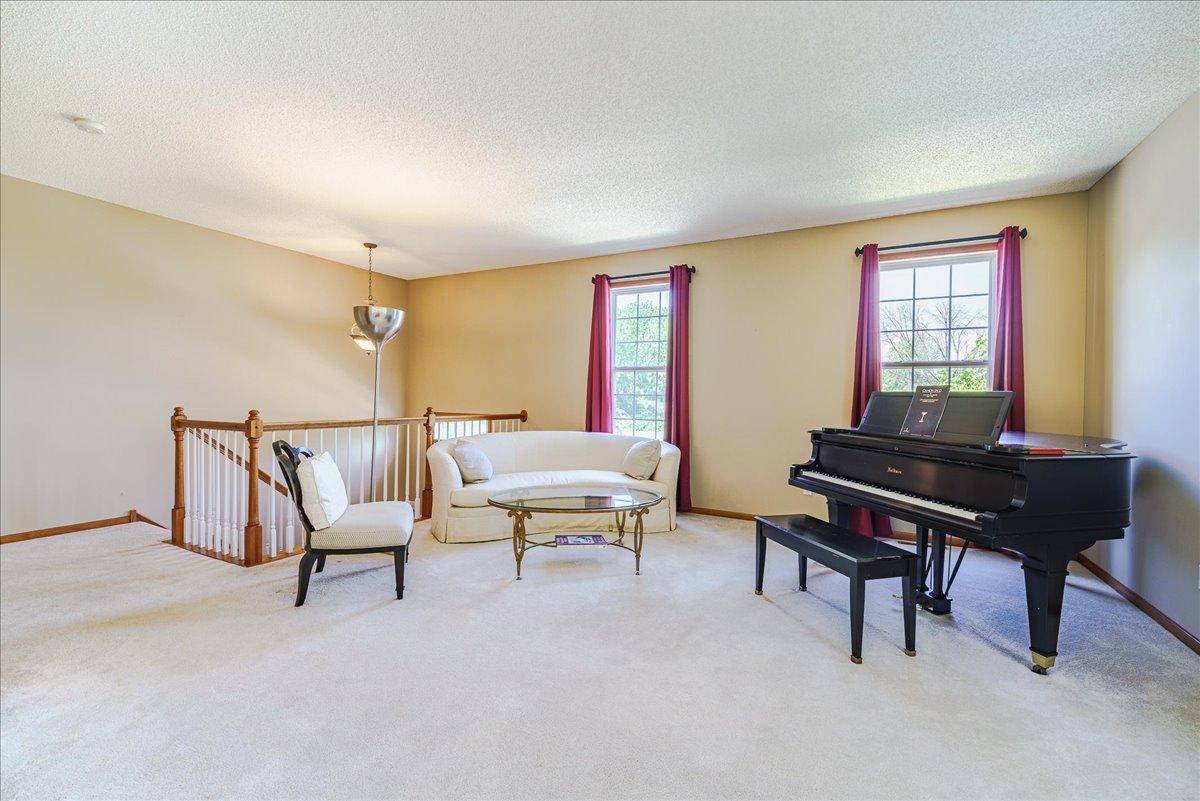
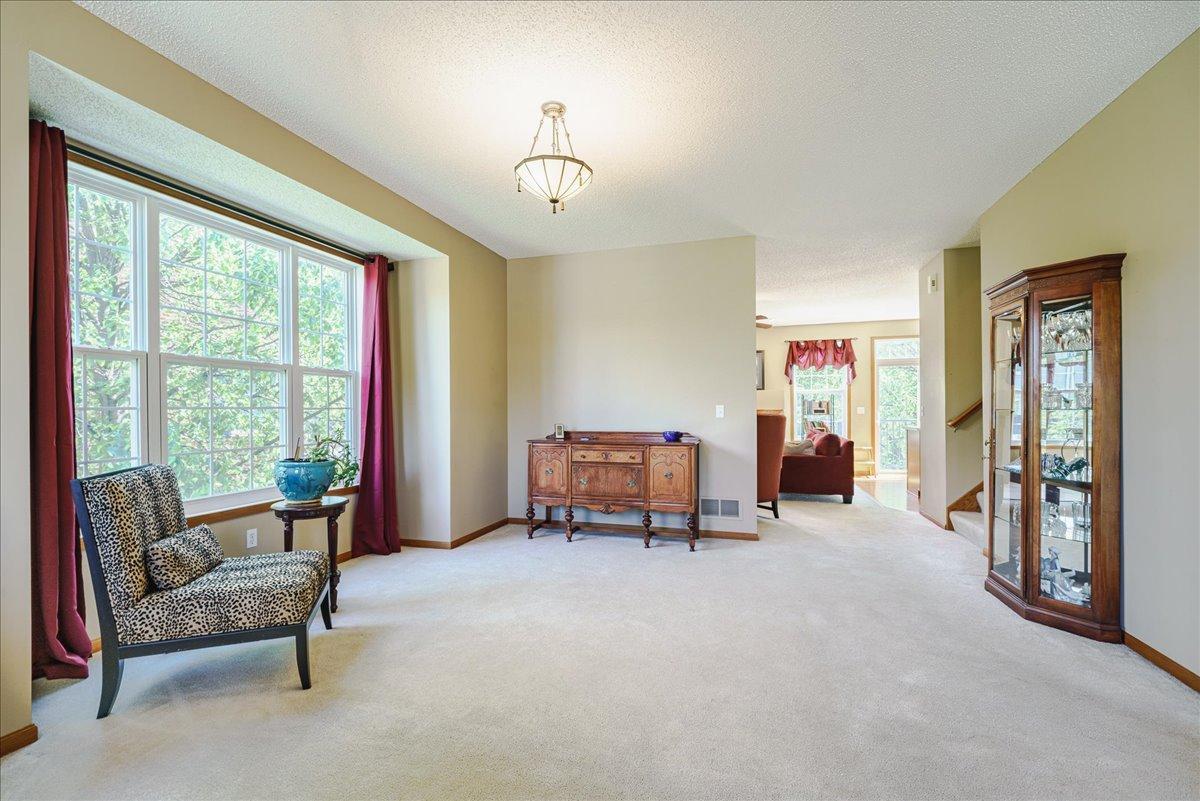
Welcome to 15826 Frisian Lane. This townhome is located in the Hawthorn neighborhood of Apple Valley. This is a 3 bedroom and 3 bathroom end unit. Walk in and discover a bright and very open floorplan. The main level living room features high ceilings, lovely windows, and space for living area and informal dining space. There is a guest bath off of the living room with designer decor. Walk in-to the family room which features a gas fireplace and is open to the kitchen. This space is perfect for tv or game nights. The kitchen features stainless appliances, a tile backsplash, pantry, wood floors and a center island. Walk out to your deck from this space and enjoy a place to relax outside. There are three spacious bedrooms on the upper level. The beautiful primary suite has vaulted ceilings, a private master bathroom with double sink, jetted tub and separate shower. Plus, you will love the walk-in closet. There is a second full bathroom and two additional roomy bedrooms to complete this level. The laundry is on the lower level which is unfinished and gives you the opportunity to build equity if finished. This level walks out to a two-car garage. A community pool and playground makes this property a great place to call home.

Save
Ask
Tour
Hide
Share
Listing Snapshot
Price 
$325,000
Days On Site 
1 Day
Bedrooms 
3
Inside Area (SqFt) 
1,956 sqft
Total Baths 
3
Full Baths 
2
Partial Baths 
1
Lot Size 
0.044 Acres
Year Built 
2004
MLS® Number 
7082511
Status 
Active
Property Tax 
$3,936
HOA/Condo/Coop Fees 
$392 monthly
Sq Ft Source 
N/A
Friends & Family
Recent Activity
8 hours agoListing updated with changes from the MLS®
yesterdayListing first seen on site
General Features
Acres 
0.044
Attached Garage 
Yes
Foundation 
Other
Garage 
Yes
Garage Spaces 
2
Land Lease 
No
Levels 
Multi/Split
Parking 
AsphaltGarage Door OpenerAttached
Property Sub Type 
Townhouse
Sewer 
Public Sewer
SqFt Above 
1956
SqFt Total 
1956
Water Source 
Public
Zoning 
Residential-Single Family
Interior Features
Appliances 
DishwasherDisposalDryerHumidifierMicrowaveRangeRefrigeratorStainless Steel Appliance(s)WasherWater Softener Owned
Basement 
UnfinishedDaylight
Cooling 
Ceiling Fan(s)Central Air
Electric 
Circuit Breakers
Fireplace 
Yes
Fireplace Features 
Gas
Fireplaces 
1
Flooring 
Hardwood
Heating 
Natural GasForced Air
Interior 
Eat-in KitchenKitchen IslandVaulted Ceiling(s)Walk-In Closet(s)
Laundry Features 
In BasementLower LevelWasher Hookup
Bedroom 
Dimensions - 23x13Level - Upper
Bedroom 2 
Dimensions - 13x12Level - Upper
Bedroom 3 
Dimensions - 13x12Level - Upper
Deck 
Dimensions - 8x6Level - Main
Family Room 
Dimensions - 18x14Level - Main
Kitchen 
Dimensions - 14x10Level - Main
Laundry 
Level - Lower
Living Room 
Dimensions - 22x16Level - Main
Save
Ask
Tour
Hide
Share
Exterior Features
Construction Details 
BrickBrick Veneer
Patio And Porch 
Deck
Road Frontage 
Private Road
Community Features
Association Dues 
392
Community Features 
Pool
HOA Fee Frequency 
Monthly
School District 
196 - Rosemount-Apple Valley-Eagan
Township 
Apple Valley
Schools
School District
196 - Rosemount-Apple Valley-Eagan
Elementary School
Unknown
Middle School
Unknown
High School
Unknown
Listing courtesy of RE/MAX Advantage Plus


Listing information is provided by Participants of the Northstar MLS. IDX information is provided exclusively for personal, non-commercial use, and may not be used for any purpose other than to identify prospective properties consumers may be interested in purchasing. Information is deemed reliable but not guaranteed. Copyright 2026, Northstar MLS.
Last checked: 2026-05-30 05:23 PM UTC

Neighborhood & Commute
Source: Walkscore
Save
Ask
Tour
Hide
Share