Save
Ask
Tour
Hide
Share
$489,000
54 Days On Site

19855 Burlington Path
Farmington, MN 55024

For Sale|Single Family Residence|Active
5
Beds
3
Total Baths
3
Full Baths
2,955
SqFt
$165
/SqFt
2002
Built
Subdivision:
Empire River Preserve
County:
Dakota
Listing courtesy of Coldwell Banker Realty
Call Now: (612) 269-8914
Is this the listing for you? We can help make it yours.
(612) 269-8914
19855 Burlington Path19855 Burlington Path19855 Burlington Path19855 Burlington Path
Save
Ask
Tour
Hide
Share

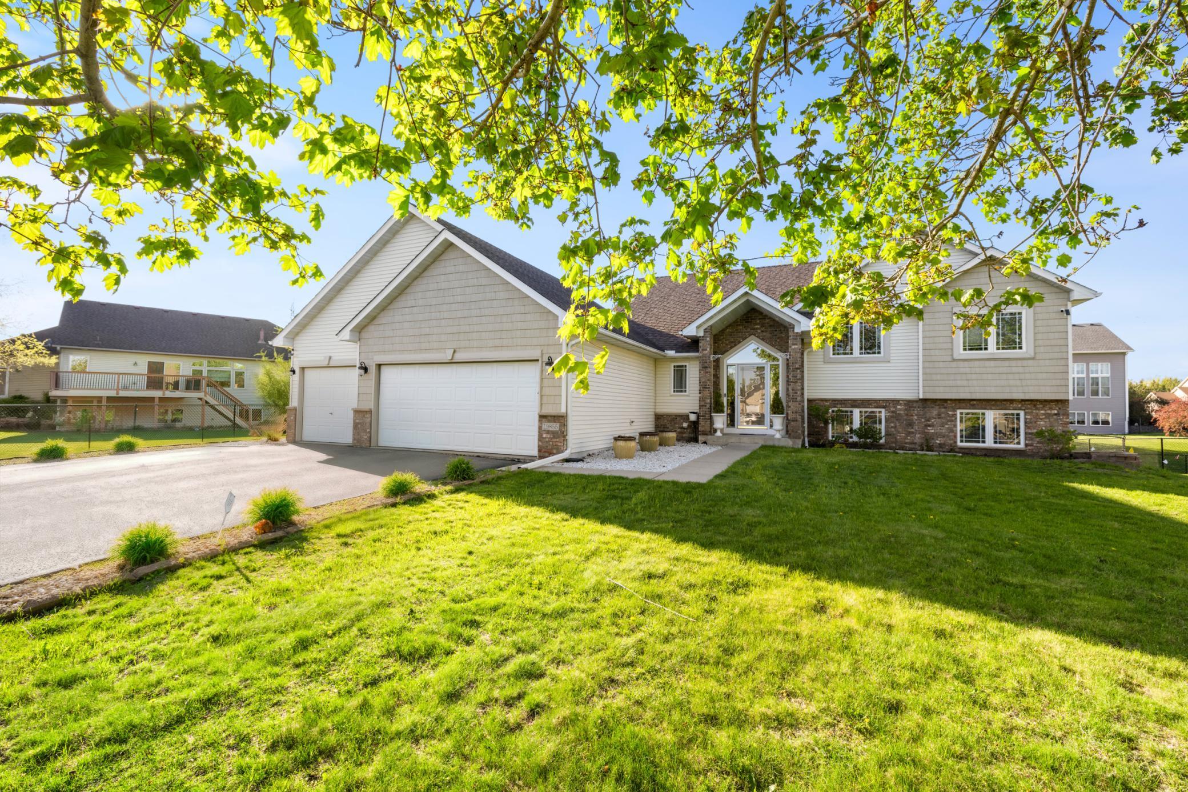
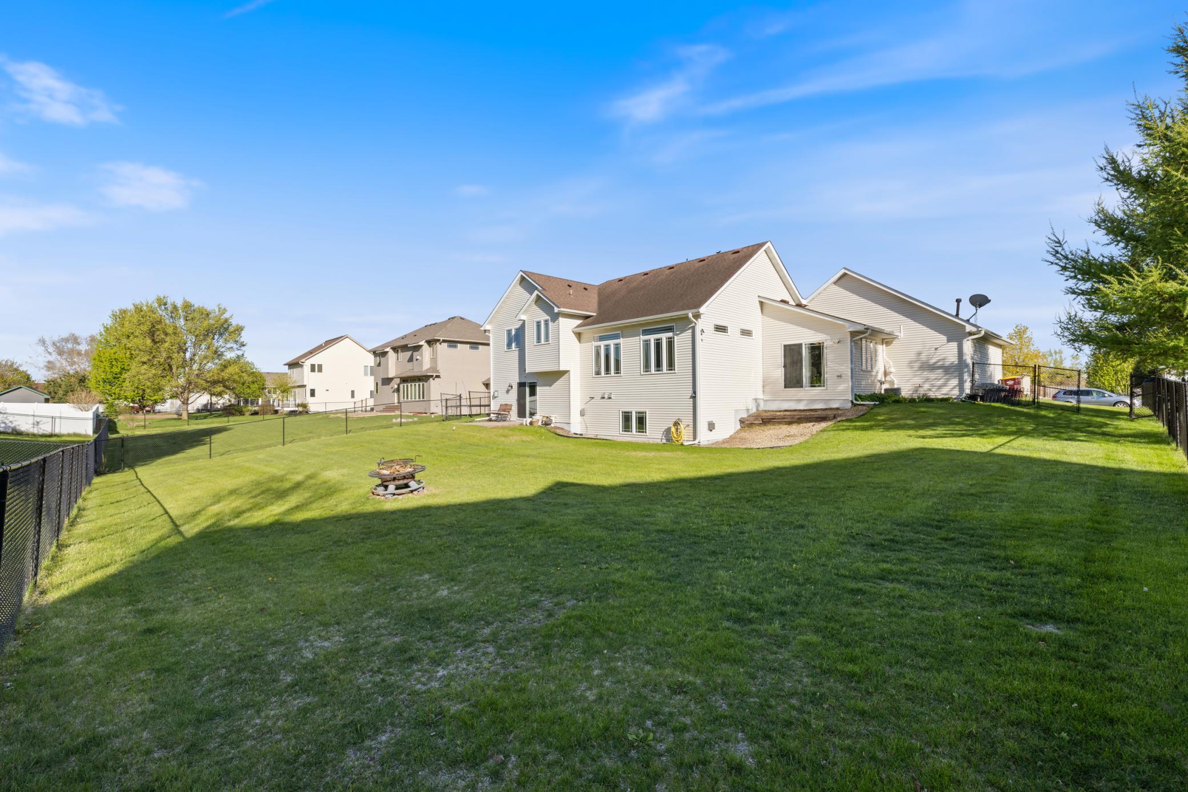
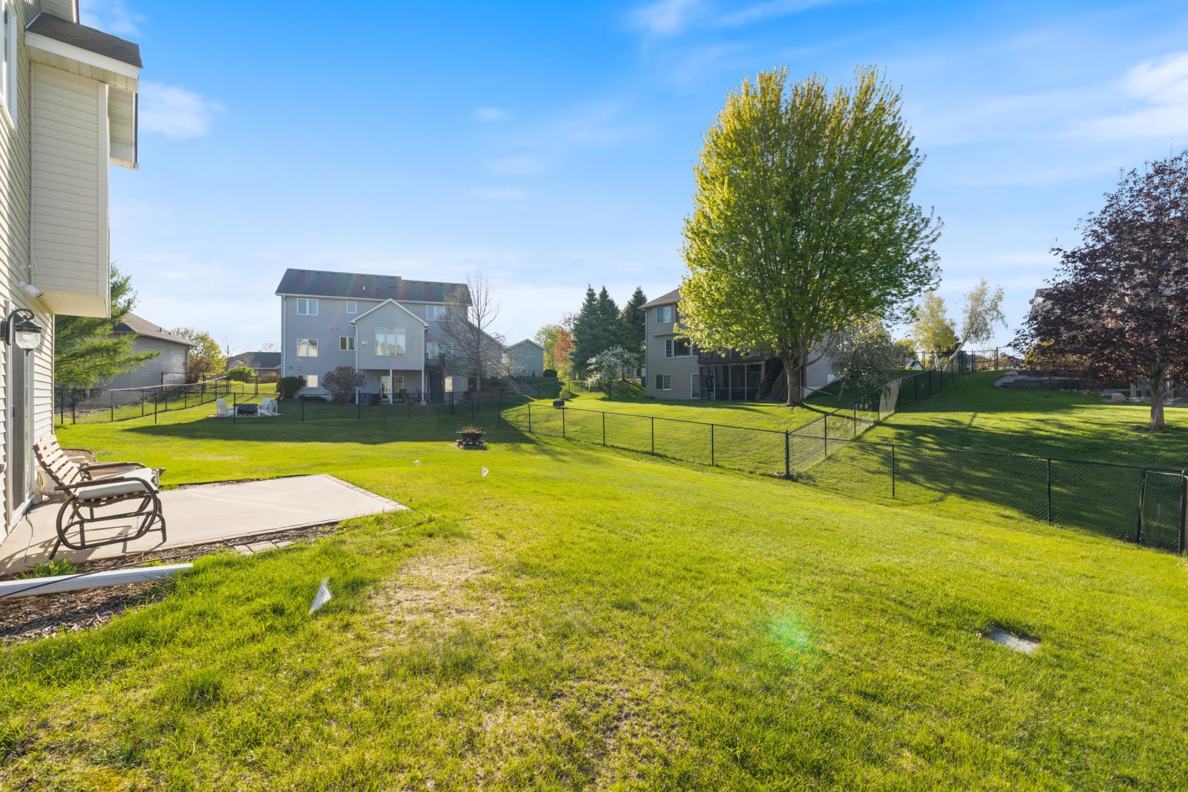
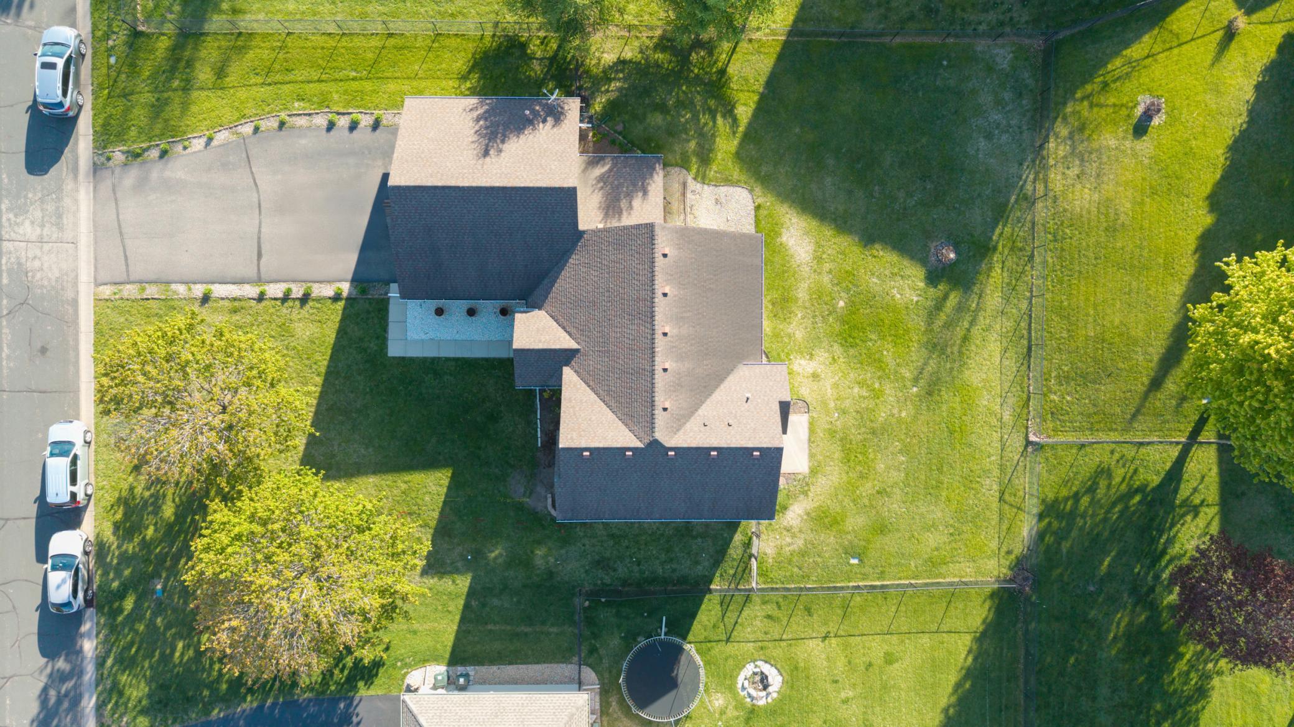
Spacious and beautifully updated, this four-level split offers room to live, grow, and entertain! Featuring 5 bedrooms and 3 bathrooms, this home boasts nearly 3,000 finished square feet of well-designed living space. Enjoy a fully remodeled kitchen with modern finishes, perfect for everyday living and hosting. Along with updated guest bathrooms. An abundance of natural light and recessed lighting highlights the impressive 10-foot ceilings on the main level. The upper level features 3 bedrooms, including a spacious primary suite and private bath complete with a separate soaking tub and shower. The added 5th bedroom in the lower level offers flexibility for guests, a home office, or additional living space. The lower levels provide expansive living areas, including a large amusement room and family room, featuring gas fireplaces—perfect for relaxing or entertaining. A unique staircase from the amusement room offers direct access to the heated 3-stall garage, which also includes built-in storage cabinets. Situated on a generous 0.36-acre lot, the exterior features low-maintenance vinyl siding and a spacious fenced backyard—ideal for outdoor enjoyment. Located in School District 192, this home combines comfort, space, and thoughtful updates throughout. Recent updates include a **new water heater (2025)**, **gutters installed in 2023**, a **fully remodeled kitchen (2025)**, and the **addition of a 5th bedroom in the lower level 2025**. ARLO security cameras can stay with the home Don’t miss this incredible opportunity!

Save
Ask
Tour
Hide
Share
Listing Snapshot
Price 
$489,000
Days On Site 
54 Days
Bedrooms 
5
Inside Area (SqFt) 
2,955 sqft
Total Baths 
3
Full Baths 
3
Partial Baths 
N/A
Lot Size 
0.355 Acres
Year Built 
2002
MLS® Number 
7082519
Status 
Active
Property Tax 
$5,434
HOA/Condo/Coop Fees 
N/A
Sq Ft Source 
N/A
Friends & Family
Recent Activity
4 days agoListing updated with changes from the MLS®
5 days agoPrice changed to $489,000
2 months agoListing first seen on site
General Features
Acres 
0.355
Attached Garage 
Yes
Garage 
Yes
Garage Spaces 
3
Land Lease 
No
Levels 
Multi/Split
Parking 
Garage Door OpenerAttached
Property Sub Type 
Single Family Residence
Sewer 
Public Sewer
SqFt Above 
1597
SqFt Below 
1358
SqFt Total 
2955
Water Source 
Public
Zoning 
Residential-Single Family
Interior Features
Appliances 
DishwasherDisposalDryerGas Water HeaterRangeRefrigeratorStainless Steel Appliance(s)WasherWater Softener Owned
Basement 
Walk-Out AccessFinishedFullSump Pump
Cooling 
Central Air
Fireplace 
Yes
Fireplace Features 
Gas
Fireplaces 
2
Heating 
Natural GasForced Air
Interior 
Breakfast BarEat-in Kitchen
Laundry Features 
Gas Dryer HookupLaundry ClosetMain LevelWasher Hookup
Amusement Room 
Level - Lower
Bedroom 
Dimensions - 14x13Level - Upper
Bedroom 2 
Dimensions - 12x11Level - Upper
Bedroom 3 
Dimensions - 13x10Level - Upper
Bedroom 4 
Dimensions - 13x12Level - Lower
Bedroom 5 
Dimensions - 14x13Level - Basement
Dining Room 
Dimensions - 13x11Level - Main
Family Room 
Dimensions - 19x16Level - Lower
Foyer 
Dimensions - 12x8Level - Main
Kitchen 
Dimensions - 13x12Level - Main
Laundry 
Dimensions - 7x7Level - Main
Save
Ask
Tour
Hide
Share
Exterior Features
Construction Details 
ConcreteVinyl Siding
Fencing 
Chain Link
Lot Features 
Irregular Lot
Patio And Porch 
Patio
Pool Features 
None
Community Features
School District 
192 - Farmington
Township 
Farmington
Schools
School District
192 - Farmington
Elementary School
Unknown
Middle School
Unknown
High School
Unknown
Listing courtesy of Coldwell Banker Realty


Listing information is provided by Participants of the Northstar MLS. IDX information is provided exclusively for personal, non-commercial use, and may not be used for any purpose other than to identify prospective properties consumers may be interested in purchasing. Information is deemed reliable but not guaranteed. Copyright 2026, Northstar MLS.
Last checked: 2026-07-21 09:07 PM UTC

Neighborhood & Commute
Source: Walkscore
Save
Ask
Tour
Hide
Share