Save
Ask
Tour
Hide
Share
$479,900
47 Days On Site

3398 Rolling Hills Drive
Eagan, MN 55121

Single Family Residence|Pending
4
Beds
3
Total Baths
2
Full Baths
1
Partial Bath
2,224
SqFt
$216
/SqFt
1992
Built
Subdivision:
Bur Oak Hills 2nd Add
County:
Dakota
Listing courtesy of RE/MAX Results
Call Now: (612) 269-8914
Is this the listing for you? We can help make it yours.
(612) 269-8914
3398 Rolling Hills Drive3398 Rolling Hills Drive3398 Rolling Hills Drive3398 Rolling Hills Drive
Save
Ask
Tour
Hide
Share

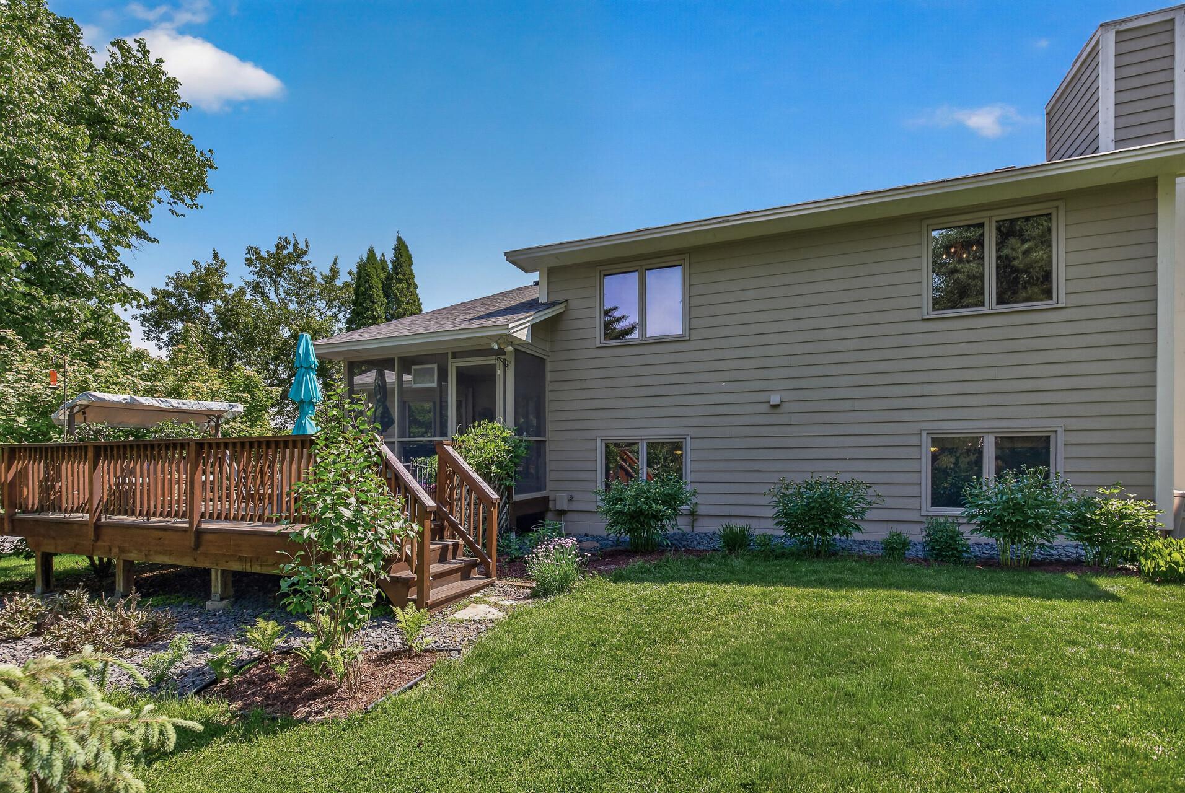
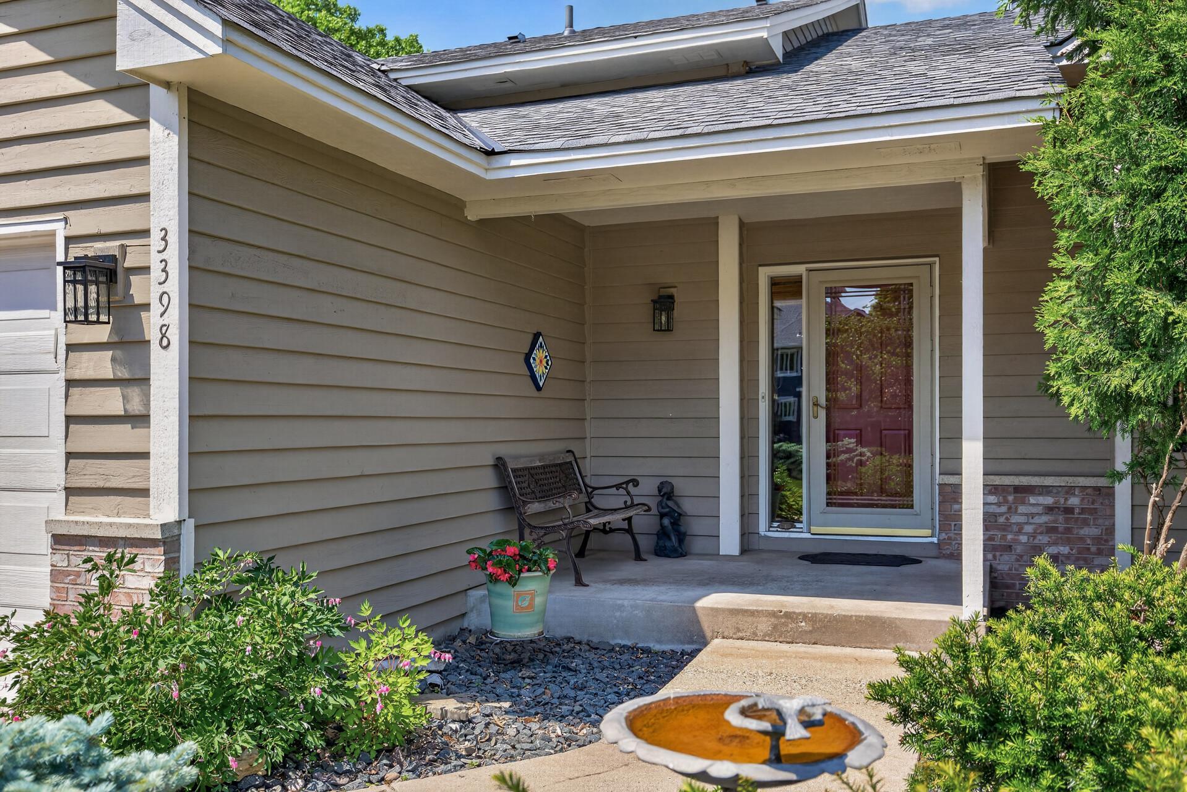
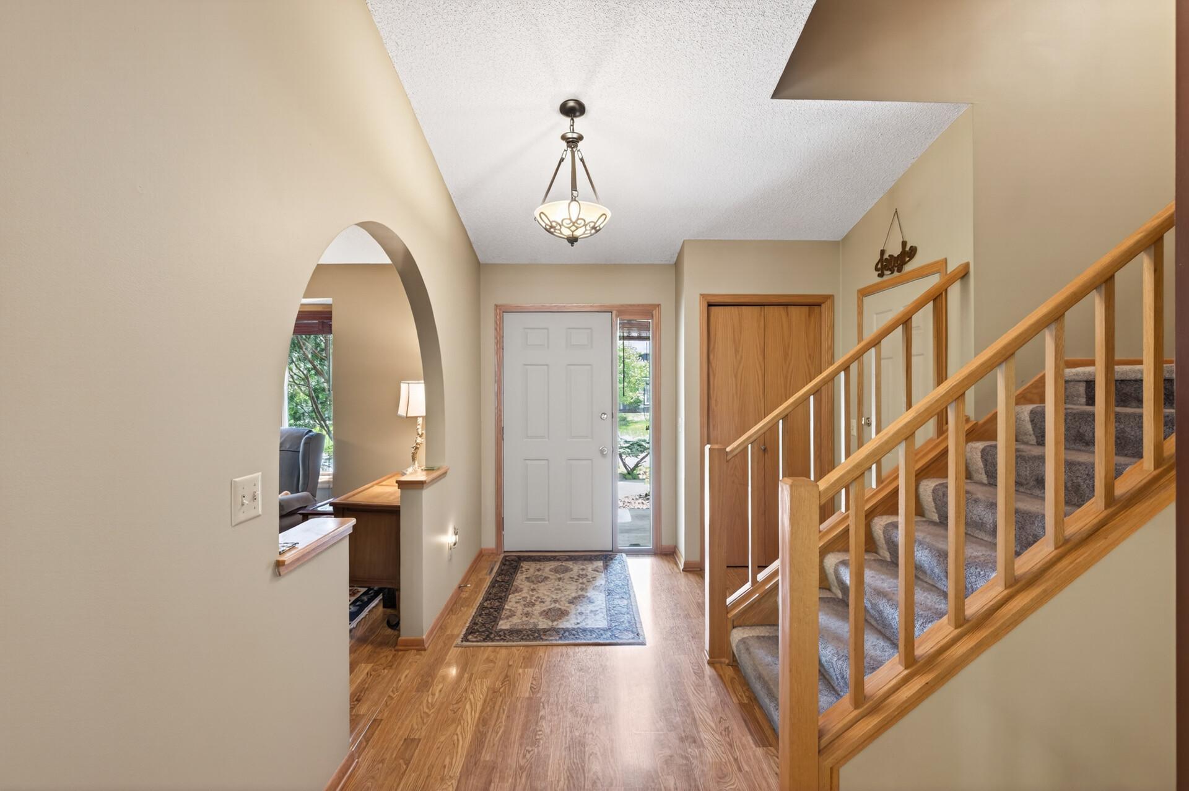
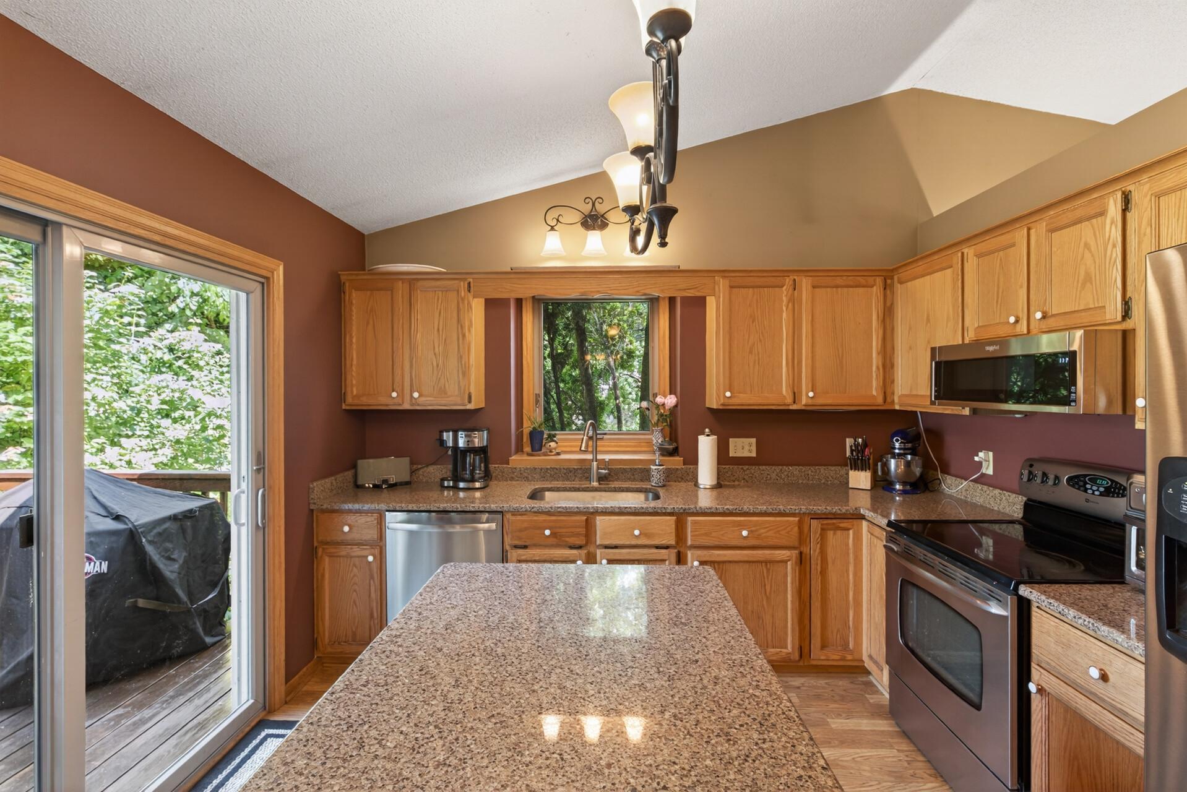
Well maintained home on a large corner lot with a tree lined backyard, a private oasis! Relax on the spacious deck or enjoy bug free peace in the screened porch! Newer roof, freshly sealed driveway & tasteful landscaping. 3 car garage with storage! Quartz countertops & stainless steel appliances in the kitchen, vaulted ceilings & natural woodwork! 3 bedrooms on one level, a full primary & suite & full bathroom on upper level. 4th bedroom has 3/4 bathroom next to it. Living room has large windows, family room has many options with its size, a cozy hangout space with an office, crafting area, library, game table or play place! Beautiful built-ins, woodwork, & a gas fireplace too! Lower level has so much storage, or finish it into an official game room or theater. Separate laundry room with a large closet. Great neighborhood & conveniently on the 196/197 school district line! Close to close to parks, retail, shopping & easy access to highways & the airport. Come check it out before it's gone!

Save
Ask
Tour
Hide
Share
Listing Snapshot
Price 
$479,900
Days On Site 
47 Days
Bedrooms 
4
Inside Area (SqFt) 
2,224 sqft
Total Baths 
3
Full Baths 
2
Partial Baths 
1
Lot Size 
0.291 Acres
Year Built 
1992
MLS® Number 
7082531
Status 
Pending
Property Tax 
$3,826
HOA/Condo/Coop Fees 
N/A
Sq Ft Source 
N/A
Friends & Family
Recent Activity
3 weeks agoListing updated with changes from the MLS®
3 weeks agoStatus changed to Pending
a month agoPrice changed to $479,900
2 months agoListing first seen on site
General Features
Acres 
0.291
Attached Garage 
Yes
Foundation 
Block
Garage 
Yes
Garage Spaces 
3
Land Lease 
No
Levels 
Multi/Split
Parking 
AsphaltAttached
Property Sub Type 
Single Family Residence
Sewer 
Public Sewer
SqFt Above 
1512
SqFt Below 
712
SqFt Total 
2830
Water Source 
Public
Zoning 
Residential-Single Family
Interior Features
Appliances 
DishwasherDryerMicrowaveRangeRefrigeratorWasherWater Softener Owned
Basement 
BlockPartially FinishedStorage Space
Cooling 
Central Air
Fireplace 
Yes
Fireplace Features 
Gas
Fireplaces 
1
Heating 
Natural GasForced Air
Interior 
Eat-in Kitchen
Laundry Features 
Lower LevelLaundry Room
Bedroom 
Dimensions - 14x12Level - Upper
Bedroom 2 
Dimensions - 11x10Level - Upper
Bedroom 3 
Dimensions - 11x10Level - Upper
Bedroom 4 
Dimensions - 11x11Level - Lower
Deck 
Dimensions - 16x12Level - Main
Dining Room 
Dimensions - 12x10Level - Main
Family Room 
Dimensions - 24x13Level - Lower
Foyer 
Dimensions - 8x7Level - Main
Kitchen 
Dimensions - 12x12Level - Main
Living Room 
Dimensions - 14x13Level - Main
Screened Porch 
Dimensions - 12x10Level - Main
Save
Ask
Tour
Hide
Share
Exterior Features
Patio And Porch 
DeckPorchCoveredEnclosedRear PorchScreened
Roof 
Shingle
Community Features
School District 
197 - West St. Paul-Mendota Hts.-Eagan
Township 
Eagan
Schools
School District
197 - West St. Paul-Mendota Hts.-Eagan
Elementary School
Unknown
Middle School
Unknown
High School
Unknown
Listing courtesy of RE/MAX Results


Listing information is provided by Participants of the Northstar MLS. IDX information is provided exclusively for personal, non-commercial use, and may not be used for any purpose other than to identify prospective properties consumers may be interested in purchasing. Information is deemed reliable but not guaranteed. Copyright 2026, Northstar MLS.
Last checked: 2026-07-17 02:50 AM UTC

Neighborhood & Commute
Source: Walkscore
Save
Ask
Tour
Hide
Share