
16584 Klamath TerraceLakeville, MN 55044
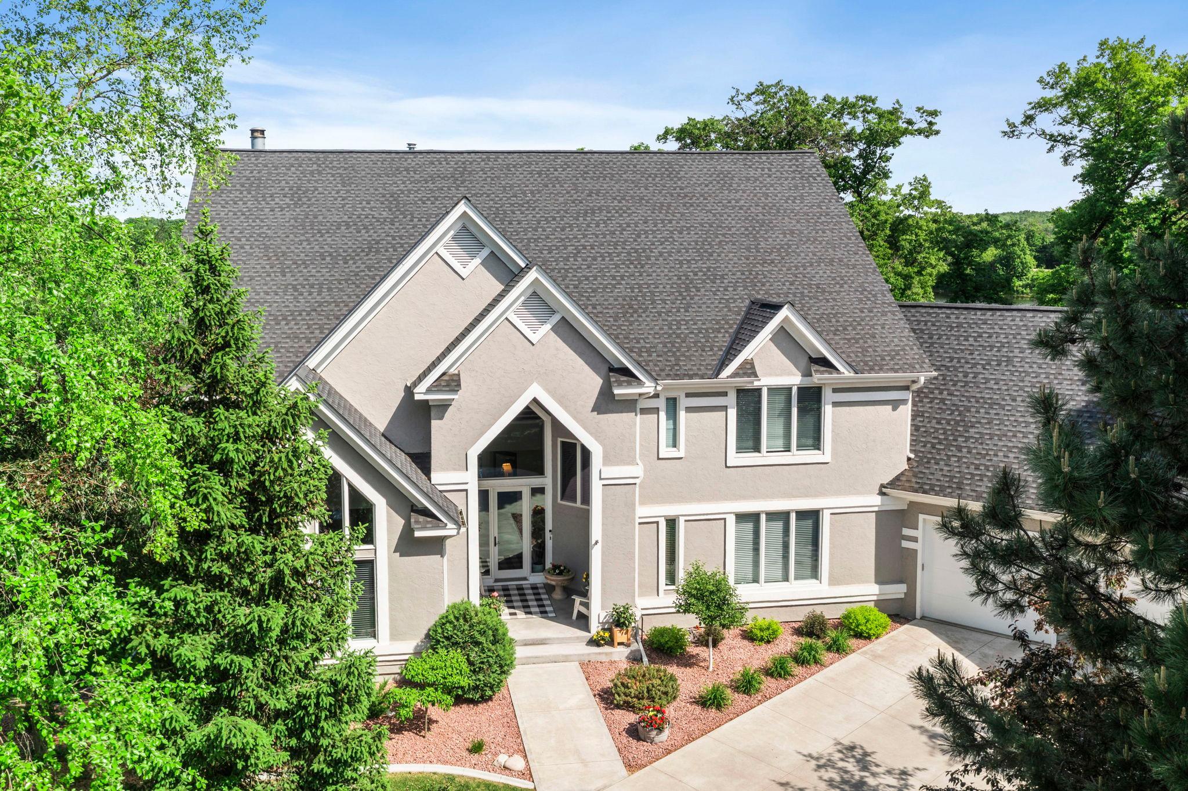
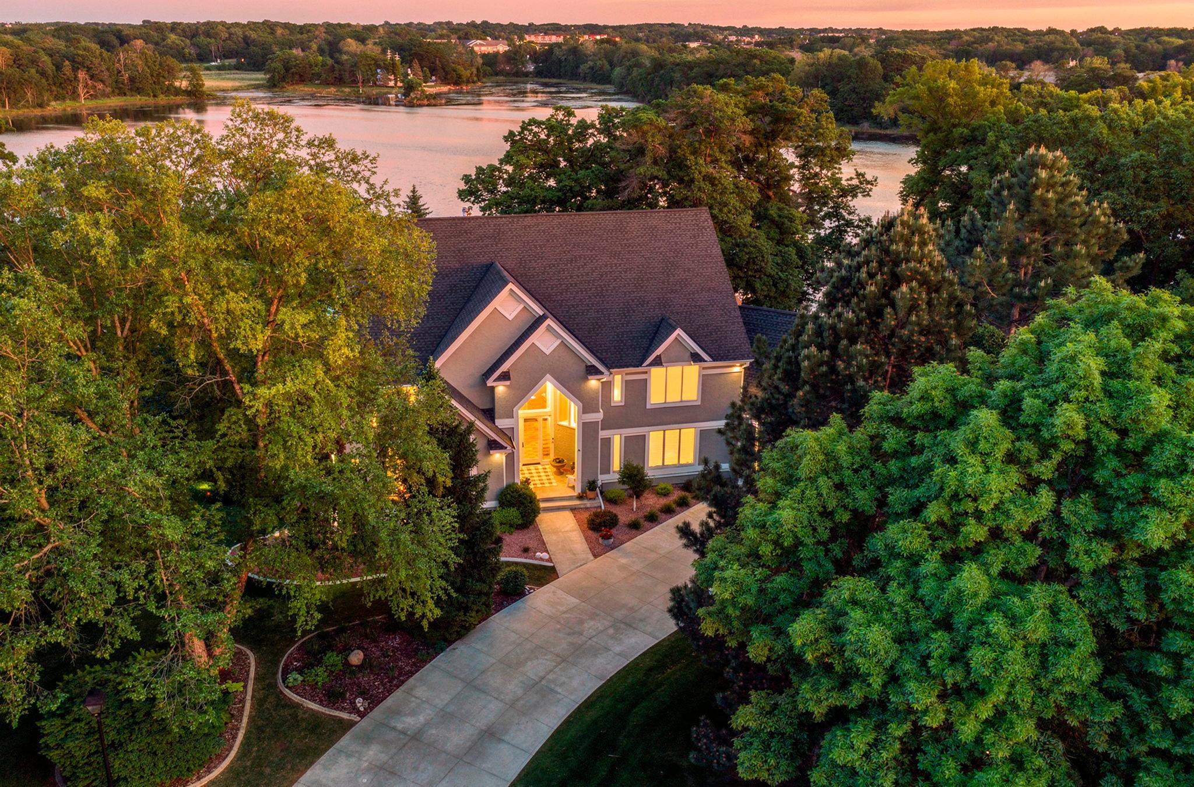
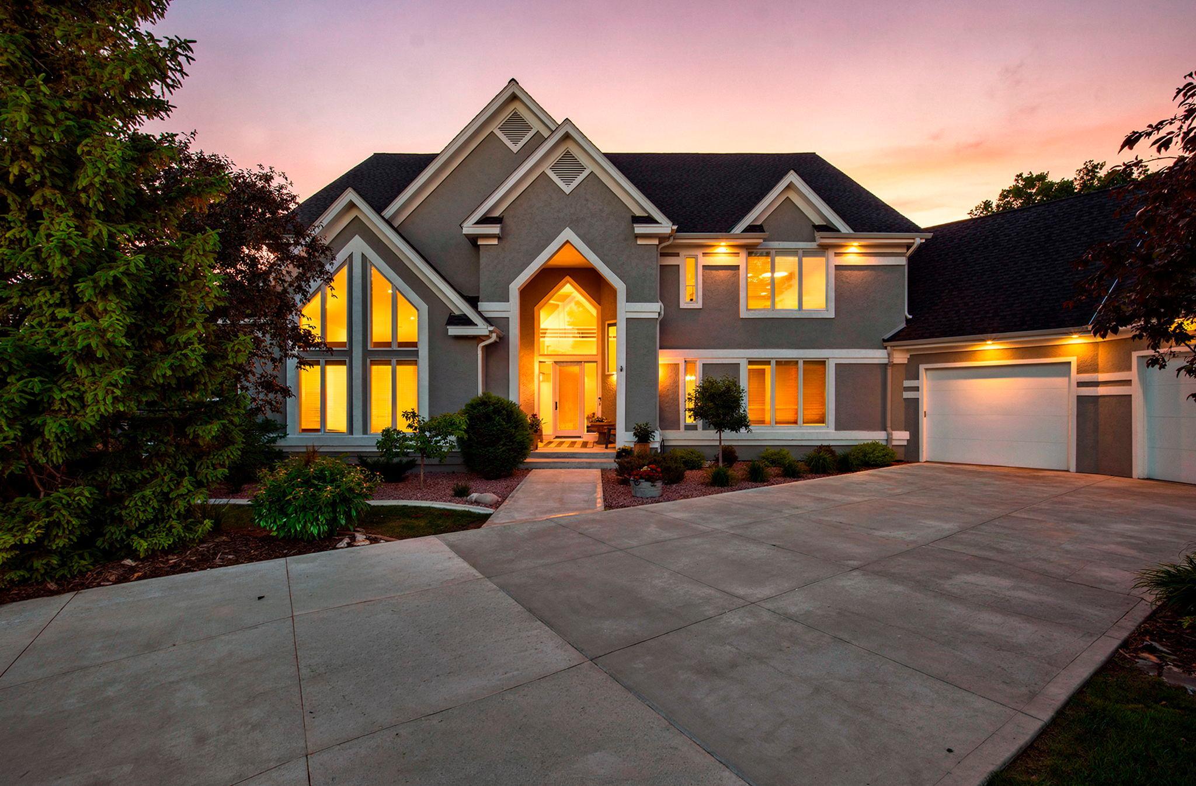
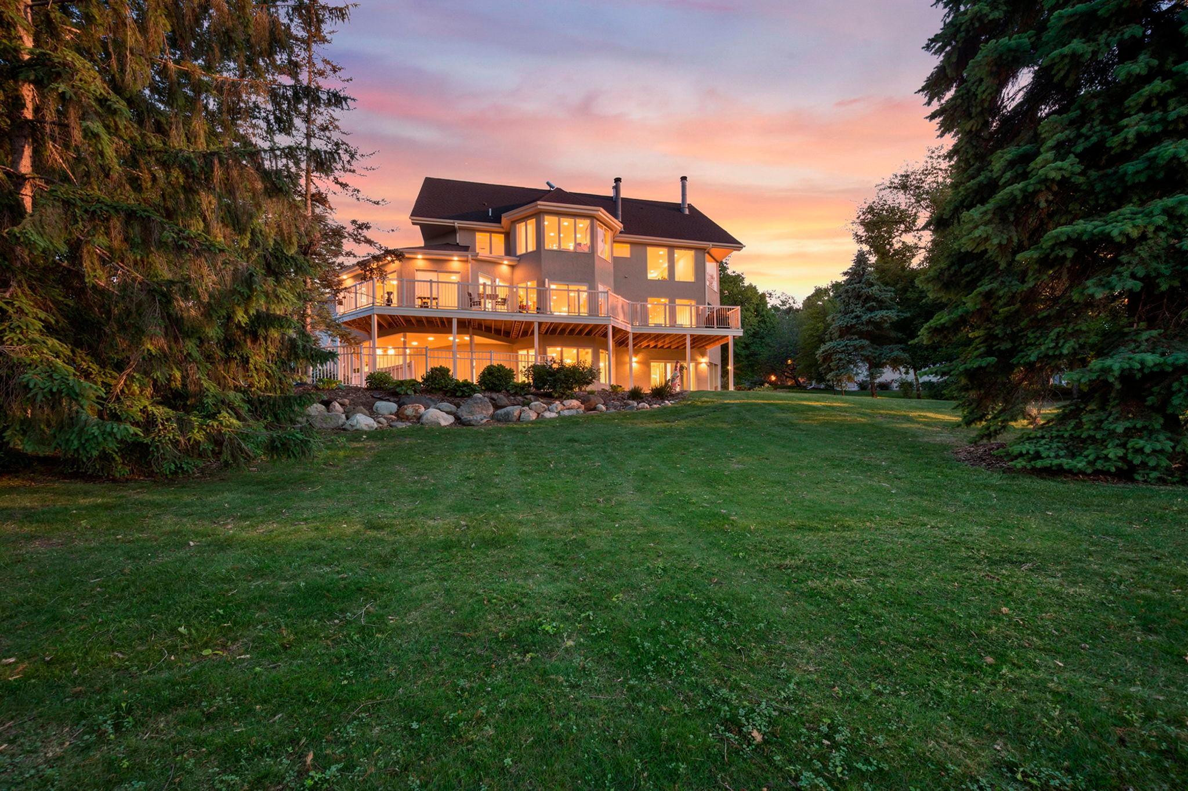
Lakefront living at its finest, this one-of-a-kind luxury home features stunning views from every room, an inviting pool, stone fire pit area, privacy, and soft modern architecture. It is both impressive and comfortable at the same time. Set on more than 3 acres with 329 feet of shoreline, this custom-built executive Tom Mihm home was originally designed as the builder’s personal residence — and it shows in the exceptional layout, quality craftsmanship, and incredible connection to the lake from nearly every room. With over 7,500 finished square feet, home highlights include a 2 story great room, high vaulted ceilings, expansive picture windows, kitchen island, four fireplaces, and incredible entertaining space. Fresh interior and exterior paint, new hardwood and LVP flooring, a new roof, updated landscaping, and new concrete driveway and front porch add to the home’s refreshed appeal. Relaxation and enjoyment is amplified with the new whole house Sonos S2 sound system. Recently updated, the kitchen has a large center island and opens naturally into multiple living and dining spaces, including a renovated four-season porch with new mini-split that overlooks the pool and lake. Upstairs, the primary suite includes its own fireplace, elegant bath, and peaceful panoramic lake views. The walkout lower level was made for fun, featuring a media room with projector, retractable screen, Sonos sound, and a custom TV wall with three picture-in-picture TVs — perfect for game days, movie nights, or hosting friends and family. There's also a wet bar, pool table, space for the ping pong table, game table, and work-out room. Outside, there's a new hot tub, new firepit, new maintenance-free deck boards, and an awesome pool with slide, diving board, and plenty of patio space for sunbathing, making it easy to enjoy the property year-round. Additional features include a Jack and Jill bath connecting two upper-level bedrooms, a spacious main floor laundry room, and abundant lower-level storage space that is rarely found in lake homes of this size. Whether spending quiet mornings on the water, swimming and fishing off the shoreline, or taking the boat over to community favorite restaurant, The Chart House, for dinner or events, the lifestyle here is just as exceptional as the home itself. The lake is ideal for kayaking, canoeing, swimming, fishing, and small 10hp motorized boats, offering a quieter and more relaxed lake experience. Location is close to everything, but feels perfectly secluded in a friendly, upscale neighborhood. Come see for yourself all that this amazing home has to offer!
| a week ago | Listing updated with changes from the MLS® | |
| a week ago | Price changed to $1,549,900 | |
| 2 months ago | Listing first seen on site |

Listing information is provided by Participants of the Northstar MLS. IDX information is provided exclusively for personal, non-commercial use, and may not be used for any purpose other than to identify prospective properties consumers may be interested in purchasing. Information is deemed reliable but not guaranteed. Copyright 2026, Northstar MLS.
Last checked: 2026-07-21 06:44 PM UTC