Save
Ask
Tour
Hide
Share
$2,850,000
9 Days On Site

255 Hennepin Avenue 3103
Minneapolis, MN 55408

For Sale|Condominium|Active
2
Beds
3
Total Baths
1
Full Bath
2
Partial Baths
2,210
SqFt
$1,290
/SqFt
2021
Built
Subdivision:
Cic 2128 Gateway Private Residence
County:
Hennepin
Listing courtesy of Keller Williams Realty Integrity Lakes
Call Now: (612) 269-8914
Is this the listing for you? We can help make it yours.
(612) 269-8914
255 Hennepin Avenue 3103255 Hennepin Avenue 3103255 Hennepin Avenue 3103255 Hennepin Avenue 3103
Save
Ask
Tour
Hide
Share

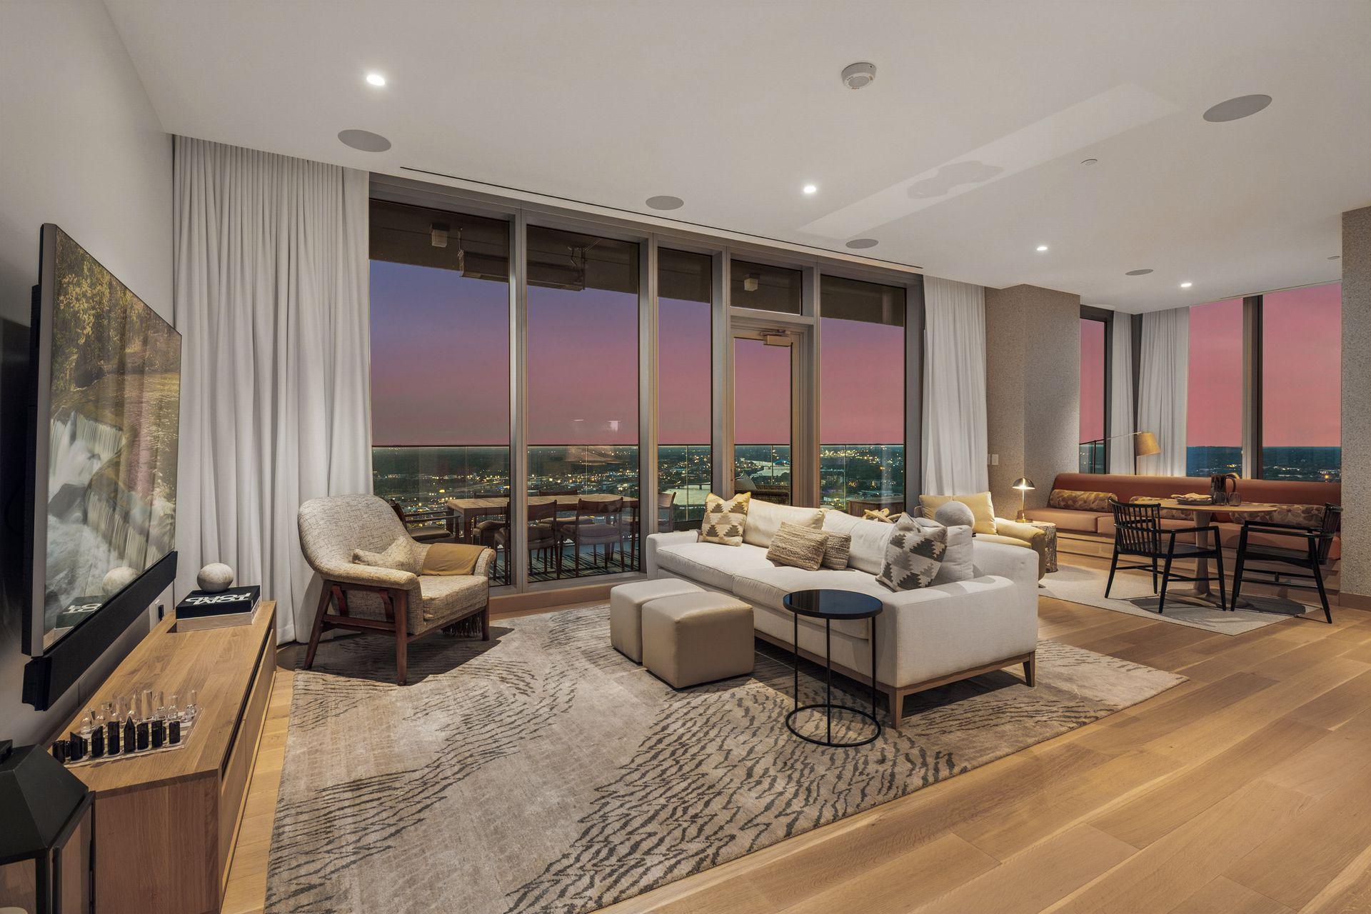
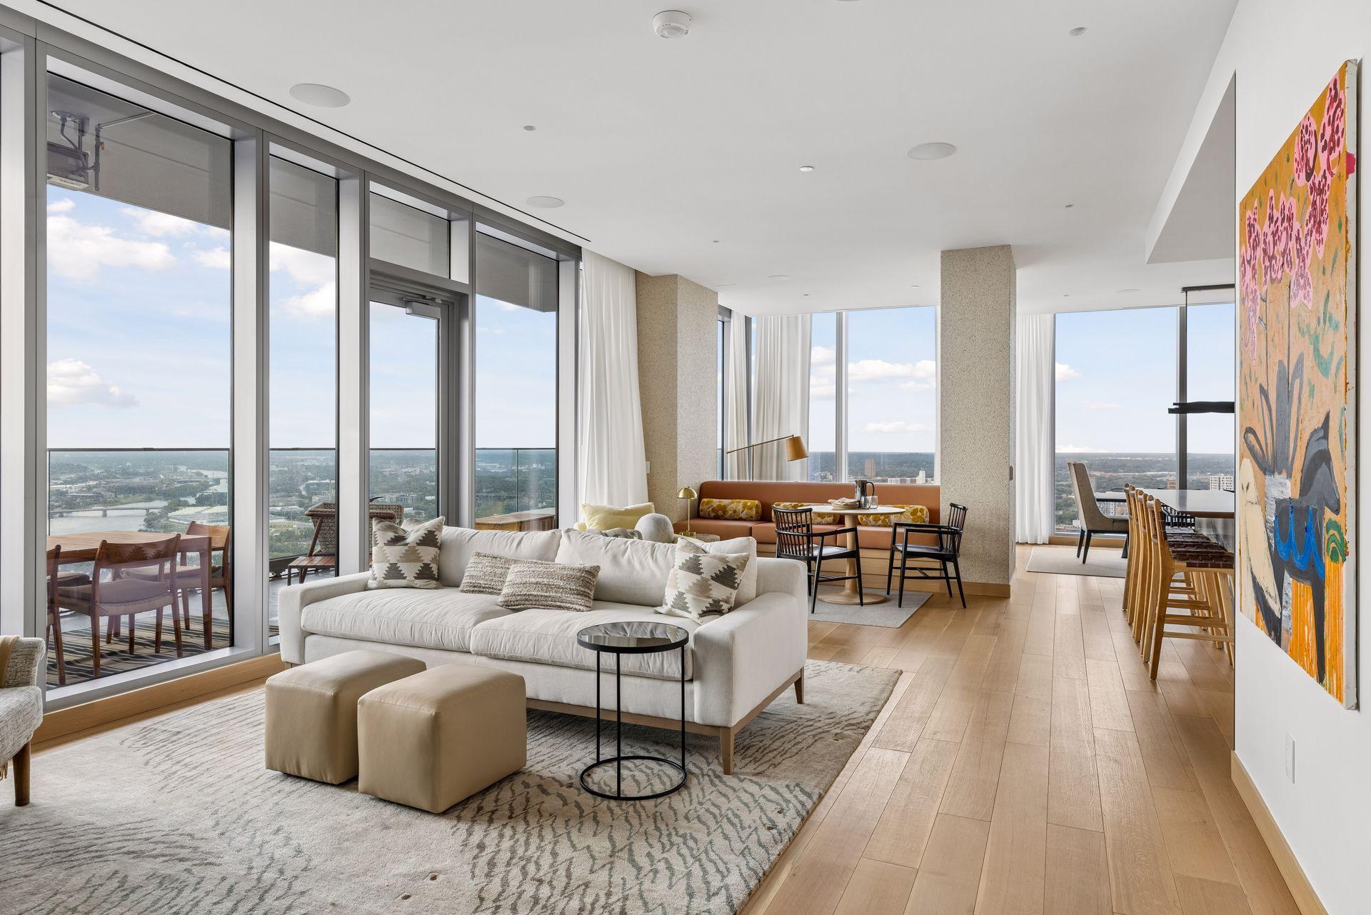
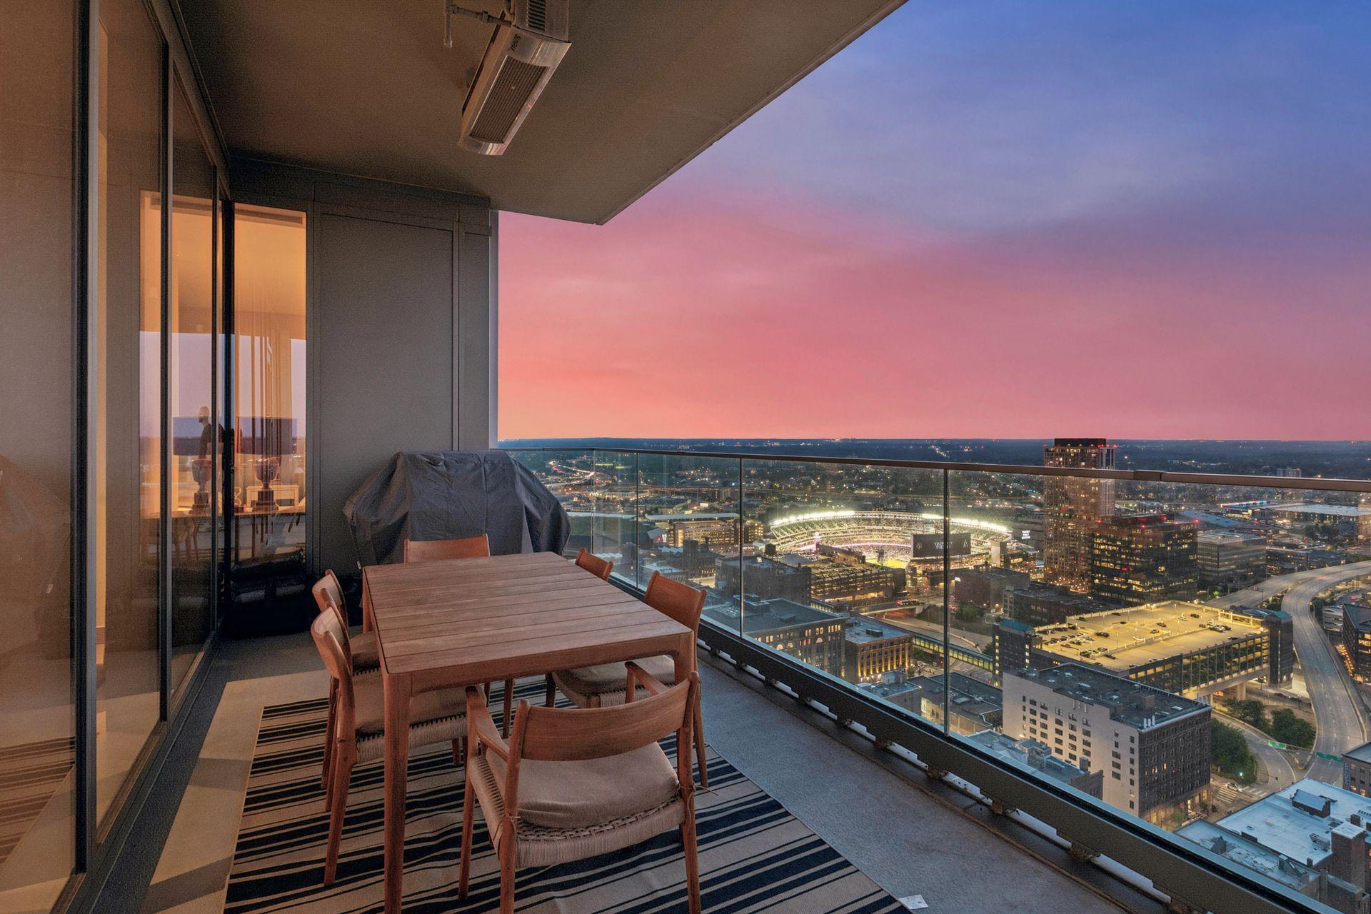
Experience the epitome of elegance and comfort atop the first and only Five Star hotel and residence in MN at these private residences. Perched 31 floors above the mighty Mississippi and the vibrant North Loop, this two bedroom corner location features jaw dropping unobstructed vistas as far as the eye can see. Featuring floor to ceiling windows, oversized heated terrace, the highest standard of craftsmanship and meticulous design, this home defines five star luxury living. Custom closets and casework, hand detailed wall mural, designer wall coverings and custom built-in seating area with book shelves create a totally unique and comfortable experience. Two secure parking stalls and private storage room are included. Residents enjoy white glove services and amenities available nowhere else in the city. 24 hour dedicated concierge service and security, in-residence dining, housekeeping, valet parking, three dining options including James Beard Award winning Chef Gavin Kaysen’s Mara bar and restaurant, two swimming pools, in-house floral, world class spa and fitness and of course full access to hotel and resort bookings throughout the world are just a few of the little luxuries that make living in these residences such a special treat.

Save
Ask
Tour
Hide
Share
Listing Snapshot
Price 
$2,850,000
Days On Site 
9 Days
Bedrooms 
2
Inside Area (SqFt) 
2,210 sqft
Total Baths 
3
Full Baths 
1
Partial Baths 
2
Lot Size 
1.703 Acres
Year Built 
2021
MLS® Number 
7082887
Status 
Active
Property Tax 
$52,761.5
HOA/Condo/Coop Fees 
$3,668.11 monthly
Sq Ft Source 
N/A
Friends & Family
Recent Activity
4 days agoListing updated with changes from the MLS®
a week agoListing first seen on site
General Features
Acres 
1.703
Foundation 
Other
Garage 
Yes
Garage Spaces 
2
Land Lease 
No
Levels 
One
Number Of Stories 
1
Parking 
AssignedHeated GarageUnderground
Property Sub Type 
Condominium
Sewer 
Public Sewer
SqFt Above 
2210
SqFt Total 
2210
Water Source 
Public
Zoning 
Residential-Single Family
Interior Features
Appliances 
OvenCooktopDishwasherDisposalDryerExhaust FanMicrowaveOtherRefrigeratorWasherWine Cooler
Basement 
None
Cooling 
Central Air
Flooring 
Hardwood
Heating 
Natural GasForced Air
Interior 
ElevatorEat-in KitchenKitchen IslandWalk-In Closet(s)
Laundry Features 
Laundry RoomMain LevelIn Unit
Bathroom 
Dimensions - 8x5Level - Main
Bedroom 
Dimensions - 17x17Level - Main
Bedroom 2 
Dimensions - 16x10Level - Main
Deck 
Dimensions - 35x9Level - Main
Dining Room 
Dimensions - 11x17Level - Main
Foyer 
Dimensions - 6x7Level - Main
Kitchen 
Dimensions - 18x11Level - Main
Laundry 
Dimensions - 5x7Level - Main
Living Room 
Dimensions - 35x15Level - Main
Primary Bathroom 
Dimensions - 12x12Level - Main
Walk-In Closet 
Dimensions - 7x5Level - Main
Save
Ask
Tour
Hide
Share
Exterior Features
Construction Details 
Other
Exterior 
Balcony
Patio And Porch 
Covered
Pool Features 
HeatedIndoor
View 
River
Waterview 
River
Community Features
Association Amenities 
Elevator(s)OtherSauna
Association Dues 
3668.11
Community Features 
Pool
HOA Fee Frequency 
Monthly
School District 
1 - Minneapolis
Township 
Minneapolis
Schools
School District
1 - Minneapolis
Elementary School
Unknown
Middle School
Unknown
High School
Unknown
Listing courtesy of Keller Williams Realty Integrity Lakes


Listing information is provided by Participants of the Northstar MLS. IDX information is provided exclusively for personal, non-commercial use, and may not be used for any purpose other than to identify prospective properties consumers may be interested in purchasing. Information is deemed reliable but not guaranteed. Copyright 2026, Northstar MLS.
Last checked: 2026-08-31 09:49 AM UTC

Neighborhood & Commute
Source: Walkscore
Save
Ask
Tour
Hide
Share