Save
Ask
Tour
Hide
Share
$435,900
48 Days On Site

3203 Red Oak Circle S
Burnsville, MN 55337

Single Family Residence|Pending
5
Beds
2
Total Baths
2
Full Baths
2,704
SqFt
$161
/SqFt
1971
Built
County:
Dakota
Listing courtesy of Coldwell Banker Realty - Southwest Regional
Call Now: (612) 269-8914
Is this the listing for you? We can help make it yours.
(612) 269-8914
3203 Red Oak Circle S3203 Red Oak Circle S3203 Red Oak Circle S3203 Red Oak Circle S
Save
Ask
Tour
Hide
Share

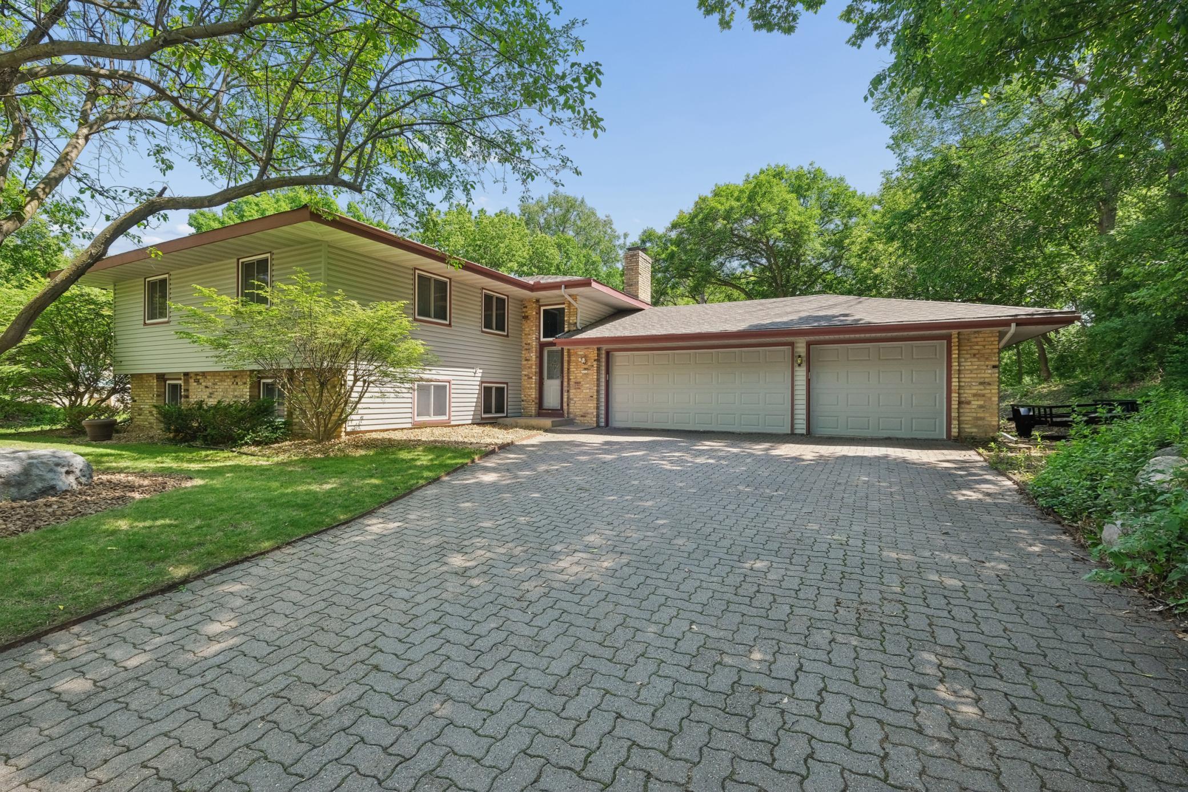
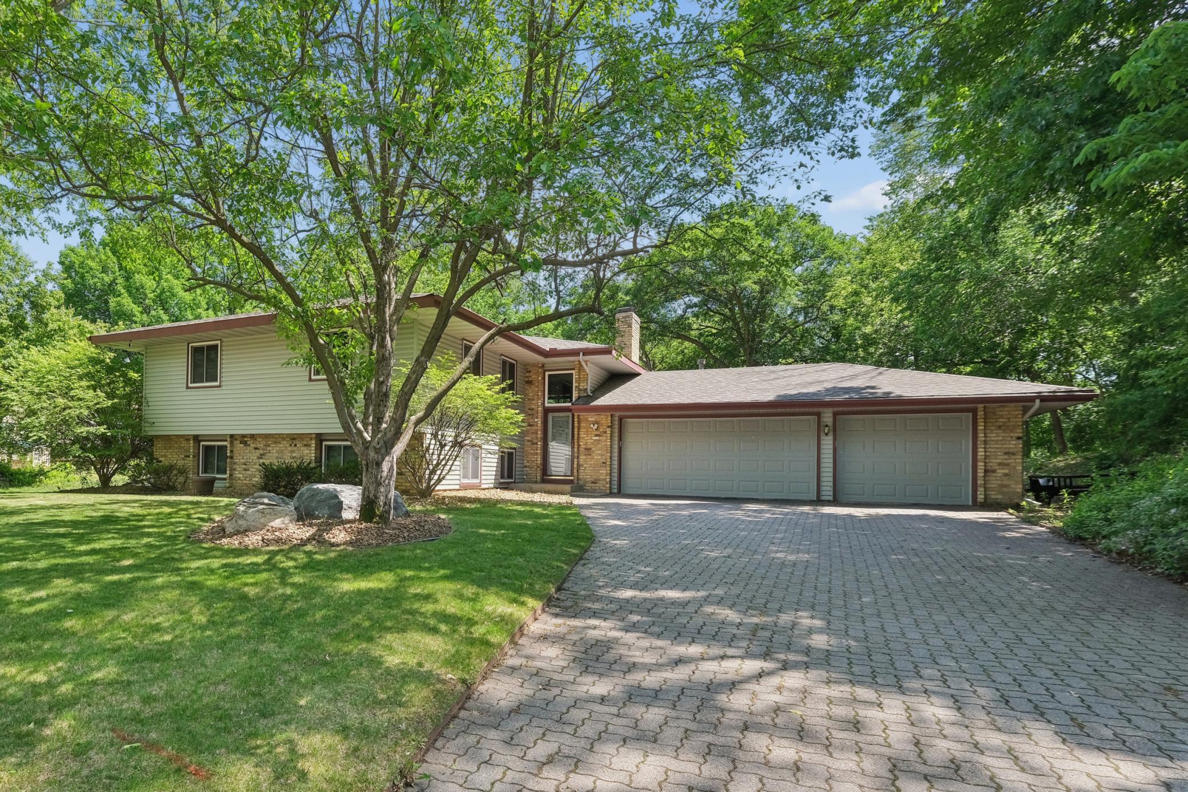
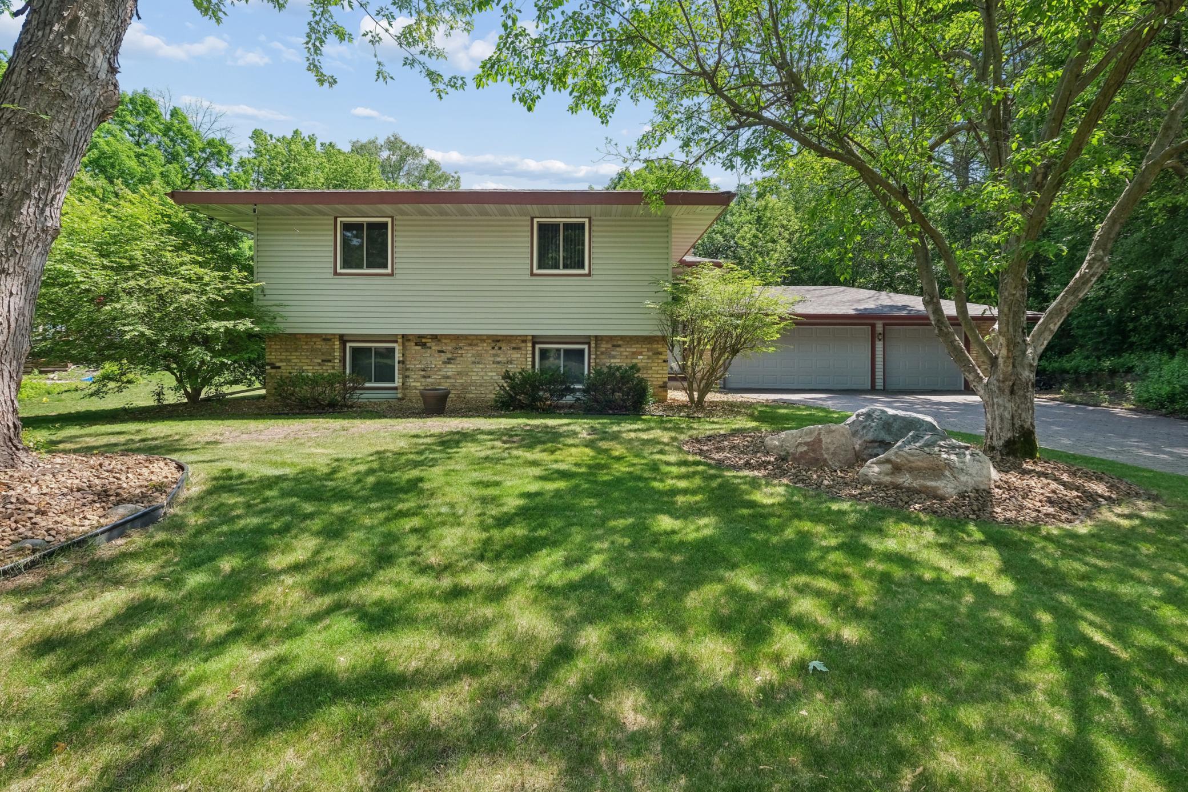
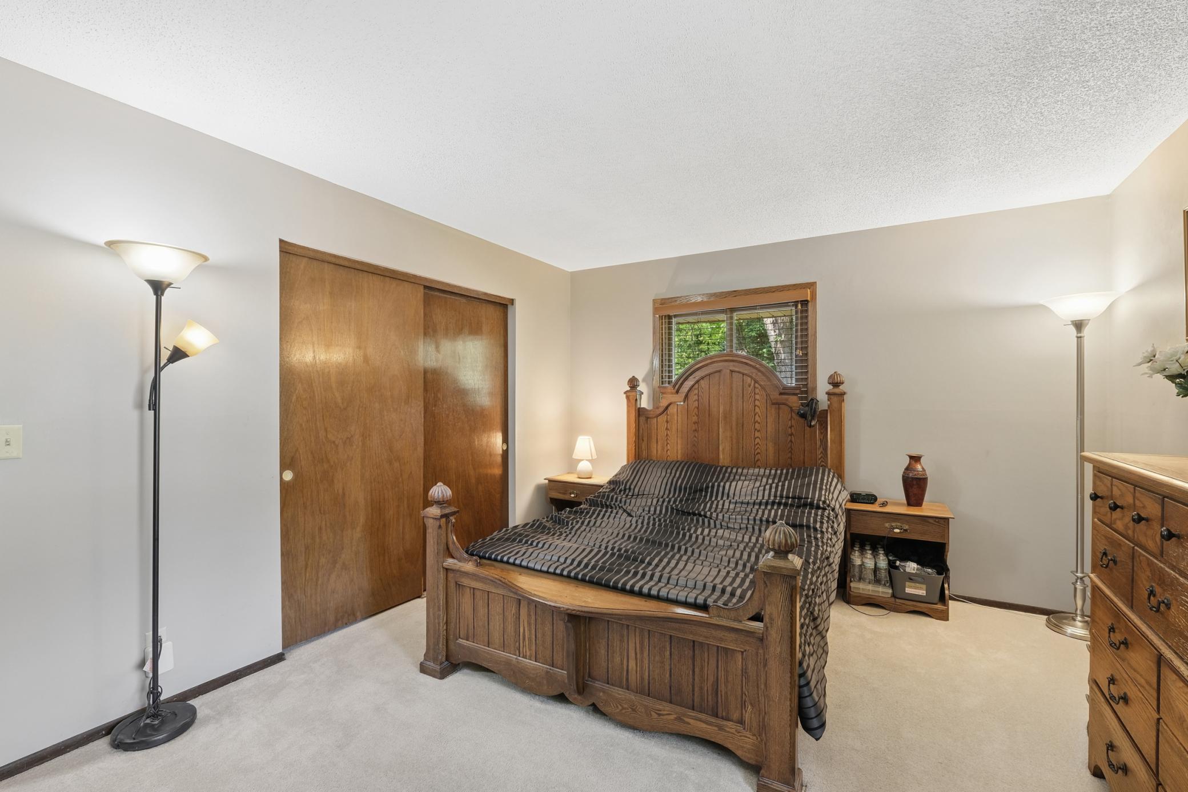
Beautifully maintained and move-in ready! This spacious home features hardwood floors throughout the main level, an oversized 3-car heated garage, and a huge backyard with a wrap-around deck perfect for entertaining. Numerous updates include granite countertops (2018), roof (2020), furnace (2019), A/C (2022), water heater (2019), water softener (2022), garage doors (2019), washer (2020), and digital thermostat (2019). The accessible walk-in bathroom adds convenience, while the basement loft offers flexible space for a home office, hobbies, or relaxation. Enjoy year-round comfort with supplemental heat in the four-season room and basement. Additional highlights include a 200-amp electrical panel, fiber optic internet, newer sump pump, and included freezer. Exceptional maintenance, versatile living spaces, and a low HOA fee of just $115/year make this home a must-see!

Save
Ask
Tour
Hide
Share
Listing Snapshot
Price 
$435,900
Days On Site 
48 Days
Bedrooms 
5
Inside Area (SqFt) 
2,704 sqft
Total Baths 
2
Full Baths 
2
Partial Baths 
N/A
Lot Size 
0.327 Acres
Year Built 
1971
MLS® Number 
7082959
Status 
Pending
Property Tax 
$4,586
HOA/Condo/Coop Fees 
$9.58 monthly
Sq Ft Source 
N/A
Friends & Family
Recent Activity
yesterdayListing updated with changes from the MLS®
yesterdayStatus changed to Pending
2 months agoListing first seen on site
General Features
Acres 
0.327
Attached Garage 
Yes
Foundation 
Other
Garage 
Yes
Garage Spaces 
3
Land Lease 
No
Levels 
Multi/Split
Parking 
Attached
Property Sub Type 
Single Family Residence
Sewer 
Public Sewer
SqFt Above 
1504
SqFt Below 
1200
SqFt Total 
2704
Water Source 
Public
Zoning 
Residential-Single Family
Interior Features
Appliances 
DishwasherDryerMicrowaveRangeRefrigeratorWasherWater Softener Owned
Basement 
FinishedDaylight
Cooling 
Central Air
Fireplace 
Yes
Fireplace Features 
Family RoomLiving Room
Fireplaces 
2
Heating 
Natural GasForced Air
Laundry Features 
Lower Level
Bedroom 
Dimensions - 15x12Level - Main
Bedroom 2 
Dimensions - 12x11Level - Main
Bedroom 3 
Dimensions - 12x10Level - Main
Bedroom 4 
Dimensions - 15x10Level - Lower
Bedroom 5 
Dimensions - 12x10Level - Lower
Dining Room 
Dimensions - 11x10Level - Main
Family Room 
Dimensions - 32x13Level - Lower
Four Season Porch 
Dimensions - 14x12Level - Main
Foyer 
Dimensions - 8x7Level - Main
Kitchen 
Dimensions - 10x09Level - Main
Living Room 
Dimensions - 15x15Level - Main
Play Room 
Dimensions - 12x10Level - Lower
Save
Ask
Tour
Hide
Share
Exterior Features
Construction Details 
Vinyl Siding
Patio And Porch 
Deck
Community Features
Association Dues 
115
HOA Fee Frequency 
Annually
School District 
191 - Burnsville-Eagan-Savage
Township 
Burnsville
Schools
School District
191 - Burnsville-Eagan-Savage
Elementary School
Unknown
Middle School
Unknown
High School
Unknown
Listing courtesy of Coldwell Banker Realty - Southwest Regional


Listing information is provided by Participants of the Northstar MLS. IDX information is provided exclusively for personal, non-commercial use, and may not be used for any purpose other than to identify prospective properties consumers may be interested in purchasing. Information is deemed reliable but not guaranteed. Copyright 2026, Northstar MLS.
Last checked: 2026-07-17 02:38 AM UTC

Neighborhood & Commute
Source: Walkscore
Save
Ask
Tour
Hide
Share