
1570 Lakeview CurveEagan, MN 55122
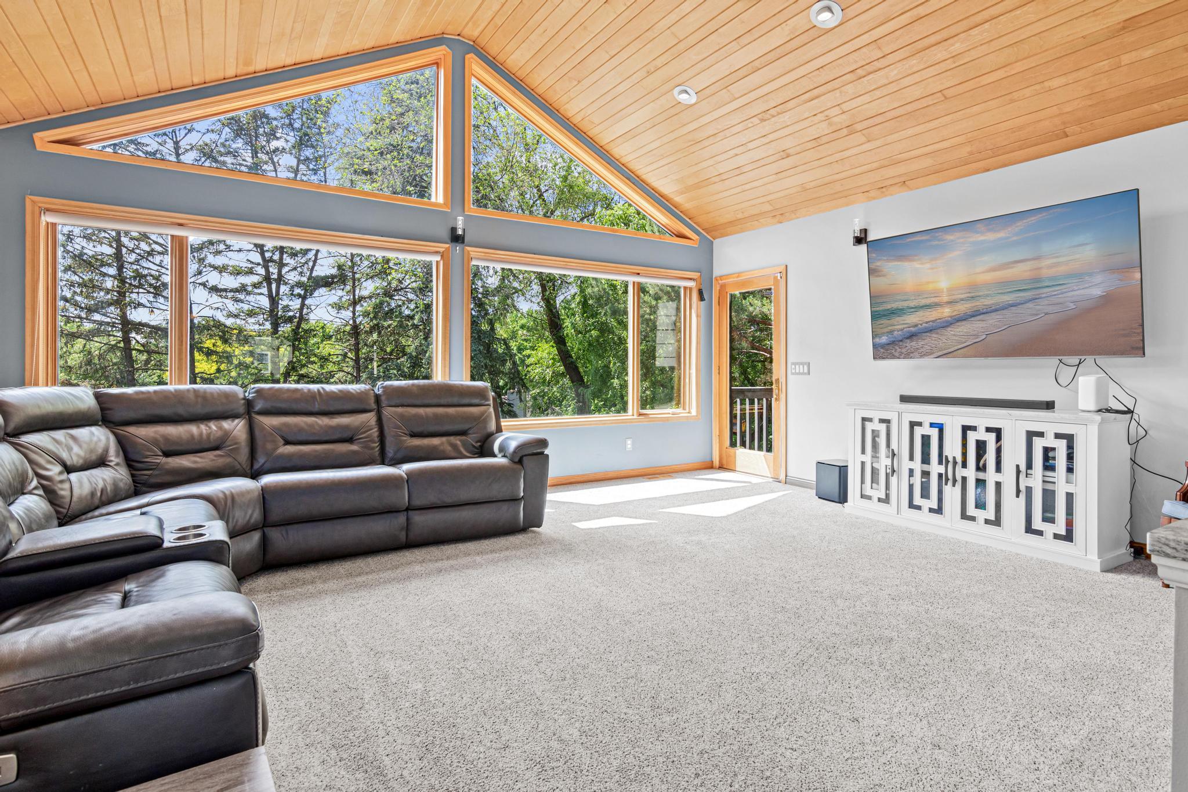
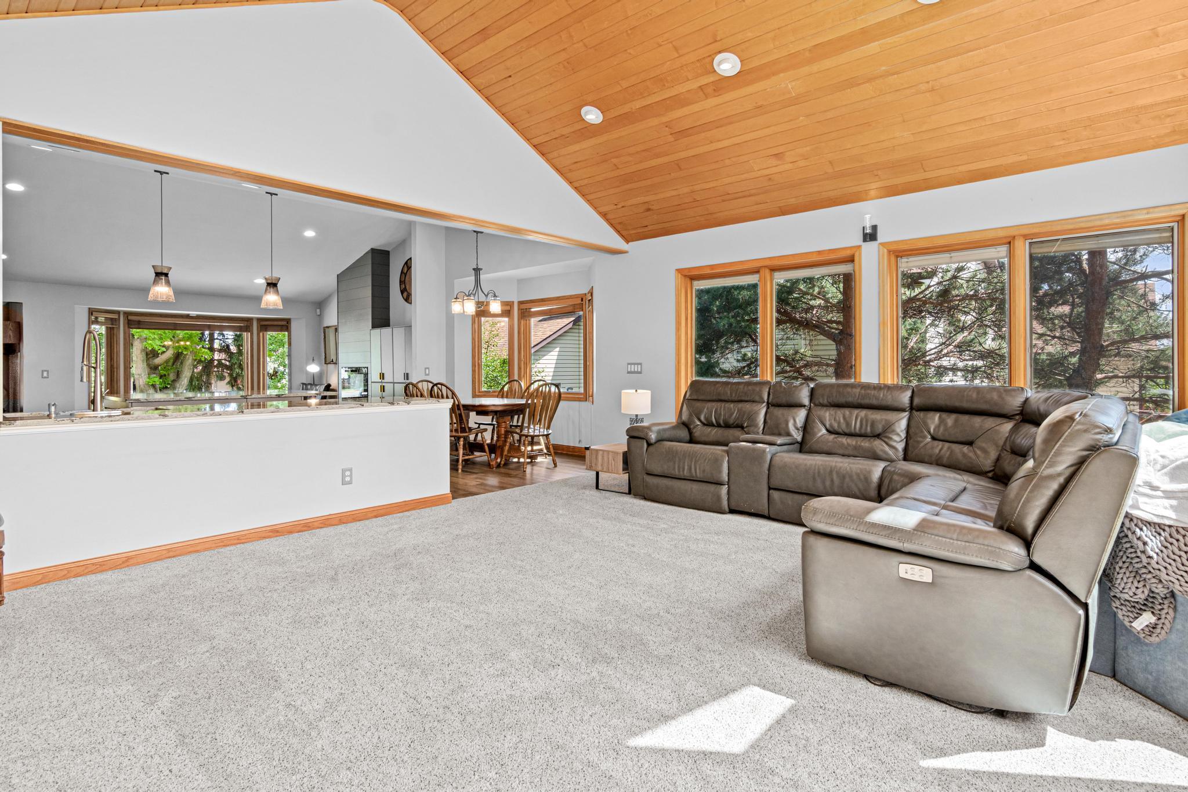
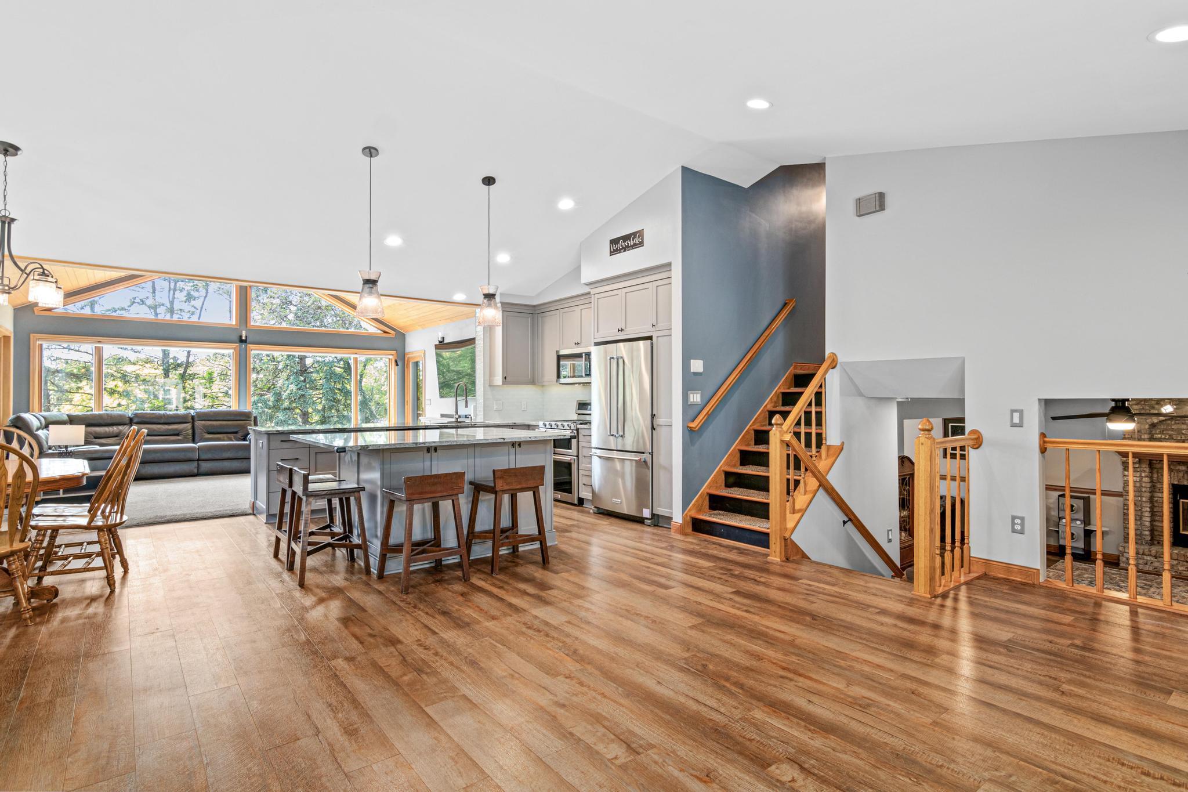
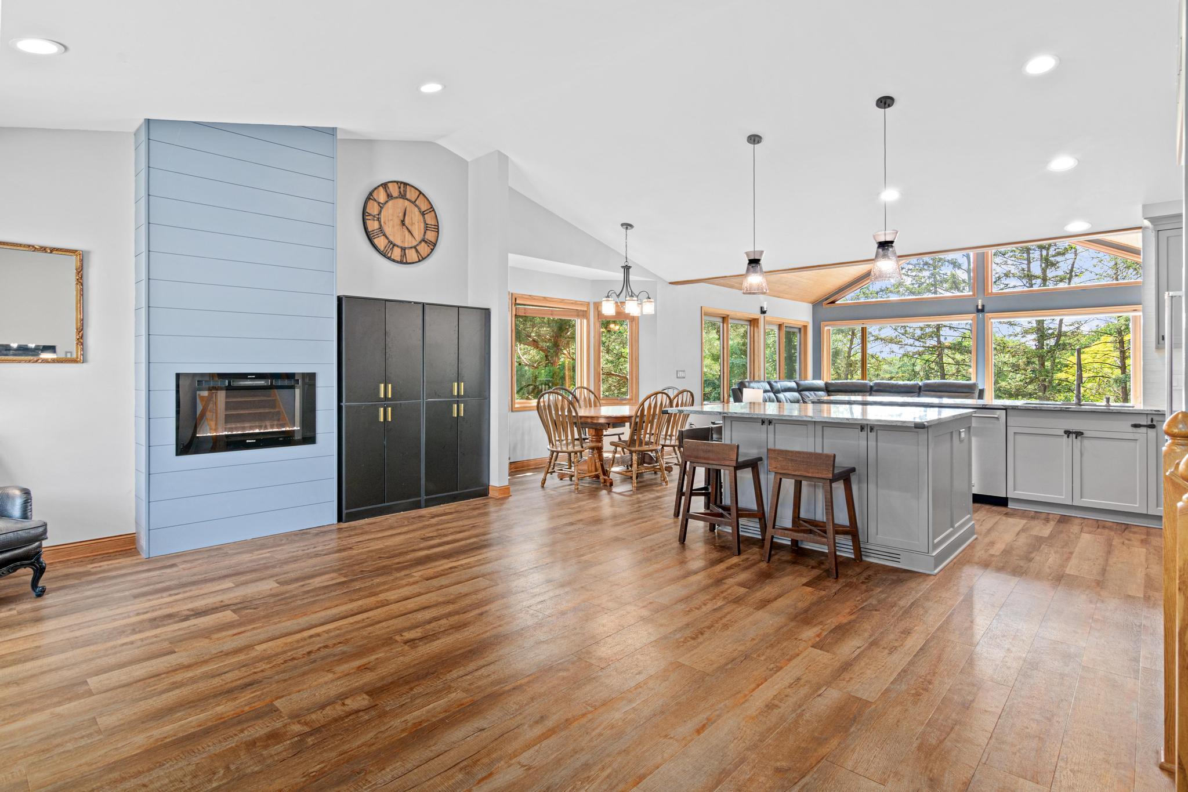
Welcome home to this beautifully maintained 4-bedroom, 3-bathroom home in a desirable Eagan location. Thoughtfully updated throughout, this property offers the perfect blend of modern style, comfort, functionality, and outdoor enjoyment. The heart of the home is the completely renovated kitchen, featuring stunning quartz countertops, ample cabinetry, and a layout designed for both everyday living and entertaining. Durable luxury vinyl flooring and spacious living areas create a warm and inviting atmosphere throughout. Major improvements provide peace of mind, including a new roof installed in 2020 and brand-new furnace and air conditioning systems. One of the home's standout features is the charming screened porch, offering the perfect place to relax and enjoy the outdoors in comfort. Step outside to your private, fully fenced backyard featuring a hot tub, updated retaining wall, and beautiful sunset views that create a peaceful retreat right at home. The insulated garage provides additional convenience and storage options, while the home's location puts you within walking distance of Blackhawk Lake and Skyhawk Park, offering easy access to trails, recreation, and outdoor activities. With its extensive updates, desirable amenities, and exceptional outdoor spaces, this Eagan home is one you won't want to miss!
| a week ago | Listing updated with changes from the MLS® | |
| 2 weeks ago | Status changed to Active Under Contract | |
| 4 weeks ago | Price changed to $540,000 | |
| a month ago | Listing first seen on site |

Listing information is provided by Participants of the Northstar MLS. IDX information is provided exclusively for personal, non-commercial use, and may not be used for any purpose other than to identify prospective properties consumers may be interested in purchasing. Information is deemed reliable but not guaranteed. Copyright 2026, Northstar MLS.
Last checked: 2026-07-17 03:54 AM UTC
Did you know? You can invite friends and family to your search. They can join your search, rate and discuss listings with you.