
Save
Ask
Tour
Hide
$1,695,000
93 Days On Site
255 Hennepin Ave 3107Minneapolis, MN 55401
For Sale|Condominium|Active
1
Bed
2
Total Baths
1
Full Bath
1
Partial Bath
1,836
SqFt
$923
/SqFt
2022
Built
Subdivision:
Four Seasons Private Residences Minneapolis
County:
Hennepin
Listing courtesy of Coldwell Banker Realty - Lakes
Call Now: (612) 269-8914
Is this the listing for you? We can help make it yours.
(612) 269-8914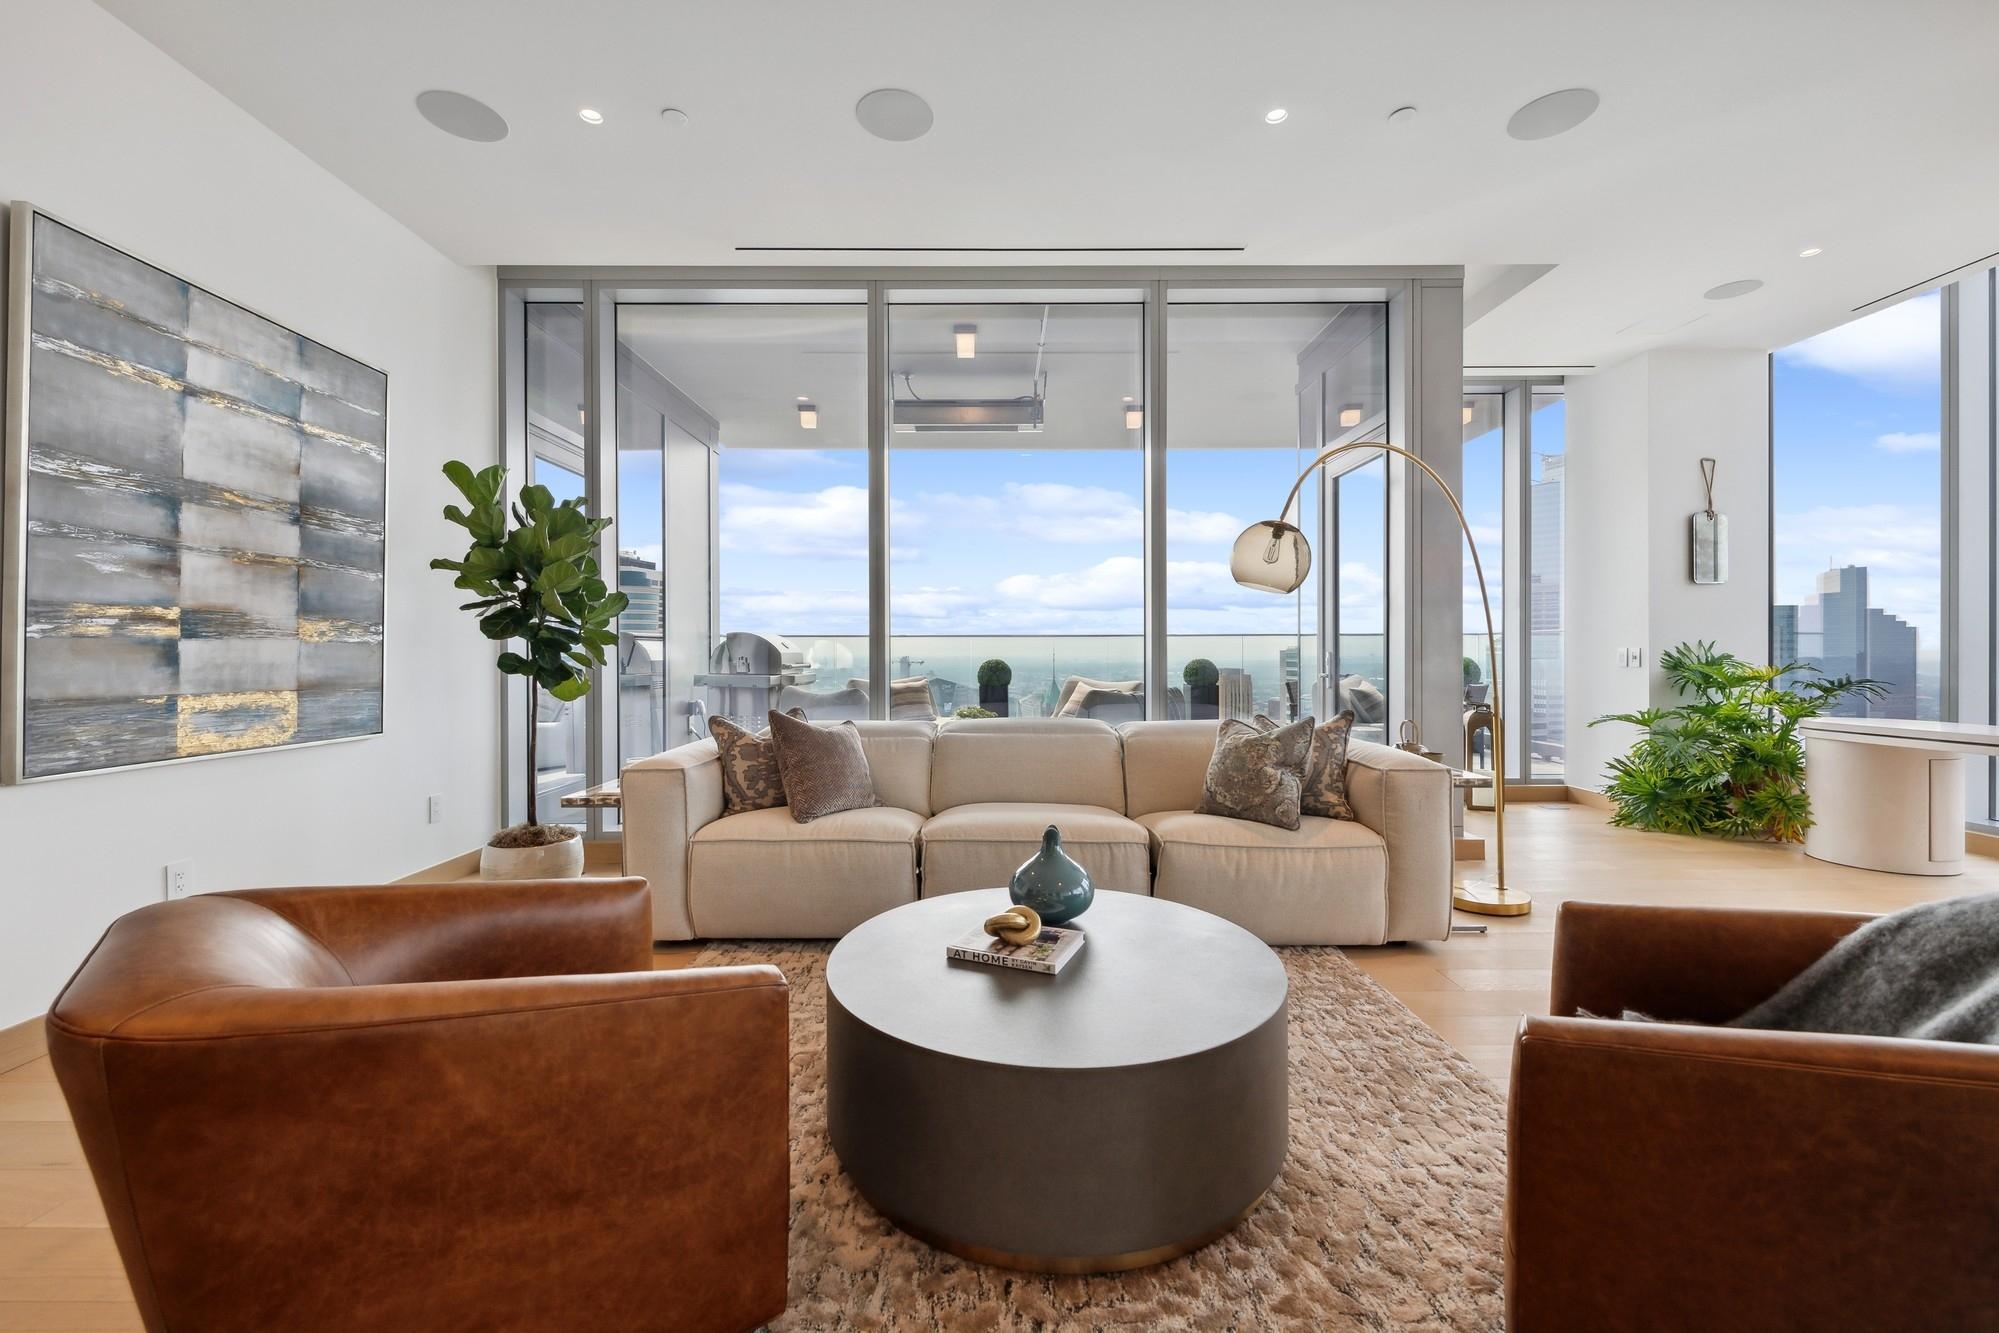
Save
Ask
Tour
Hide
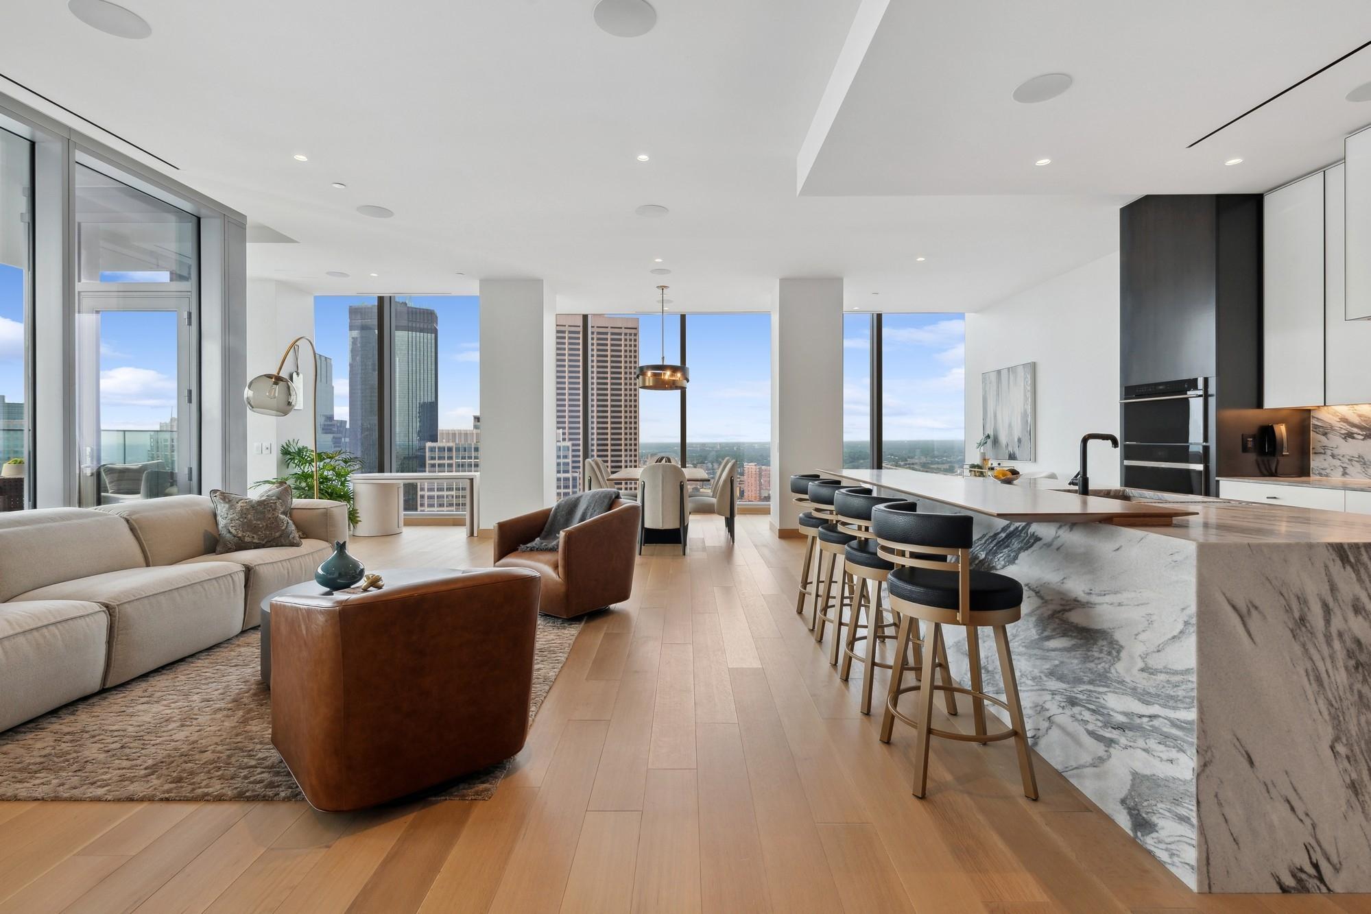
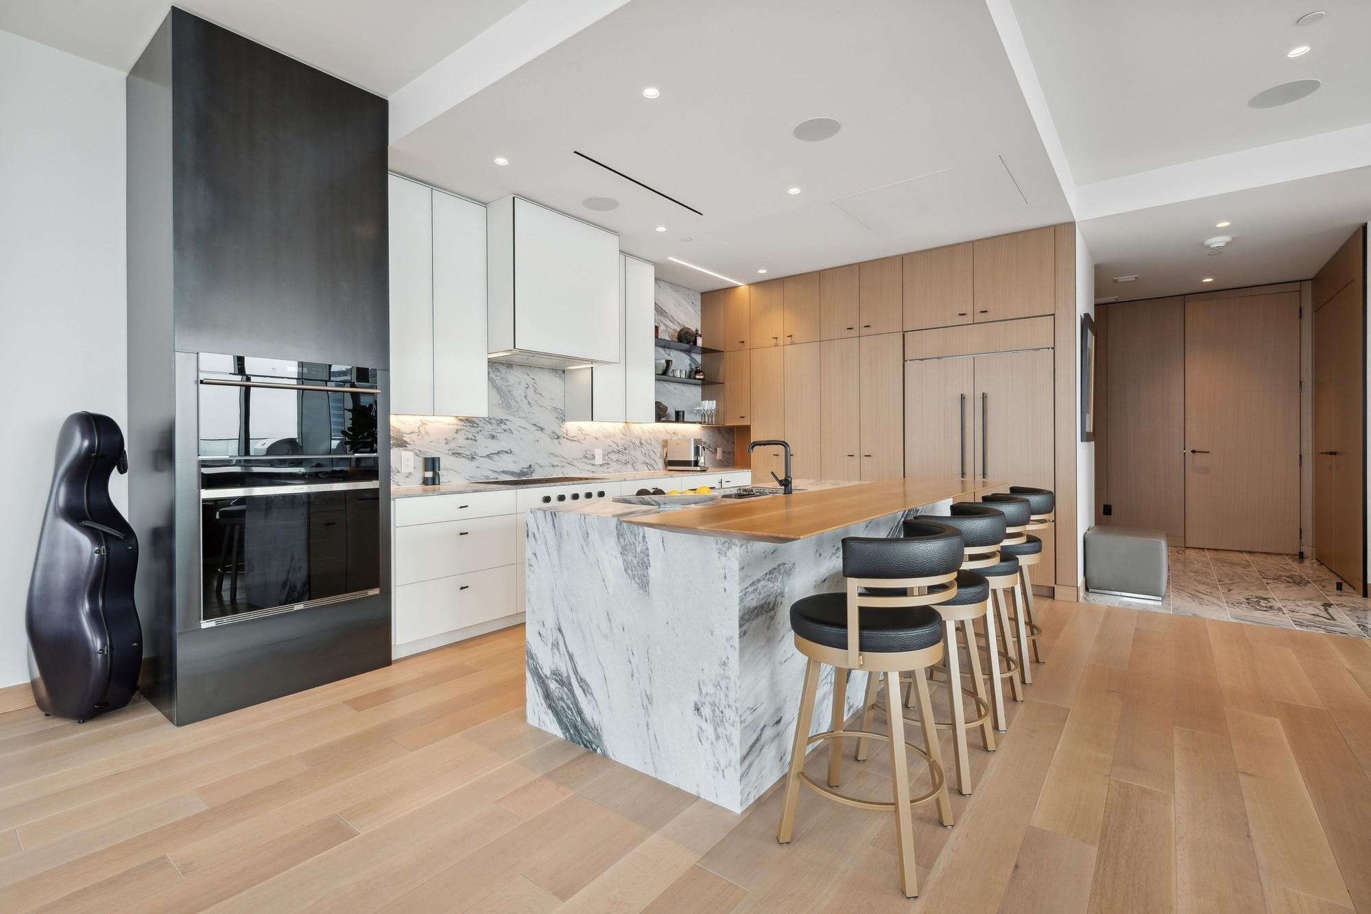
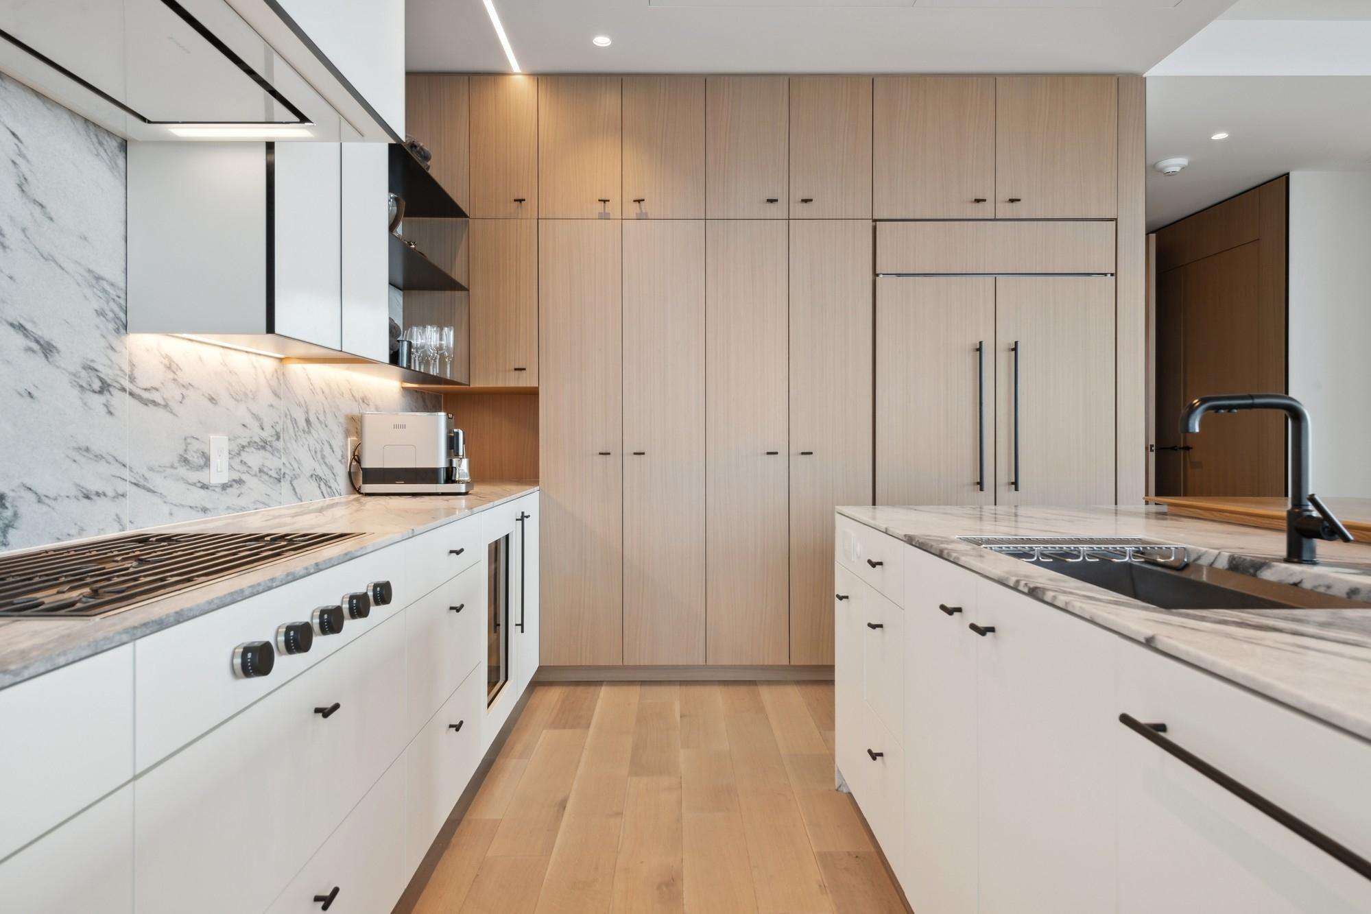
Step into high-rise luxury at the iconic Four Seasons Private Residences Minneapolis. This rare corner 1-bedroom, 2-bath home blends Nordic-inspired design with effortless urban sophistication. Floor-to-ceiling windows frame sweeping panoramic views of the skyline, the Mississippi River, and the Target Center. Designed for seamless indoor-outdoor entertaining, the expansive 338 sq. ft. private deck features a built-in gas grill and outdoor heater. Inside, enjoy white oak finishes, sleek marble surfaces, and a primary bath soaking tub with breathtaking vantage points. Complete with 2 parking stalls, a storage unit, and 24/7 dedicated concierge service, this residence delivers the ultimate five-star hotel lifestyle.
Save
Ask
Tour
Hide
Listing Snapshot
Price
$1,695,000
Days On Site
93 Days
Bedrooms
1
Inside Area (SqFt)
1,836 sqft
Total Baths
2
Full Baths
1
Partial Baths
1
Lot Size
1.703 Acres
Year Built
2022
MLS® Number
7083005
Status
Active
Property Tax
$36,226.46
HOA/Condo/Coop Fees
$3,260 monthly
Sq Ft Source
N/A
Friends & Family
Recent Activity
| a month ago | Listing updated with changes from the MLS® | |
| a month ago | Price changed to $1,695,000 | |
| 3 months ago | Status changed to Active | |
| 3 months ago | Listing first seen on site |
General Features
Acres
1.703
Foundation
None
Garage
Yes
Garage Spaces
2
Land Lease
No
Levels
One
Number Of Stories
1
Parking
AssignedSecuredUnderground
Property Sub Type
Condominium
Sewer
Public Sewer
SqFt Above
1836
SqFt Total
1836
Water Source
Public
Zoning
Residential-Single Family
Interior Features
Appliances
OvenCooktopDishwasherDisposalDryerExhaust FanGas Water HeaterMicrowaveRefrigeratorWasherWine Cooler
Basement
None
Cooling
Central Air
Flooring
Hardwood
Heating
ElectricForced Air
Interior
ElevatorBreakfast BarEat-in KitchenKitchen IslandWalk-In Closet(s)
Laundry Features
In Unit
Bedroom
Dimensions - 15.10x17.10Level - Main
Deck
Dimensions - 26.8x14.7Level - Main
Dining Room
Dimensions - 13.4x12.10Level - Main
Foyer
Dimensions - 11.2x8Level - Main
Kitchen
Dimensions - 17.3x11.4Level - Main
Laundry
Dimensions - 5.5x5.3Level - Main
Living Room
Dimensions - 17x15.9Level - Main
Office
Dimensions - 9.4x10.5Level - Main
Sitting Room
Dimensions - 15.2x9.4Level - Main
Walk-In Closet
Dimensions - 8.11x10.6Level - Main
Save
Ask
Tour
Hide
Exterior Features
Construction Details
Other
Exterior
Balcony
Fencing
None
Pool Features
HeatedIndoor
Community Features
Accessibility Features
Accessible Elevator Installed
Association Dues
3260
Community Features
Pool
HOA Fee Frequency
Monthly
School District
1 - Minneapolis
Township
Minneapolis
Schools
School District
1 - Minneapolis
Elementary School
Unknown
Middle School
Unknown
High School
Unknown
Listing courtesy of Coldwell Banker Realty - Lakes

Listing information is provided by Participants of the Northstar MLS. IDX information is provided exclusively for personal, non-commercial use, and may not be used for any purpose other than to identify prospective properties consumers may be interested in purchasing. Information is deemed reliable but not guaranteed. Copyright 2026, Northstar MLS.
Last checked: 2026-08-31 10:42 AM UTC
Listing information is provided by Participants of the Northstar MLS. IDX information is provided exclusively for personal, non-commercial use, and may not be used for any purpose other than to identify prospective properties consumers may be interested in purchasing. Information is deemed reliable but not guaranteed. Copyright 2026, Northstar MLS.
Last checked: 2026-08-31 10:42 AM UTC
Neighborhood & Commute
Source: Walkscore
Save
Ask
Tour
Hide