Save
Ask
Tour
Hide
Share
$410,000
48 Days On Site

400 Interlachen Road
Burnsville, MN 55306

Single Family Residence|Pending
3
Beds
3
Total Baths
1
Full Bath
2
Partial Baths
2,016
SqFt
$203
/SqFt
1986
Built
Subdivision:
Interlachen South Ph I
County:
Dakota
Listing courtesy of Kris Lindahl Real Estate
Call Now: (612) 269-8914
Is this the listing for you? We can help make it yours.
(612) 269-8914
400 Interlachen Road400 Interlachen Road400 Interlachen Road400 Interlachen Road
Save
Ask
Tour
Hide
Share

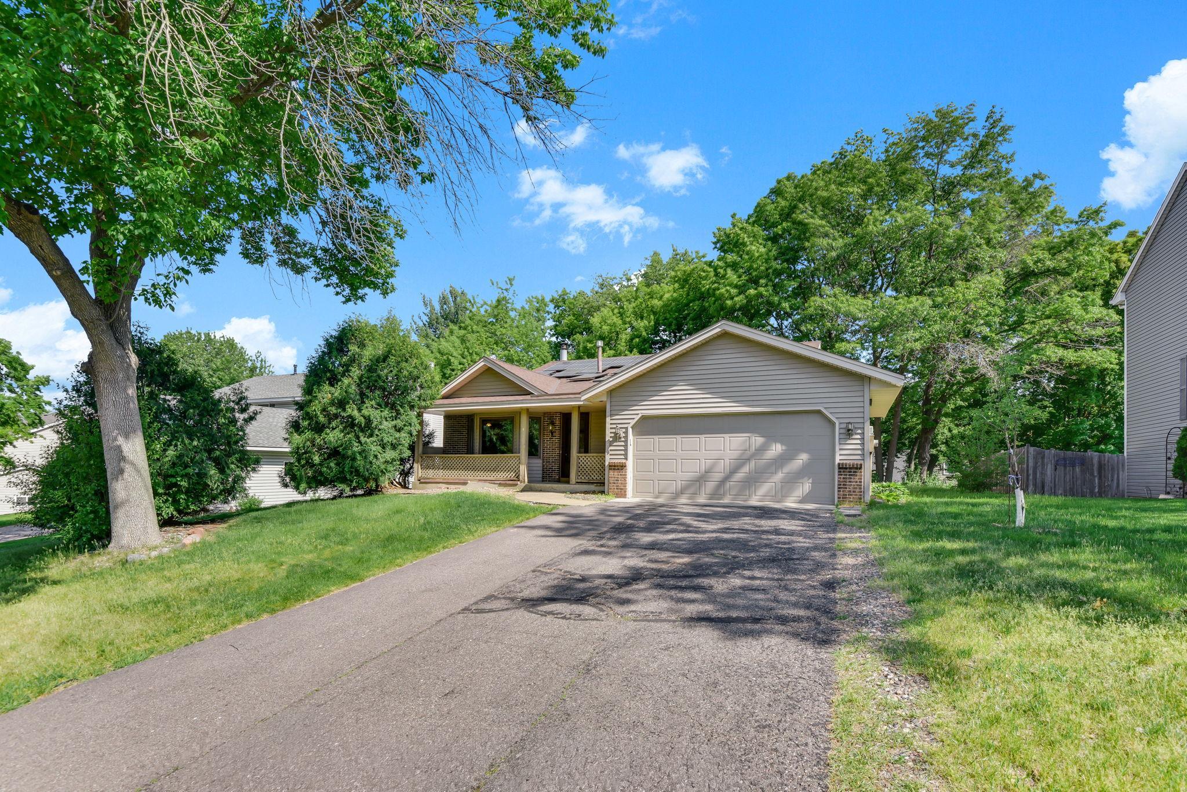
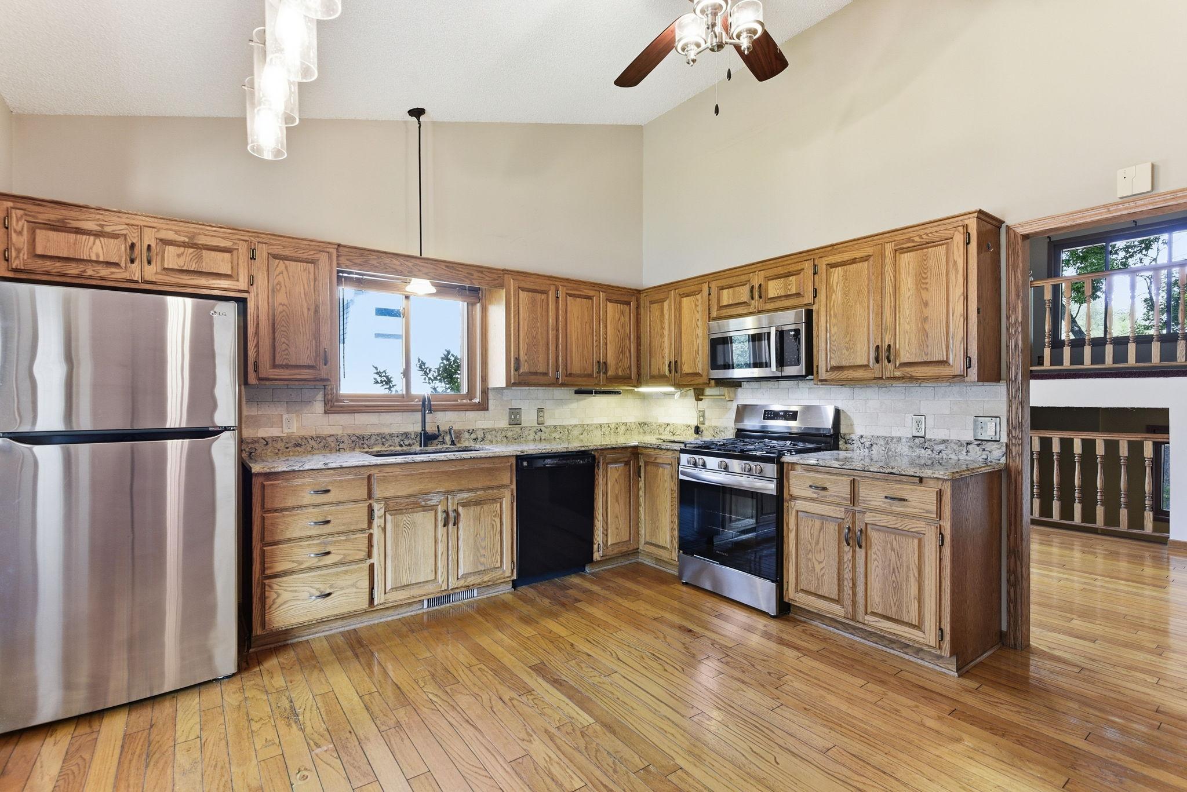
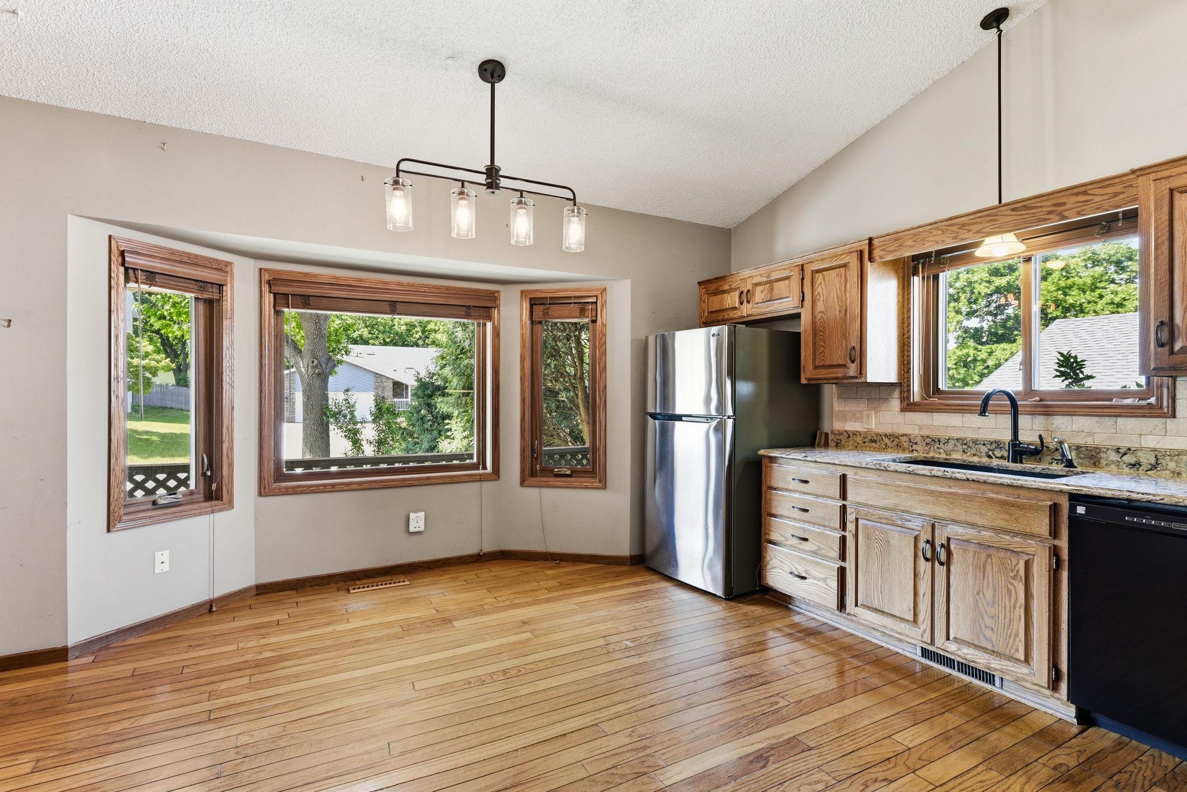
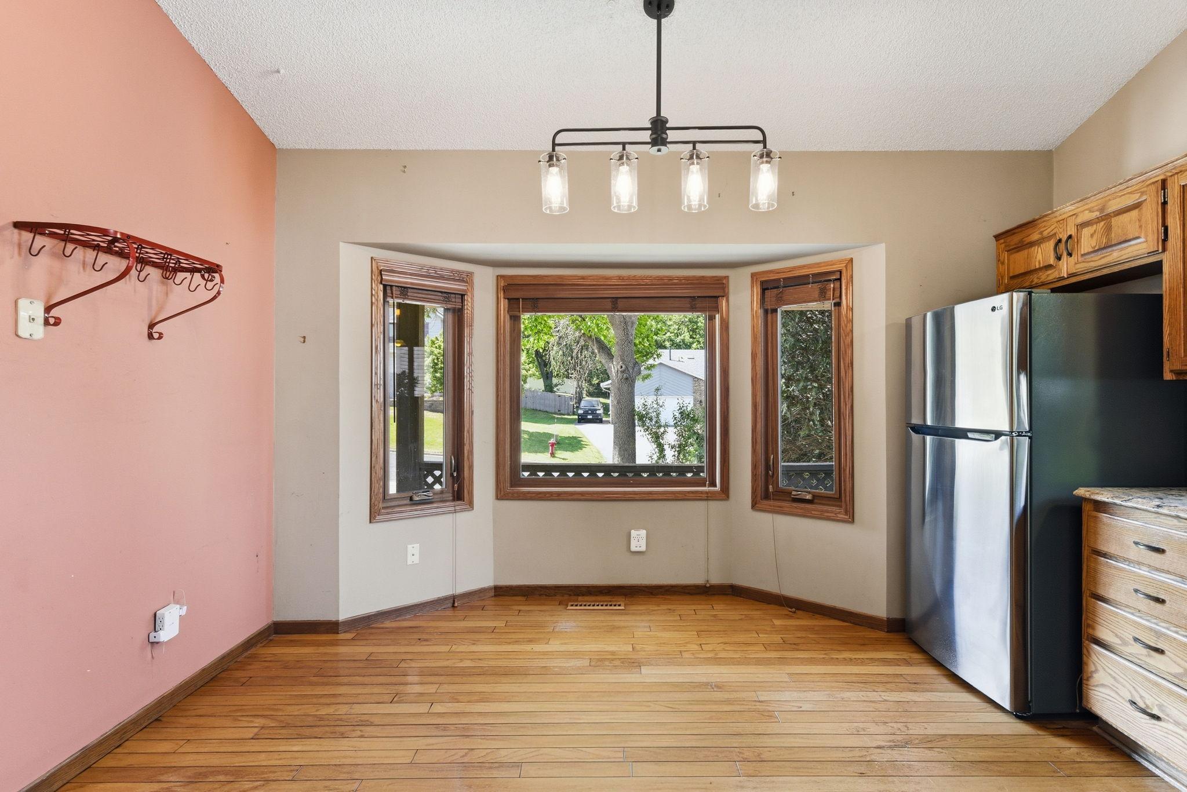
Step onto the covered front porch and discover a home that offers space, privacy, and a layout designed for everyday living. Set on a private wooded lot in Burnsville, this 3-bedroom, 2.5-bath home welcomes you a vaulted ceiling with an exposed beam, and hardwood floors throughout the main level. The spacious eat-in kitchen features a dedicated breakfast area, while a separate dining room provides additional room for gatherings. A convenient main-level half bath adds functionality. Upstairs, the loft-style living room creates a flexible space for relaxing, working from home, or entertaining. The large primary bedroom includes a walk-in closet and a full walk-thru bath. The walk-out lower level offers even more living space with a family room centered around a brick fireplace, a third bedroom, and a 3/4 bath complete with a sauna. From here, step into the three-season porch and continue out to the backyard deck overlooking the wooded setting. An unfinished basement provides valuable storage space, making this home an excellent opportunity for buyers seeking character, privacy, and room to spread out both inside and out.

Save
Ask
Tour
Hide
Share
Listing Snapshot
Price 
$410,000
Days On Site 
48 Days
Bedrooms 
3
Inside Area (SqFt) 
2,016 sqft
Total Baths 
3
Full Baths 
1
Partial Baths 
2
Lot Size 
0.23 Acres
Year Built 
1986
MLS® Number 
7083206
Status 
Pending
Property Tax 
$5,095
HOA/Condo/Coop Fees 
N/A
Sq Ft Source 
N/A
Friends & Family
Recent Activity
3 weeks agoListing updated with changes from the MLS®
3 weeks agoStatus changed to Pending
a month agoPrice changed to $410,000
2 months agoListing first seen on site
General Features
Acres 
0.23
Attached Garage 
Yes
Foundation 
Block
Garage 
Yes
Garage Spaces 
2
Land Lease 
No
Levels 
Multi/Split
Parking 
AsphaltAttached
Property Sub Type 
Single Family Residence
Sewer 
Public Sewer
SqFt Above 
1296
SqFt Below 
720
SqFt Total 
2545
Water Source 
Public
Zoning 
Residential-Single Family
Interior Features
Appliances 
DishwasherDisposalDryerGas Water HeaterMicrowaveRangeRefrigeratorStainless Steel Appliance(s)WasherWater Softener Owned
Basement 
BlockStorage SpaceUnfinished
Cooling 
Ceiling Fan(s)Central Air
Electric 
Circuit Breakers
Fireplace 
Yes
Fireplace Features 
Family RoomWood Burning
Fireplaces 
1
Flooring 
Hardwood
Heating 
Natural GasForced Air
Interior 
Eat-in KitchenSaunaVaulted Ceiling(s)Walk-In Closet(s)
Bedroom 
Dimensions - 18x11Level - Upper
Bedroom 2 
Dimensions - 11x10Level - Upper
Bedroom 3 
Dimensions - 10x15Level - Lower
Dining Room 
Dimensions - 12x10Level - Main
Family Room 
Dimensions - 12x28Level - Lower
Kitchen 
Dimensions - 14x15Level - Main
Living Room 
Dimensions - 13x13Level - Upper
Sauna 
Dimensions - 6x8Level - Lower
Three Season Porch 
Dimensions - 13x14Level - Lower
Utility Room 
Dimensions - 23x23Level - Basement
Save
Ask
Tour
Hide
Share
Exterior Features
Construction Details 
FrameStoneVinyl Siding
Fencing 
PartialWood
Lot Features 
Wooded
Patio And Porch 
DeckPatioPorchEnclosedFront PorchRear Porch
Community Features
School District 
196 - Rosemount-Apple Valley-Eagan
Township 
Burnsville
Schools
School District
196 - Rosemount-Apple Valley-Eagan
Elementary School
Unknown
Middle School
Unknown
High School
Unknown
Listing courtesy of Kris Lindahl Real Estate


Listing information is provided by Participants of the Northstar MLS. IDX information is provided exclusively for personal, non-commercial use, and may not be used for any purpose other than to identify prospective properties consumers may be interested in purchasing. Information is deemed reliable but not guaranteed. Copyright 2026, Northstar MLS.
Last checked: 2026-07-17 02:38 AM UTC

Neighborhood & Commute
Source: Walkscore
Save
Ask
Tour
Hide
Share