Save
Ask
Tour
Hide
Share
$459,900
28 Days On Site

15614 Heywood Way
Apple Valley, MN 55124

For Sale|Single Family Residence|Active
4
Beds
3
Total Baths
1
Full Bath
2
Partial Baths
1,862
SqFt
$247
/SqFt
1978
Built
Subdivision:
Longridge 1st Add
County:
Dakota
Listing courtesy of eXp Realty
Call Now: (612) 269-8914
Is this the listing for you? We can help make it yours.
(612) 269-8914
Upcoming Open Houses
Sun, Jul 26, 12:00 PM - 2:00 PM
15614 Heywood Way15614 Heywood Way15614 Heywood Way15614 Heywood Way
Save
Ask
Tour
Hide
Share

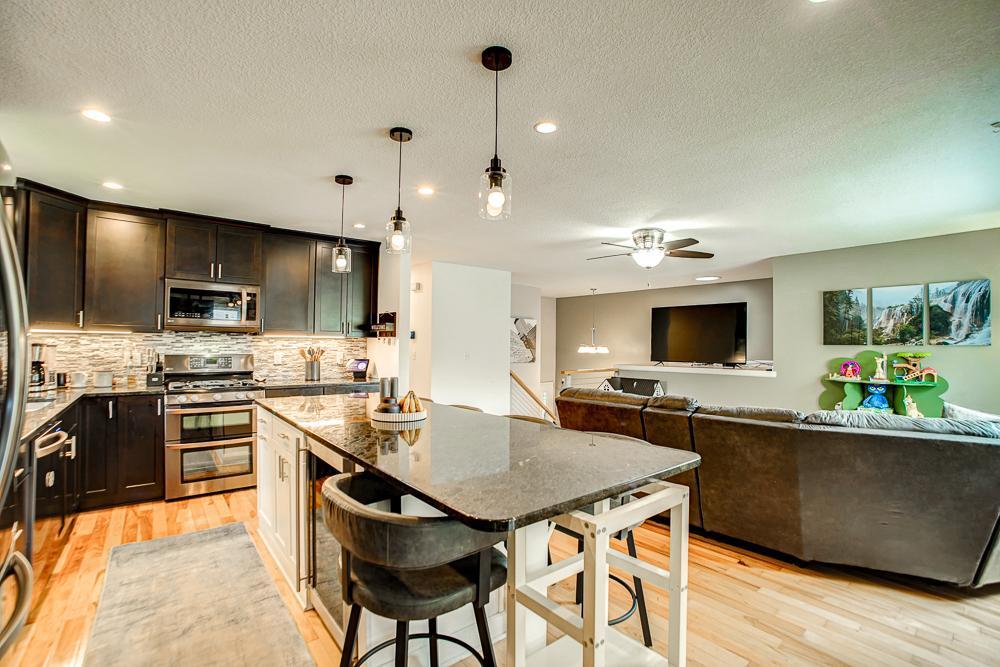
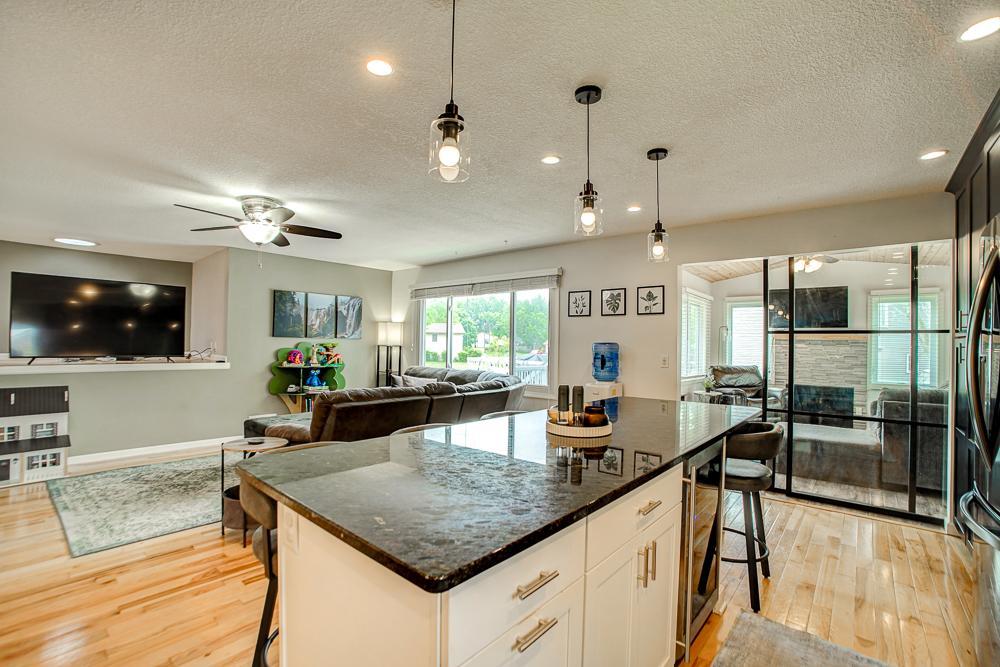
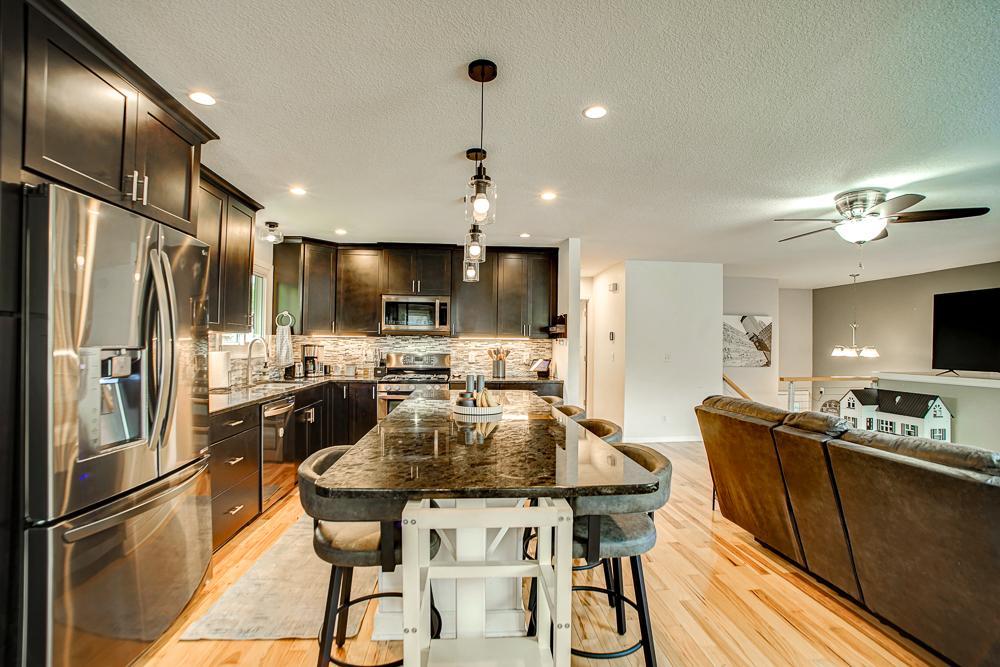
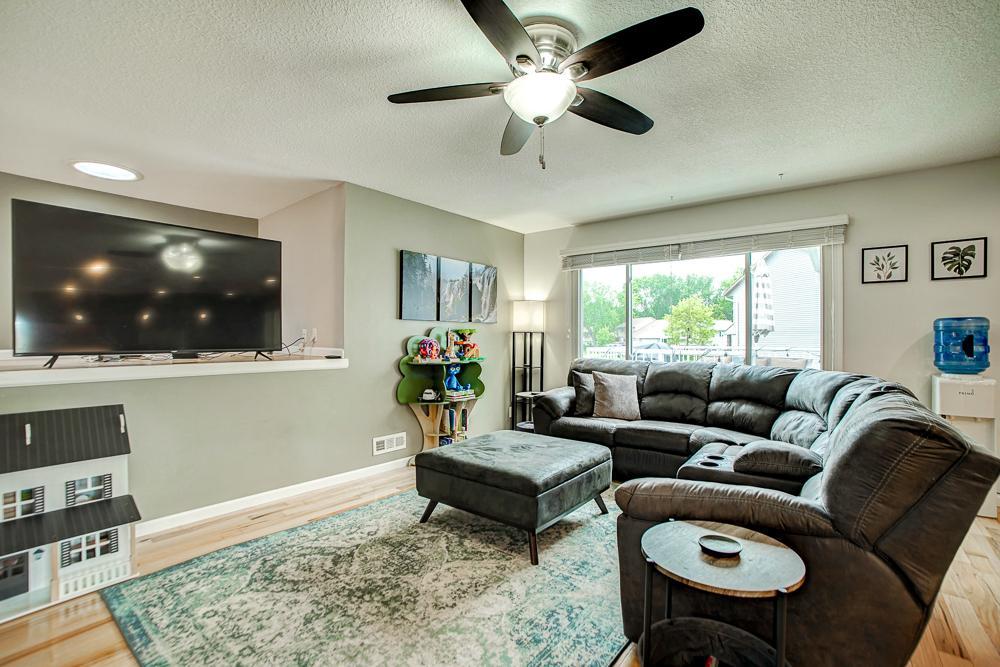
Thoughtfully updated with an elevated design aesthetic, this exceptional home offers the open-concept living today's buyers crave. The stunning kitchen serves as the heart of the home with rich cabinetry, granite countertops, stainless steel appliances, and an oversized center island that naturally brings everyone together. It opens seamlessly to the living room and through a striking black-framed glass door into the four-season sunroom, where a gas fireplace and walls of windows create a warm, light-filled retreat for every season. Together, these spaces deliver the spacious, connected feel of a luxury great room. The expanded owner's suite is a true private retreat, offering generous proportions, excellent closet space, and a beautifully renovated ensuite featuring marble countertops and a tiled walk-in shower. A stylish main-level powder room adds convenience for guests. The finished lower level provides exceptional flexibility with three additional bedrooms and a spacious family room, making it ideal for guests, a home office, hobbies, or multi-generational living. Step outside to enjoy the fully fenced backyard with room for pets, play, and gardening, plus a deck that's perfect for grilling and summer evenings. Located in highly regarded School District 196, this beautifully updated home offers an uncommon blend of style, comfort, and everyday luxury at an exceptional value.

Save
Ask
Tour
Hide
Share
Listing Snapshot
Price 
$459,900
Days On Site 
28 Days
Bedrooms 
4
Inside Area (SqFt) 
1,862 sqft
Total Baths 
3
Full Baths 
1
Partial Baths 
2
Lot Size 
0.297 Acres
Year Built 
1978
MLS® Number 
7083254
Status 
Active
Property Tax 
$4,432
HOA/Condo/Coop Fees 
N/A
Sq Ft Source 
N/A
Friends & Family
Recent Activity
8 hours agoListing updated with changes from the MLS®
a week agoPrice changed to $459,900
4 weeks agoStatus changed to Active
4 weeks agoListing first seen on site
General Features
Acres 
0.297
Attached Garage 
Yes
Foundation 
Block
Garage 
Yes
Garage Spaces 
2
Land Lease 
No
Levels 
Multi/Split
Parking 
Attached
Property Sub Type 
Single Family Residence
Sewer 
Public Sewer
SqFt Above 
1125
SqFt Below 
737
SqFt Total 
1975
Water Source 
Public
Zoning 
Residential-Single Family
Interior Features
Appliances 
DishwasherDisposalDryerExhaust FanMicrowaveRangeRefrigeratorWasherWater Softener Owned
Basement 
BlockCrawl SpaceFinishedFull
Cooling 
Ceiling Fan(s)Central Air
Electric 
Circuit Breakers
Fireplace 
Yes
Fireplace Features 
Gas
Fireplaces 
1
Flooring 
Hardwood
Heating 
Natural GasForced Air
Interior 
Kitchen IslandVaulted Ceiling(s)Walk-In Closet(s)
Laundry Features 
Lower LevelLaundry Room
Bedroom 
Dimensions - 23x13Level - Main
Bedroom 2 
Dimensions - 10x12Level - Lower
Bedroom 3 
Dimensions - 8x14Level - Lower
Bedroom 4 
Dimensions - 8x10Level - Lower
Deck 
Dimensions - 11x17Level - Main
Dining Room 
Dimensions - 10x6Level - Main
Family Room 
Dimensions - 11x15Level - Lower
Four Season Porch 
Dimensions - 11x14Level - Main
Kitchen 
Dimensions - 10x12Level - Main
Save
Ask
Tour
Hide
Share
Exterior Features
Construction Details 
FrameStoneVinyl Siding
Fencing 
FencedFullPrivacyVinyl
Lot Features 
Corner Lot
Other Structures 
Shed(s)
Patio And Porch 
DeckPatio
Pool Features 
None
Road Frontage 
City Street
Roof 
Shingle
Community Features
School District 
196 - Rosemount-Apple Valley-Eagan
Township 
Apple Valley
Schools
School District
196 - Rosemount-Apple Valley-Eagan
Elementary School
Unknown
Middle School
Unknown
High School
Unknown
Listing courtesy of eXp Realty


Listing information is provided by Participants of the Northstar MLS. IDX information is provided exclusively for personal, non-commercial use, and may not be used for any purpose other than to identify prospective properties consumers may be interested in purchasing. Information is deemed reliable but not guaranteed. Copyright 2026, Northstar MLS.
Last checked: 2026-07-24 01:44 AM UTC

Neighborhood & Commute
Source: Walkscore
Save
Ask
Tour
Hide
Share