
10368 Bluff RoadEden Prairie, MN 55347
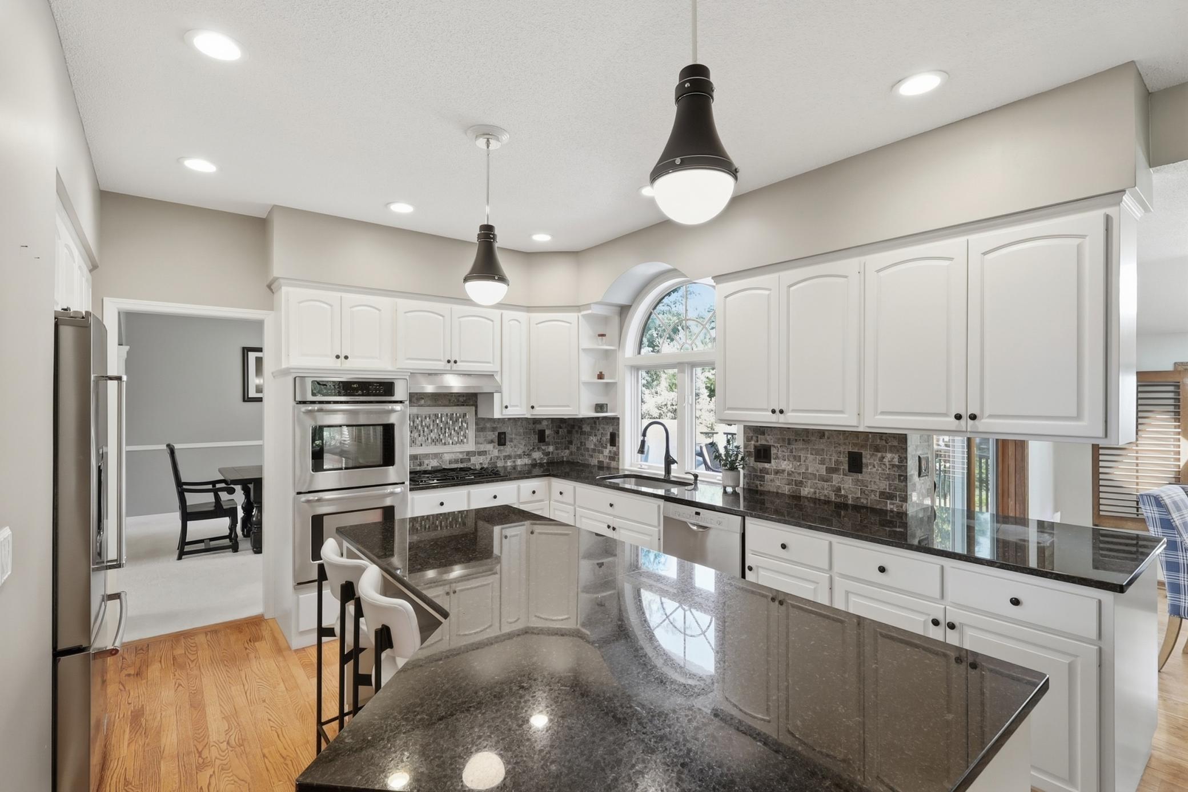
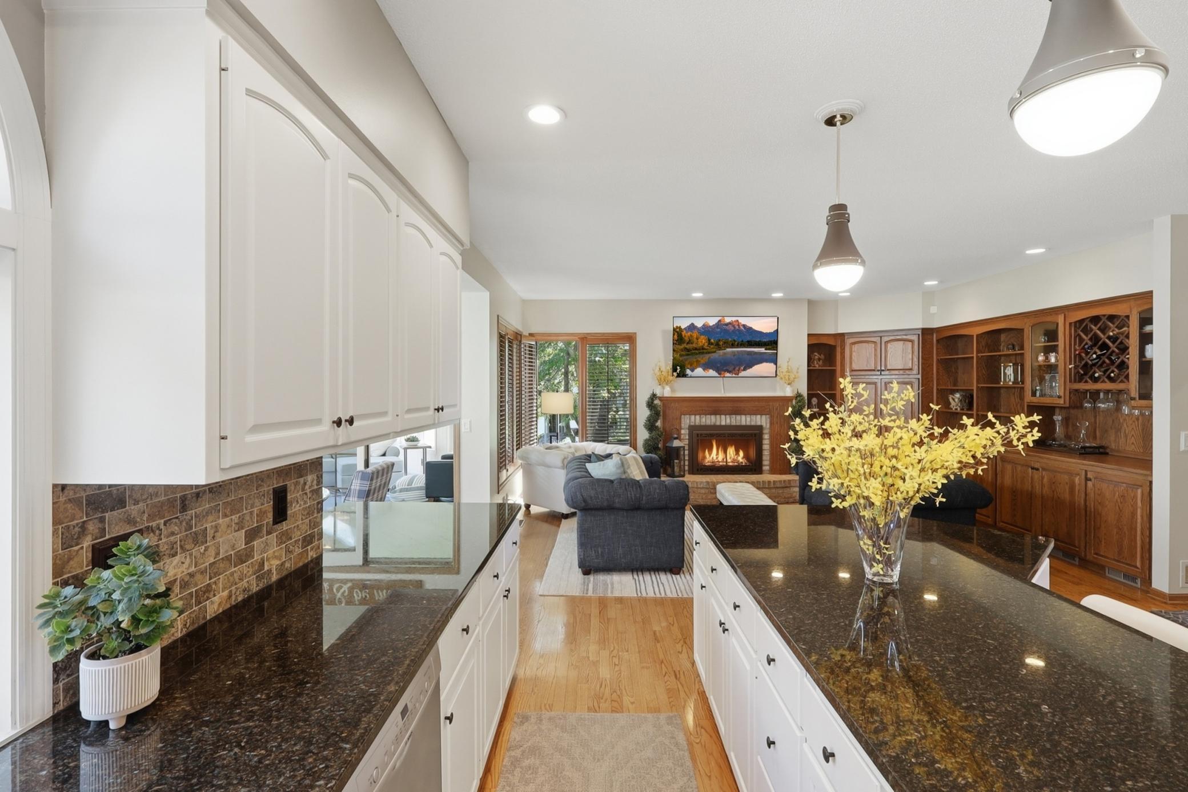
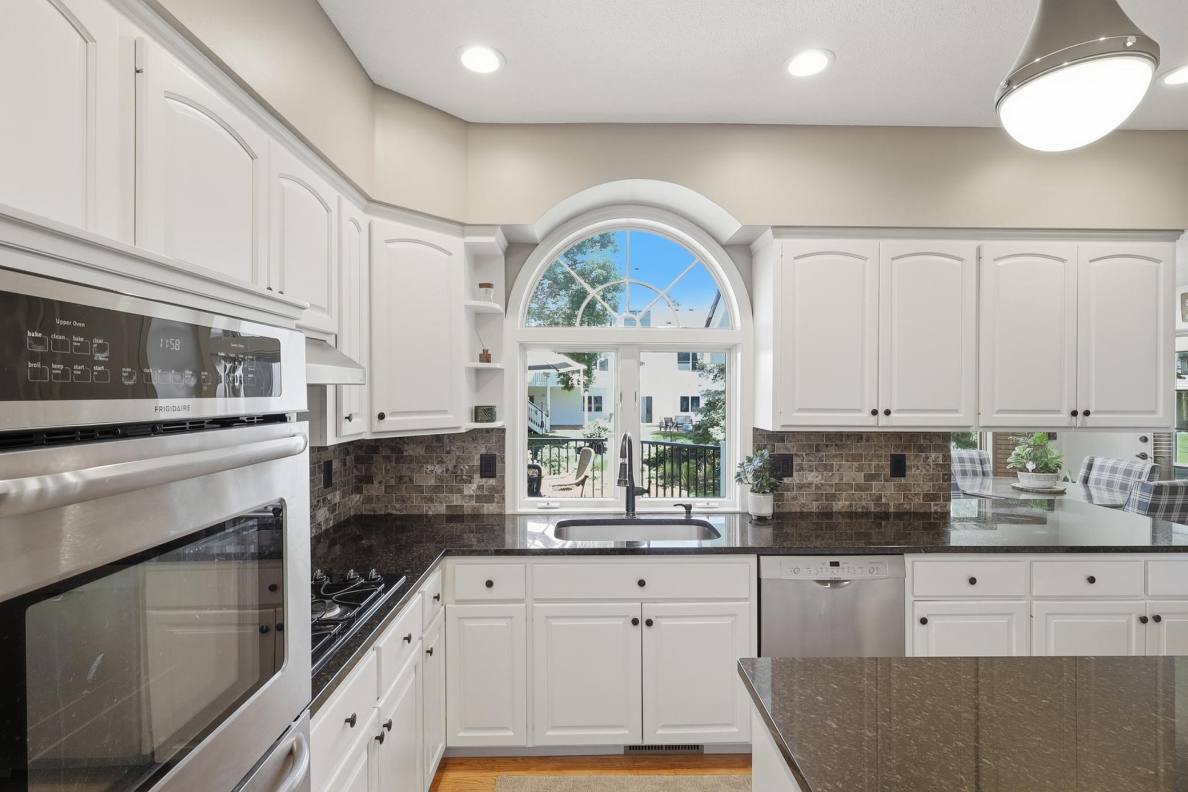
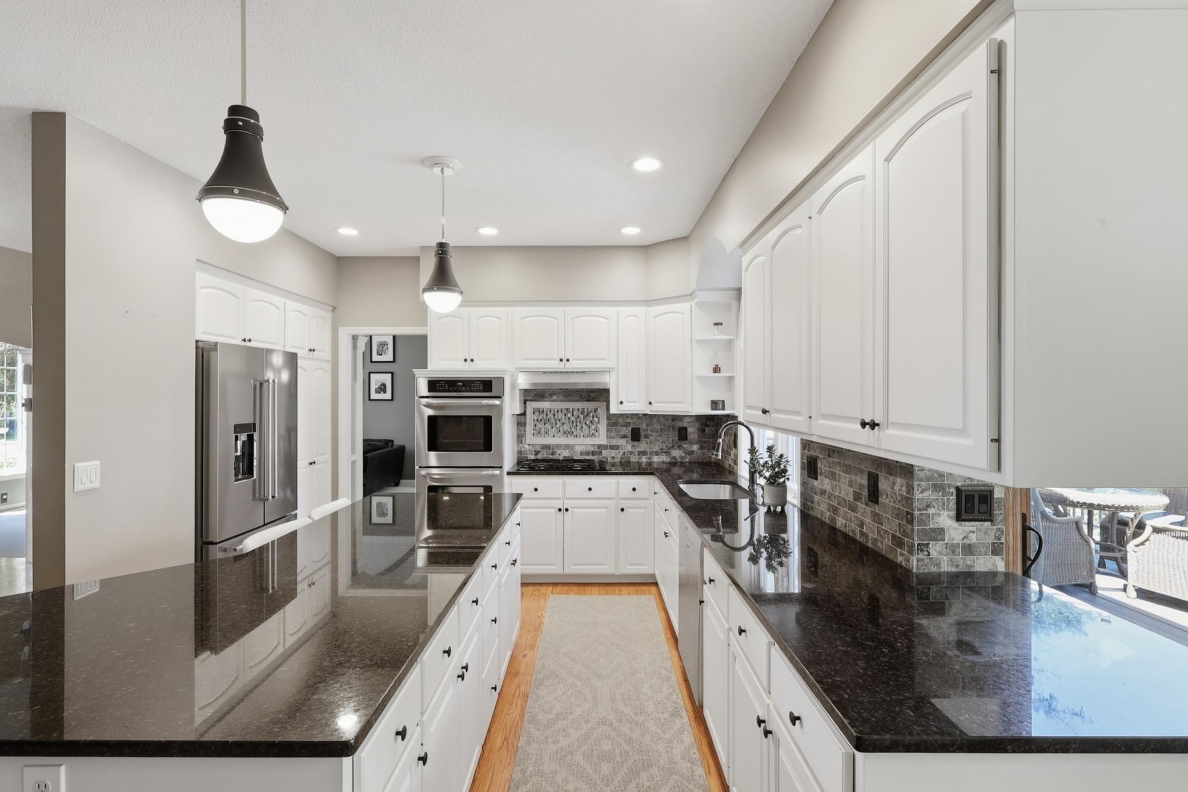
Beautifully updated 4-bedroom, 4-bathroom home with a dedicated office, situated on a meticulously landscaped lot on the prestigious Bluff Road and just one block from Franlo Park. A grand two-story foyer welcomes you with abundant natural light, generous closet space, and an open, inviting floor plan. The spacious kitchen seamlessly connects to the living room and informal dining area, creating the perfect setting for everyday living and entertaining. Step outside to the maintenance-free deck overlooking a spectacular backyard complete with a patio and built-in firepit. The main level also features a formal dining room and an additional living space, offering flexibility for gatherings of any size. Upstairs, the luxurious primary suite boasts vaulted ceilings, a beautifully updated bath with high end finishes, a large walk-in closet, and an adjacent flex room ideal for a home office, nursery, or private retreat. Two additional generously sized bedrooms are connected by a spacious Jack-and-Jill bathroom. The finished lower level is thoughtfully designed for both relaxation and recreation, featuring a spacious family room, wet bar, dedicated playroom with built-in desks, a fourth bedroom, a bathroom, and abundant storage space. Enjoy an exceptional lifestyle with Franlo Park just steps away, offering more than 20 acres of recreational amenities, including playgrounds, baseball and soccer fields, pickleball and tennis courts, basketball courts, and expansive green space. Everyday conveniences such as shopping, dining, and coffee shops are all within a short bike ride. This is a rare opportunity to enjoy luxury, comfort, and convenience in one of Eden Prairie's most sought-after neighborhoods.
| 2 weeks ago | Listing updated with changes from the MLS® | |
| 2 weeks ago | Status changed to Pending | |
| 3 weeks ago | Listing first seen on site |

Listing information is provided by Participants of the Northstar MLS. IDX information is provided exclusively for personal, non-commercial use, and may not be used for any purpose other than to identify prospective properties consumers may be interested in purchasing. Information is deemed reliable but not guaranteed. Copyright 2026, Northstar MLS.
Last checked: 2026-07-16 12:38 AM UTC
Did you know? You can invite friends and family to your search. They can join your search, rate and discuss listings with you.