Save
Ask
Tour
Hide
Share
$425,000
11 Days On Site

13036 Ottawa Drive
Savage, MN 55378

For Sale|Single Family Residence|Active
4
Beds
2
Total Baths
1
Full Bath
1
Partial Bath
1,989
SqFt
$214
/SqFt
1986
Built
Subdivision:
Pineview Estates
County:
Scott
Listing courtesy of Edina Realty, Inc.
Call Now: (612) 269-8914
Is this the listing for you? We can help make it yours.
(612) 269-8914
13036 Ottawa Drive13036 Ottawa Drive13036 Ottawa Drive13036 Ottawa Drive
Save
Ask
Tour
Hide
Share

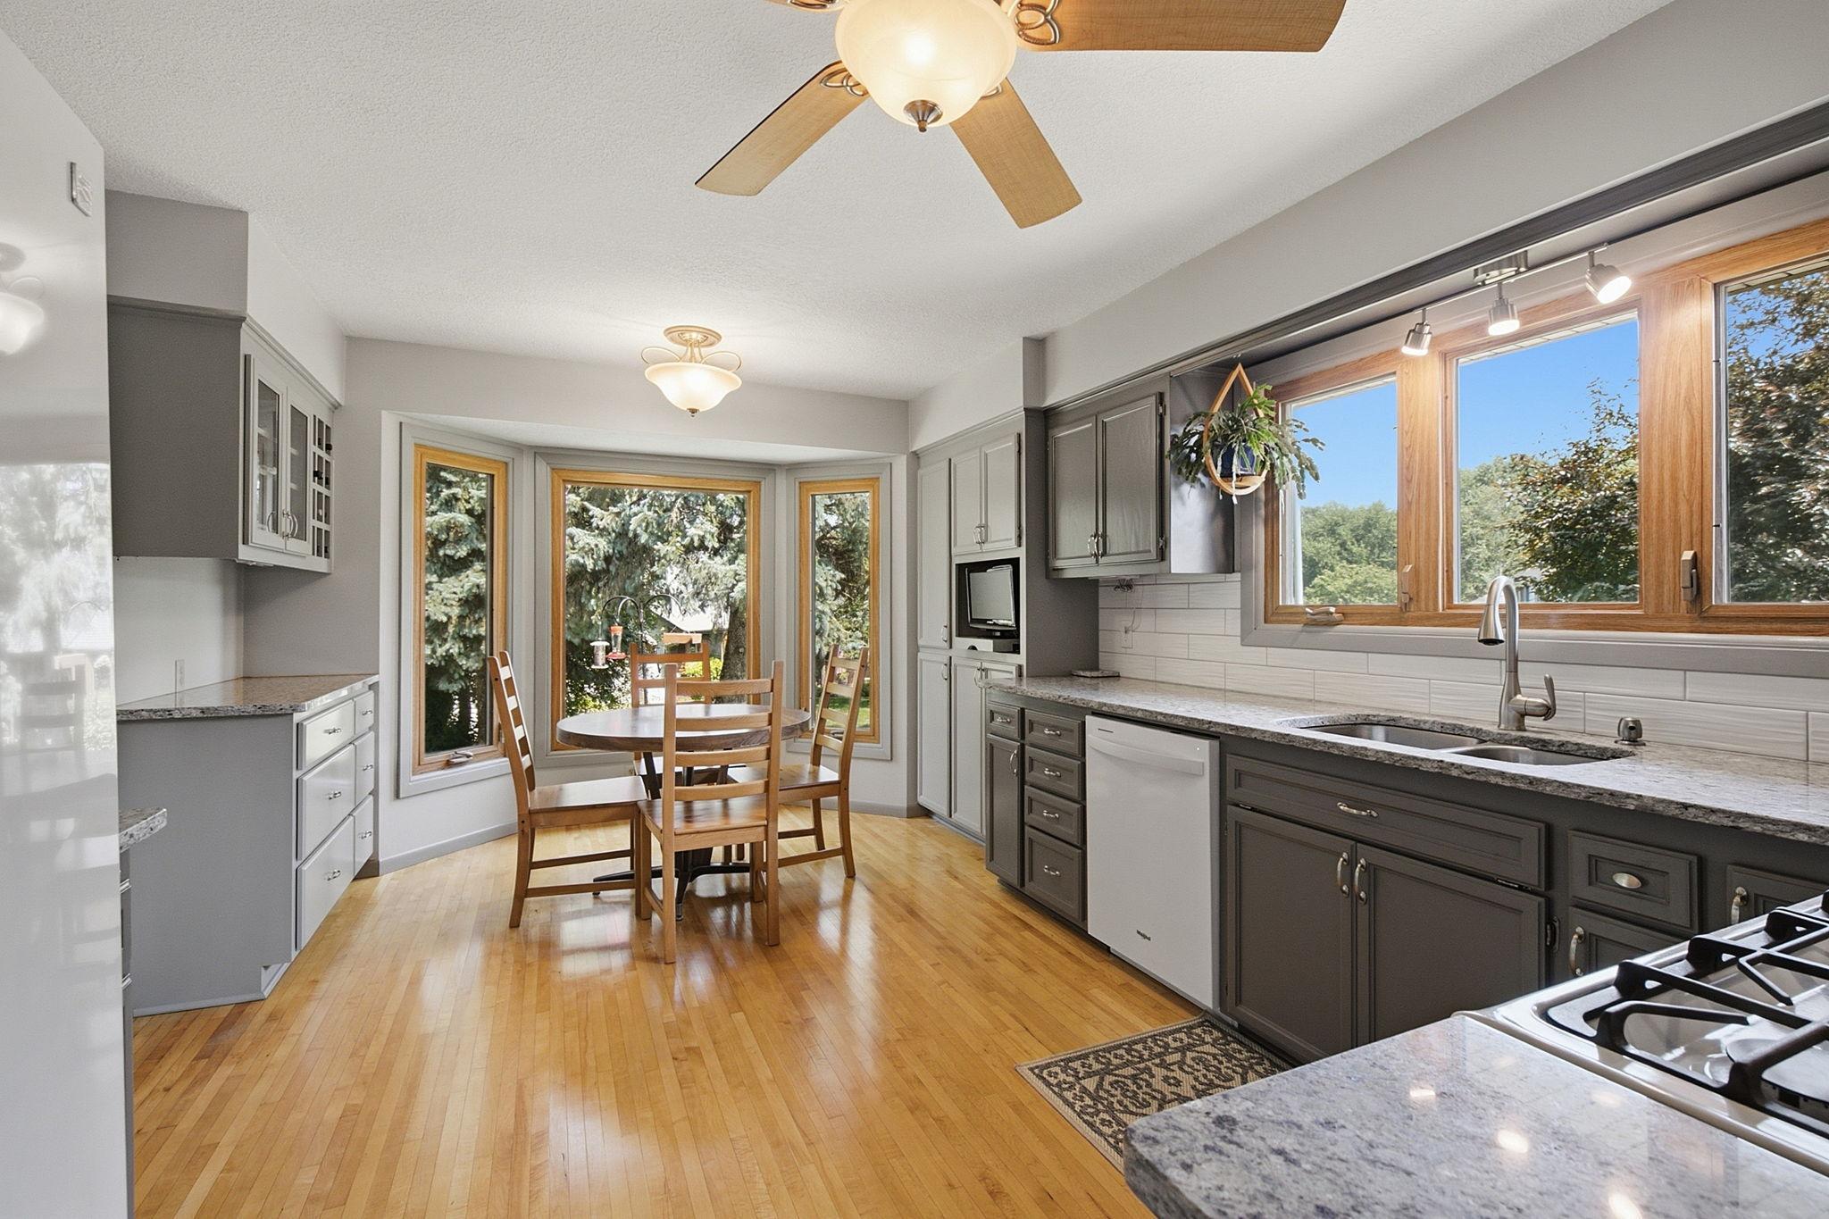
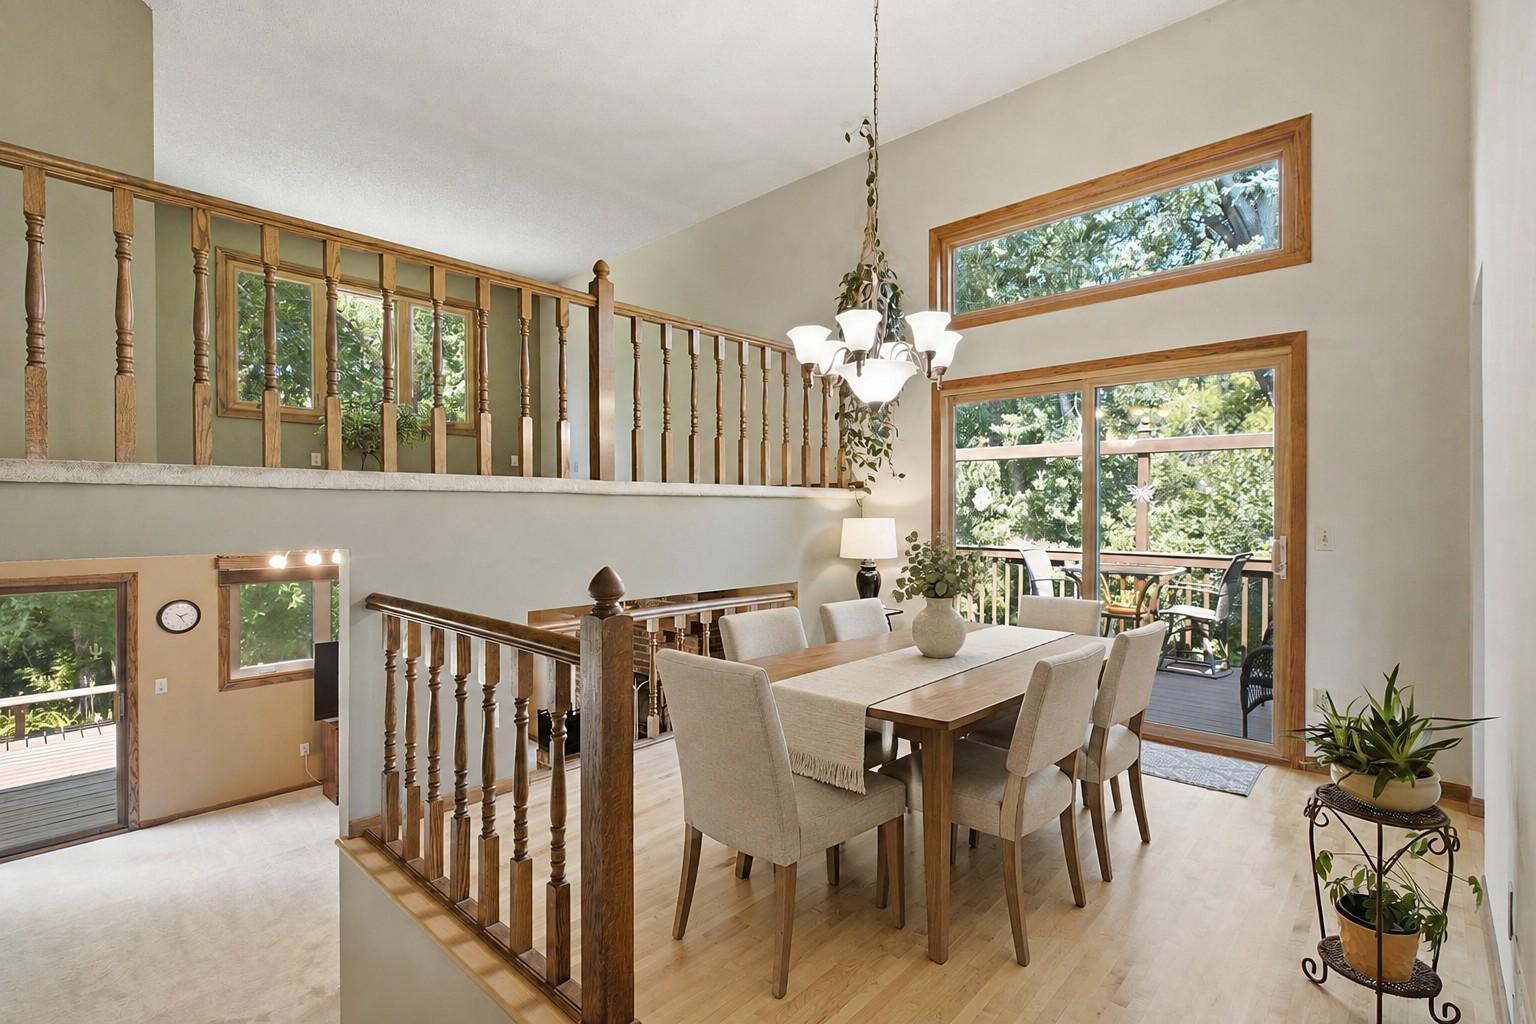
This amazing Savage home offers tons of upgrades including an updated primary bathroom, updated kitchen cabinets and counters, the furnace/water heater replaced in 2024 and all new siding and windows in 2006. This is where privacy, nature, and convenience come together in the heart of Savage. Situated on a spacious .74-acre lot with frequent wildlife sightings, this home offers peaceful outdoor living with decks on both sides of the home. Perfect for enjoying your morning coffee or entertaining guests. Located just minutes from Murphy Hanrehan Park Reserve, Cleary Lake Regional Park, local trails, golf courses, shopping, dining, and easy access to Highway 13 and I-35W, you'll love the balance of tranquility and convenience this location provides. If you've been searching for a home with room to relax, beautiful outdoor spaces, and an unbeatable Savage location, this is one you won't want to miss. **Second deck is wired for a hot tub. Plus there are two 110 outlets and an separate 30amp in the garage for an RV hook up.

Save
Ask
Tour
Hide
Share
Listing Snapshot
Price 
$425,000
Days On Site 
11 Days
Bedrooms 
4
Inside Area (SqFt) 
1,989 sqft
Total Baths 
2
Full Baths 
1
Partial Baths 
1
Lot Size 
0.74 Acres
Year Built 
1986
MLS® Number 
7083321
Status 
Active
Property Tax 
$4,575
HOA/Condo/Coop Fees 
N/A
Sq Ft Source 
N/A
Friends & Family
Recent Activity
a week agoListing updated with changes from the MLS®
2 weeks agoListing first seen on site
General Features
Acres 
0.74
Attached Garage 
Yes
Foundation 
Other
Garage 
Yes
Garage Spaces 
3
Land Lease 
No
Levels 
Multi/Split
Parking 
Attached
Property Sub Type 
Single Family Residence
Sewer 
Public Sewer
SqFt Above 
1243
SqFt Below 
746
SqFt Total 
2440
Water Source 
Public
Zoning 
Residential-Single Family
Interior Features
Appliances 
CooktopDishwasherDryerFreezerGas Water HeaterMicrowaveRefrigeratorWasherWater Softener Owned
Basement 
Walk-Out AccessFinished
Cooling 
Central Air
Fireplace 
Yes
Fireplace Features 
Wood Burning
Fireplaces 
1
Flooring 
Hardwood
Heating 
Natural GasForced Air
Interior 
Walk-In Closet(s)
Bathroom 
Dimensions - 9x11Level - Upper
Bedroom 
Dimensions - 13x21Level - Upper
Bedroom 2 
Dimensions - 10x13Level - Upper
Bedroom 3 
Dimensions - 13x13Level - Lower
Bedroom 4 
Dimensions - 12x11Level - Lower
Deck 
Dimensions - 17x5Level - Main
Dining Room 
Dimensions - 18x11Level - Main
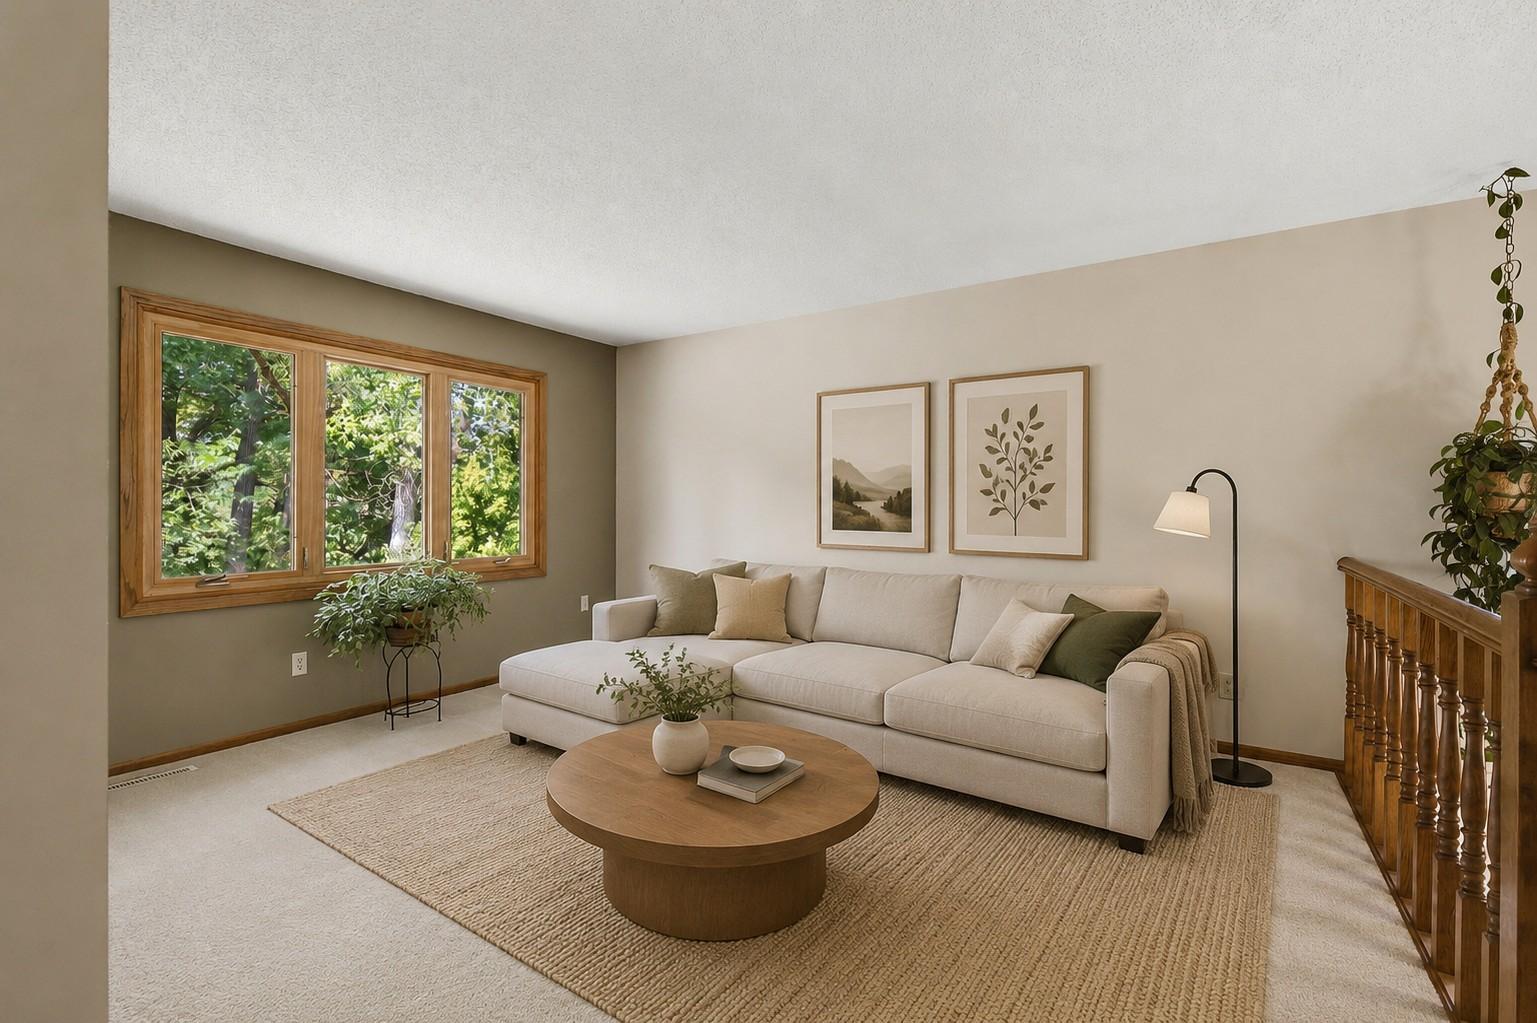
Family Room 
Dimensions - 14x15Level - Upper
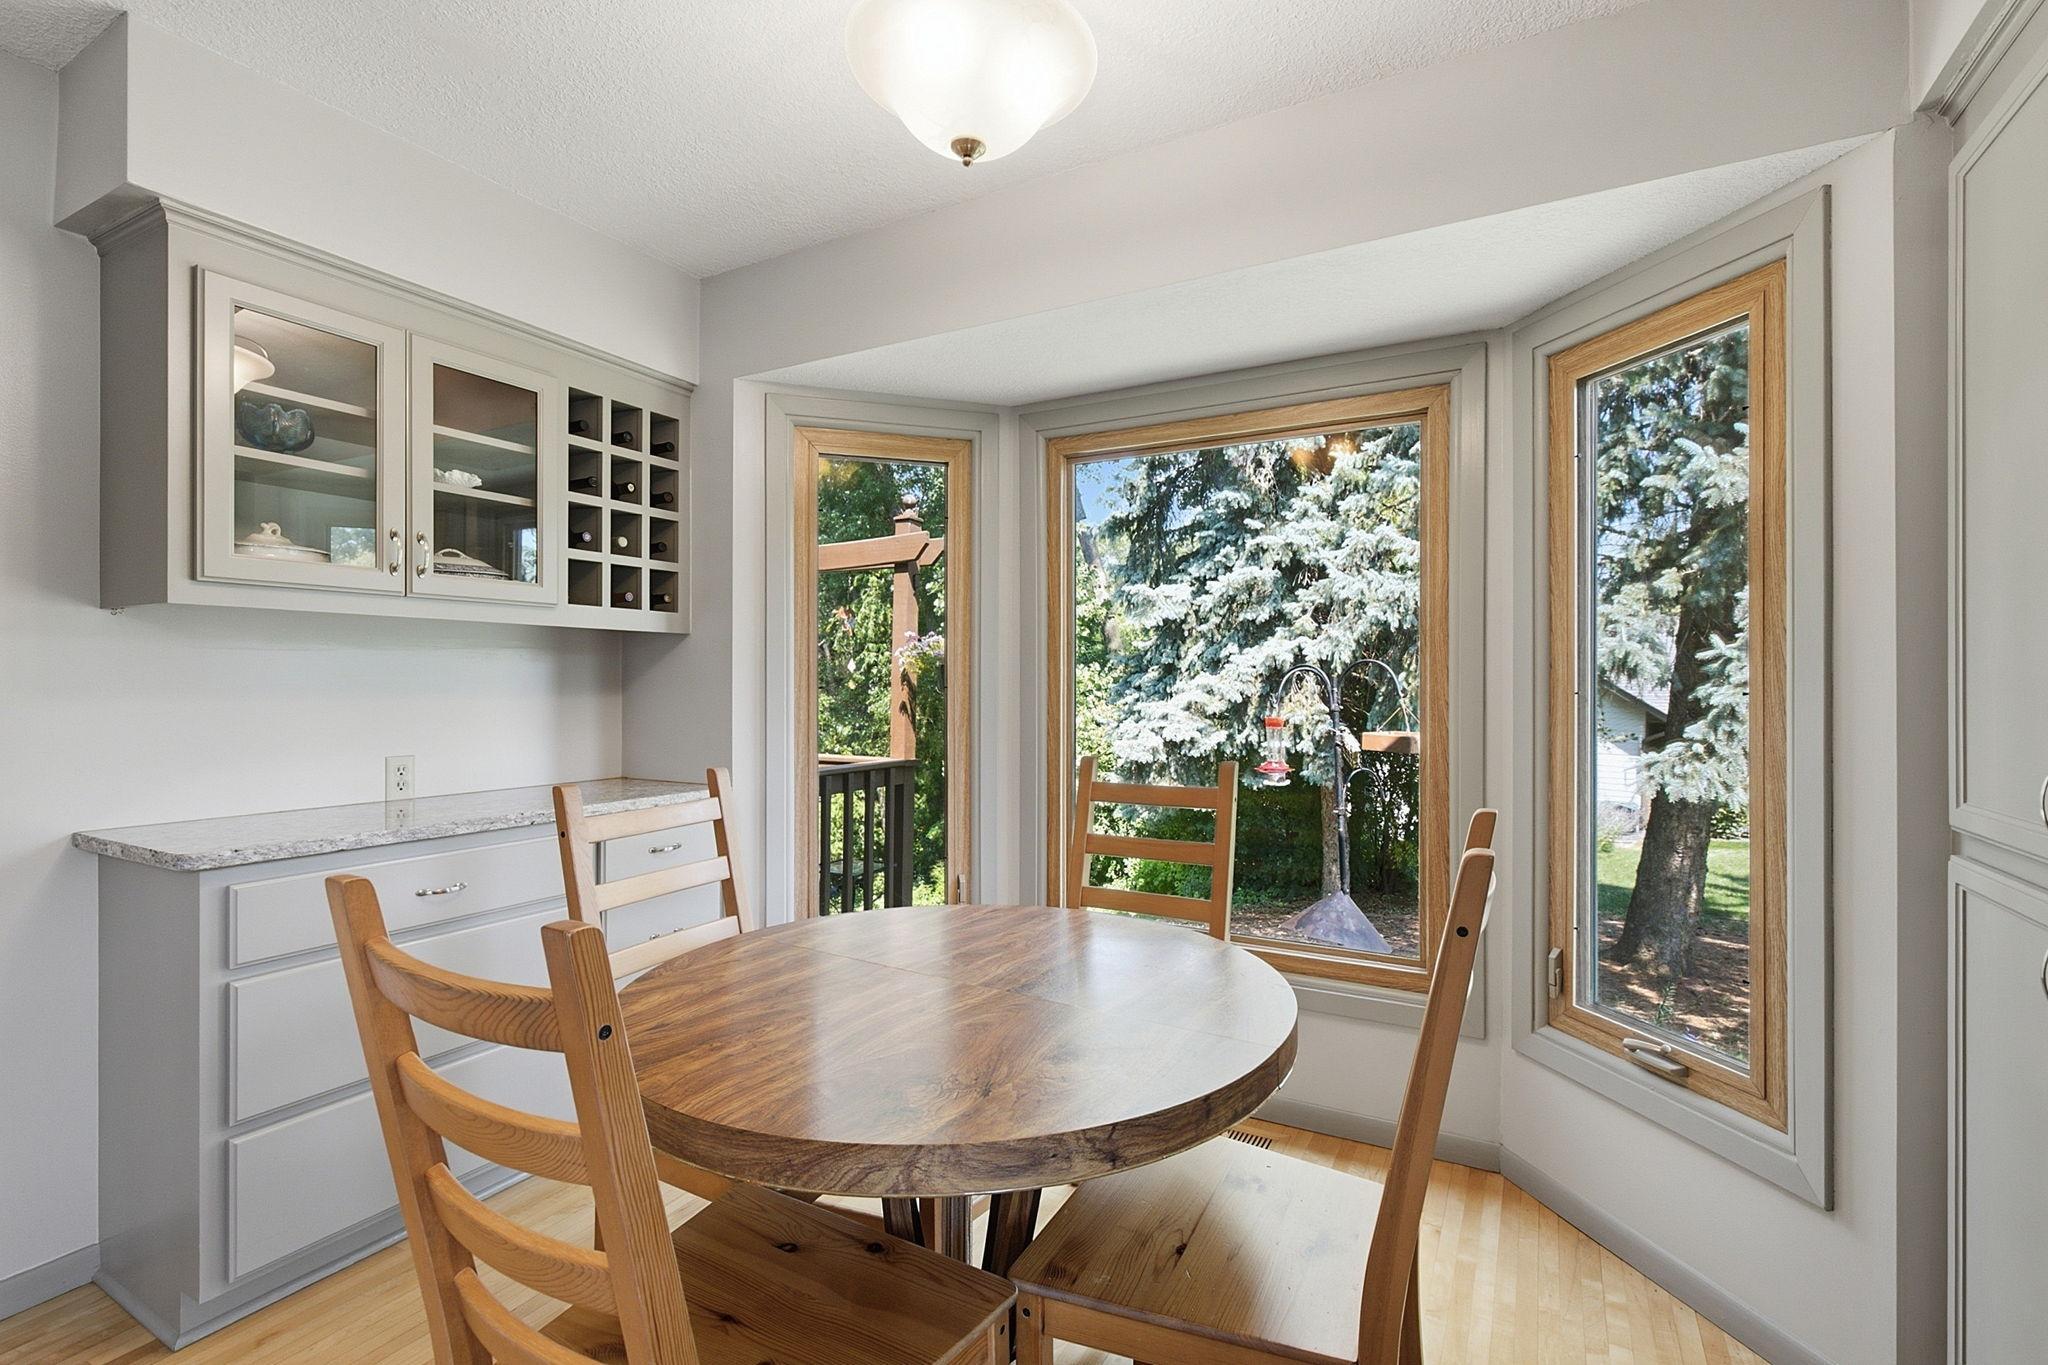
Kitchen 
Dimensions - 17x12Level - Main
Living Room 
Dimensions - 19x15Level - Lower
Utility Room 
Dimensions - 20x23Level - Lower
Save
Ask
Tour
Hide
Share
Exterior Features
Construction Details 
Vinyl Siding
Lot Features 
Wooded
Patio And Porch 
Deck
Community Features
School District 
191 - Burnsville-Eagan-Savage
Township 
Savage
Schools
School District
191 - Burnsville-Eagan-Savage
Elementary School
Unknown
Middle School
Unknown
High School
Unknown
Listing courtesy of Edina Realty, Inc.


Listing information is provided by Participants of the Northstar MLS. IDX information is provided exclusively for personal, non-commercial use, and may not be used for any purpose other than to identify prospective properties consumers may be interested in purchasing. Information is deemed reliable but not guaranteed. Copyright 2026, Northstar MLS.
Last checked: 2026-08-22 04:38 PM UTC

Neighborhood & Commute
Source: Walkscore
Save
Ask
Tour
Hide
Share