
Save
Ask
Tour
Hide
$524,900
29 Days On Site
18618 Dunbury AvenueFarmington, MN 55024
For Sale|Single Family Residence|Active
4
Beds
3
Total Baths
2
Full Baths
1
Partial Bath
2,532
SqFt
$207
/SqFt
2005
Built
County:
Dakota
Listing courtesy of Coldwell Banker Realty - Southwest Regional
Call Now: (612) 269-8914
Is this the listing for you? We can help make it yours.
(612) 269-8914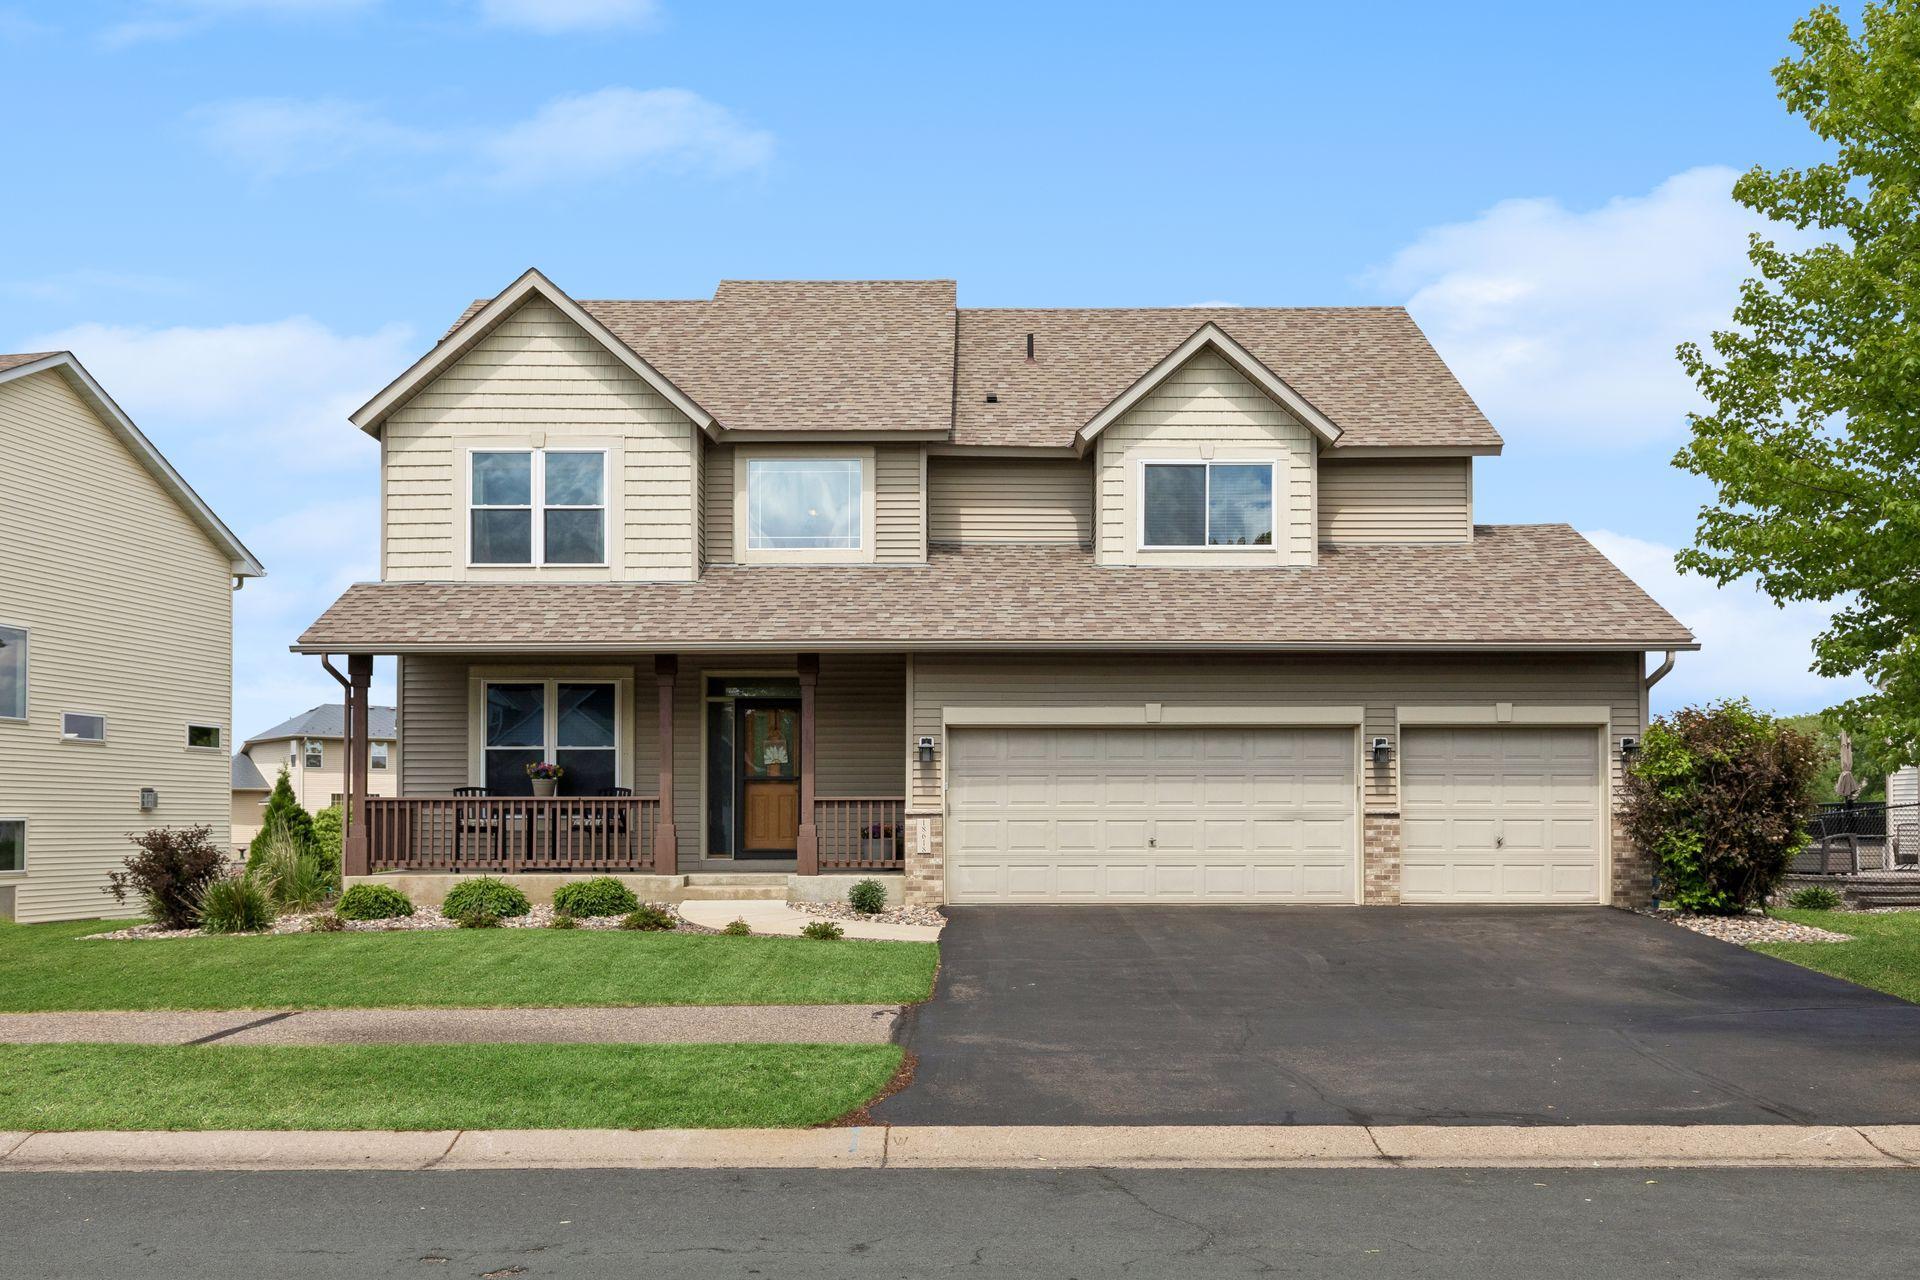
Save
Ask
Tour
Hide
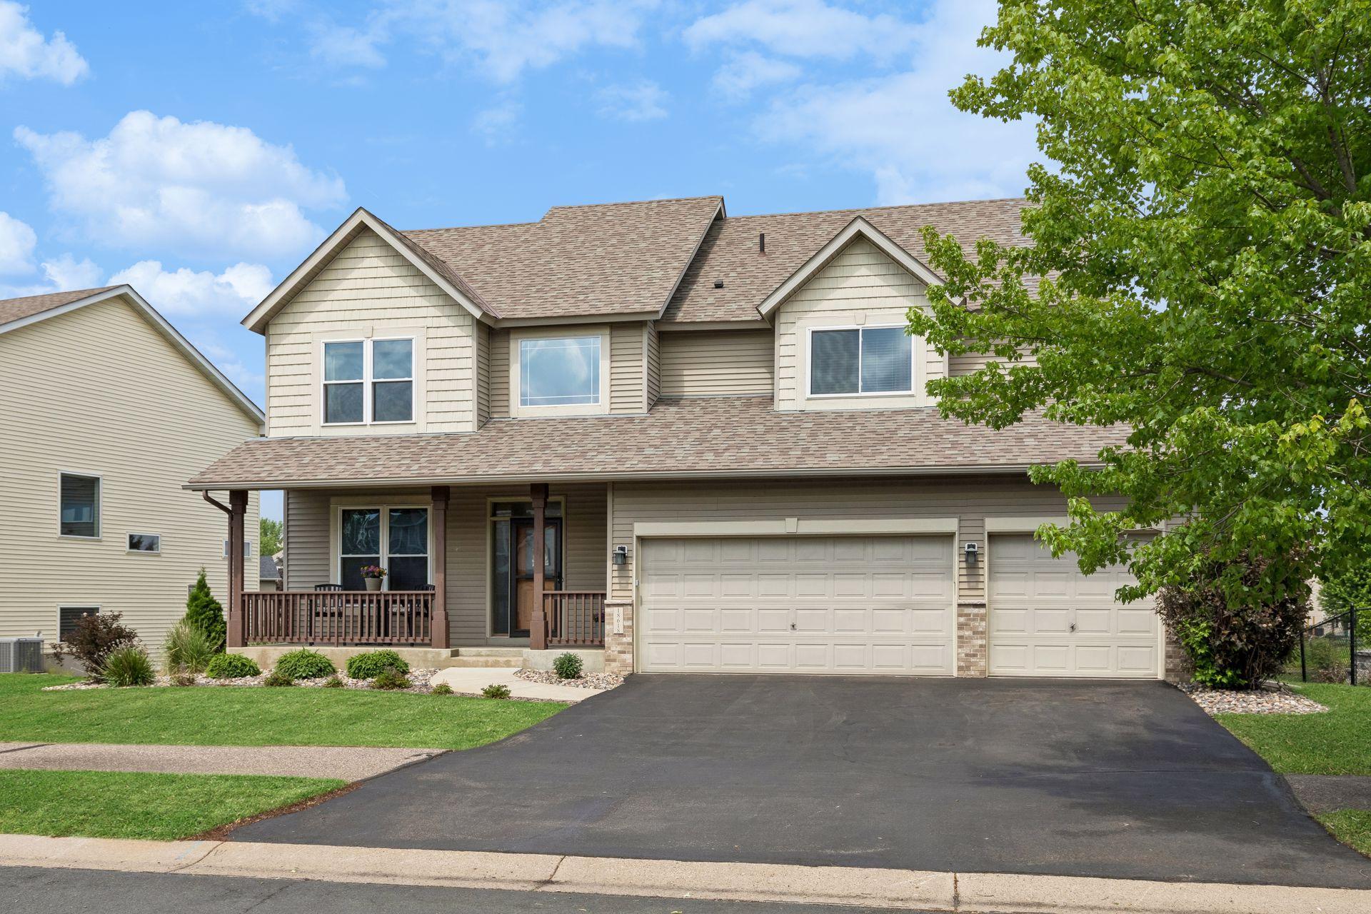
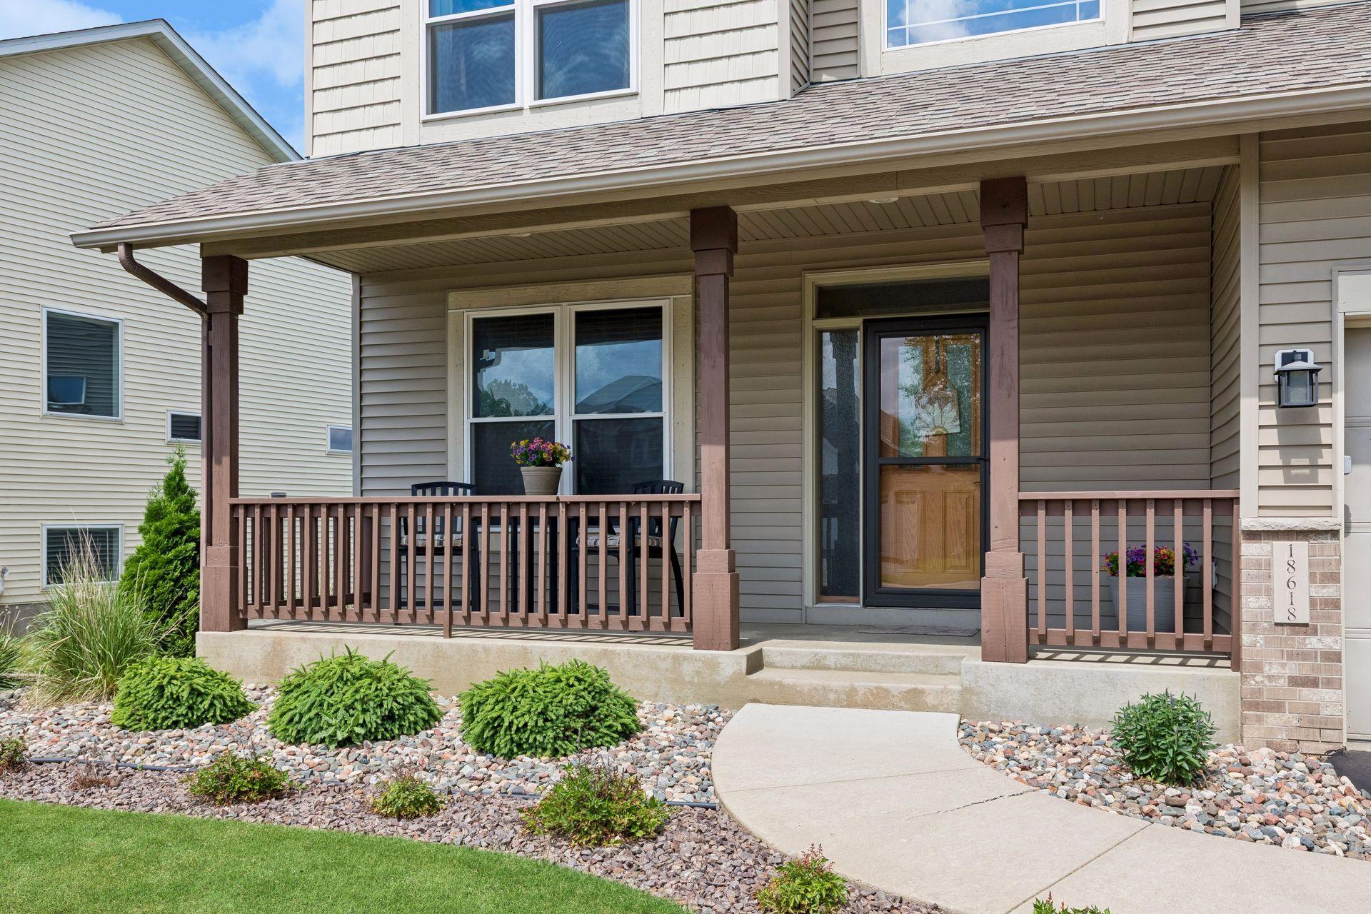
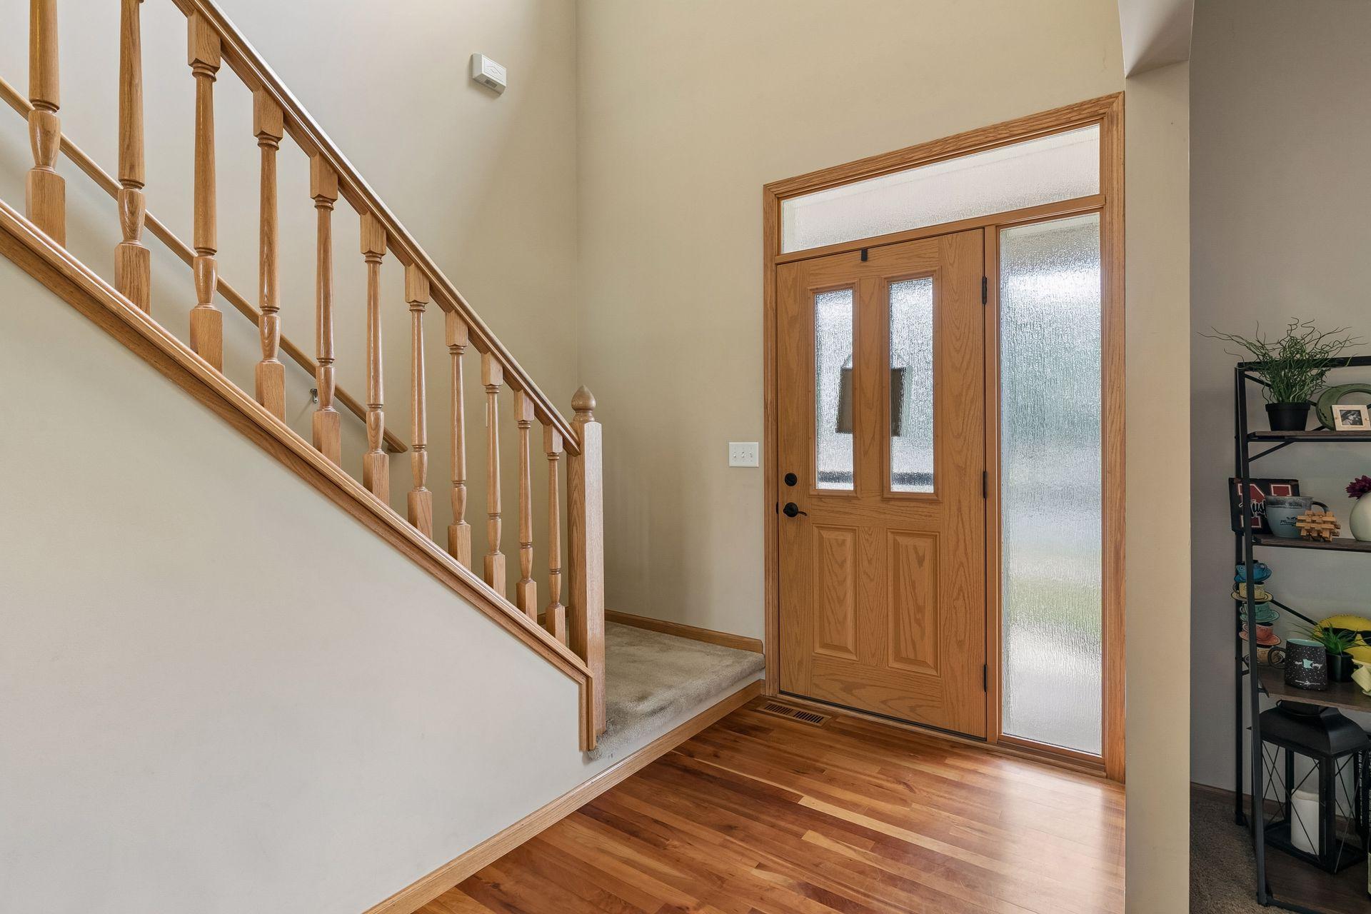
Beautiful 4-bedroom, 3-bath home in Farmington's sought-after Meadow Creek neighborhood. Features include vaulted ceilings, a gas fireplace, hardwood floors, main-floor laundry, a 3-car garage, and an unfinished walkout basement ready for future expansion. Enjoy peaceful pond views and convenient access to neighborhood parks, trails, schools, shopping, and dining. A perfect blend of comfort, recreation, and convenience.
Save
Ask
Tour
Hide
Listing Snapshot
Price
$524,900
Days On Site
29 Days
Bedrooms
4
Inside Area (SqFt)
2,532 sqft
Total Baths
3
Full Baths
2
Partial Baths
1
Lot Size
0.254 Acres
Year Built
2005
MLS® Number
7083490
Status
Active
Property Tax
$5,608
HOA/Condo/Coop Fees
N/A
Sq Ft Source
N/A
Friends & Family
Recent Activity
| 24 hours ago | Listing updated with changes from the MLS® | |
| 2 weeks ago | Status changed to Active | |
| 4 weeks ago | Listing first seen on site |
General Features
Acres
0.254
Attached Garage
Yes
Foundation
Block
Garage
Yes
Garage Spaces
3
Land Lease
No
Levels
Two
Number Of Stories
2
Parking
AsphaltAttachedGarage
Property Sub Type
Single Family Residence
Sewer
Public Sewer
SqFt Above
2532
SqFt Total
2532
Water Source
Public
Zoning
Residential-Single Family
Interior Features
Basement
Walk-Out AccessBlockUnfinished
Cooling
Central Air
Electric
Circuit Breakers
Fireplace
Yes
Fireplace Features
Gas
Fireplaces
1
Flooring
Hardwood
Heating
Natural GasForced Air
Interior
Kitchen IslandWalk-In Closet(s)
Laundry Features
Gas Dryer HookupLaundry RoomWasher Hookup
Bedroom
Dimensions - 13x15Level - Upper
Bedroom 2
Dimensions - 11x12Level - Upper
Bedroom 3
Dimensions - 11x12Level - Upper
Bedroom 4
Dimensions - 11x13Level - Upper
Dining Room
Dimensions - 10x14Level - Main
Flex Room
Dimensions - 11x14Level - Main
Great Room
Dimensions - 18x13Level - Main
Kitchen
Dimensions - 12x17Level - Main
Laundry
Dimensions - 11x17Level - Main
Save
Ask
Tour
Hide
Exterior Features
Construction Details
BlockStoneVinyl Siding
Fencing
Chain Link
Patio And Porch
DeckPorch
Pool Features
None
Road Frontage
City Street
Waterfront Features
Pond
Windows/Doors
French Doors
Community Features
School District
192 - Farmington
Township
Farmington
Schools
School District
192 - Farmington
Elementary School
Unknown
Middle School
Unknown
High School
Unknown
Listing courtesy of Coldwell Banker Realty - Southwest Regional

Listing information is provided by Participants of the Northstar MLS. IDX information is provided exclusively for personal, non-commercial use, and may not be used for any purpose other than to identify prospective properties consumers may be interested in purchasing. Information is deemed reliable but not guaranteed. Copyright 2026, Northstar MLS.
Last checked: 2026-07-21 09:24 PM UTC
Listing information is provided by Participants of the Northstar MLS. IDX information is provided exclusively for personal, non-commercial use, and may not be used for any purpose other than to identify prospective properties consumers may be interested in purchasing. Information is deemed reliable but not guaranteed. Copyright 2026, Northstar MLS.
Last checked: 2026-07-21 09:24 PM UTC
Neighborhood & Commute
Source: Walkscore
Save
Ask
Tour
Hide