Save
Ask
Tour
Hide
Share
$435,000
49 Days On Site

1604 W 131st Street
Burnsville, MN 55337

For Sale|Single Family Residence|Active
3
Beds
2
Total Baths
2
Full Baths
1,972
SqFt
$221
/SqFt
1965
Built
Subdivision:
Vista View 6th Add
County:
Dakota
Listing courtesy of RE/MAX Advantage Plus
Call Now: (612) 269-8914
Is this the listing for you? We can help make it yours.
(612) 269-8914
1604 W 131st Street1604 W 131st Street1604 W 131st Street1604 W 131st Street
Save
Ask
Tour
Hide
Share

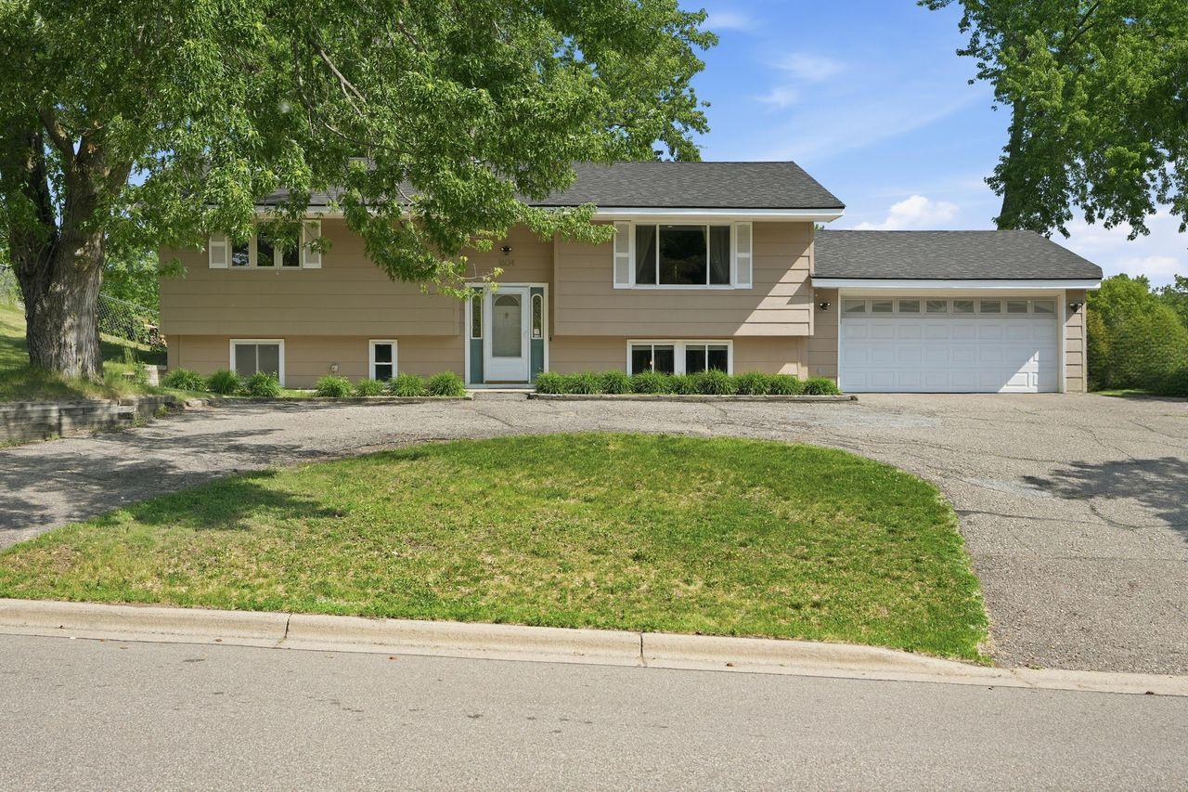
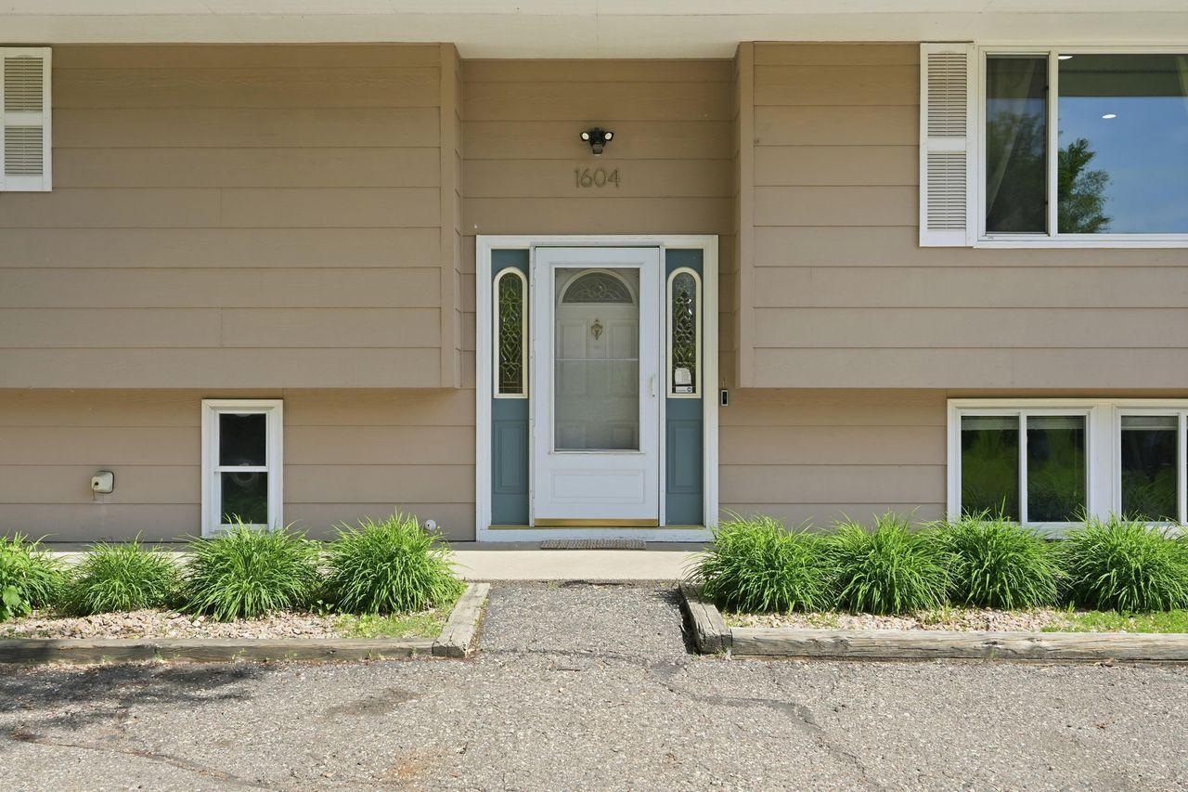
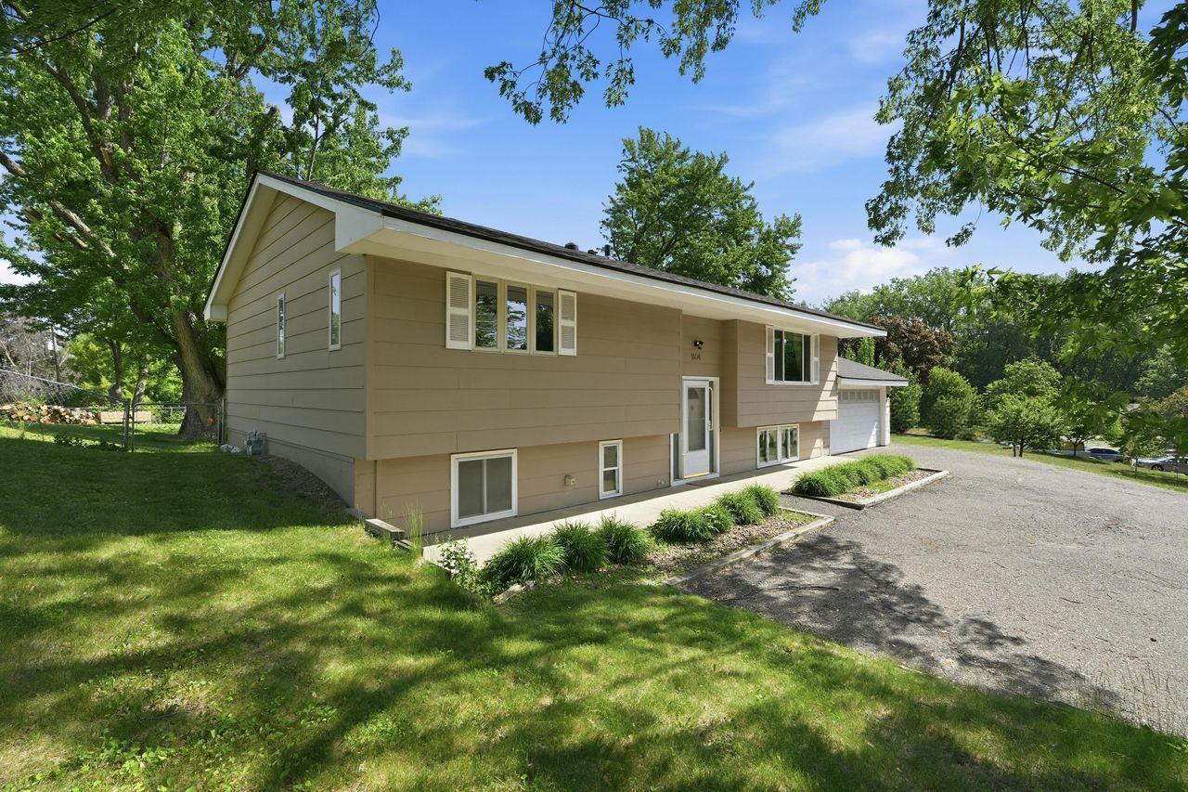
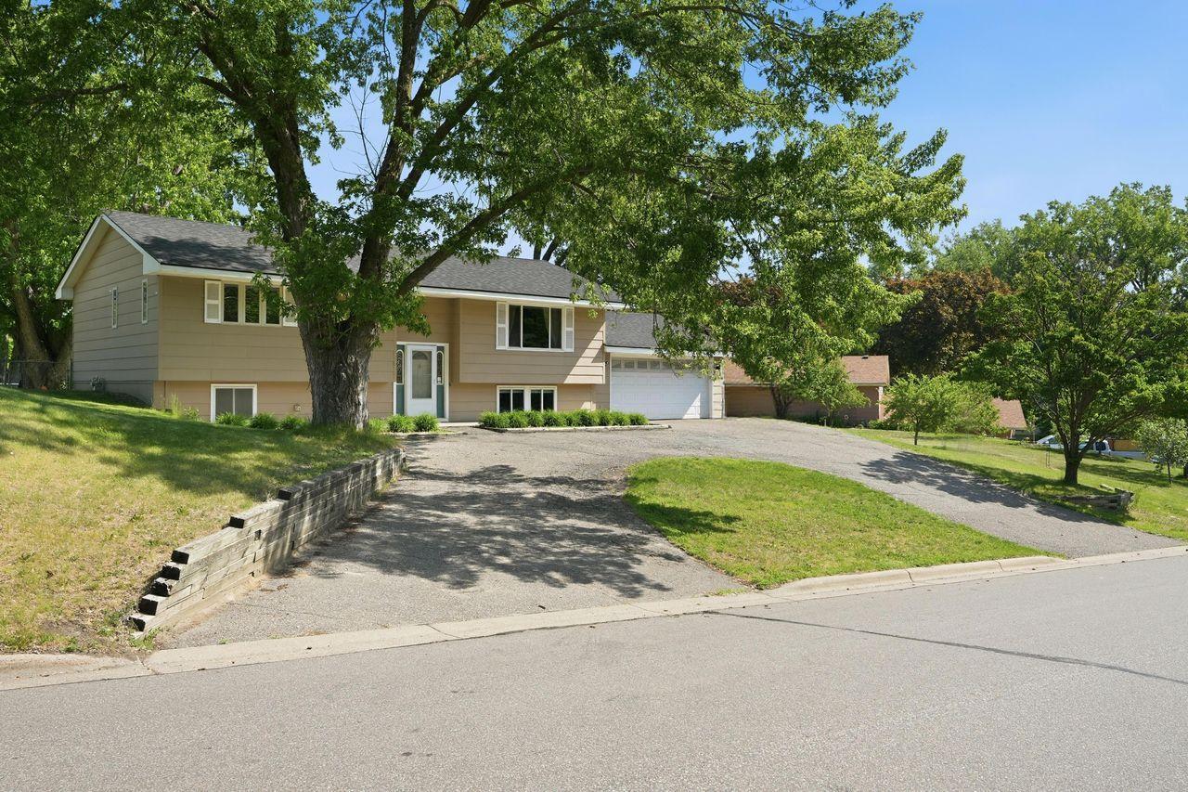
Rare five-car garage capacity sets this Burnsville, MN single-family home apart from the moment you arrive — a standout feature that delivers serious utility for hobbyists, collectors, contractors, or anyone who simply needs room to spread out. The 0.30-acre lot provides generous outdoor space with room to breathe, garden, entertain, or simply enjoy the kind of open-air privacy that smaller lots cannot offer. Inside, two full bathrooms serve the home's daily routines with ease, keeping morning schedules running smoothly without the bottlenecks common in single-bath properties. Burnsville's established infrastructure, access to major commuter routes, and proximity to retail, dining, and recreational amenities along the Minnesota River corridor make this location a consistently strong choice for long-term value. Whether you are purchasing your first property and want a home that grows with your needs, or you are an experienced buyer who recognizes the investment potential of outsized garage square footage in a market where that feature commands a premium, this property delivers on multiple fronts. The lot size and garage combination alone represent an opportunity that rarely surfaces at this price point in the Twin Cities metro south corridor, making this a listing worth serious consideration before it moves.

Save
Ask
Tour
Hide
Share
Listing Snapshot
Price 
$435,000
Days On Site 
49 Days
Bedrooms 
3
Inside Area (SqFt) 
1,972 sqft
Total Baths 
2
Full Baths 
2
Partial Baths 
N/A
Lot Size 
0.3 Acres
Year Built 
1965
MLS® Number 
7083552
Status 
Active
Property Tax 
$3,902
HOA/Condo/Coop Fees 
N/A
Sq Ft Source 
N/A
Friends & Family
Recent Activity
4 weeks agoListing updated with changes from the MLS®
2 months agoListing first seen on site
General Features
Acres 
0.3
Attached Garage 
Yes
Foundation 
Block
Garage 
Yes
Garage Spaces 
5
Land Lease 
No
Levels 
Multi/Split
Parking 
Heated GarageAttached
Property Sub Type 
Single Family Residence
Security 
Security System
Sewer 
Public Sewer
SqFt Above 
1132
SqFt Below 
840
Water Source 
Public
Zoning 
Residential-Single Family
Interior Features
Appliances 
DishwasherDisposalMicrowaveRangeRefrigeratorWater Softener Owned
Basement 
FinishedFullDaylight
Cooling 
Central Air
Electric 
Circuit Breakers
Heating 
Natural GasForced Air
Interior 
Eat-in Kitchen
Laundry Features 
Lower LevelLaundry Room
Window Features 
Skylight(s)
Bedroom 
Dimensions - 17x12Level - Main
Bedroom 2 
Dimensions - 11x10Level - Main
Bedroom 3 
Dimensions - 14x11Level - Lower
Deck 
Dimensions - 12x7Level - Main
Dining Room 
Dimensions - 10x13Level - Main
Family Room 
Dimensions - 17x16Level - Lower
Foyer 
Dimensions - 4x7Level - Main
Kitchen 
Dimensions - 13x10Level - Main
Living Room 
Dimensions - 17x14Level - Main
Office 
Dimensions - 9x9Level - Lower
Patio 
Dimensions - 42x22Level - Main
Workshop 
Dimensions - 29x23Level - Main
Save
Ask
Tour
Hide
Share
Exterior Features
Construction Details 
Fiber Cement
Fencing 
Chain Link
Patio And Porch 
DeckPatio
Pool Features 
None
Road Frontage 
City Street
Windows/Doors 
Skylight(s)
Community Features
Roads 
Paved
School District 
191 - Burnsville-Eagan-Savage
Township 
Burnsville
Schools
School District
191 - Burnsville-Eagan-Savage
Elementary School
Unknown
Middle School
Unknown
High School
Unknown
Listing courtesy of RE/MAX Advantage Plus


Listing information is provided by Participants of the Northstar MLS. IDX information is provided exclusively for personal, non-commercial use, and may not be used for any purpose other than to identify prospective properties consumers may be interested in purchasing. Information is deemed reliable but not guaranteed. Copyright 2026, Northstar MLS.
Last checked: 2026-07-18 06:25 AM UTC

Neighborhood & Commute
Source: Walkscore
Save
Ask
Tour
Hide
Share