Save
Ask
Tour
Hide
Share
$1,075,000
41 Days On Site

7500 Territory Pass
Lakeville, MN 55044

For Sale|Single Family Residence|Active
4
Beds
5
Total Baths
3
Full Baths
2
Partial Baths
4,329
SqFt
$248
/SqFt
2005
Built
Subdivision:
Territory 2nd Add
County:
Scott
Listing courtesy of Edina Realty, Inc.
Call Now: (612) 269-8914
Is this the listing for you? We can help make it yours.
(612) 269-8914
7500 Territory Pass7500 Territory Pass7500 Territory Pass7500 Territory Pass
Save
Ask
Tour
Hide
Share

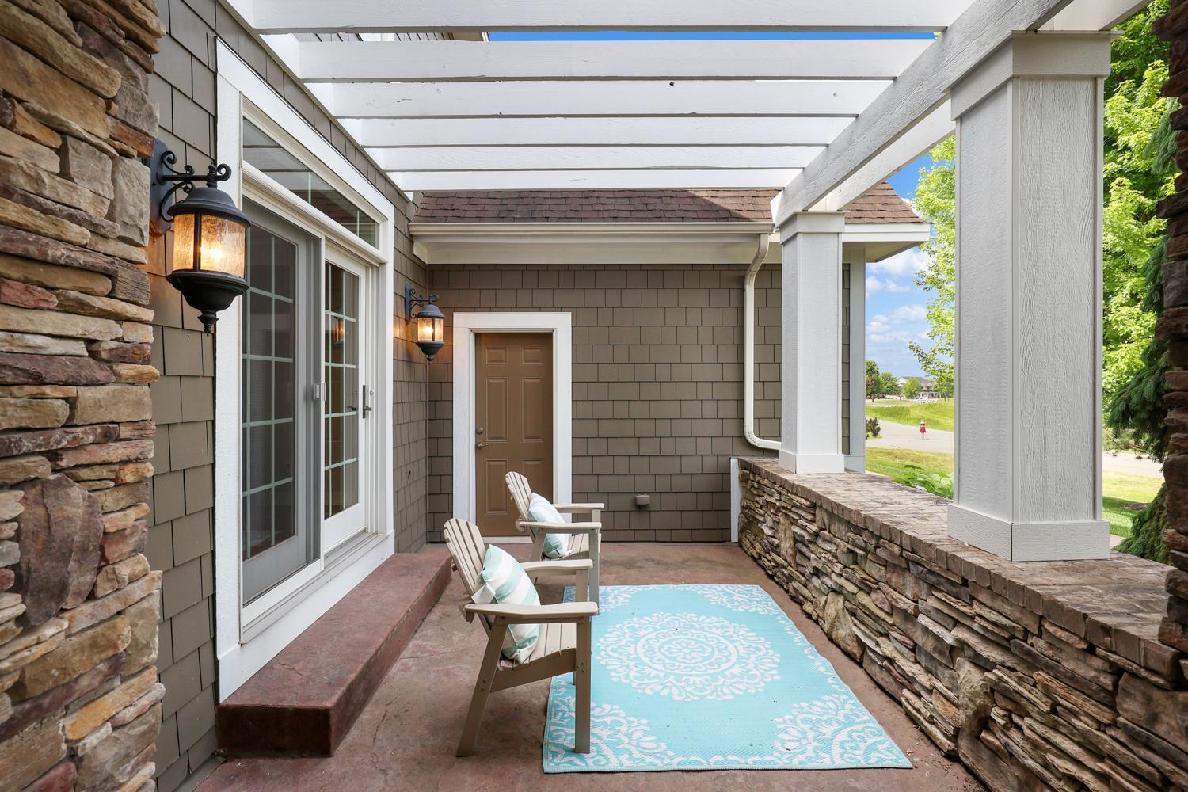
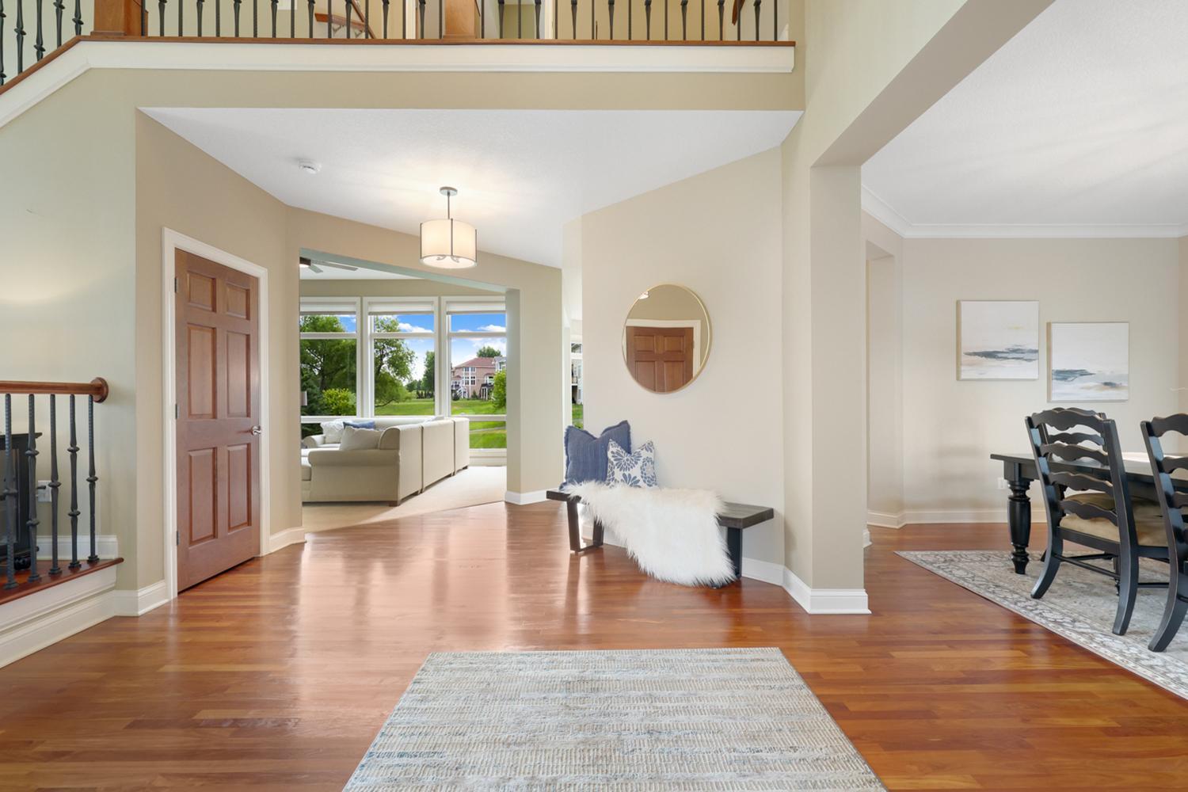
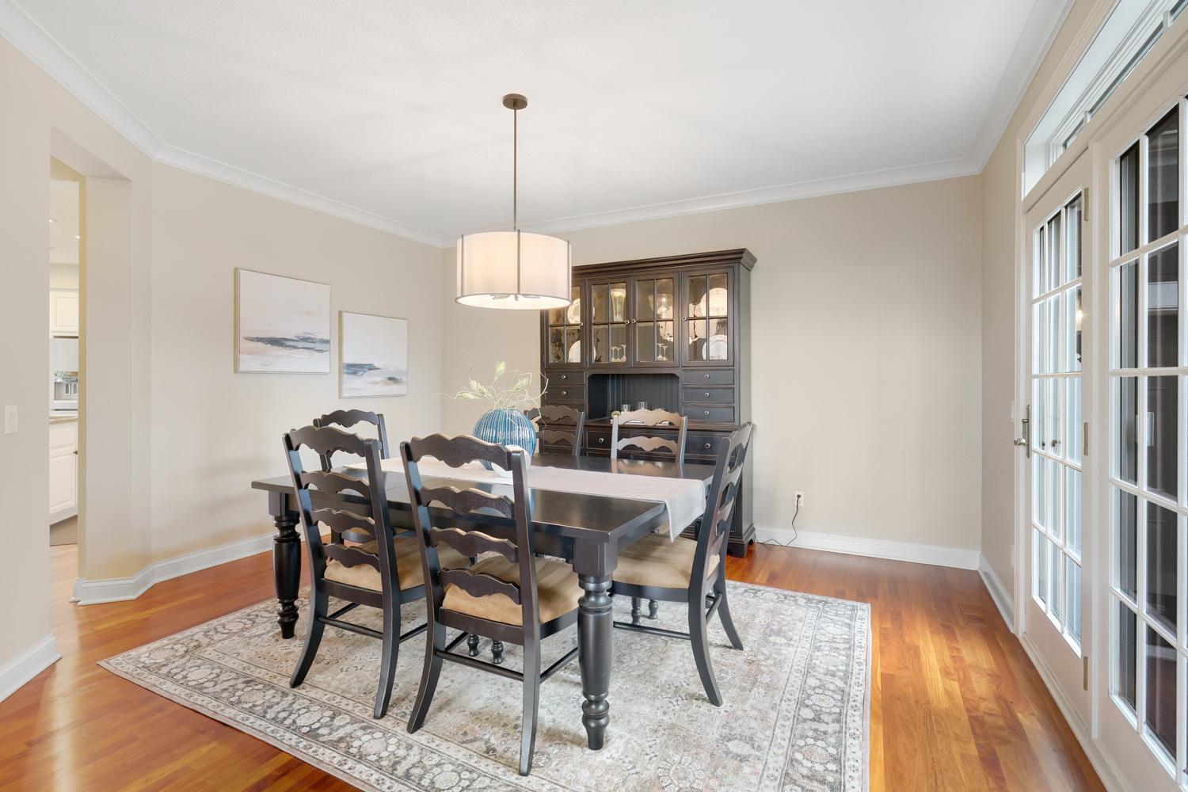
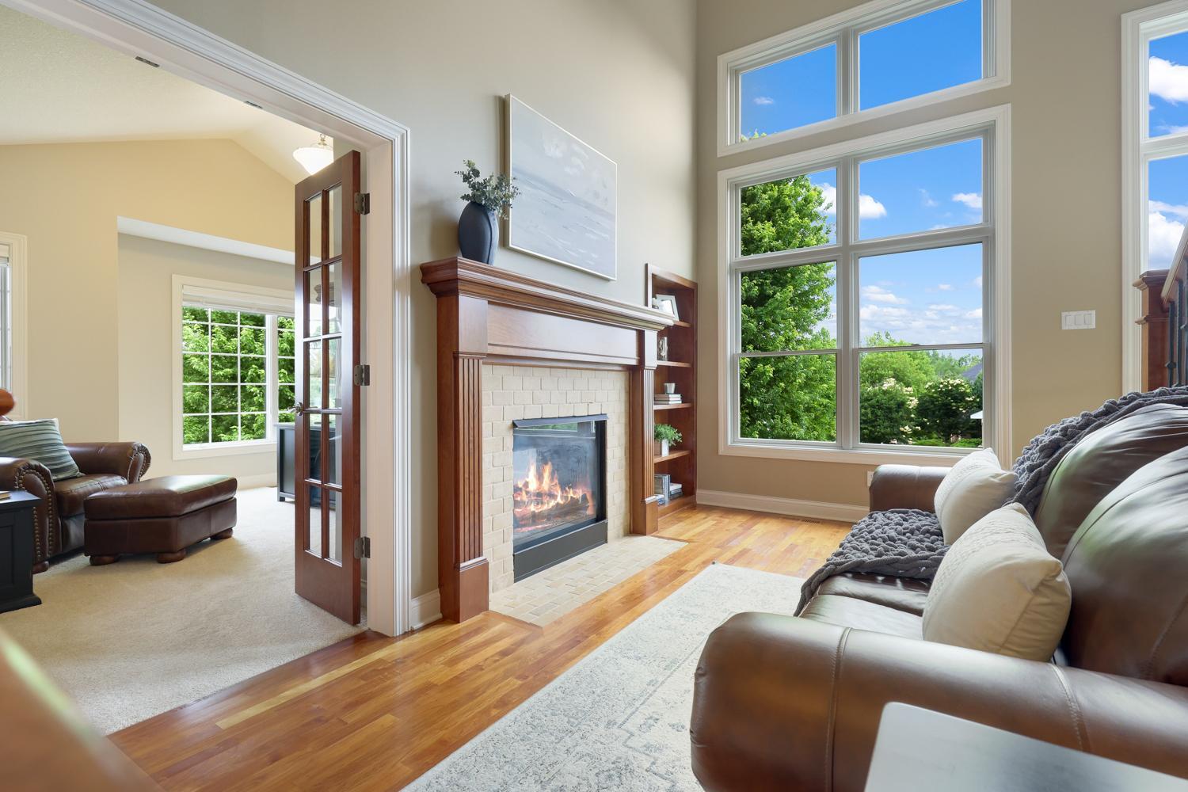
Welcome to 7500 Territory Pass, a beautifully appointed executive two-story in The Territory, one of Lakeville's premier luxury communities. Situated on a spacious corner lot, this impressive home offers 4,329 finished square feet, four bedrooms on one level, five bathrooms, and exceptional spaces designed for both entertaining and everyday living. A dramatic two-story vaulted foyer welcomes you inside, where you'll find a private main-level office, formal dining room, spacious great room, and a chef's kitchen featuring abundant cabinetry, expansive prep space, a center island with breakfast bar seating, and an adjoining informal dining area. A stunning two-sided fireplace connects the office and hearth room, creating warmth and character throughout the main level. Upstairs, all four bedrooms are conveniently located on one level, including a luxurious owner's suite highlighted by a two-sided fireplace shared between the bedroom and spa-inspired bath. A versatile loft with built-in workspace provides additional flexibility, while the partially finished lower level offers a recreation room and room for future expansion. Additional highlights include a main-level laundry and mudroom, 220-volt wiring for electric vehicle charging, generous storage, and outstanding curb appeal. Enjoy the unmatched lifestyle of The Territory with exclusive access to the Lodge Park clubhouse, outdoor pool, splash pad, playgrounds, miles of scenic walking and biking trails, and the community's iconic covered bridge. Just minutes from Lakeville's premier parks, lakes, golf courses, shopping, dining, and major commuter routes, this exceptional property offers the perfect blend of luxury, convenience, and community.

Save
Ask
Tour
Hide
Share
Listing Snapshot
Price 
$1,075,000
Days On Site 
41 Days
Bedrooms 
4
Inside Area (SqFt) 
4,329 sqft
Total Baths 
5
Full Baths 
3
Partial Baths 
2
Lot Size 
0.91 Acres
Year Built 
2005
MLS® Number 
7083827
Status 
Active
Property Tax 
$9,433.99
HOA/Condo/Coop Fees 
$310 monthly
Sq Ft Source 
N/A
Friends & Family
Recent Activity
3 days agoListing updated with changes from the MLS®
a month agoListing first seen on site
General Features
Acres 
0.91
Attached Garage 
Yes
Garage 
Yes
Garage Spaces 
3
Land Lease 
No
Levels 
Two
Number Of Stories 
2
Parking 
ConcreteElectric Vehicle Charging Station(s)Garage Door OpenerAttachedGarage
Property Sub Type 
Single Family Residence
Sewer 
Septic TankShared Septic
SqFt Above 
3933
SqFt Below 
396
SqFt Total 
6151
Utilities 
Cable Available
Water Source 
PrivateWell
Zoning 
Residential-Single Family
Interior Features
Appliances 
OvenCooktopDishwasherDisposalDouble OvenDryerExhaust FanHumidifierGas Water HeaterMicrowaveRefrigeratorStainless Steel Appliance(s)WasherWater Softener Owned
Basement 
Walk-Out AccessPartially FinishedStorage SpaceSump Pump
Cooling 
Ceiling Fan(s)Central Air
Electric 
Circuit Breakers
Fireplace 
Yes
Fireplace Features 
Family RoomGasStoneMasonryMaster BedroomDouble Sided
Fireplaces 
3
Flooring 
Hardwood
Heating 
ElectricForced AirFireplace(s)
Interior 
Breakfast BarKitchen IslandVaulted Ceiling(s)Walk-In Closet(s)
Laundry Features 
Electric Dryer HookupLaundry RoomMain LevelSinkWasher Hookup
Bedroom 
Dimensions - 25x17Level - Upper
Bedroom 2 
Dimensions - 14x13Level - Upper
Bedroom 3 
Dimensions - 14x14Level - Upper
Bedroom 4 
Dimensions - 14x11Level - Upper
Deck 
Dimensions - 26x12Level - Main
Dining Room 
Dimensions - 15x13Level - Main
Great Room 
Dimensions - 22x18Level - Main
Hearth Room 
Dimensions - 15x09Level - Main
Kitchen 
Dimensions - 23x19Level - Main
Laundry 
Dimensions - 11x06Level - Main
Mud Room 
Dimensions - 07x07Level - Main
Office 
Dimensions - 15x13Level - Main
Porch 
Dimensions - 20x10Level - Main
Recreation Room 
Dimensions - 22x18Level - Lower
Save
Ask
Tour
Hide
Share
Exterior Features
Construction Details 
StoneCement Siding
Fencing 
None
Lot Features 
Cul-De-SacCorner Lot
Patio And Porch 
DeckPorch
Road Frontage 
City Street
Roof 
AsphaltShingle
Community Features
Association Dues 
310
HOA Fee Frequency 
Monthly
School District 
194 - Lakeville
Township 
Credit River Twp
Schools
School District
194 - Lakeville
Elementary School
Unknown
Middle School
Unknown
High School
Unknown
Listing courtesy of Edina Realty, Inc.


Listing information is provided by Participants of the Northstar MLS. IDX information is provided exclusively for personal, non-commercial use, and may not be used for any purpose other than to identify prospective properties consumers may be interested in purchasing. Information is deemed reliable but not guaranteed. Copyright 2026, Northstar MLS.
Last checked: 2026-07-21 06:33 PM UTC

Neighborhood & Commute
Source: Walkscore
Save
Ask
Tour
Hide
Share