Save
Ask
Tour
Hide
Share
$569,000
33 Days On Site

13905 W Virginia Avenue
Savage, MN 55378

Single Family Residence|Pending
5
Beds
4
Total Baths
3
Full Baths
1
Partial Bath
3,183
SqFt
$179
/SqFt
1998
Built
Subdivision:
Summit Ponds 1st Add
County:
Scott
Listing courtesy of LakeLine Realty
Call Now: (612) 269-8914
Is this the listing for you? We can help make it yours.
(612) 269-8914
13905 W Virginia Avenue13905 W Virginia Avenue13905 W Virginia Avenue13905 W Virginia Avenue
Save
Ask
Tour
Hide
Share

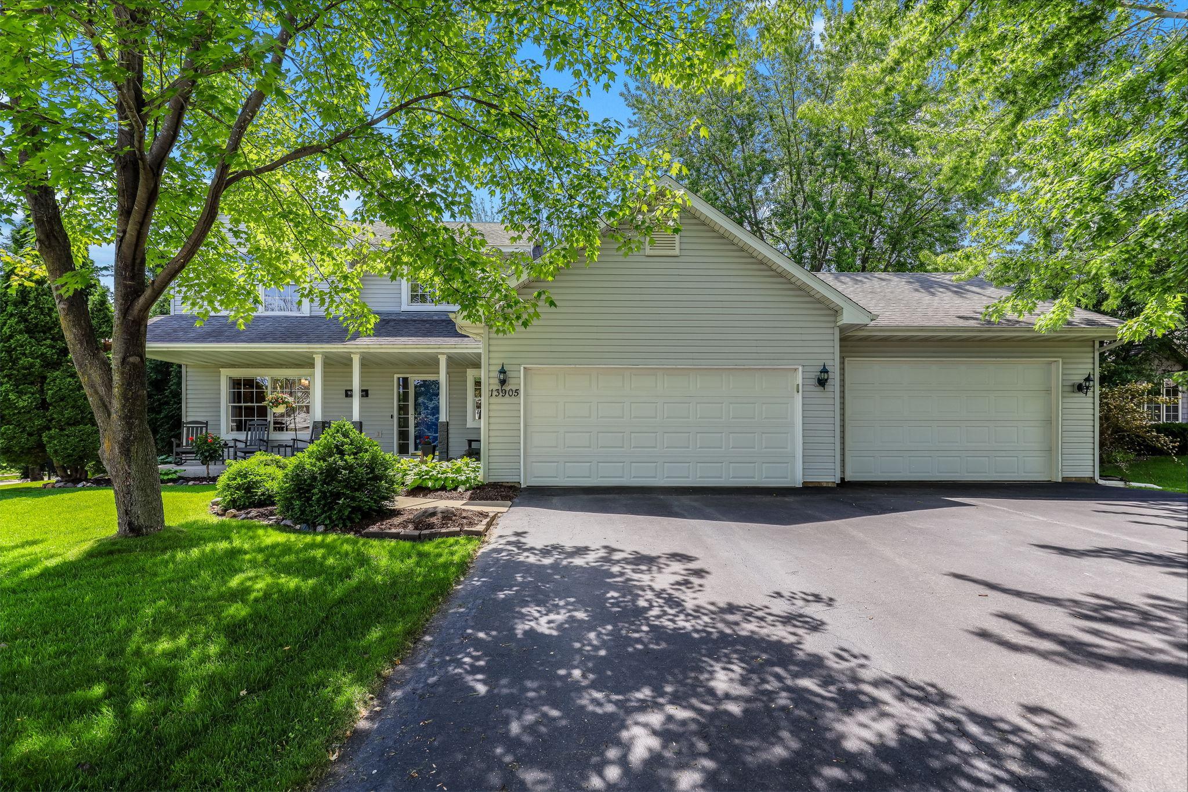
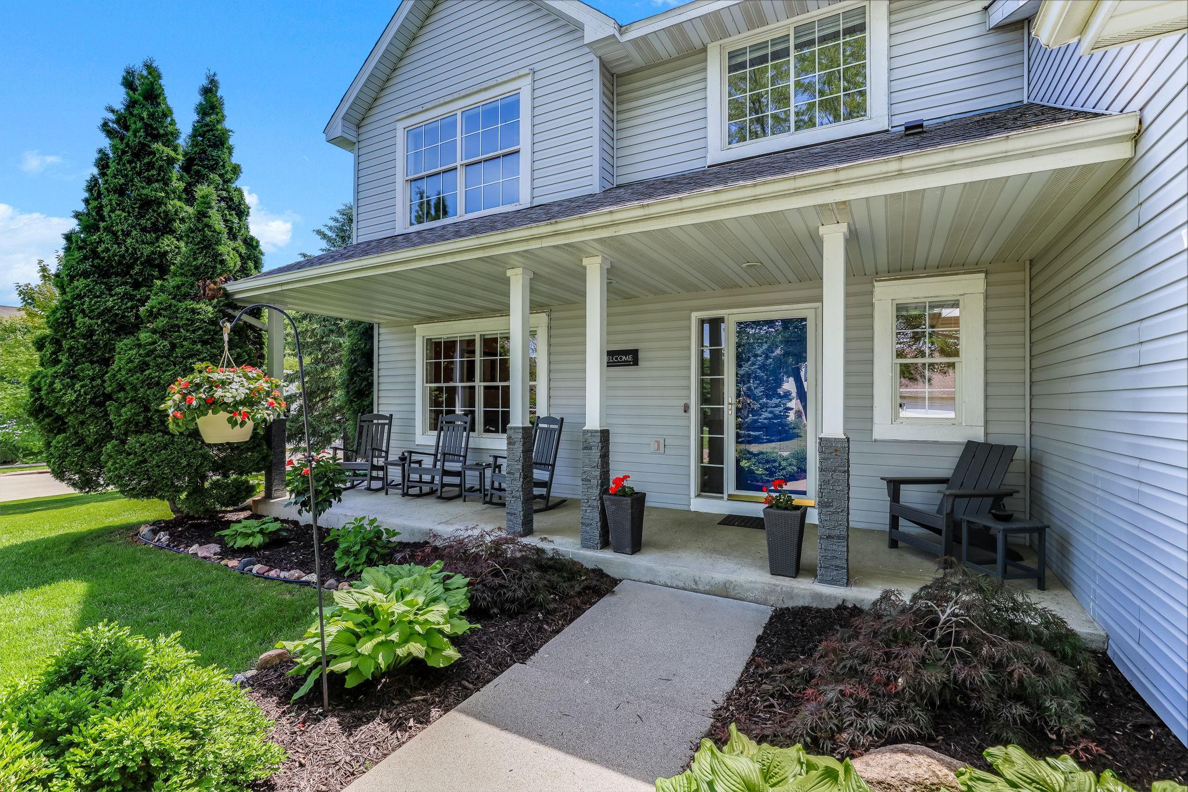
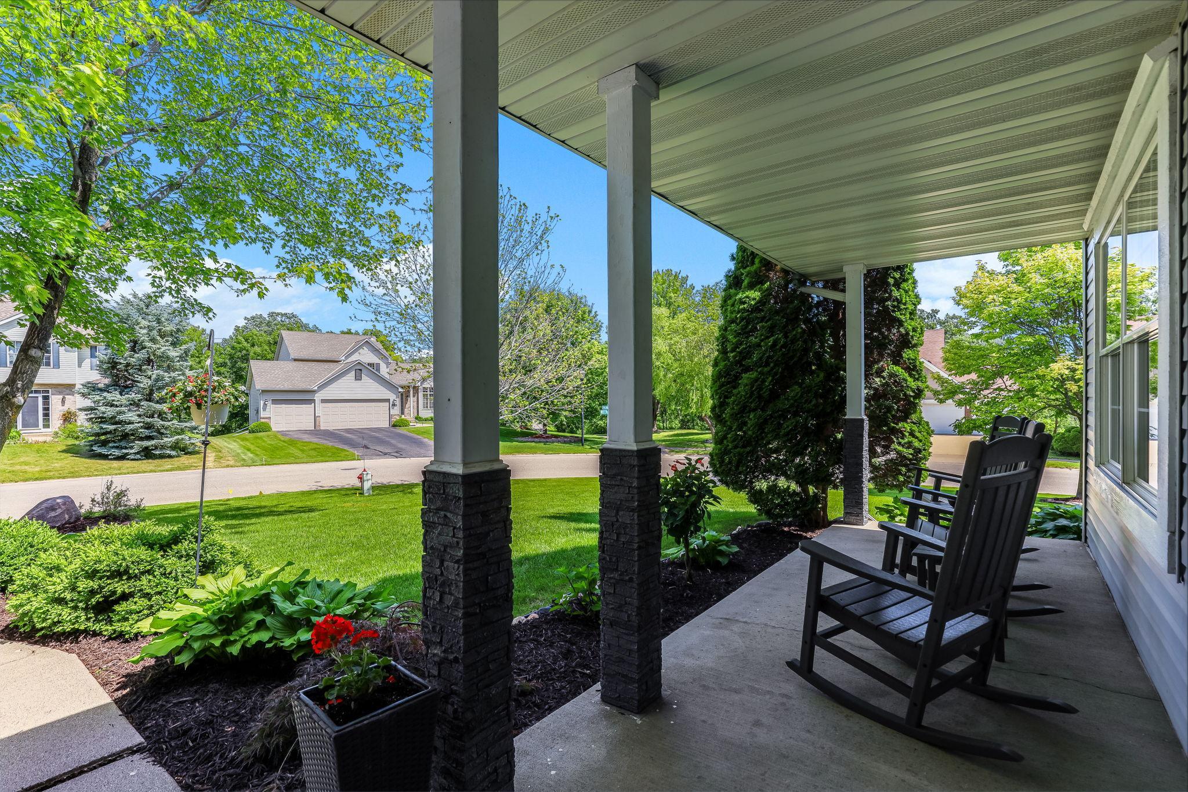
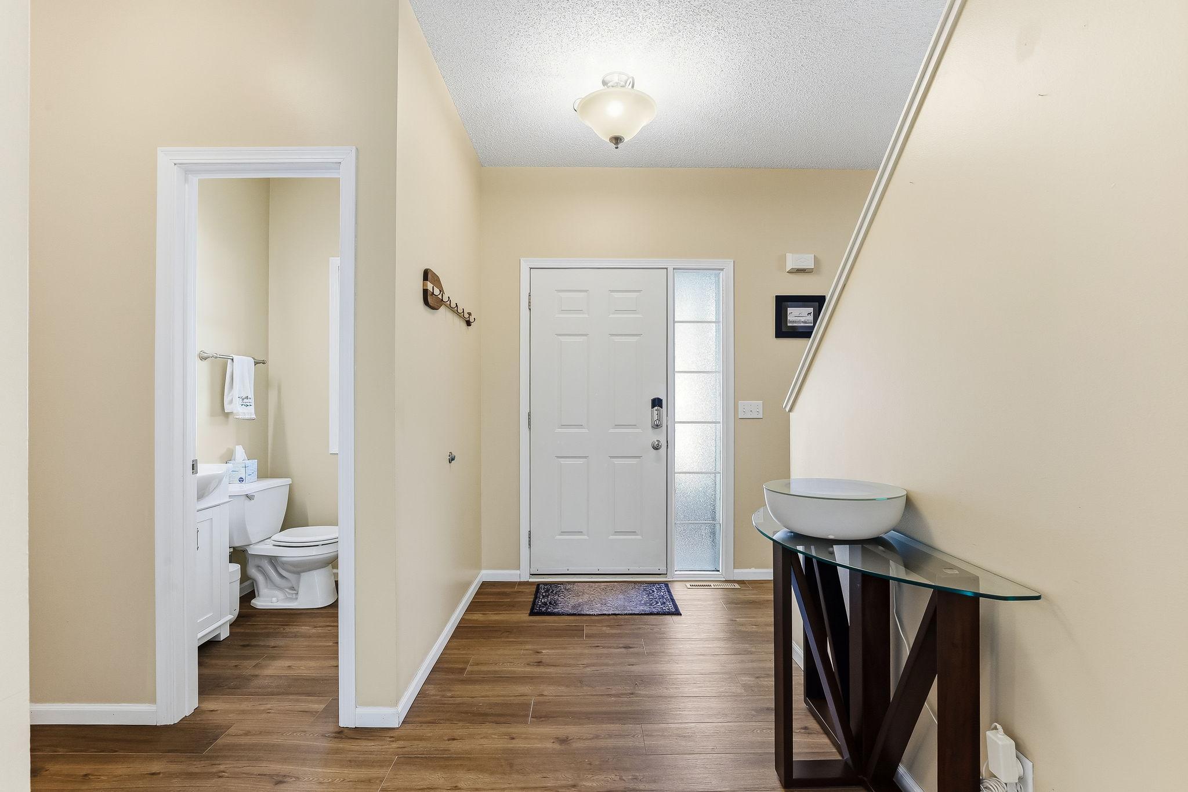
Beautifully maintained home situated on a spacious corner lot in a highly desirable location featuring an exceptional 4-car garage! The open-concept main level showcases gorgeous flooring, a spacious kitchen with stone countertops, stainless steel appliances, abundant cabinetry, a breakfast bar, and both formal and informal dining areas. The informal dining space offers easy access to the fully fenced, flat backyard and patio. The inviting living room features plush carpeting, a cozy gas fireplace, and built-ins. Completing the main level are a convenient half bath, mudroom, laundry room, and walk-in coat closet. A new water heater was installed in 2026. Upstairs, the impressive primary suite includes a private bath with a soaking tub, separate shower, and walk-in closet, along with three additional bedrooms and a full bathroom. The expansive finished lower level is perfect for entertaining, featuring a wet bar, spacious family room, fifth bedroom, and 3/4 bath. Exterior highlights include a welcoming front porch, fully fenced backyard, irrigation system and patio. Just steps from the neighborhood walking trail. Conveniently located just minutes from Prior Lake, Sand Point Beach, public boat launches, Mystic Lake Casino, Canterbury Park, Valleyfair, shopping, dining, entertainment, highly rated schools, and major highways including Hwy 13, US-169, and I-35, this home offers the perfect blend of space, comfort, and location.

Save
Ask
Tour
Hide
Share
Listing Snapshot
Price 
$569,000
Days On Site 
33 Days
Bedrooms 
5
Inside Area (SqFt) 
3,183 sqft
Total Baths 
4
Full Baths 
3
Partial Baths 
1
Lot Size 
0.34 Acres
Year Built 
1998
MLS® Number 
7083839
Status 
Pending
Property Tax 
$5,474
HOA/Condo/Coop Fees 
N/A
Sq Ft Source 
N/A
Friends & Family
Recent Activity
2 weeks agoListing updated with changes from the MLS®
2 weeks agoStatus changed to Pending
4 weeks agoPrice changed to $569,000
a month agoListing first seen on site
General Features
Acres 
0.34
Attached Garage 
Yes
Foundation 
Block
Garage 
Yes
Garage Spaces 
4
Land Lease 
No
Levels 
Two
Number Of Stories 
2
Parking 
AsphaltAttached
Property Sub Type 
Single Family Residence
Sewer 
Public Sewer
SqFt Above 
2222
SqFt Below 
961
SqFt Total 
3395
Water Source 
Public
Zoning 
Residential-Single Family
Interior Features
Appliances 
DishwasherDryerMicrowaveRangeRefrigeratorStainless Steel Appliance(s)WasherWater Softener Owned
Basement 
FinishedFullStorage SpaceSump Pump
Cooling 
Ceiling Fan(s)Central Air
Electric 
150 Amp Service
Fireplace 
Yes
Fireplace Features 
ElectricFamily RoomGasLiving RoomMaster Bedroom
Fireplaces 
3
Heating 
Natural GasForced Air
Interior 
Breakfast BarWalk-In Closet(s)
Laundry Features 
Laundry RoomMain Level
Bedroom 
Dimensions - 18x15Level - Upper
Bedroom 2 
Dimensions - 13x13Level - Upper
Bedroom 3 
Dimensions - 13x13Level - Upper
Bedroom 4 
Dimensions - 14x10Level - Upper
Bedroom 5 
Dimensions - 15x10Level - Lower
Dining Room 
Dimensions - 14x13Level - Main
Family Room 
Dimensions - 29x18Level - Lower
Informal Dining Room 
Dimensions - 12x12Level - Main
Kitchen 
Dimensions - 12x10Level - Main
Living Room 
Dimensions - 14x13Level - Main
Save
Ask
Tour
Hide
Share
Exterior Features
Construction Details 
Vinyl Siding
Fencing 
FencedChain LinkFull
Lot Features 
Corner Lot
Patio And Porch 
PatioPorchFront Porch
Road Frontage 
City Street
Roof 
Asphalt
Windows/Doors 
French Doors
Community Features
Roads 
Paved
School District 
719 - Prior Lake-Savage Area Schools
Township 
Savage
Schools
School District
719 - Prior Lake-Savage Area Schools
Elementary School
Unknown
Middle School
Unknown
High School
Unknown
Listing courtesy of LakeLine Realty


Listing information is provided by Participants of the Northstar MLS. IDX information is provided exclusively for personal, non-commercial use, and may not be used for any purpose other than to identify prospective properties consumers may be interested in purchasing. Information is deemed reliable but not guaranteed. Copyright 2026, Northstar MLS.
Last checked: 2026-07-07 08:25 PM UTC

Neighborhood & Commute
Source: Walkscore
Save
Ask
Tour
Hide
Share