
Save
Ask
Tour
Hide
$353,000
37 Days On Site
6534 Brook LaneSavage, MN 55378
Townhouse|Pending
2
Beds
2
Total Baths
1
Full Bath
1
Partial Bath
1,525
SqFt
$231
/SqFt
2000
Built
Subdivision:
Chadwick Park 7th Add
County:
Scott
Listing courtesy of Coldwell Banker Realty - Southwest Regional
Call Now: (612) 269-8914
Is this the listing for you? We can help make it yours.
(612) 269-8914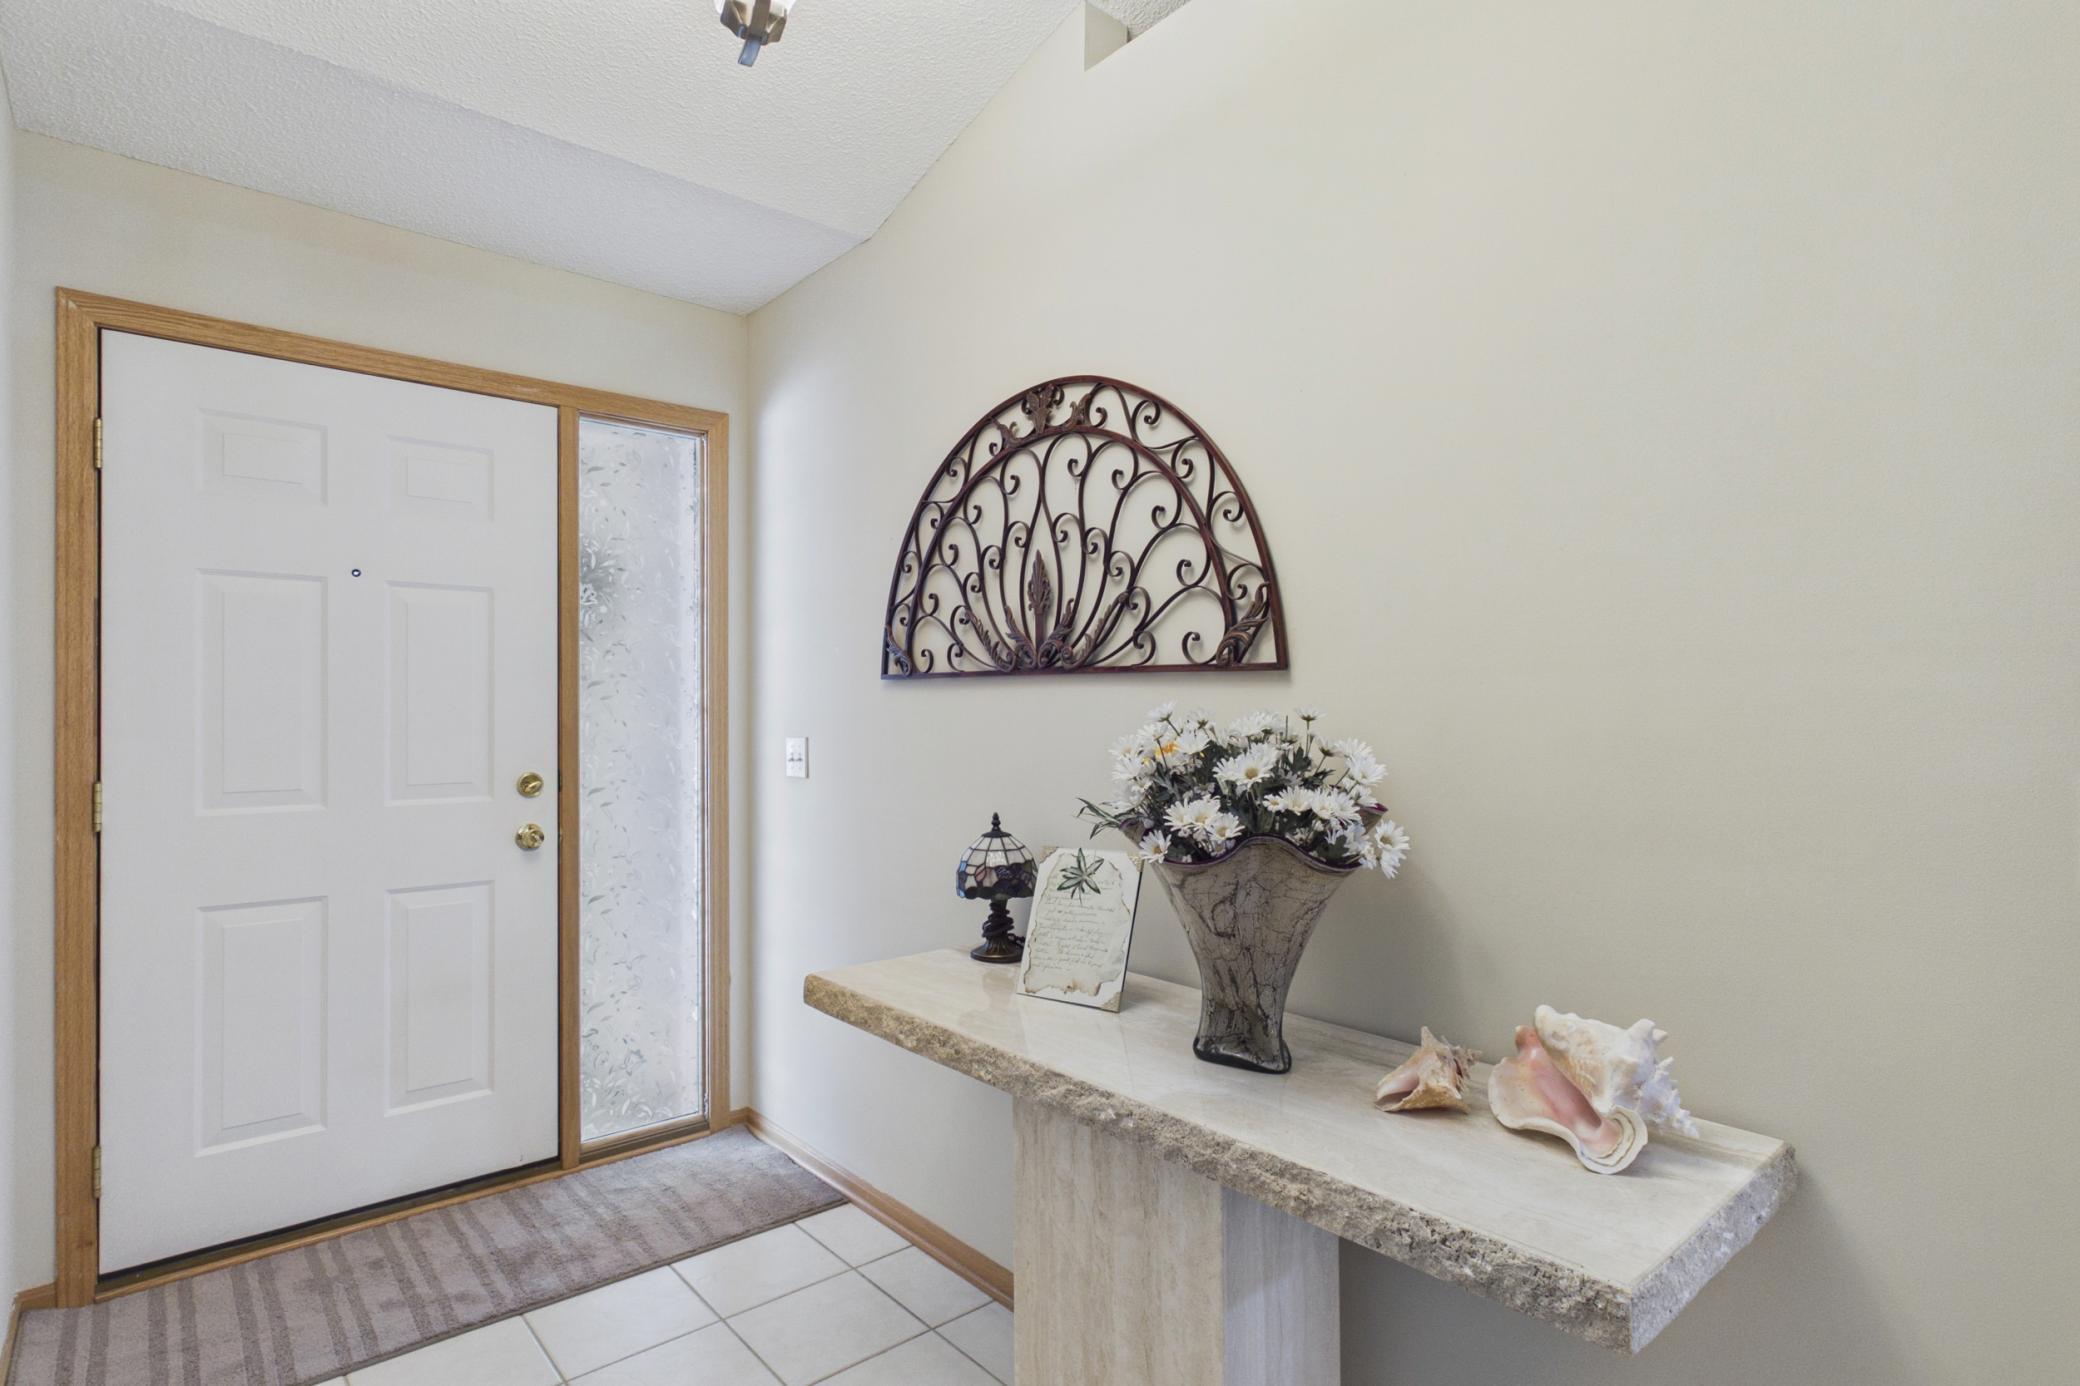
Save
Ask
Tour
Hide
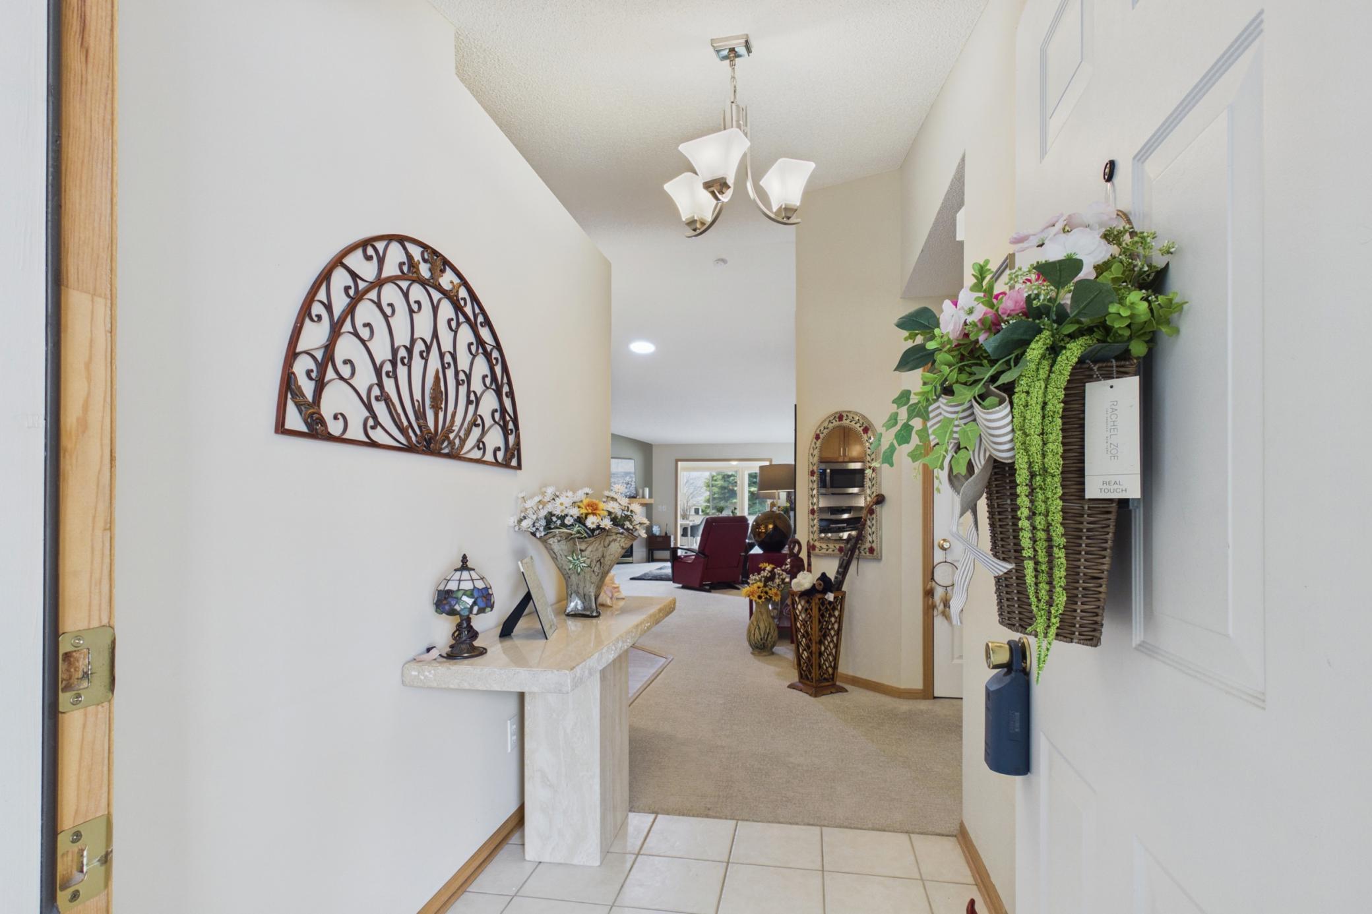
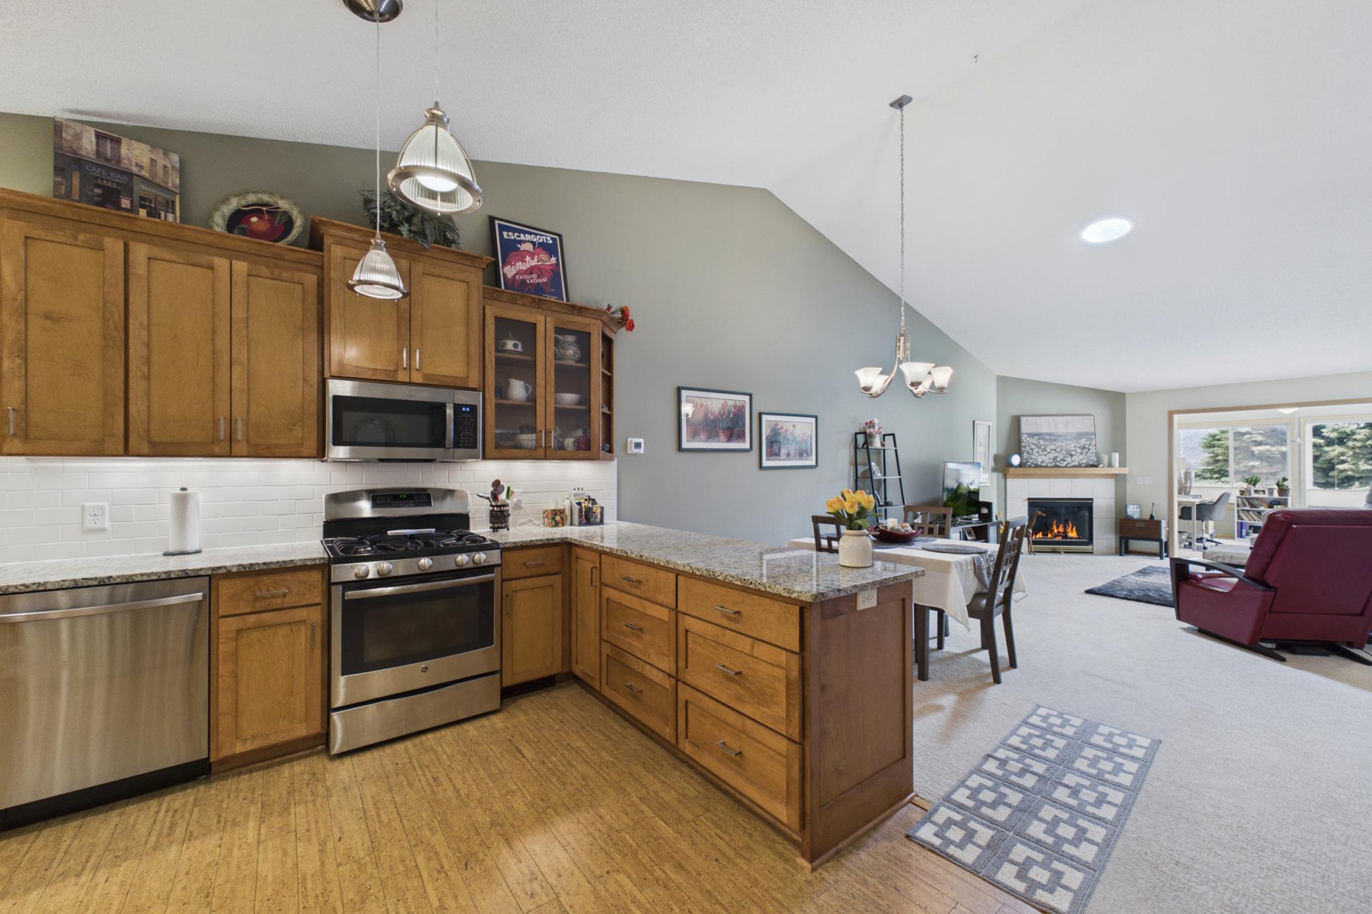
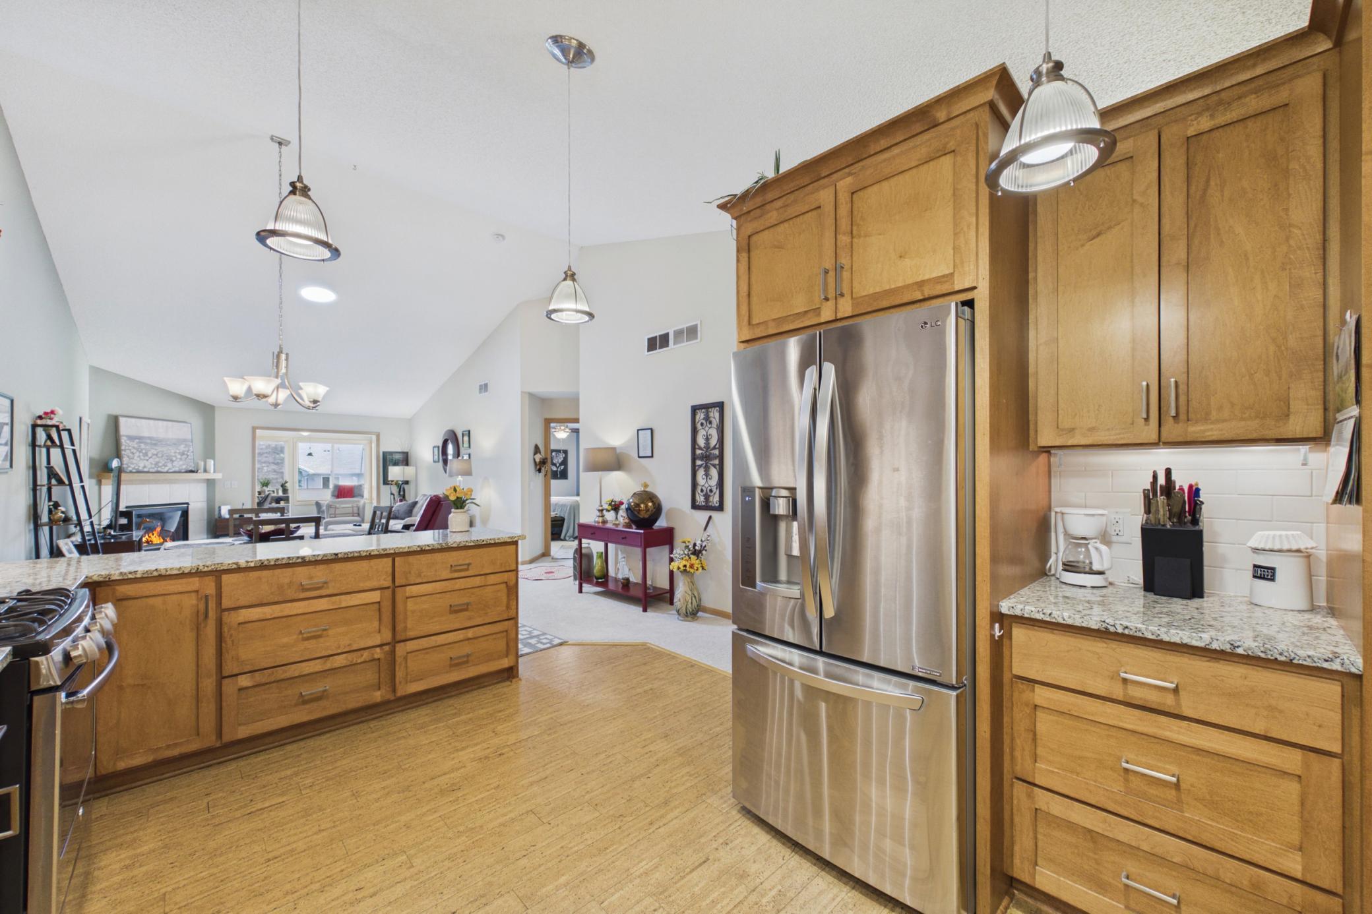
uxury & Convenience Combined! With over $125k in recent renovations, this gorgeous one-level home is entirely turn-key. The custom kitchen features maple cabinetry, granite countertops, and cork flooring, while the vaulted living area opens to a bright sunroom and a private patio with a Sunesta motorized shade. Relax in the primary suite complete with heated floors and a California walk-in closet. Enjoy main-level laundry, an epoxy-floor garage with attic storage, and a private yard with no neighbors directly behind. Home has an active radon remediation system (2.5 yrs ) and new roof (2 yrs) for buyers' peace of mind.
Save
Ask
Tour
Hide
Listing Snapshot
Price
$353,000
Days On Site
37 Days
Bedrooms
2
Inside Area (SqFt)
1,525 sqft
Total Baths
2
Full Baths
1
Partial Baths
1
Lot Size
0.06 Acres
Year Built
2000
MLS® Number
7083840
Status
Pending
Property Tax
$3,132
HOA/Condo/Coop Fees
$423 monthly
Sq Ft Source
N/A
Friends & Family
Recent Activity
| 3 weeks ago | Listing updated with changes from the MLS® | |
| 3 weeks ago | Status changed to Pending | |
| a month ago | Listing first seen on site |
General Features
Acres
0.06
Attached Garage
Yes
Foundation
Slab
Garage
Yes
Garage Spaces
2
Land Lease
No
Levels
One
Number Of Stories
1
Parking
Attached
Property Sub Type
Townhouse
Sewer
Public Sewer
SqFt Above
1525
SqFt Total
1525
Water Source
Public
Zoning
Residential-Single Family
Interior Features
Appliances
DishwasherDisposalDryerExhaust FanGas Water HeaterMicrowaveRangeRefrigeratorStainless Steel Appliance(s)Washer
Basement
None
Cooling
Ceiling Fan(s)Central Air
Electric
100 Amp Service
Fireplace
Yes
Fireplace Features
GasLiving Room
Fireplaces
1
Heating
Natural GasForced Air
Interior
Vaulted Ceiling(s)Walk-In Closet(s)
Bedroom
Dimensions - 17 x 10Level - Main
Dining Room
Dimensions - 14 x 10Level - Main
Kitchen
Dimensions - 15 x 10Level - Main
Laundry
Dimensions - 8 x 6Level - Main
Living Room
Dimensions - 17 x 14Level - Main
Patio
Dimensions - 12 x 12Level - Main
Sun Room
Dimensions - 12 x 11Level - Main
Save
Ask
Tour
Hide
Exterior Features
Construction Details
Vinyl Siding
Fencing
PrivacyVinyl
Lot Features
Zero Lot Line
Patio And Porch
PatioAwning(s)
Road Frontage
Private Road
Community Features
Association Dues
423
HOA Fee Frequency
Monthly
School District
719 - Prior Lake-Savage Area Schools
Township
Savage
Schools
School District
719 - Prior Lake-Savage Area Schools
Elementary School
Unknown
Middle School
Unknown
High School
Unknown
Listing courtesy of Coldwell Banker Realty - Southwest Regional

Listing information is provided by Participants of the Northstar MLS. IDX information is provided exclusively for personal, non-commercial use, and may not be used for any purpose other than to identify prospective properties consumers may be interested in purchasing. Information is deemed reliable but not guaranteed. Copyright 2026, Northstar MLS.
Last checked: 2026-07-07 08:20 PM UTC
Listing information is provided by Participants of the Northstar MLS. IDX information is provided exclusively for personal, non-commercial use, and may not be used for any purpose other than to identify prospective properties consumers may be interested in purchasing. Information is deemed reliable but not guaranteed. Copyright 2026, Northstar MLS.
Last checked: 2026-07-07 08:20 PM UTC
Neighborhood & Commute
Source: Walkscore
Save
Ask
Tour
Hide