Save
Ask
Tour
Hide
Share
$499,900
44 Days On Site

901 Southwind Drive
Burnsville, MN 55306

For Sale|Single Family Residence|Active Under Contract
4
Beds
4
Total Baths
3
Full Baths
1
Partial Bath
3,144
SqFt
$159
/SqFt
1986
Built
Subdivision:
Southwind 2
County:
Dakota
Listing courtesy of Engel & Volkers Lake Minnetonka
Call Now: (612) 269-8914
Is this the listing for you? We can help make it yours.
(612) 269-8914
901 Southwind Drive901 Southwind Drive901 Southwind Drive901 Southwind Drive
Save
Ask
Tour
Hide
Share

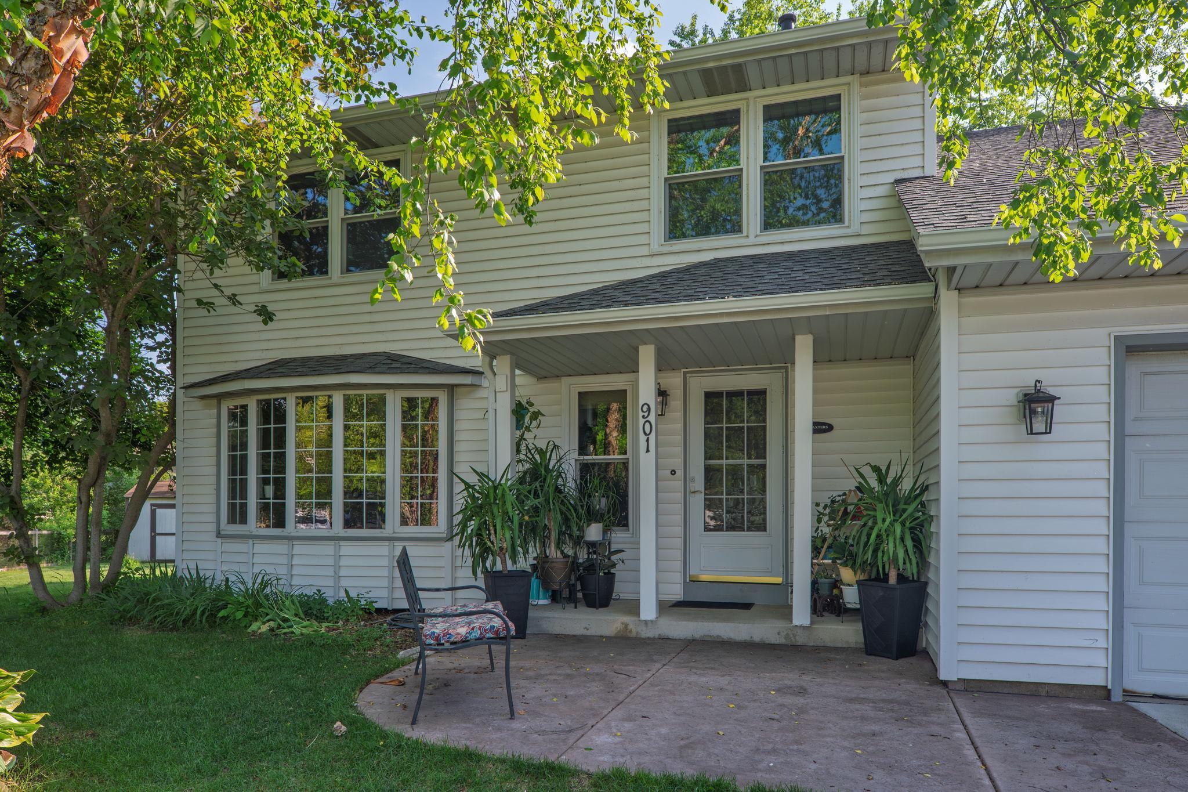
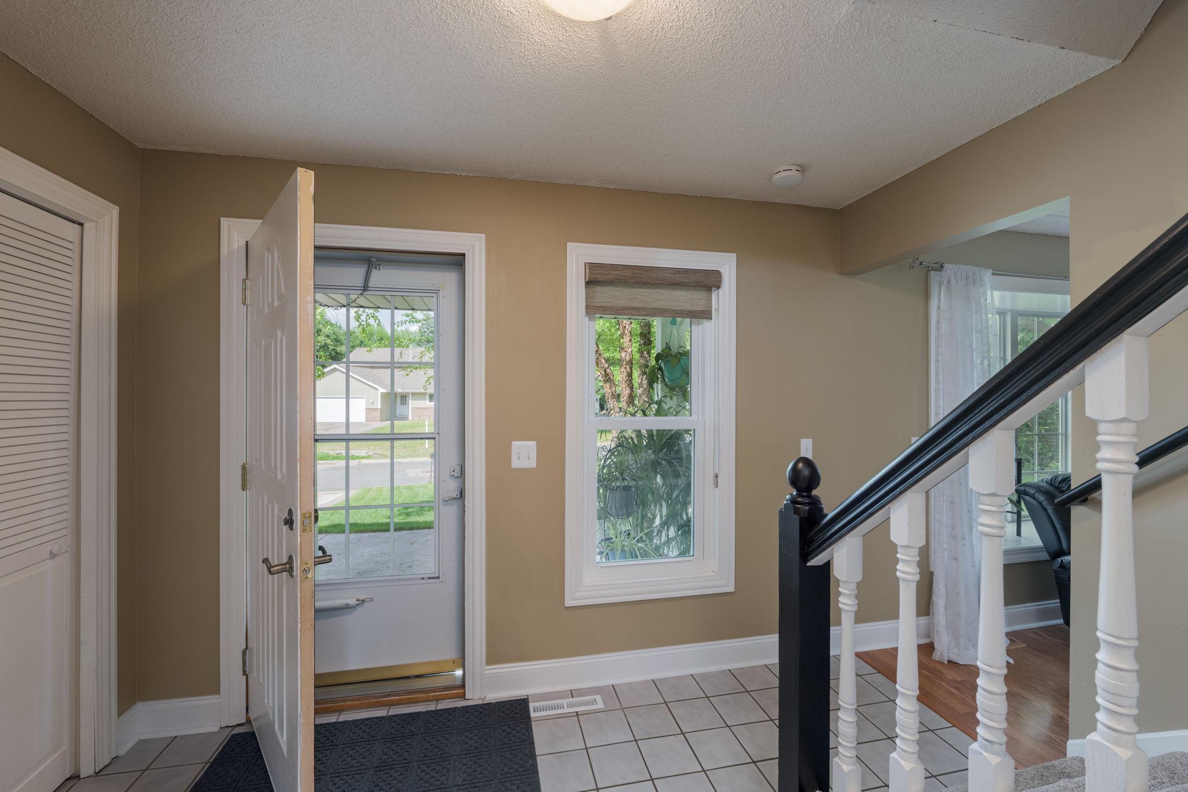
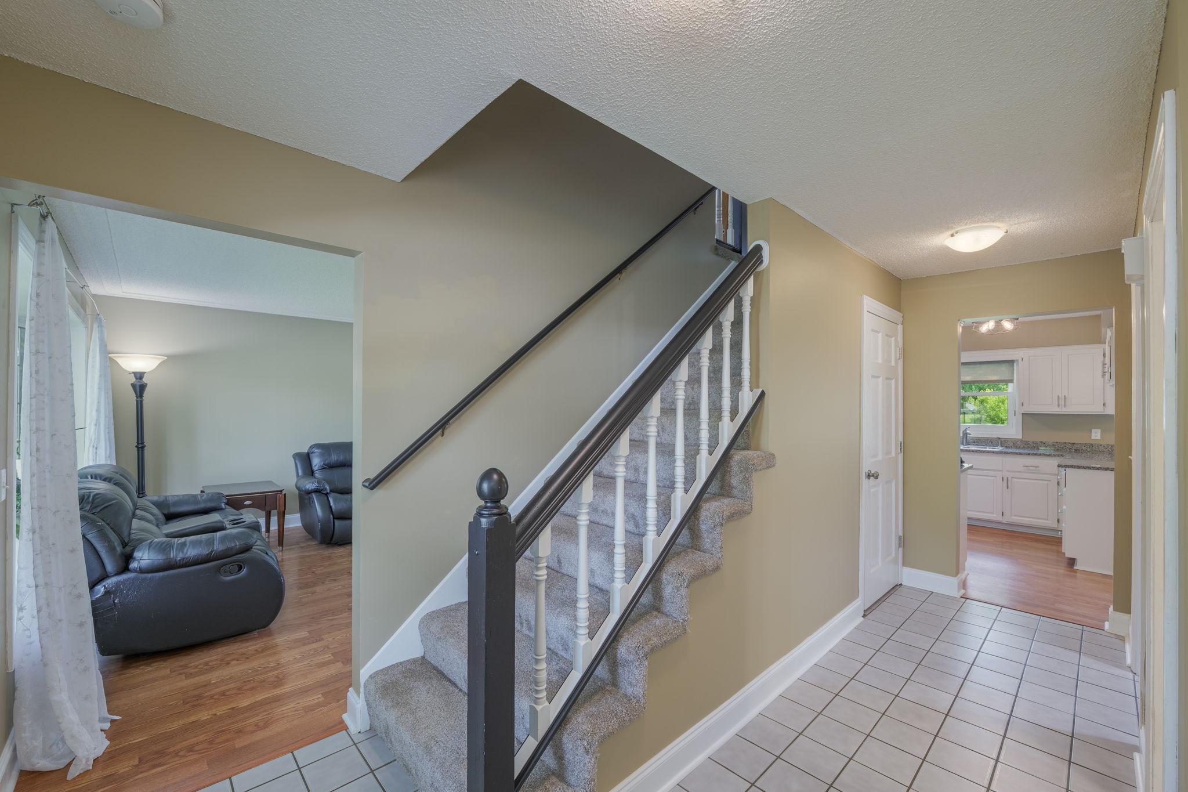
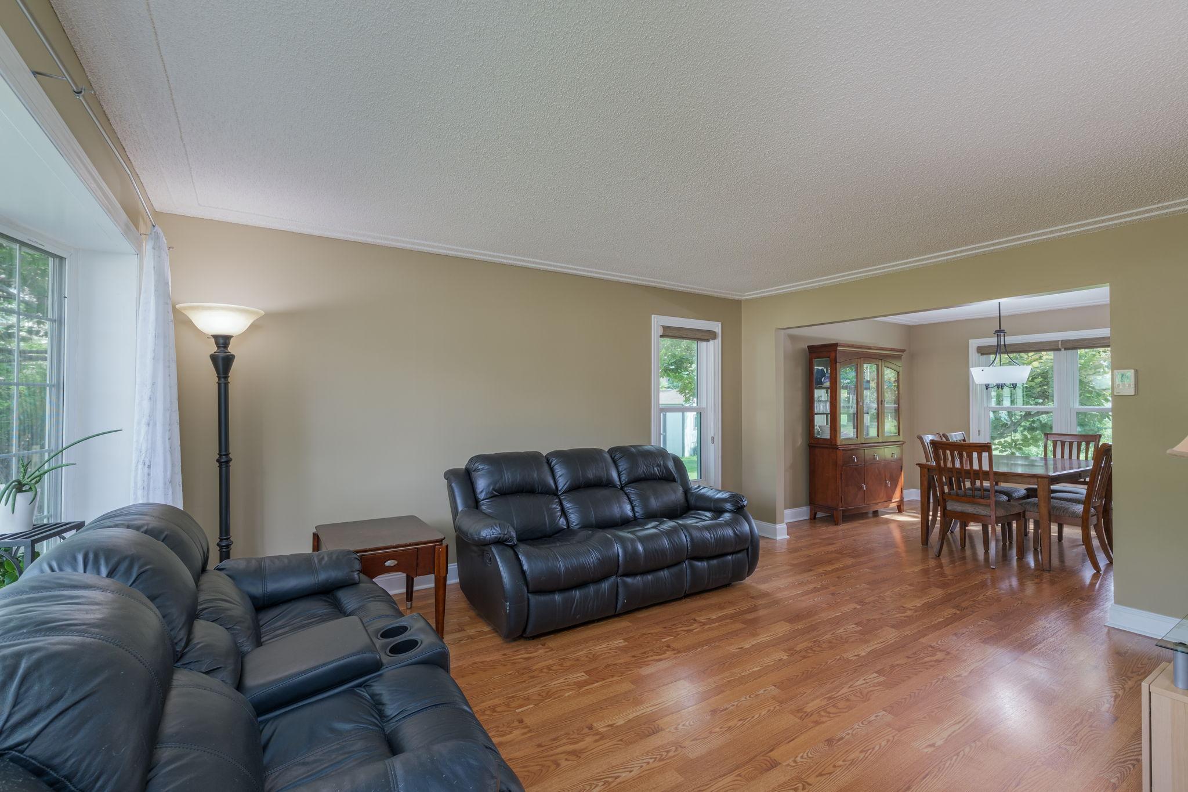
Welcome to 901 Southwind Drive, a beautifully maintained two-story home with many updates and upgrades nestled on a spacious .40-acre lot in a desirable neighborhood. Offering 4 bedrooms and 4 bathrooms plus den/office or additional bedroom, this home provides the perfect blend of space, comfort, and functionality. The main level features abundant natural light, hardwood floors, and inviting living spaces designed for both everyday living and entertaining. The kitchen opens seamlessly to the dining area and family room, creating a warm and connected gathering space. Upstairs, you'll find generously sized bedrooms, including a spacious primary suite complete with a private bath and walk-in closet. The finished lower level offers additional living space with a large recreation room, bar, bedroom, and flexible areas perfect for a home office, fitness space, or guest accommodations. Step outside to enjoy the composite deck and patio overlooking the mature backyard, providing plenty of room for outdoor entertaining, gardening, play, or simply relaxing in your own private retreat. Additional highlights include a two-car attached garage, wood-burning fireplace, stainless steel appliances, main-level laundry, and ample storage throughout. Located near amazing parks, trails, shopping, dining, and major commuting routes, this home offers the perfect combination of neighborhood charm and everyday convenience.

Save
Ask
Tour
Hide
Share
Listing Snapshot
Price 
$499,900
Days On Site 
44 Days
Bedrooms 
4
Inside Area (SqFt) 
3,144 sqft
Total Baths 
4
Full Baths 
3
Partial Baths 
1
Lot Size 
0.4 Acres
Year Built 
1986
MLS® Number 
7084186
Status 
Active Under Contract
Property Tax 
$5,368
HOA/Condo/Coop Fees 
N/A
Sq Ft Source 
N/A
Friends & Family
Recent Activity
5 days agoListing updated with changes from the MLS®
5 days agoStatus changed to Active Under Contract
4 weeks agoPrice changed to $499,900
a month agoListing first seen on site
General Features
Acres 
0.4
Attached Garage 
Yes
Foundation 
Block
Garage 
Yes
Garage Spaces 
2
Land Lease 
No
Levels 
Two
Number Of Stories 
2
Parking 
ConcreteGarage Door OpenerAttached
Property Sub Type 
Single Family Residence
Sewer 
Public Sewer
SqFt Above 
2220
SqFt Below 
924
SqFt Total 
3334
Utilities 
Underground UtilitiesCable Available
Water Source 
Public
Zoning 
Residential-Single Family
Interior Features
Appliances 
CooktopDishwasherDisposalDouble OvenDryerExhaust FanFreezerHumidifierGas Water HeaterMicrowaveRangeRefrigeratorStainless Steel Appliance(s)WasherWater Softener Owned
Basement 
BlockFinishedFullSump Pump
Cooling 
Ceiling Fan(s)Central Air
Fireplace 
Yes
Fireplace Features 
Family RoomWood Burning
Fireplaces 
1
Flooring 
Hardwood
Heating 
Natural GasForced Air
Interior 
Walk-In Closet(s)Chandelier
Laundry Features 
Electric Dryer HookupMain LevelWasher Hookup
Bar/Wet Bar Room 
Dimensions - 10x16Level - Basement
Bedroom 
Dimensions - 12x12Level - Basement
Bedroom 2 
Dimensions - 13x16Level - Upper
Bedroom 3 
Dimensions - 9.5x10Level - Upper
Bedroom 4 
Dimensions - 9.5x12Level - Upper
Bedroom 5 
Dimensions - 12x13Level - Upper
Dining Room 
Dimensions - 10.5x10.5Level - Main
Family Room 
Dimensions - 15.5x13Level - Main
Great Room 
Dimensions - 11.5x31Level - Basement
Kitchen 
Dimensions - 19x9.5Level - Main
Living Room 
Dimensions - 17x13Level - Main
Save
Ask
Tour
Hide
Share
Exterior Features
Construction Details 
Aluminum Siding
Fencing 
None
Other Structures 
Shed(s)
Patio And Porch 
DeckPatio
Pool Features 
None
Road Frontage 
City Street
Windows/Doors 
French Doors
Community Features
Roads 
Paved
School District 
196 - Rosemount-Apple Valley-Eagan
Township 
Burnsville
Schools
School District
196 - Rosemount-Apple Valley-Eagan
Elementary School
Unknown
Middle School
Unknown
High School
Unknown
Listing courtesy of Engel & Volkers Lake Minnetonka


Listing information is provided by Participants of the Northstar MLS. IDX information is provided exclusively for personal, non-commercial use, and may not be used for any purpose other than to identify prospective properties consumers may be interested in purchasing. Information is deemed reliable but not guaranteed. Copyright 2026, Northstar MLS.
Last checked: 2026-07-17 02:38 AM UTC

Neighborhood & Commute
Source: Walkscore
Save
Ask
Tour
Hide
Share