Save
Ask
Tour
Hide
Share
$625,000
5 Days On Site

13512 Kentucky Avenue
Savage, MN 55378

Single Family Residence|Coming Soon
4
Beds
3
Total Baths
2
Full Baths
1
Partial Bath
2,420
SqFt
$258
/SqFt
2017
Built
Subdivision:
Providence Ponds Third Add
County:
Scott
Listing courtesy of Edina Realty, Inc.
Call Now: (612) 269-8914
Is this the listing for you? We can help make it yours.
(612) 269-8914
13512 Kentucky Avenue13512 Kentucky Avenue13512 Kentucky Avenue13512 Kentucky Avenue
Save
Ask
Tour
Hide
Share

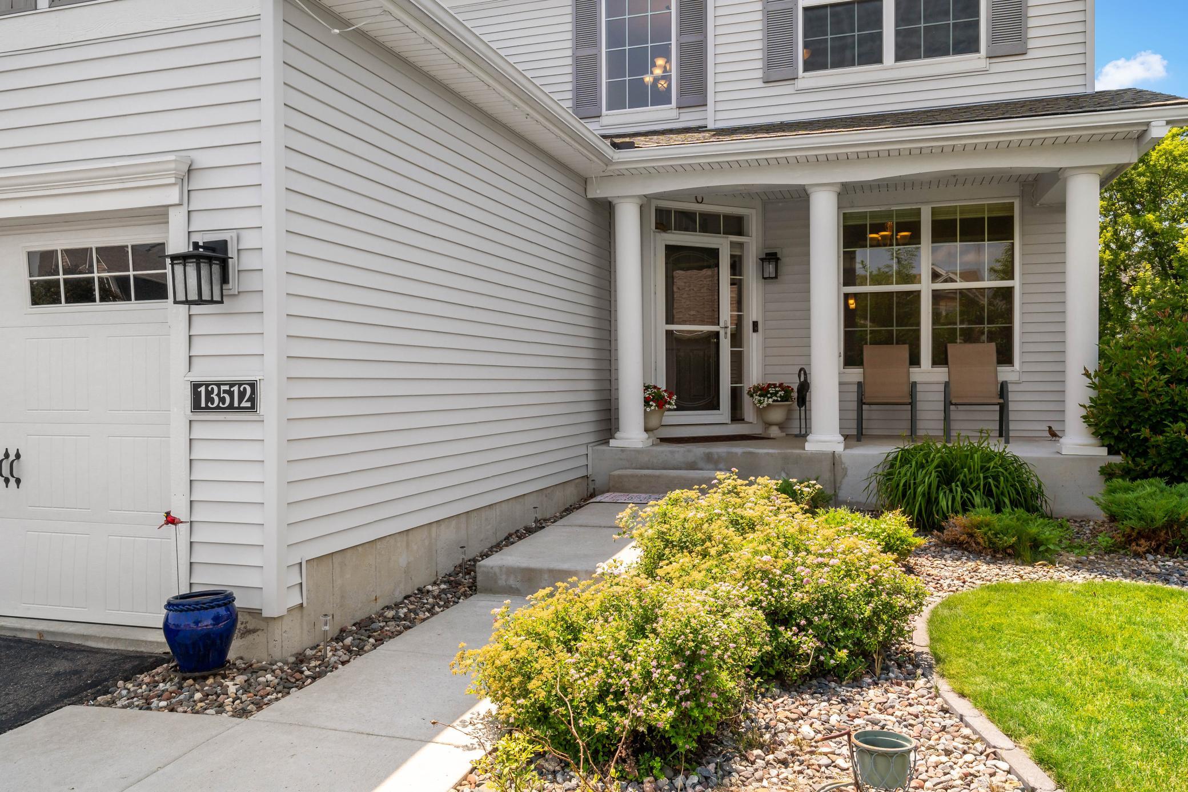
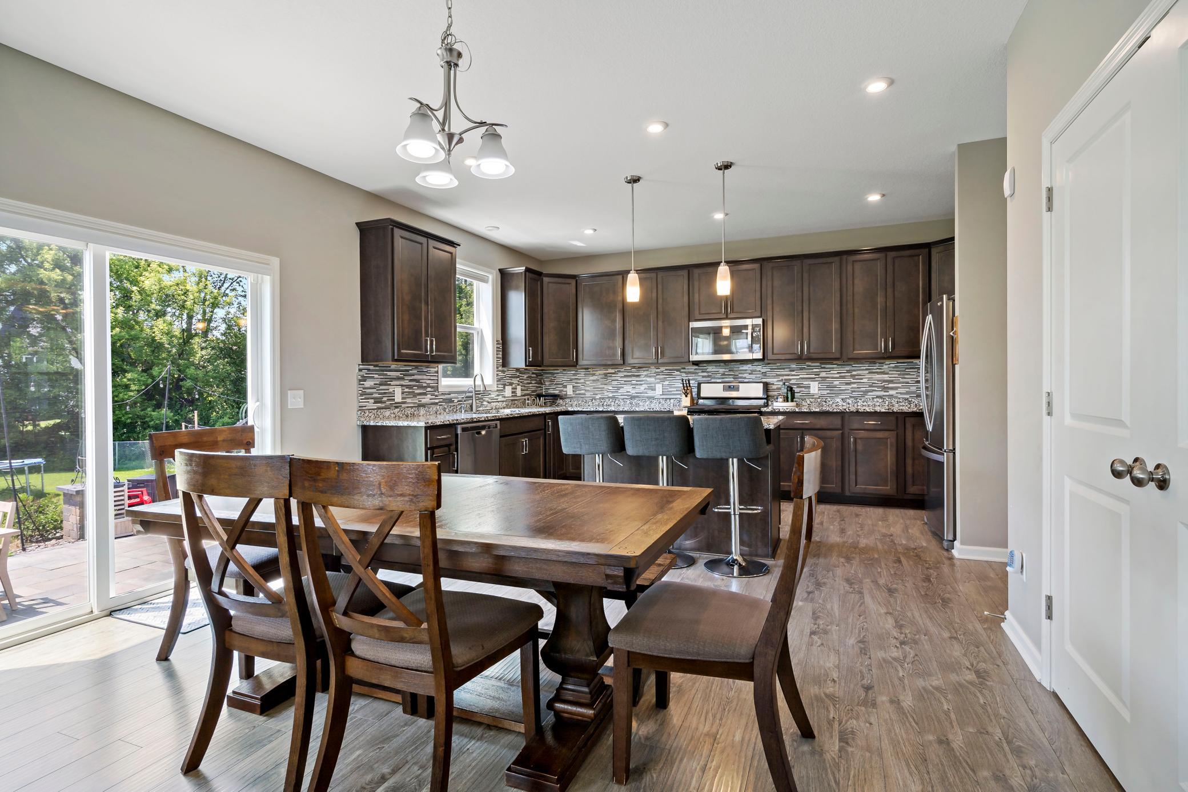
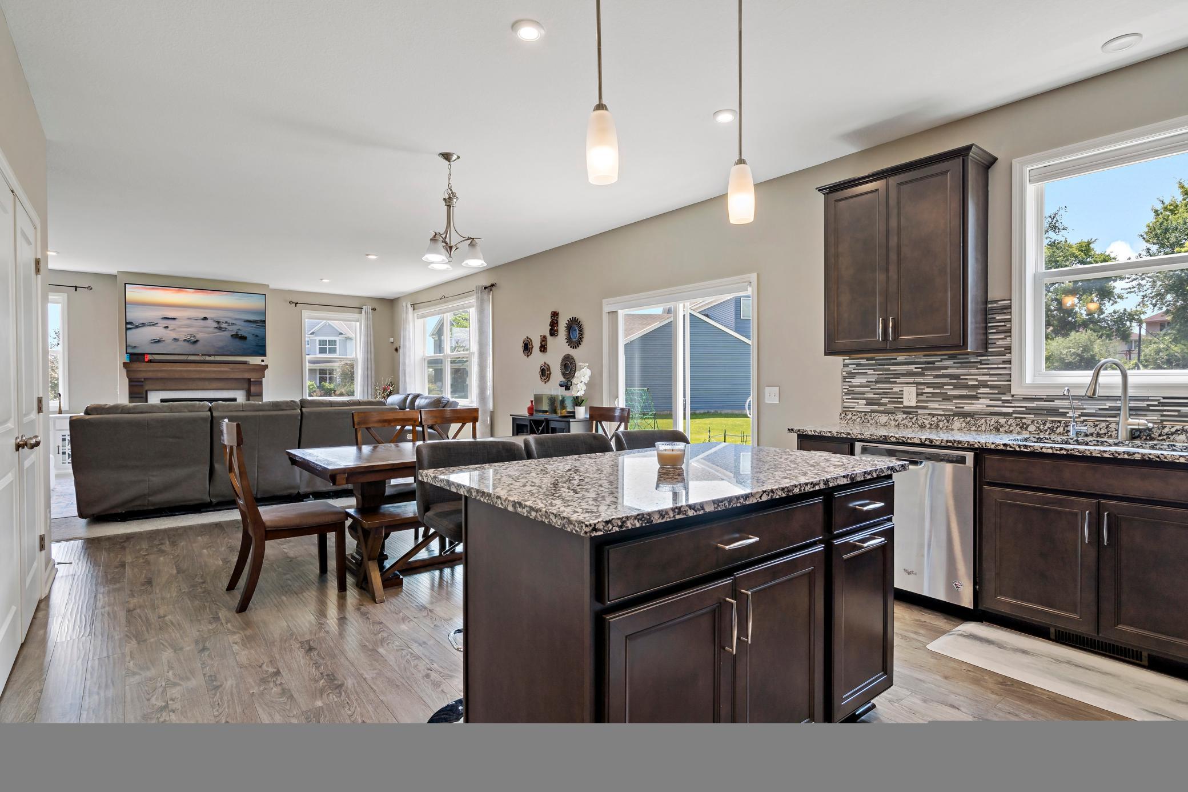
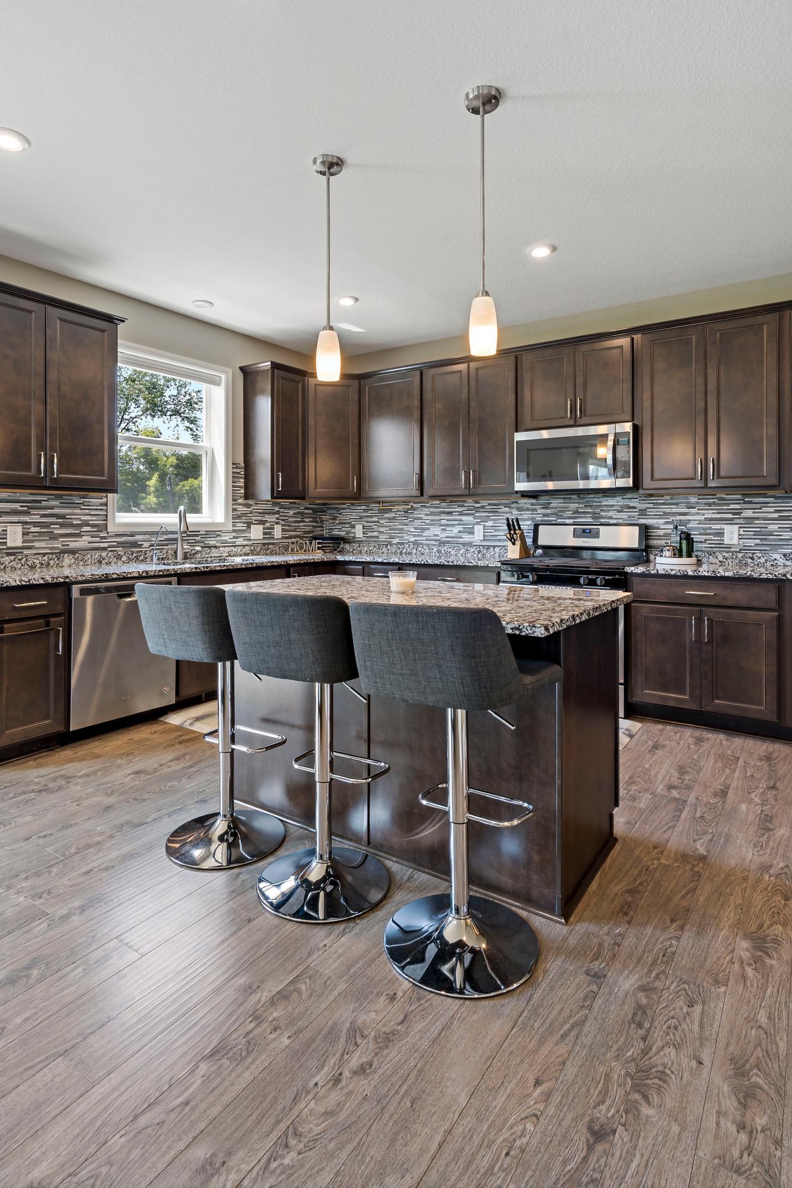
Welcome home to this beautifully designed 2017-built two-story in one of the area's most sought-after neighborhoods and 719 schools! With a bright an open main level and four spacious bedrooms on the upper level—including the convenience of upper-level laundry—this home offers the ideal layout for today's lifestyle. The open-concept main level is filled with the modern features buyers love, creating the perfect space for everyday living and effortless entertaining. Upstairs, the impressive primary suite is a true retreat with an oversized walk-in closet and a stunning private four-piece bath. Three additional bedrooms share a full hall bath, providing plenty of space for family, guests, or a home office. The unfinished lower level offers an incredible opportunity to build instant equity by finishing it to suit your needs, whether you envision additional living space, a recreation room, home gym, extra bedroom, or all of the above! You will appreciate the oversized three-stall garage, an expansive flat backyard, and fantastic location just moments from the popular Community Park. Combining a desirable neighborhood, exceptional schools, modern design, and room to grow, this is a home you won't want to miss. Schedule your showing today before this one is gone!

Save
Ask
Tour
Hide
Share
Listing Snapshot
Price 
$625,000
Days On Site 
5 Days
Bedrooms 
4
Inside Area (SqFt) 
2,420 sqft
Total Baths 
3
Full Baths 
2
Partial Baths 
1
Lot Size 
0.32 Acres
Year Built 
2017
MLS® Number 
7084293
Status 
Coming Soon
Property Tax 
N/A
HOA/Condo/Coop Fees 
$44 monthly
Sq Ft Source 
N/A
Friends & Family
Recent Activity
22 hours agoListing updated with changes from the MLS®
5 days agoListing first seen on site
General Features
Acres 
0.32
Attached Garage 
Yes
Garage 
Yes
Garage Spaces 
3
Land Lease 
No
Levels 
Two
Number Of Stories 
2
Parking 
AsphaltGarage Door OpenerAttachedGarage
Property Sub Type 
Single Family Residence
Sewer 
Public Sewer
SqFt Above 
2420
SqFt Total 
3650
Water Source 
Public
Zoning 
Residential-Single Family
Interior Features
Appliances 
DishwasherDisposalDryerGas Water HeaterMicrowaveRangeRefrigeratorStainless Steel Appliance(s)Washer
Basement 
FullSump PumpUnfinished
Cooling 
Central Air
Electric 
Circuit Breakers
Fireplace 
Yes
Fireplace Features 
Family RoomGas
Fireplaces 
1
Heating 
Natural GasForced AirFireplace(s)
Interior 
Breakfast Bar
Laundry Features 
Laundry RoomUpper Level
Bedroom 
Dimensions - 14x16Level - Upper
Bedroom 2 
Dimensions - 10x12Level - Upper
Bedroom 3 
Dimensions - 11x12Level - Upper
Bedroom 4 
Dimensions - 11x9Level - Upper
Dining Room 
Dimensions - 10x13Level - Main
Family Room 
Dimensions - 18x19Level - Main
Foyer 
Dimensions - 9x10Level - Main
Kitchen 
Dimensions - 11x16Level - Main
Laundry 
Dimensions - 5x9Level - Upper
Living Room 
Dimensions - 11x12Level - Main
Unfinished 
Dimensions - 38x32Level - Lower
Save
Ask
Tour
Hide
Share
Exterior Features
Construction Details 
Vinyl Siding
Fencing 
None
Patio And Porch 
CoveredFront PorchPatioRear Porch
Pool Features 
None
Road Frontage 
City Street
Roof 
Asphalt
Community Features
Association Dues 
44
HOA Fee Frequency 
Monthly
School District 
719 - Prior Lake-Savage Area Schools
Township 
Savage
Schools
School District
719 - Prior Lake-Savage Area Schools
Elementary School
Unknown
Middle School
Unknown
High School
Unknown
Listing courtesy of Edina Realty, Inc.


Listing information is provided by Participants of the Northstar MLS. IDX information is provided exclusively for personal, non-commercial use, and may not be used for any purpose other than to identify prospective properties consumers may be interested in purchasing. Information is deemed reliable but not guaranteed. Copyright 2026, Northstar MLS.
Last checked: 2026-07-07 08:25 PM UTC

Neighborhood & Commute
Source: Walkscore
Save
Ask
Tour
Hide
Share