Save
Ask
Tour
Hide
Share
$824,900
21 Days On Site

7966 Island Road
Eden Prairie, MN 55347

For Sale|Single Family Residence|Active
3
Beds
3
Total Baths
1
Full Bath
2
Partial Baths
3,204
SqFt
$257
/SqFt
1987
Built
County:
Hennepin
Listing courtesy of Coldwell Banker Realty - Southwest Regional
Call Now: (612) 269-8914
Is this the listing for you? We can help make it yours.
(612) 269-8914
Upcoming Open Houses
Sat, Jul 18, 11:00 AM - 1:00 PM
7966 Island Road7966 Island Road7966 Island Road7966 Island Road
Save
Ask
Tour
Hide
Share

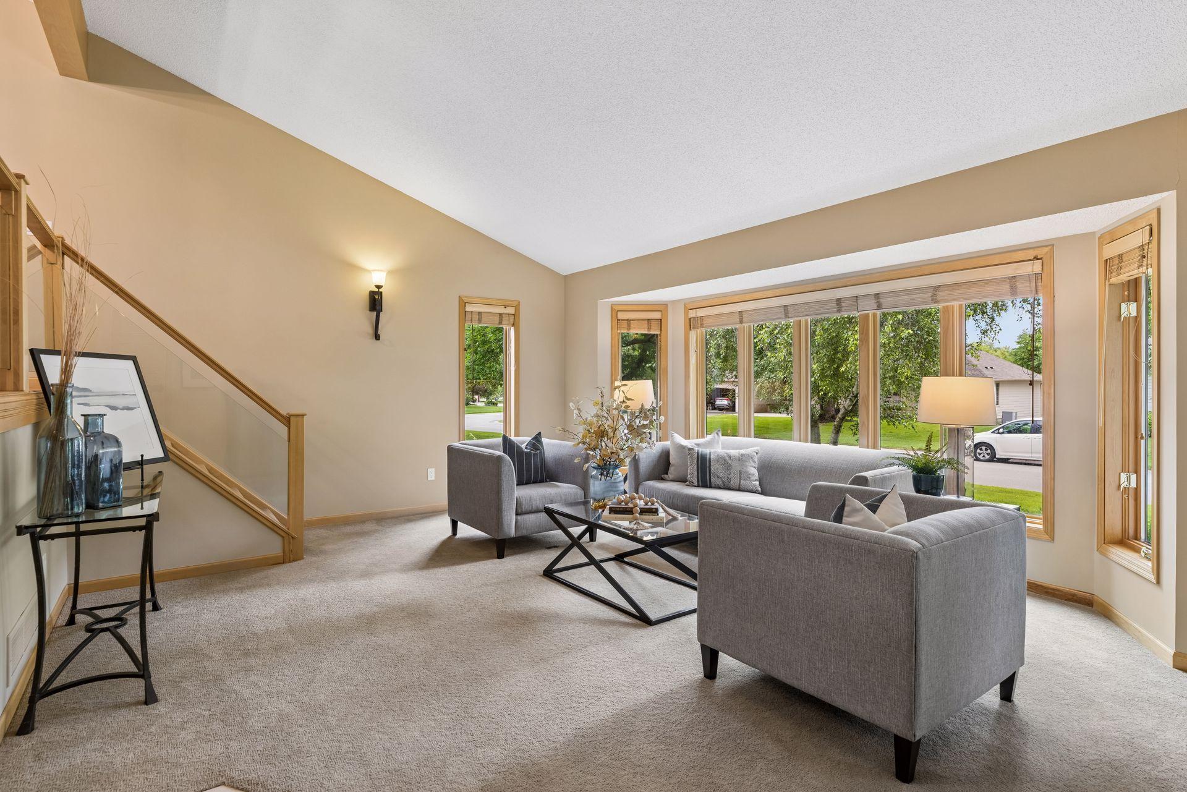
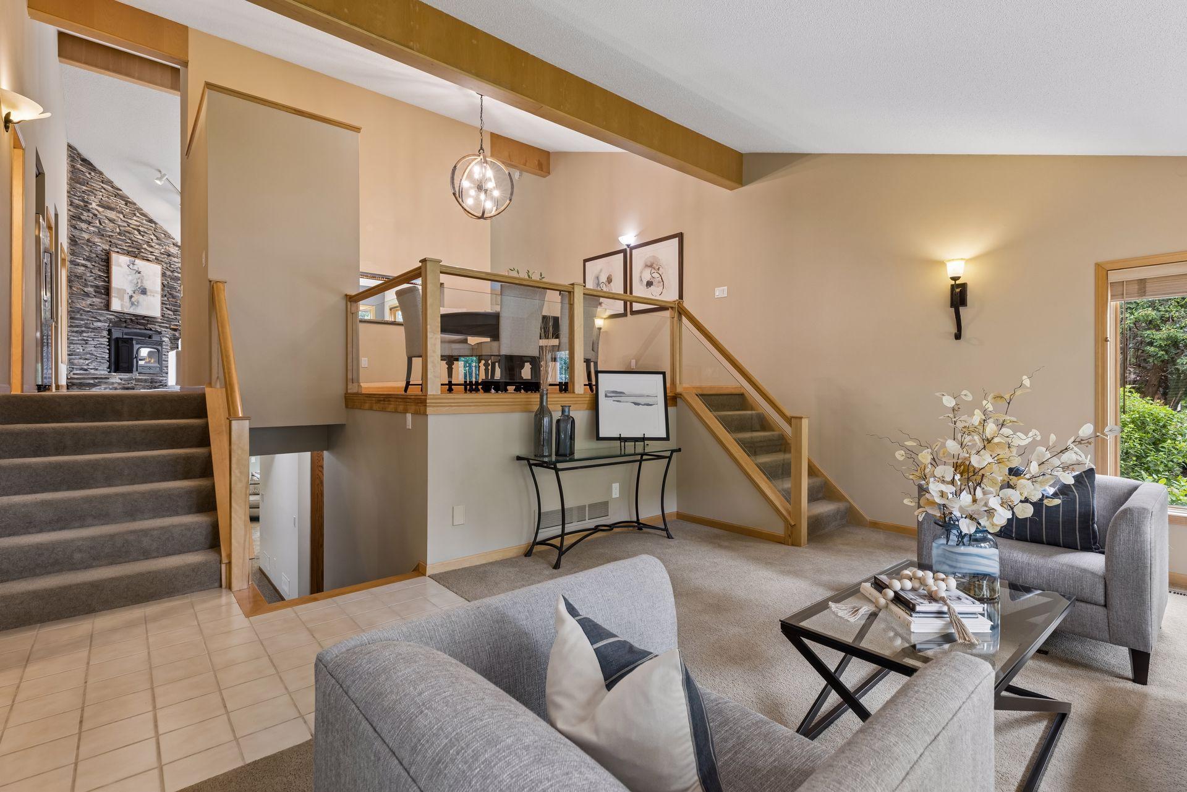
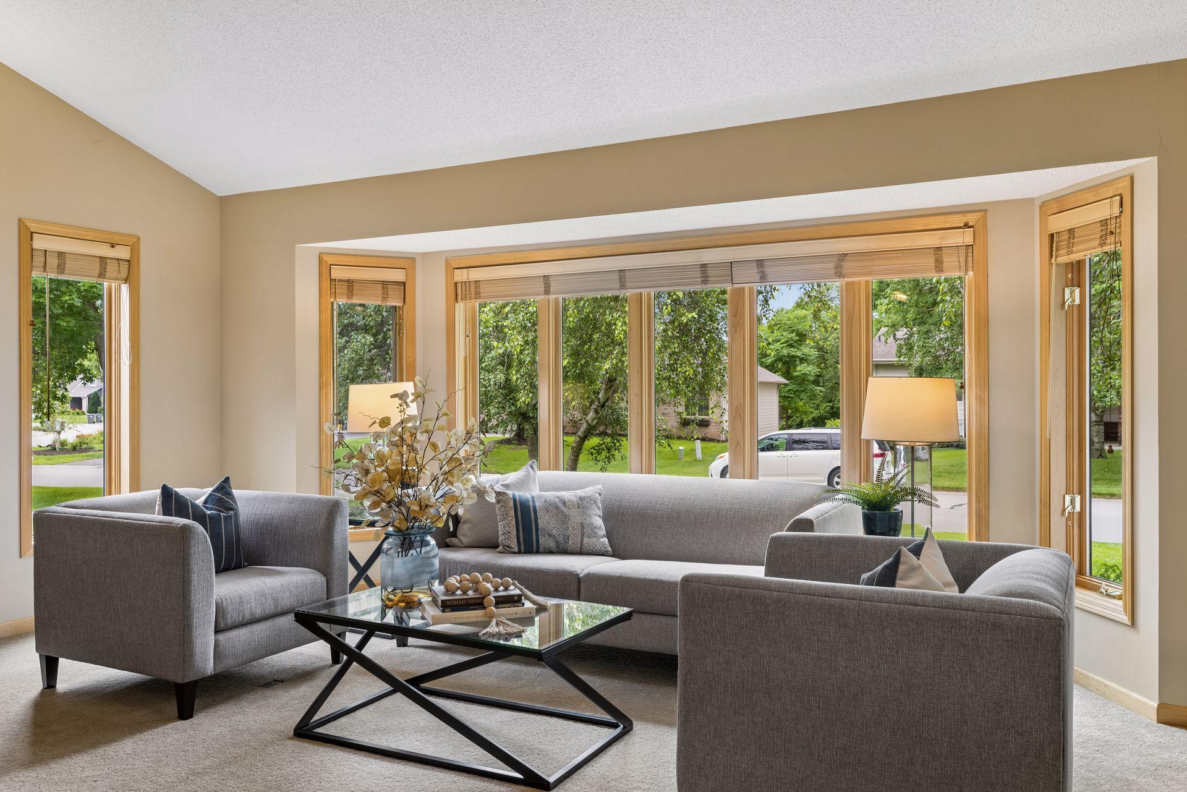
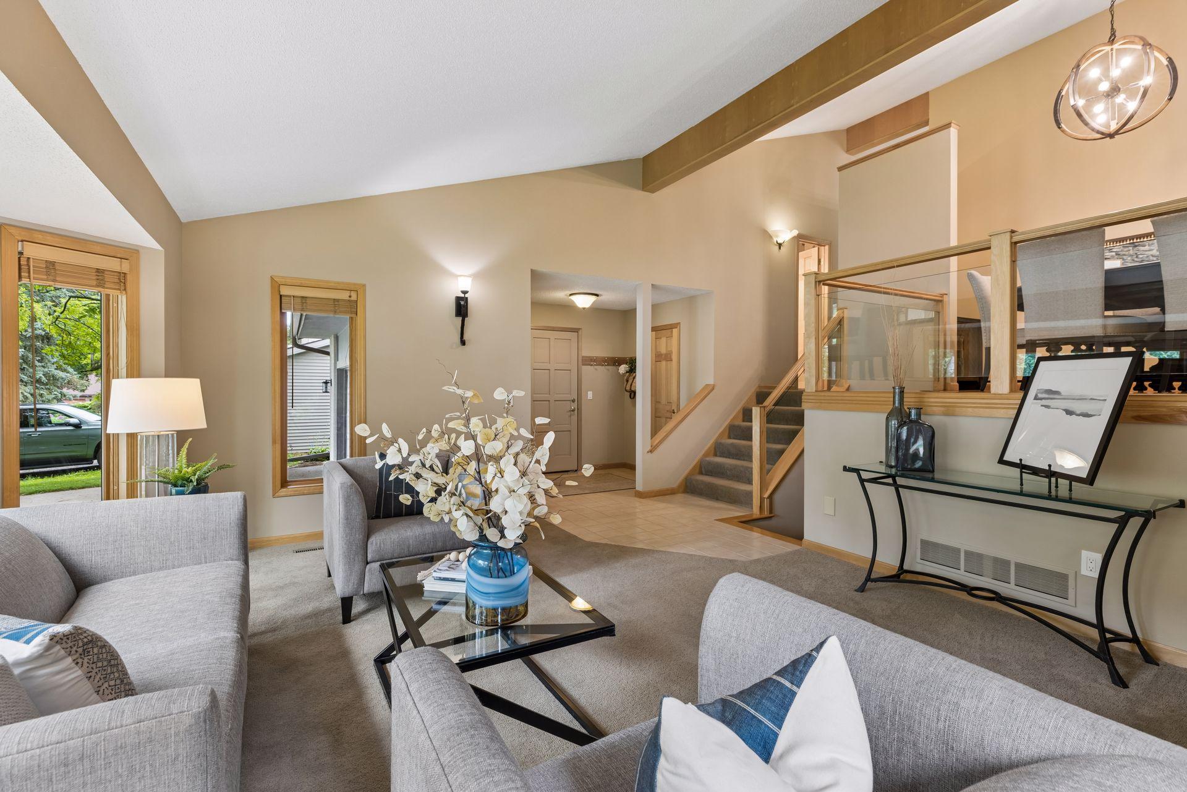
Exceptional lakefront living awaits on recreational Mitchell Lake, where panoramic water views, mature trees, and private shoreline create a peaceful retreat in the heart of Eden Prairie. This beautifully updated three-level split features open layout, vaulted ceilings, hardwood floors, and stunning lake vistas. The great room offers a statement stone fireplace, newer pellet stove, eat-in dining area, and patio doors leading to a spacious sun deck overlooking the water. The center island kitchen includes granite countertops, stainless steel appliances, a walk-in pantry, beverage fridge area, large skylight, and picture window framing the backyard and lake. Designed for everyday enjoyment and effortless entertaining, this home is ideal for morning coffee, summer breezes, and a front-row seat to watch the seasons change on the lake. The 23' x 14' primary suite provides a welcome respite with a walk-in closet and oversized bath featuring a corner jetted tub, floor-to-ceiling tiled shower, and dual sinks, sliding patio doors to deck. The walkout lower level adds versatile living space with second family room and wet bar, two large bedrooms, and a spacious Travertine bath with heated tile floor. Outside, enjoy a grassy backyard and gardens, graded path to the firepit and water's edge, and private dock-perfect for a pontoon, kayak, canoe, or fishing on this healthy recreational lake with a 10 hp maximum motor allowance. A heated, oversized two-car attached garage with loft storage adds convenience, all near dining, shopping, and easy commuter access-offering a rare lake opportunity in the city.

Save
Ask
Tour
Hide
Share
Listing Snapshot
Price 
$824,900
Days On Site 
21 Days
Bedrooms 
3
Inside Area (SqFt) 
3,204 sqft
Total Baths 
3
Full Baths 
1
Partial Baths 
2
Lot Size 
0.39 Acres
Year Built 
1987
MLS® Number 
7084369
Status 
Active
Property Tax 
$10,001.88
HOA/Condo/Coop Fees 
$6.5 monthly
Sq Ft Source 
N/A
Friends & Family
Recent Activity
yesterdayListing updated with changes from the MLS®
a week agoStatus changed to Active
3 weeks agoListing first seen on site
General Features
Acres 
0.39
Attached Garage 
Yes
Foundation 
Block
Garage 
Yes
Garage Spaces 
2
Land Lease 
No
Levels 
Multi/Split
Parking 
ConcreteGarage Door OpenerHeated GarageStorageAttached
Property Sub Type 
Single Family Residence
Sewer 
Public Sewer
SqFt Above 
1770
SqFt Below 
1434
SqFt Total 
3427
Water Source 
Public
Zoning 
Residential-Single Family
Interior Features
Appliances 
CooktopDishwasherDryerExhaust FanFreezerMicrowaveRangeRefrigeratorStainless Steel Appliance(s)WasherWater Softener OwnedWine Cooler
Basement 
Walk-Out AccessFinishedFullDaylight
Cooling 
Ceiling Fan(s)Central Air
Electric 
Circuit Breakers
Fireplace 
Yes
Fireplace Features 
Family Room
Fireplaces 
1
Flooring 
Hardwood
Heating 
Natural GasForced Air
Interior 
Central VacuumEat-in KitchenKitchen IslandVaulted Ceiling(s)Walk-In Closet(s)Wet BarChandelier
Laundry Features 
Lower LevelLaundry Room
Window Features 
Skylight(s)
Bar/Wet Bar Room 
Dimensions - 8 x 6Level - Lower
Bedroom 
Dimensions - 23x14Level - Upper
Bedroom 2 
Dimensions - 13x10Level - Lower
Bedroom 3 
Dimensions - 18x11Level - Lower
Deck 
Dimensions - 21x14Level - Upper
Dining Room 
Dimensions - 14x12Level - Upper
Family Room 
Dimensions - 18x16Level - Lower
Foyer 
Dimensions - 8 x 6Level - Main
Kitchen 
Dimensions - 21x10Level - Upper
Laundry 
Dimensions - 9x8Level - Lower
Living Room 
Dimensions - 20x16Level - Main
Utility Room 
Dimensions - 11x5Level - Lower
Walk-In Closet 
Dimensions - 10 x 6Level - Upper
Save
Ask
Tour
Hide
Share
Exterior Features
Construction Details 
BlockStone
Exterior 
DockBalcony
Fencing 
FencedChain LinkFull
Lot Features 
WoodedWaterfront
Other Structures 
Shed(s)
Patio And Porch 
Deck
Pool Features 
None
Road Frontage 
City Street
Roof 
Shingle
View 
LakePanoramic
Waterfront 
Yes
Waterfront Features 
Lake Front
Waterview 
LakePanoramic
Windows/Doors 
Skylight(s)
Community Features
Association Dues 
78
HOA Fee Frequency 
Annually
School District 
272 - Eden Prairie
Township 
Eden Prairie
Schools
School District
272 - Eden Prairie
Elementary School
Unknown
Middle School
Unknown
High School
Unknown
Listing courtesy of Coldwell Banker Realty - Southwest Regional


Listing information is provided by Participants of the Northstar MLS. IDX information is provided exclusively for personal, non-commercial use, and may not be used for any purpose other than to identify prospective properties consumers may be interested in purchasing. Information is deemed reliable but not guaranteed. Copyright 2026, Northstar MLS.
Last checked: 2026-07-17 02:13 AM UTC

Neighborhood & Commute
Source: Walkscore
Save
Ask
Tour
Hide
Share