Save
Ask
Tour
Hide
Share
$1,649,000
49 Days On Site

9763 Frontier Lane
Lakeville, MN 55044

For Sale|Single Family Residence|Active
4
Beds
4
Total Baths
2
Full Baths
2
Partial Baths
4,291
SqFt
$384
/SqFt
2022
Built
Subdivision:
Frontier Estates
County:
Scott
Listing courtesy of Bridge Realty, LLC
Call Now: (612) 269-8914
Is this the listing for you? We can help make it yours.
(612) 269-8914
9763 Frontier Lane9763 Frontier Lane9763 Frontier Lane9763 Frontier Lane
Save
Ask
Tour
Hide
Share

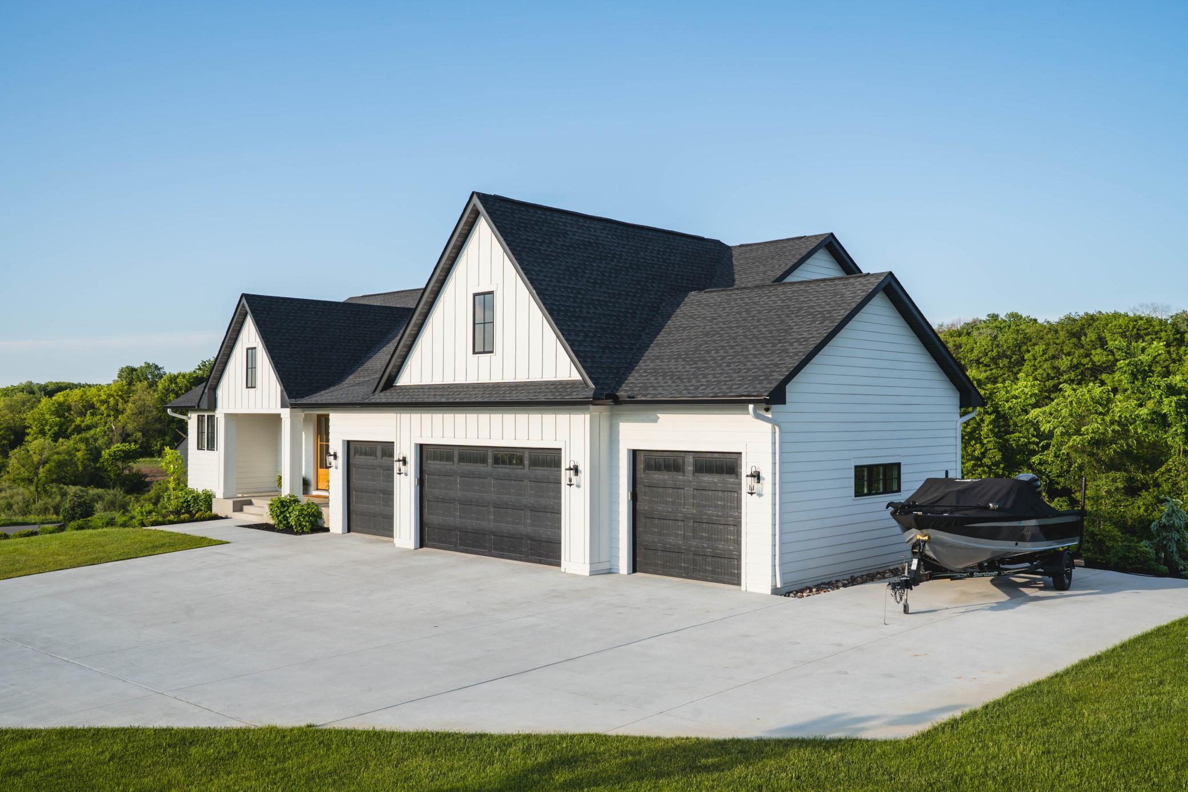
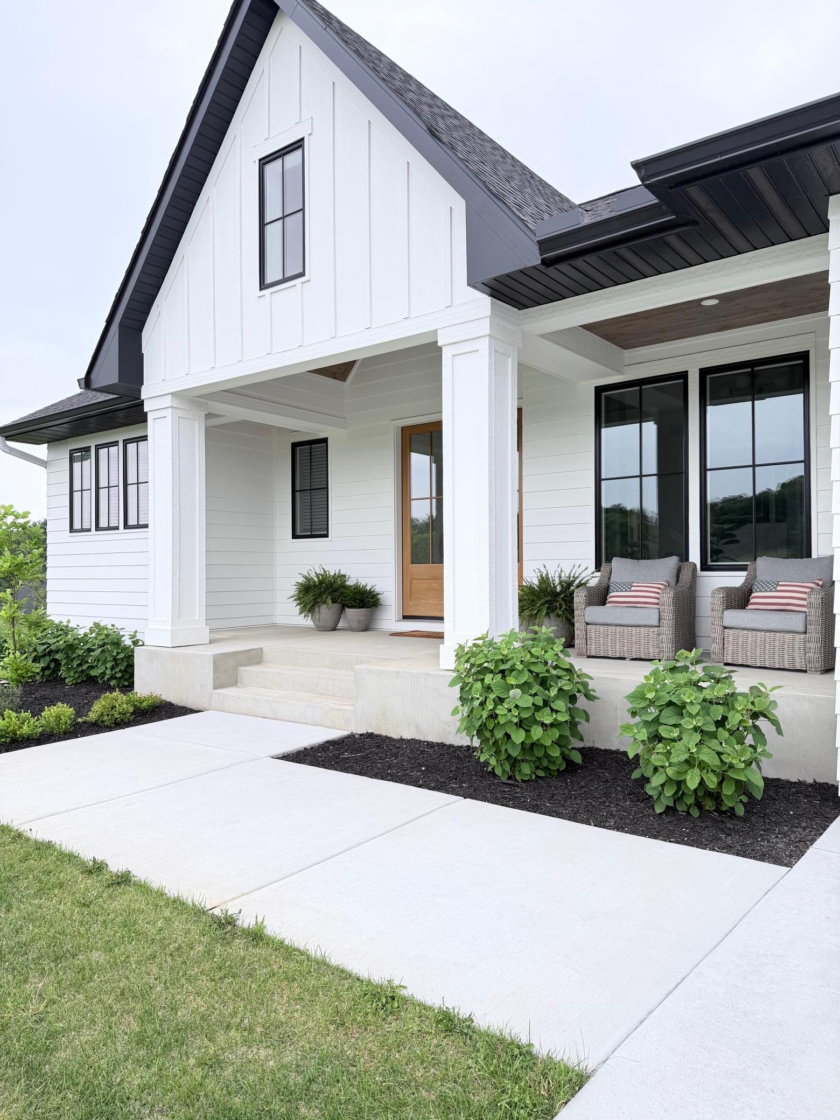
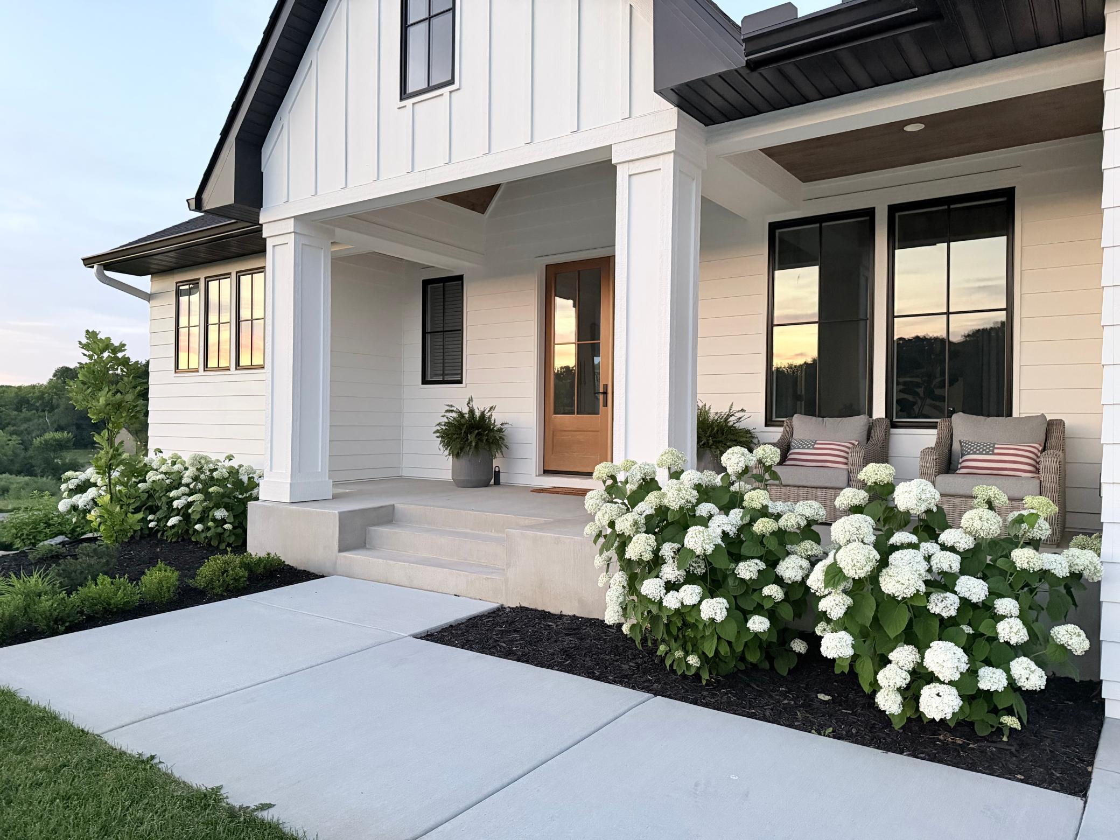
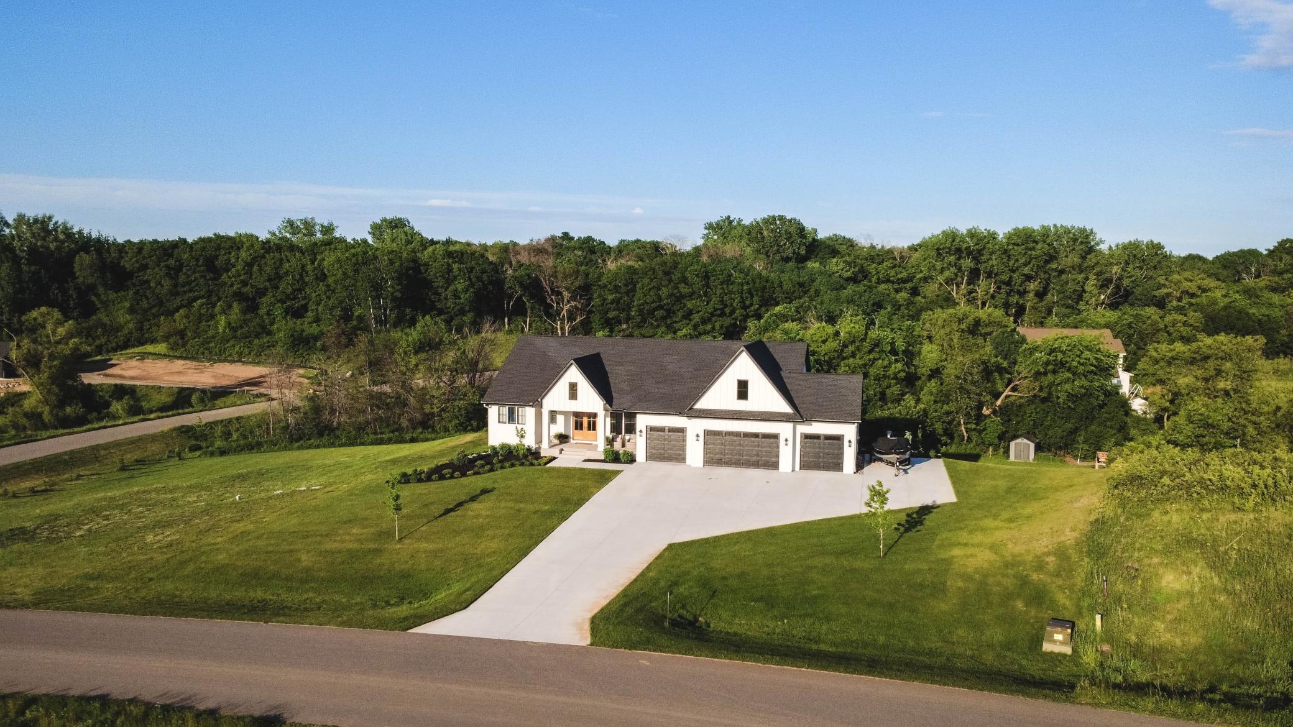
Exceptional custom-built luxury home on 2.5 private acres featuring a striking white exterior with bold black accents. This beautifully designed home offers an open floor plan with 9-foot ceilings throughout the main level, highlighted by an impressive great room with 11-foot ceilings, wood beams, custom built-ins, dramatic black-grid Andersen 400 Series windows, abundant natural light, and premium hardwood and tile flooring. The gourmet kitchen features a 10-foot quartz center island, custom cabinetry, premium appliances, and a separate prep kitchen. The luxurious main-level primary suite offers a spa-inspired bath with heated tile floors, a freestanding soaking tub, an arched walk-in tiled shower, and a custom walk-in closet. A private office with custom built-ins provides the perfect work-from-home space. Enjoy three fireplaces, located in the great room, vaulted three-season porch, and finished walkout lower level. Designed for entertaining, the lower level features a walk-up bar, spacious amusement area, six-person sauna, and is roughed in for in-floor heat throughout. Additional highlights include a 4-car garage with attic storage, an extended concrete driveway, professionally landscaped grounds, and peaceful wooded views, offering exceptional privacy and luxury living.

Save
Ask
Tour
Hide
Share
Listing Snapshot
Price 
$1,649,000
Days On Site 
49 Days
Bedrooms 
4
Inside Area (SqFt) 
4,291 sqft
Total Baths 
4
Full Baths 
2
Partial Baths 
2
Lot Size 
2.5 Acres
Year Built 
2022
MLS® Number 
7084674
Status 
Active
Property Tax 
$9,574
HOA/Condo/Coop Fees 
N/A
Sq Ft Source 
N/A
Friends & Family
Recent Activity
2 weeks agoListing updated with changes from the MLS®
2 weeks agoPrice changed to $1,649,000
2 months agoStatus changed to Active
2 months agoListing first seen on site
General Features
Acres 
2.5
Attached Garage 
Yes
Foundation 
Other
Garage 
Yes
Garage Spaces 
4
Land Lease 
No
Levels 
One
Number Of Stories 
1
Parking 
ConcreteElectric Vehicle Charging Station(s)Garage Door OpenerHeated GarageAttachedGarage
Property Sub Type 
Single Family Residence
Sewer 
Septic TankMound Septic
SqFt Above 
2221
SqFt Below 
2070
SqFt Total 
4291
Water Source 
PrivateWell
Zoning 
Residential-Single Family
Interior Features
Appliances 
DishwasherDisposalDryerExhaust FanHumidifierGas Water HeaterMicrowaveRangeRefrigeratorStainless Steel Appliance(s)WasherWater Softener Owned
Basement 
Walk-Out AccessFullStorage SpaceSump PumpDaylight
Cooling 
Ceiling Fan(s)Central Air
Fireplace 
Yes
Fireplace Features 
GasLiving Room
Fireplaces 
3
Flooring 
Hardwood
Heating 
Natural GasForced Air
Interior 
Eat-in KitchenKitchen IslandSaunaVaulted Ceiling(s)Walk-In Closet(s)Wet Bar
Laundry Features 
Laundry RoomMain Level
Bedroom 
Dimensions - 15x14.9Level - Main
Bedroom 2 
Dimensions - 13x10.6Level - Lower
Bedroom 3 
Dimensions - 14x12.6Level - Lower
Bedroom 4 
Dimensions - 15x11.6Level - Lower
Dining Room 
Dimensions - 15x11Level - Main
Exercise Room 
Dimensions - 10.9x9Level - Lower
Family Room 
Dimensions - 25x19.6Level - Lower
Kitchen 
Dimensions - 21x15Level - Main
Living Room 
Dimensions - 17x16Level - Main
Office 
Dimensions - 10x10Level - Main
Sauna 
Dimensions - 8x7.5Level - Lower
Save
Ask
Tour
Hide
Share
Exterior Features
Construction Details 
Cement Siding
Fencing 
None
Lot Features 
Corner LotIrregular Lot
Patio And Porch 
PorchDeckFront Porch
Road Frontage 
City Street
Roof 
Asphalt
Windows/Doors 
French Doors
Community Features
School District 
194 - Lakeville
Township 
Lakeville
Schools
School District
194 - Lakeville
Elementary School
Unknown
Middle School
Unknown
High School
Unknown
Listing courtesy of Bridge Realty, LLC


Listing information is provided by Participants of the Northstar MLS. IDX information is provided exclusively for personal, non-commercial use, and may not be used for any purpose other than to identify prospective properties consumers may be interested in purchasing. Information is deemed reliable but not guaranteed. Copyright 2026, Northstar MLS.
Last checked: 2026-07-21 06:28 PM UTC

Neighborhood & Commute
Source: Walkscore
Save
Ask
Tour
Hide
Share