
Save
Ask
Tour
Hide
$825,000
32 Days On Site
10058 Indigo DriveEden Prairie, MN 55347
Townhouse|Pending
3
Beds
3
Total Baths
1
Full Bath
2
Partial Baths
3,633
SqFt
$227
/SqFt
2004
Built
Subdivision:
Eagle Ridge At Hennepin Village 3
County:
Hennepin
Listing courtesy of Coldwell Banker Realty - Southwest Regional
Call Now: (612) 269-8914
Is this the listing for you? We can help make it yours.
(612) 269-8914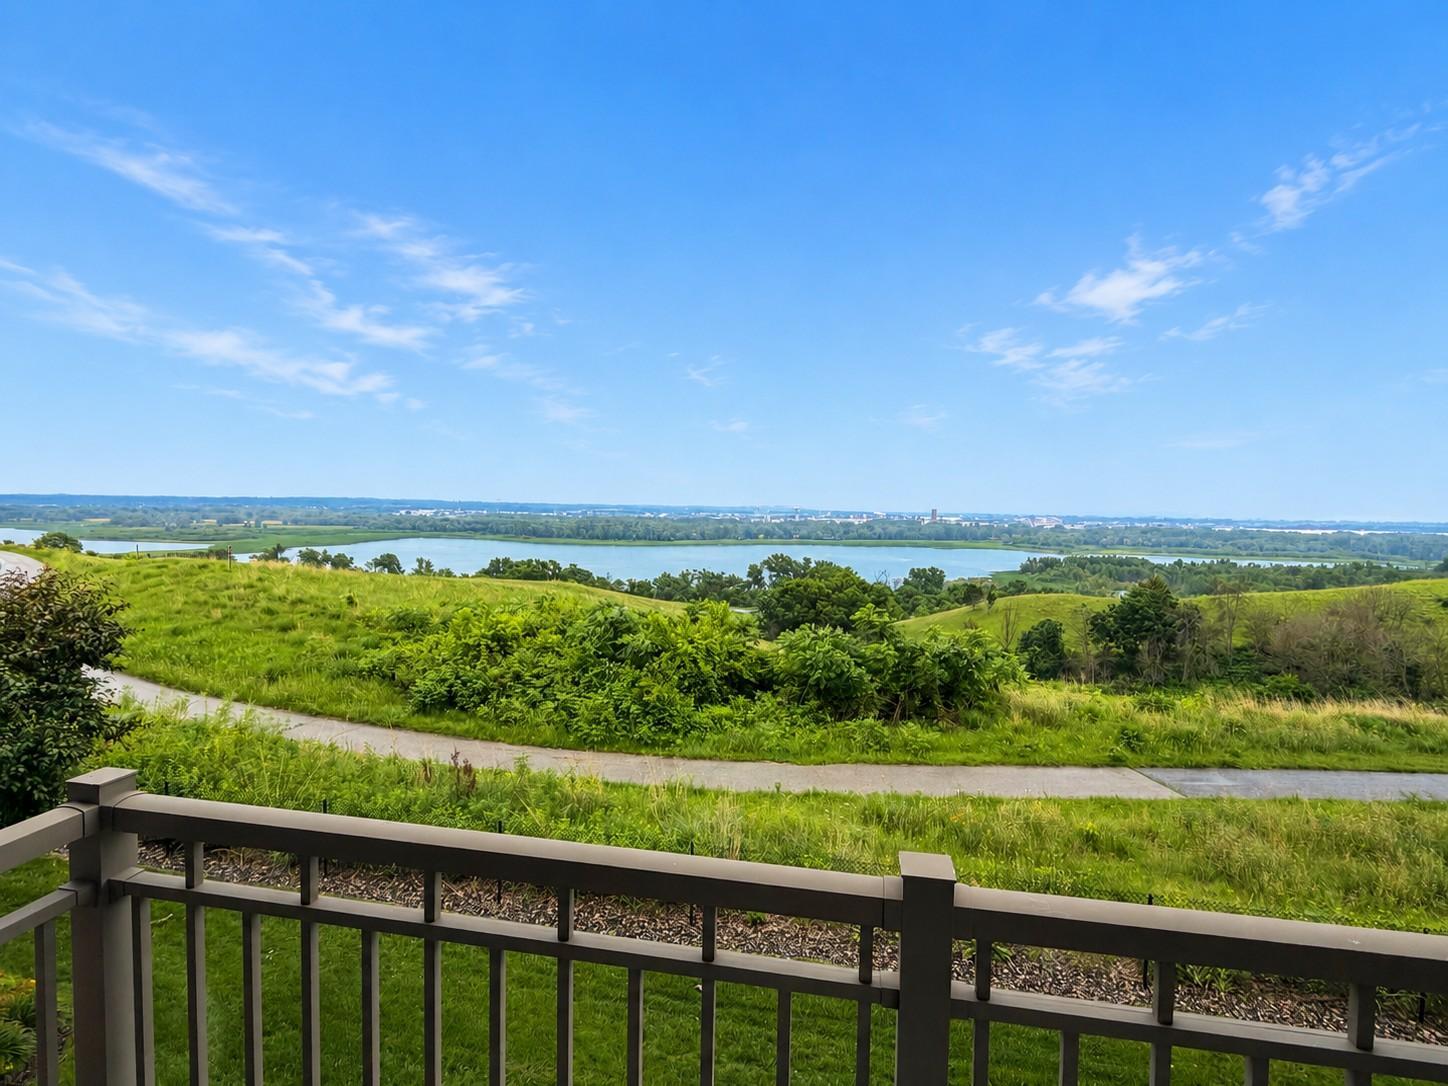
Save
Ask
Tour
Hide
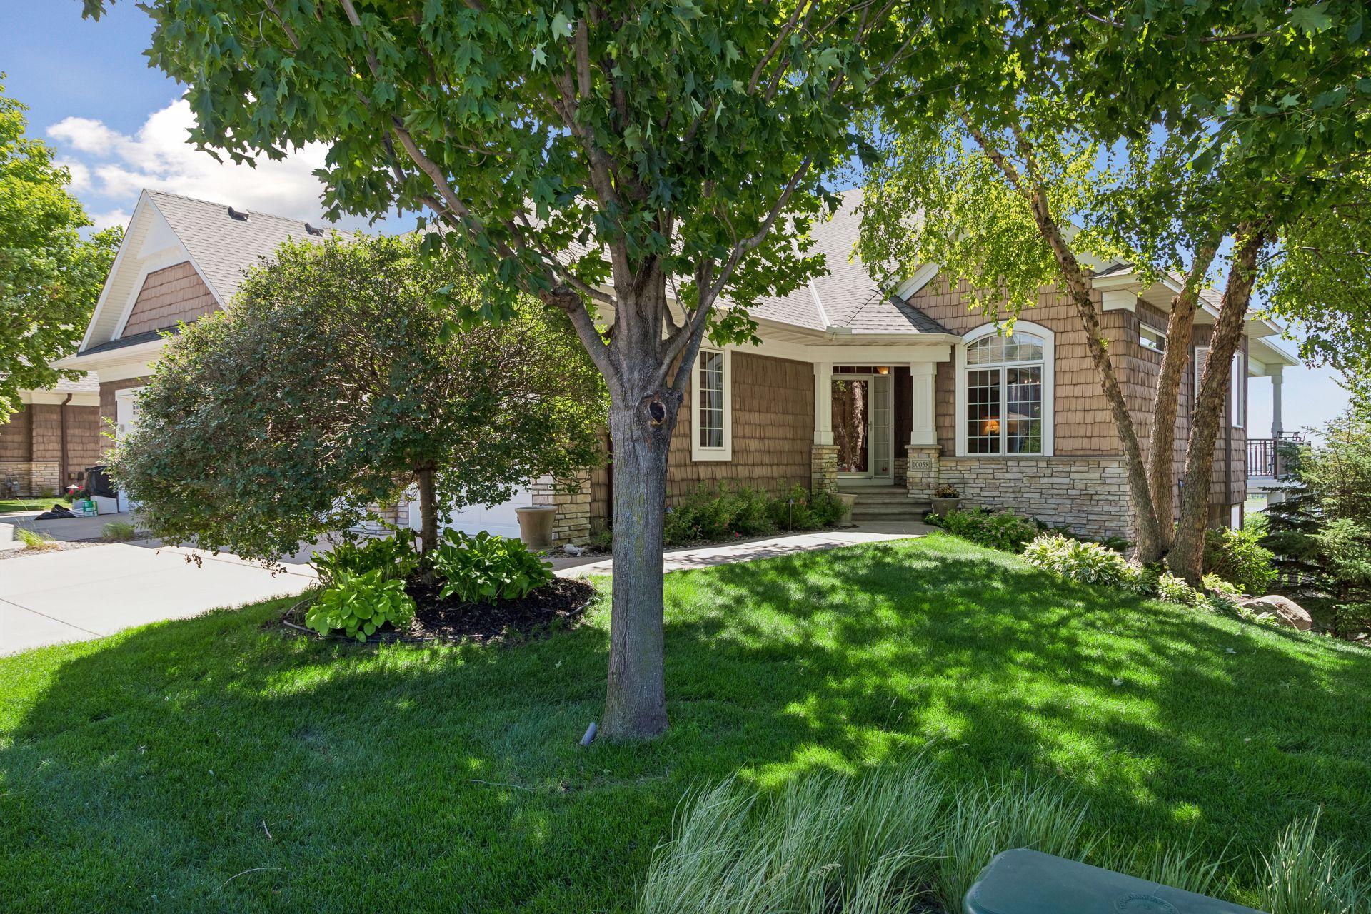
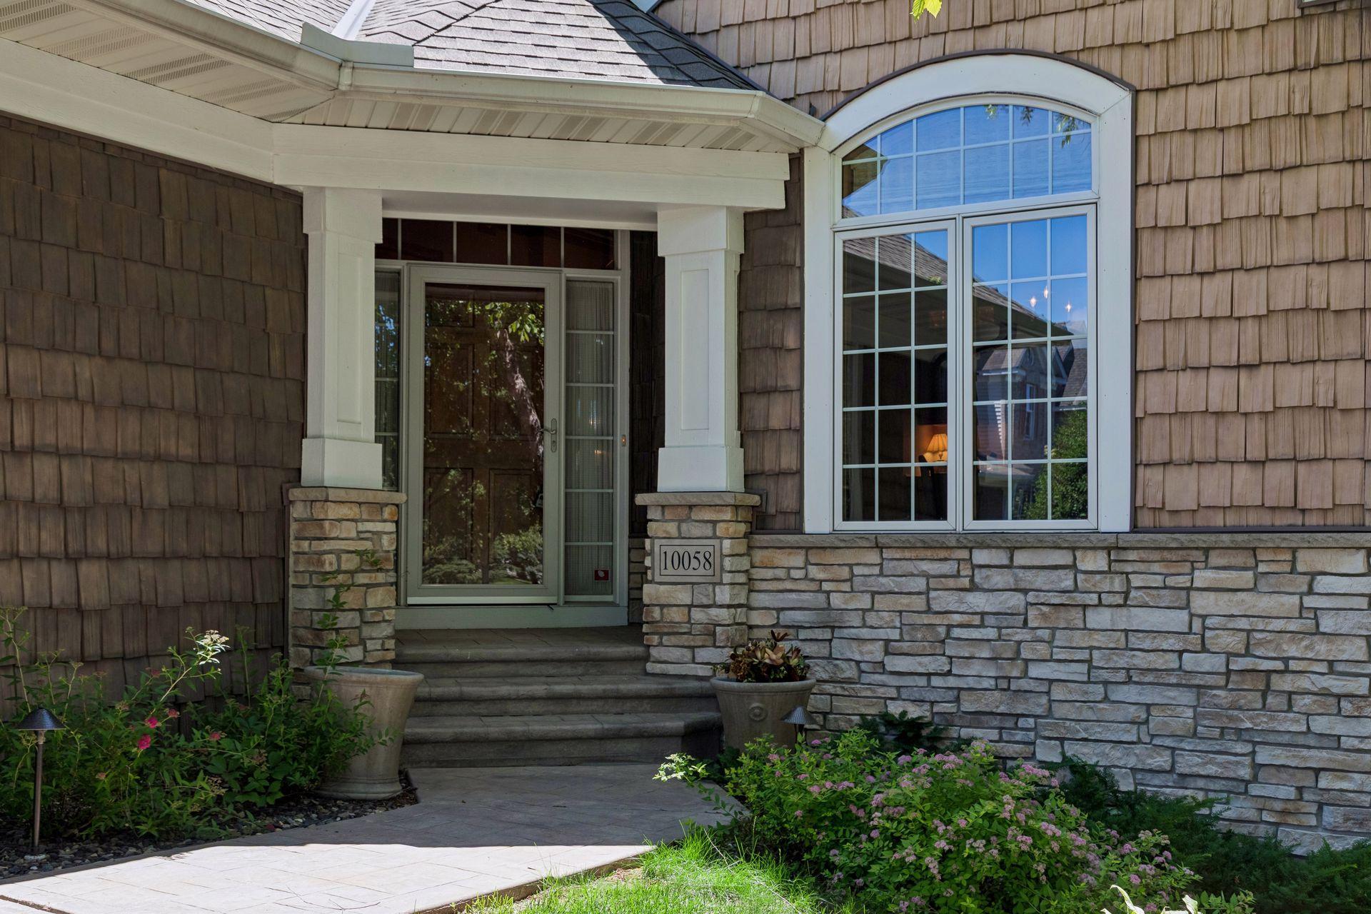
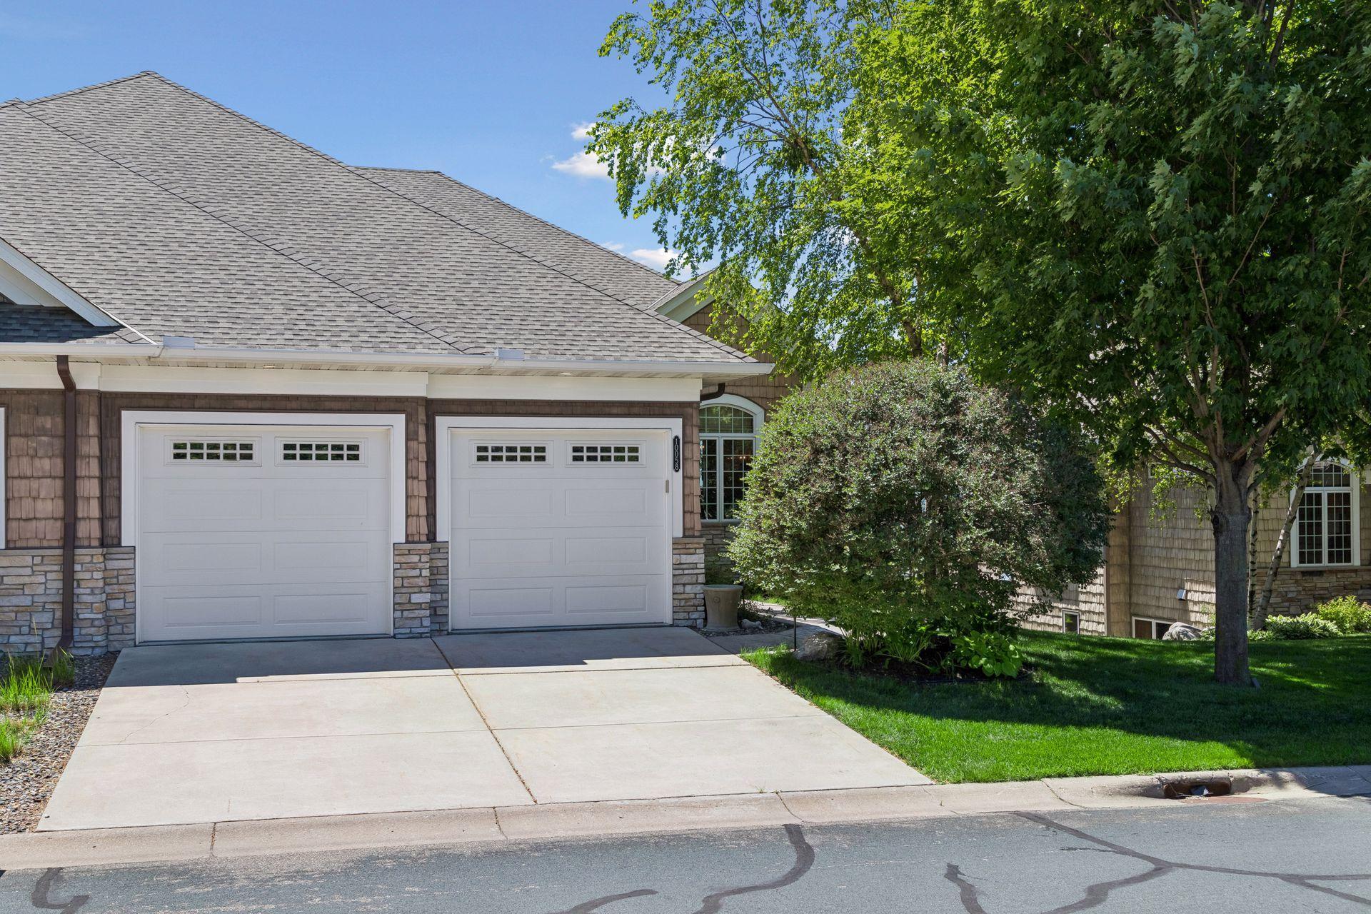
Wooddale Builders Built Home Meticulously Maintained By The Original Owner, This Exceptional End-Unit Townhome Offers Convenient One-Level Living, Panoramic Views, And A Prime Eden Prairie Location. Featuring 3 Bedrooms, 3 Bathrooms, And A Flexible Office/Den With Potential For A 4th Bedroom, The Open-Concept Main Level Is Filled With Natural Light And Designed For Everyday Living and Entertaining. Enjoy A Spacious Primary Suite With A Walk-In Closet, Dedicated Laundry Room, 2-Car Garage, Abundant Storage, And Low-Maintenance Living Just Minutes From Shopping, Dining, Parks, Trails, And More.
Save
Ask
Tour
Hide
Listing Snapshot
Price
$825,000
Days On Site
32 Days
Bedrooms
3
Inside Area (SqFt)
3,633 sqft
Total Baths
3
Full Baths
1
Partial Baths
2
Lot Size
0.16 Acres
Year Built
2004
MLS® Number
7084721
Status
Pending
Property Tax
$10,718.74
HOA/Condo/Coop Fees
$716 monthly
Sq Ft Source
N/A
Friends & Family
Recent Activity
| a week ago | Listing updated with changes from the MLS® | |
| a week ago | Status changed to Pending | |
| a month ago | Listing first seen on site |
General Features
Acres
0.16
Attached Garage
Yes
Foundation
Block
Garage
Yes
Garage Spaces
2
Land Lease
No
Levels
One
Number Of Stories
1
Parking
AsphaltAttachedGarage
Property Sub Type
Townhouse
Sewer
Public Sewer
SqFt Above
1901
SqFt Below
1732
SqFt Total
3765
Water Source
Public
Zoning
Residential-Multi-Family
Interior Features
Appliances
CooktopDishwasherDisposalDryerRefrigeratorWasher
Basement
Walk-Out AccessFinishedFullStorage Space
Cooling
Central Air
Fireplace
Yes
Fireplace Features
Family RoomGasRecreation Room
Fireplaces
2
Flooring
Hardwood
Heating
Natural GasForced Air
Interior
Breakfast BarKitchen IslandWalk-In Closet(s)
Laundry Features
Gas Dryer HookupLaundry RoomMain LevelSinkWasher Hookup
Bedroom
Dimensions - 17x13Level - Main
Bedroom 2
Dimensions - 17x13Level - Lower
Bedroom 3
Dimensions - 17x12Level - Lower
Deck
Dimensions - 26x13Level - Main
Dining Room
Dimensions - 14x13Level - Main
Exercise Room
Dimensions - 18x14Level - Lower
Foyer
Dimensions - 14x8Level - Main
Informal Dining Room
Dimensions - 21x9Level - Main
Kitchen
Dimensions - 21x19Level - Main
Laundry
Dimensions - 8x7Level - Main
Living Room
Dimensions - 17x15Level - Main
Office
Dimensions - 14x14Level - Lower
Primary Bathroom
Dimensions - 16x11Level - Main
Recreation Room
Dimensions - 27x23Level - Lower
Save
Ask
Tour
Hide
Exterior Features
Construction Details
Brick VeneerMetal SidingVinyl Siding
Exterior
Balcony
Fencing
None
Patio And Porch
PatioCoveredDeck
Road Frontage
City Street
Windows/Doors
French Doors
Community Features
Association Dues
716
HOA Fee Frequency
Monthly
School District
272 - Eden Prairie
Township
Eden Prairie
Schools
School District
272 - Eden Prairie
Elementary School
Unknown
Middle School
Unknown
High School
Unknown
Listing courtesy of Coldwell Banker Realty - Southwest Regional

Listing information is provided by Participants of the Northstar MLS. IDX information is provided exclusively for personal, non-commercial use, and may not be used for any purpose other than to identify prospective properties consumers may be interested in purchasing. Information is deemed reliable but not guaranteed. Copyright 2026, Northstar MLS.
Last checked: 2026-07-16 12:38 AM UTC
Listing information is provided by Participants of the Northstar MLS. IDX information is provided exclusively for personal, non-commercial use, and may not be used for any purpose other than to identify prospective properties consumers may be interested in purchasing. Information is deemed reliable but not guaranteed. Copyright 2026, Northstar MLS.
Last checked: 2026-07-16 12:38 AM UTC
Neighborhood & Commute
Source: Walkscore
Save
Ask
Tour
Hide